🎨 Free Estimates Available — Call +1 (647) 864-8227

    OUR PORTFOLIO

    Explore our completed painting projects across institutional, commercial, and residential sectors.
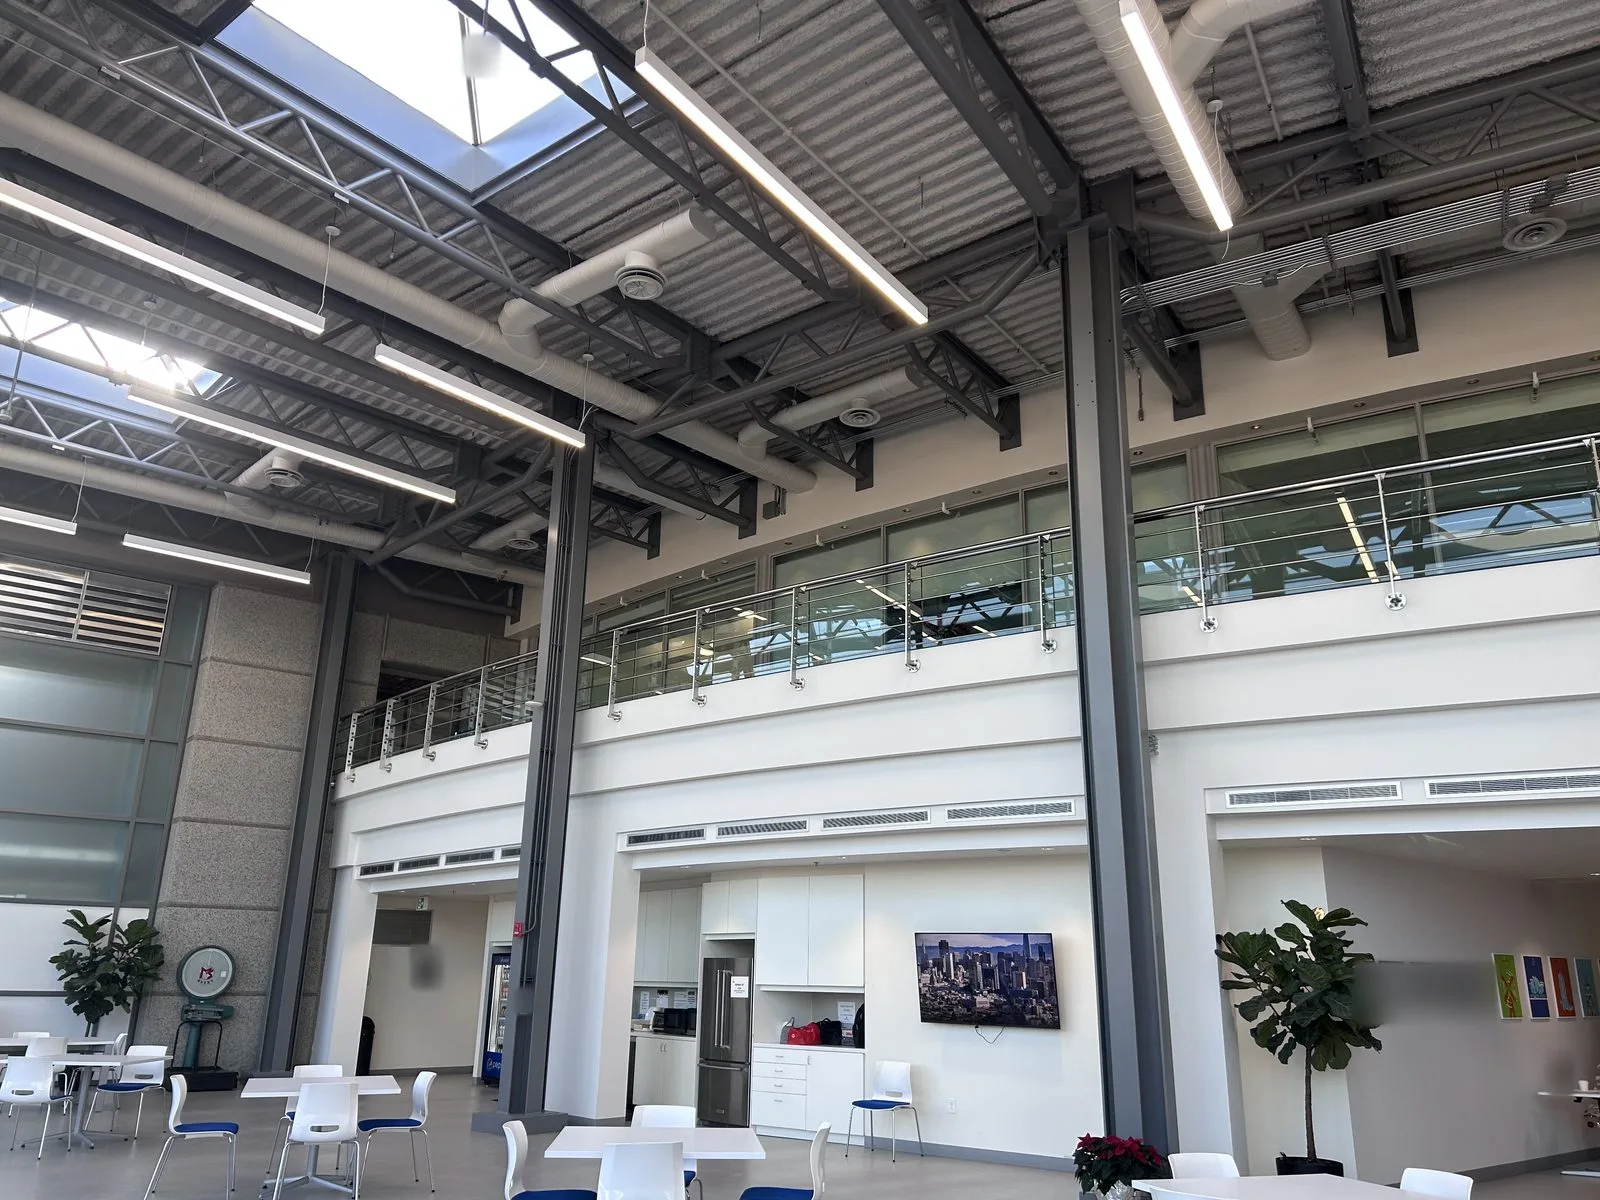
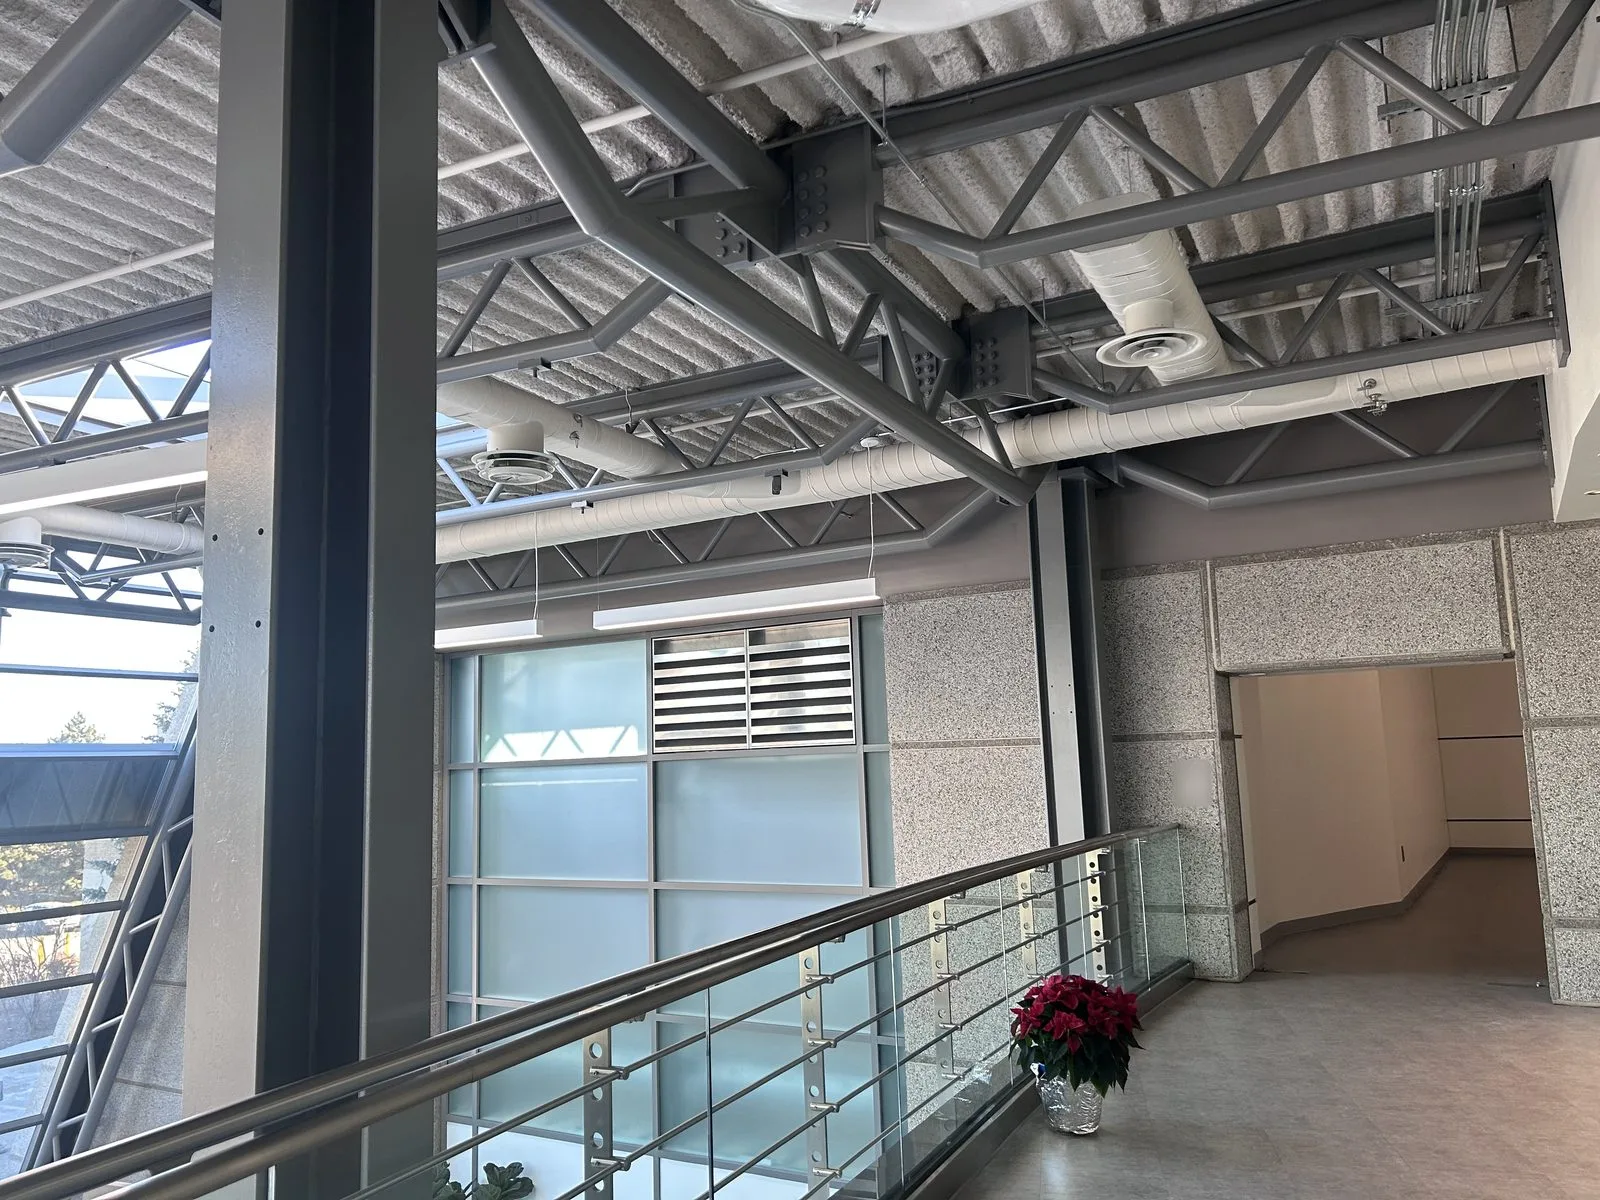
    Double-height atrium café with white painted walls, grey steel columns, exposed painted steel trusses and a glass-railed mezzanine
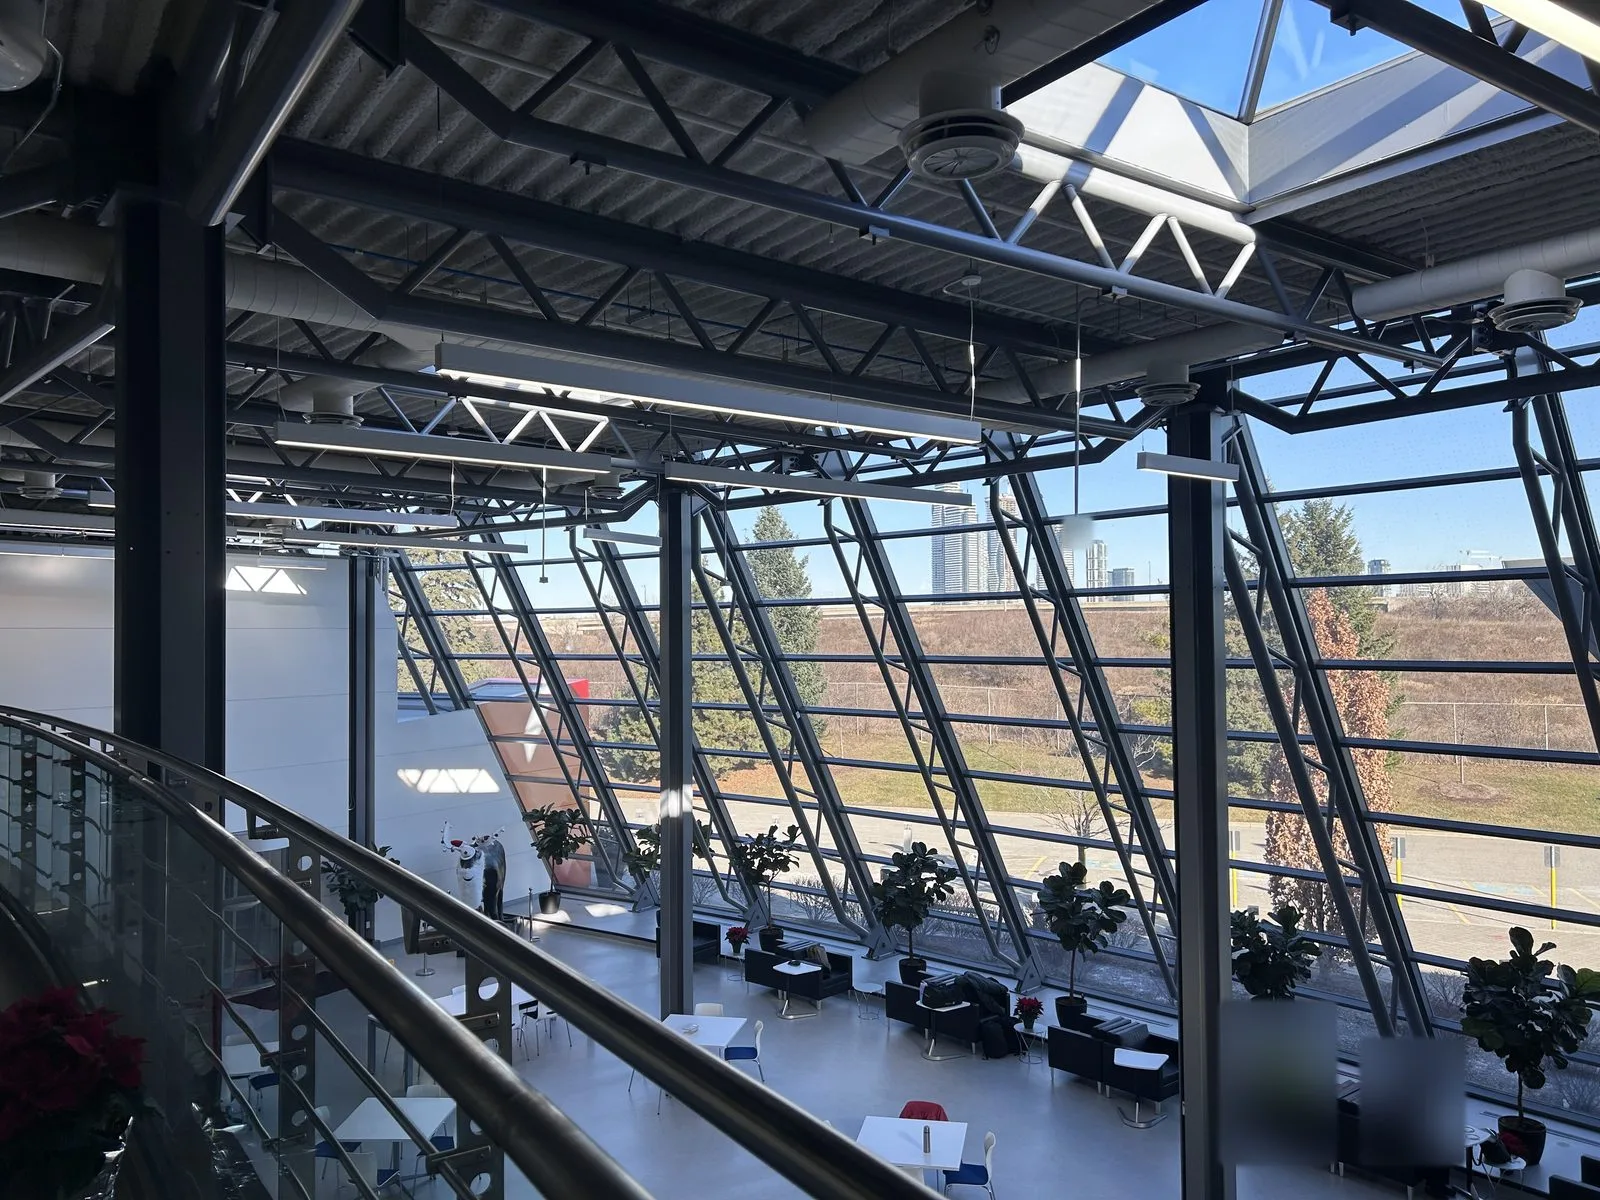
    View from the mezzanine over a sunlit atrium lounge with a sloped glazed curtain wall and exposed painted steel trusses
    Mezzanine walkway with glass railing, grey painted steel column and exposed trusses leading to a corridor opening
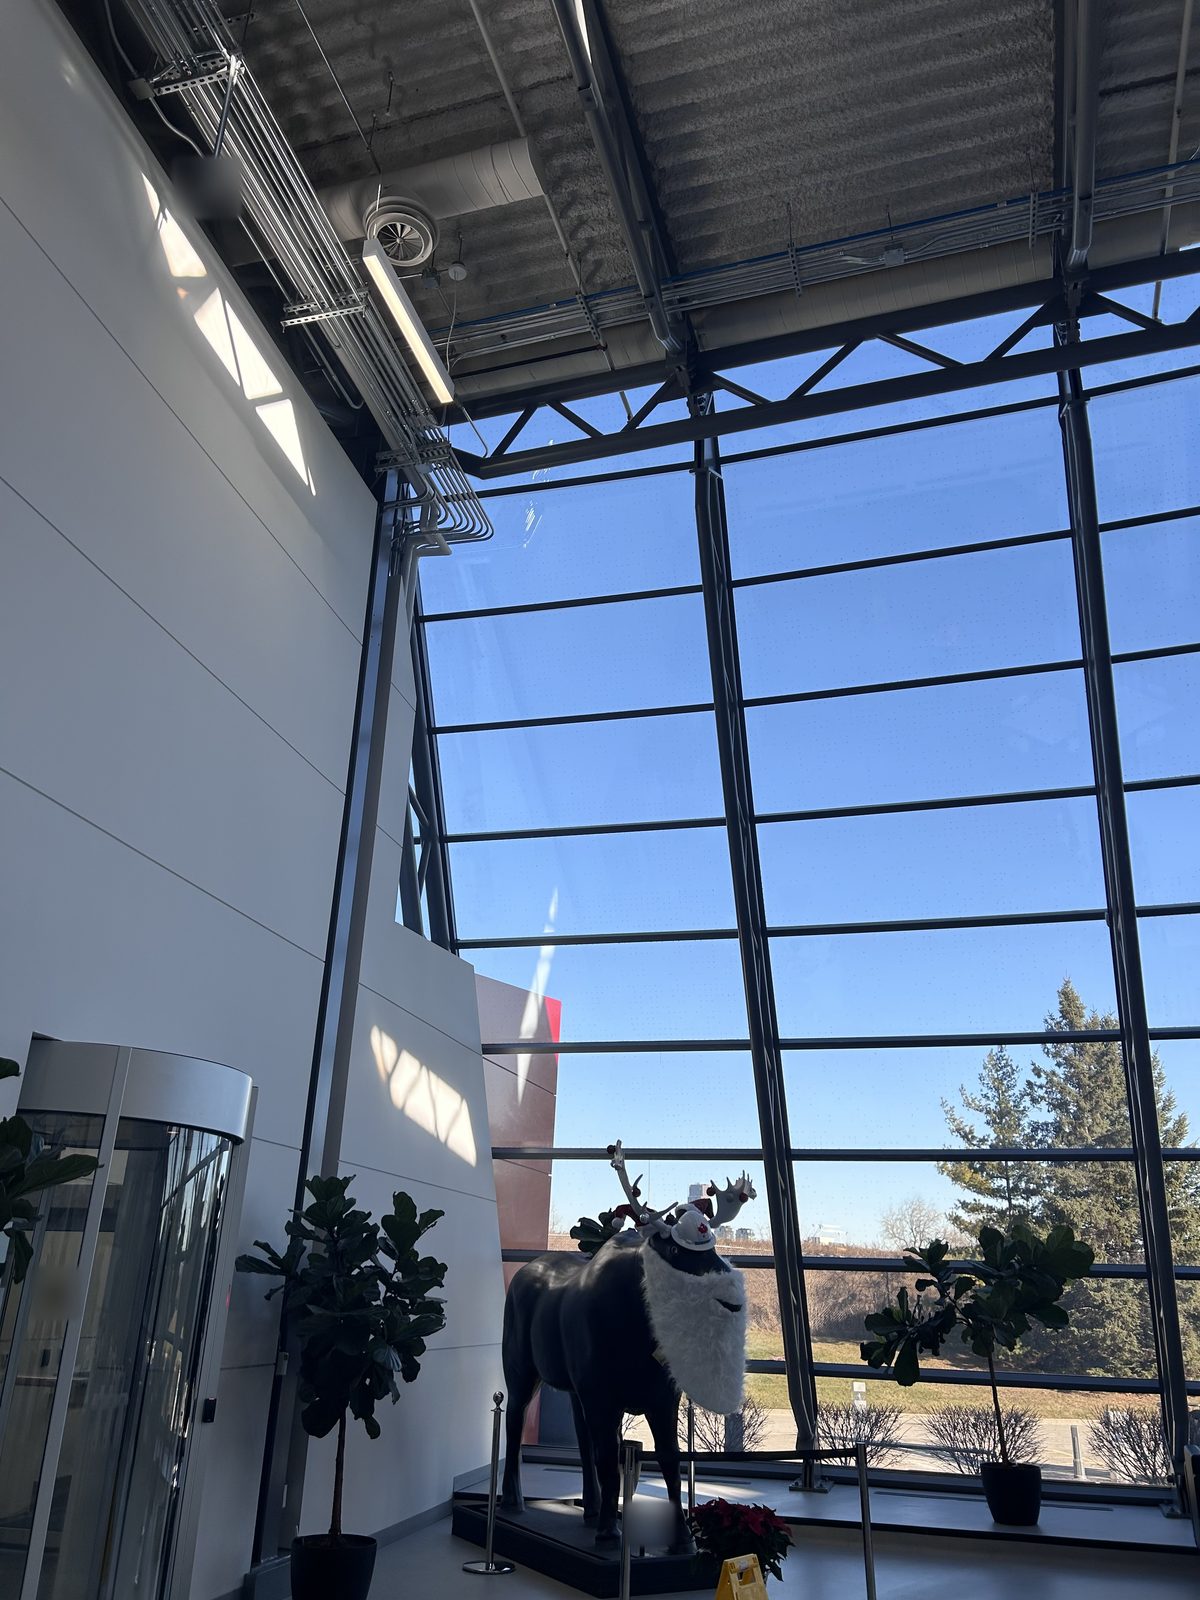
    Tall lobby with a white painted wall and steel-framed curtain wall, with a moose sculpture and potted plants
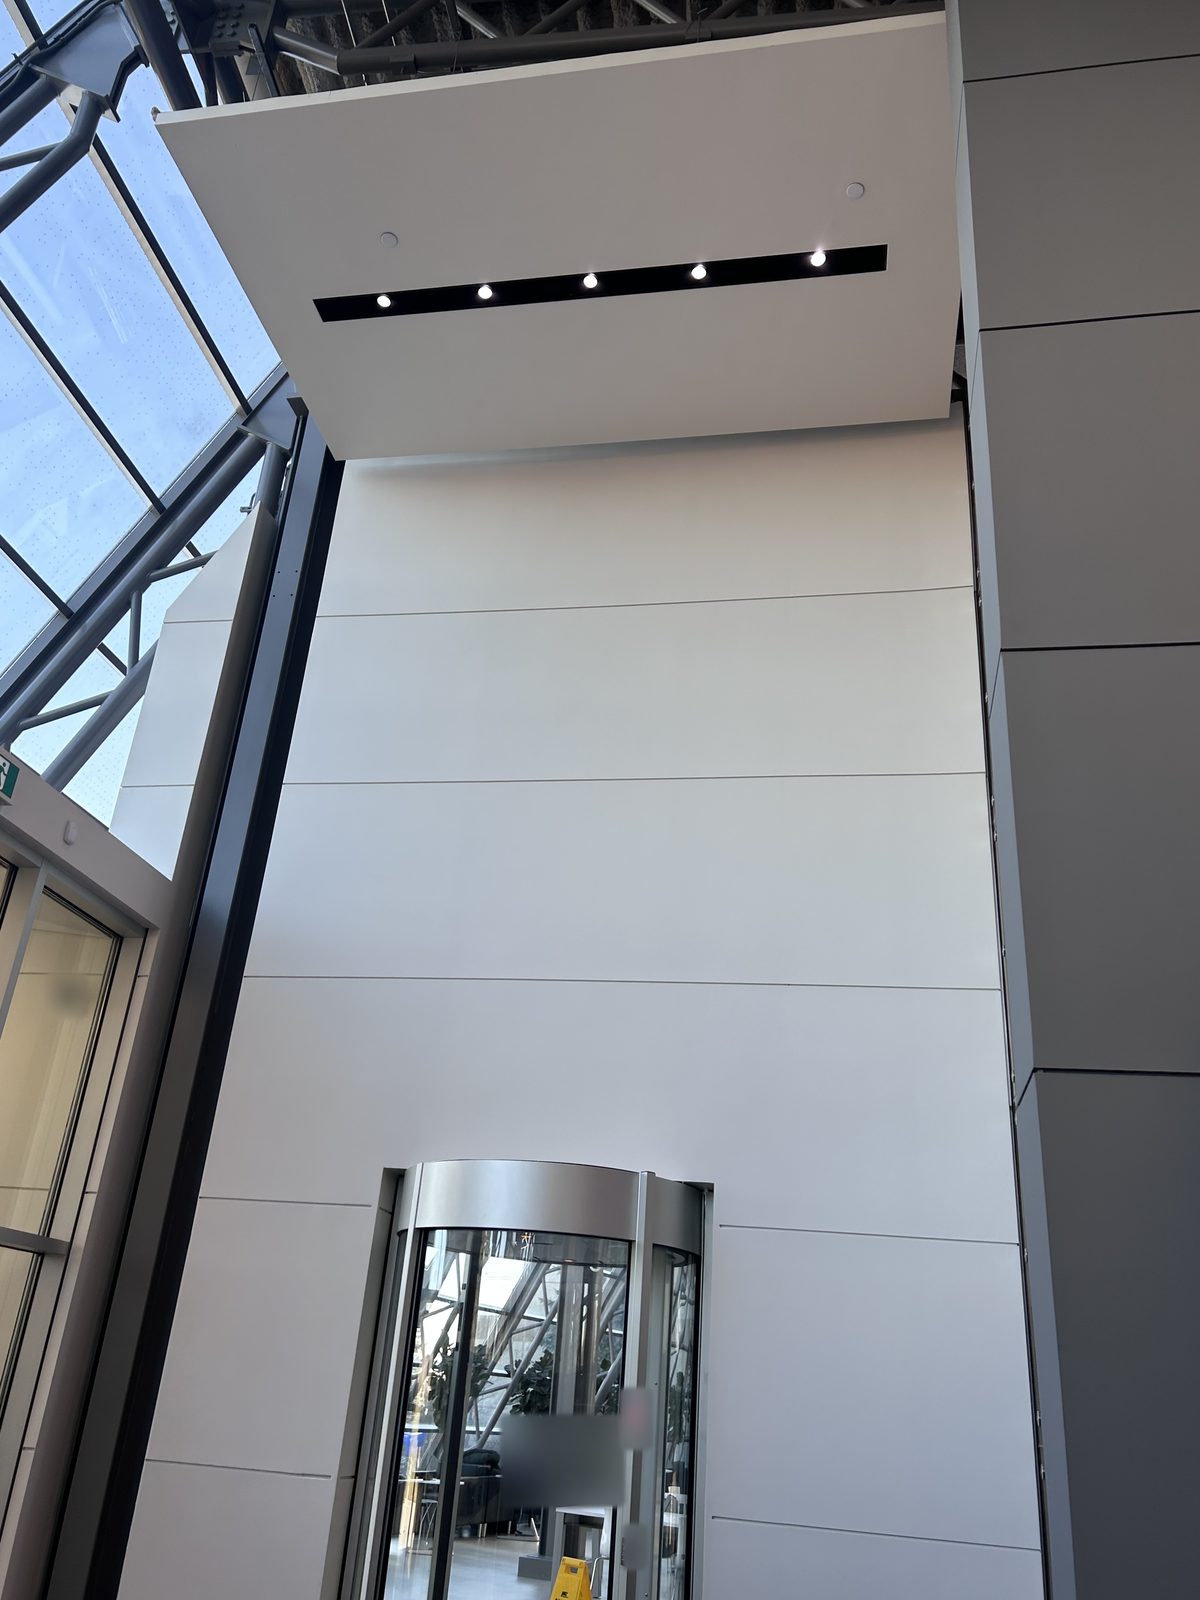
    Upward view of a white painted feature wall and lit soffit beneath a skylight and steel trusses
    White painted feature wall with a soffit of recessed lights above a curved revolving door
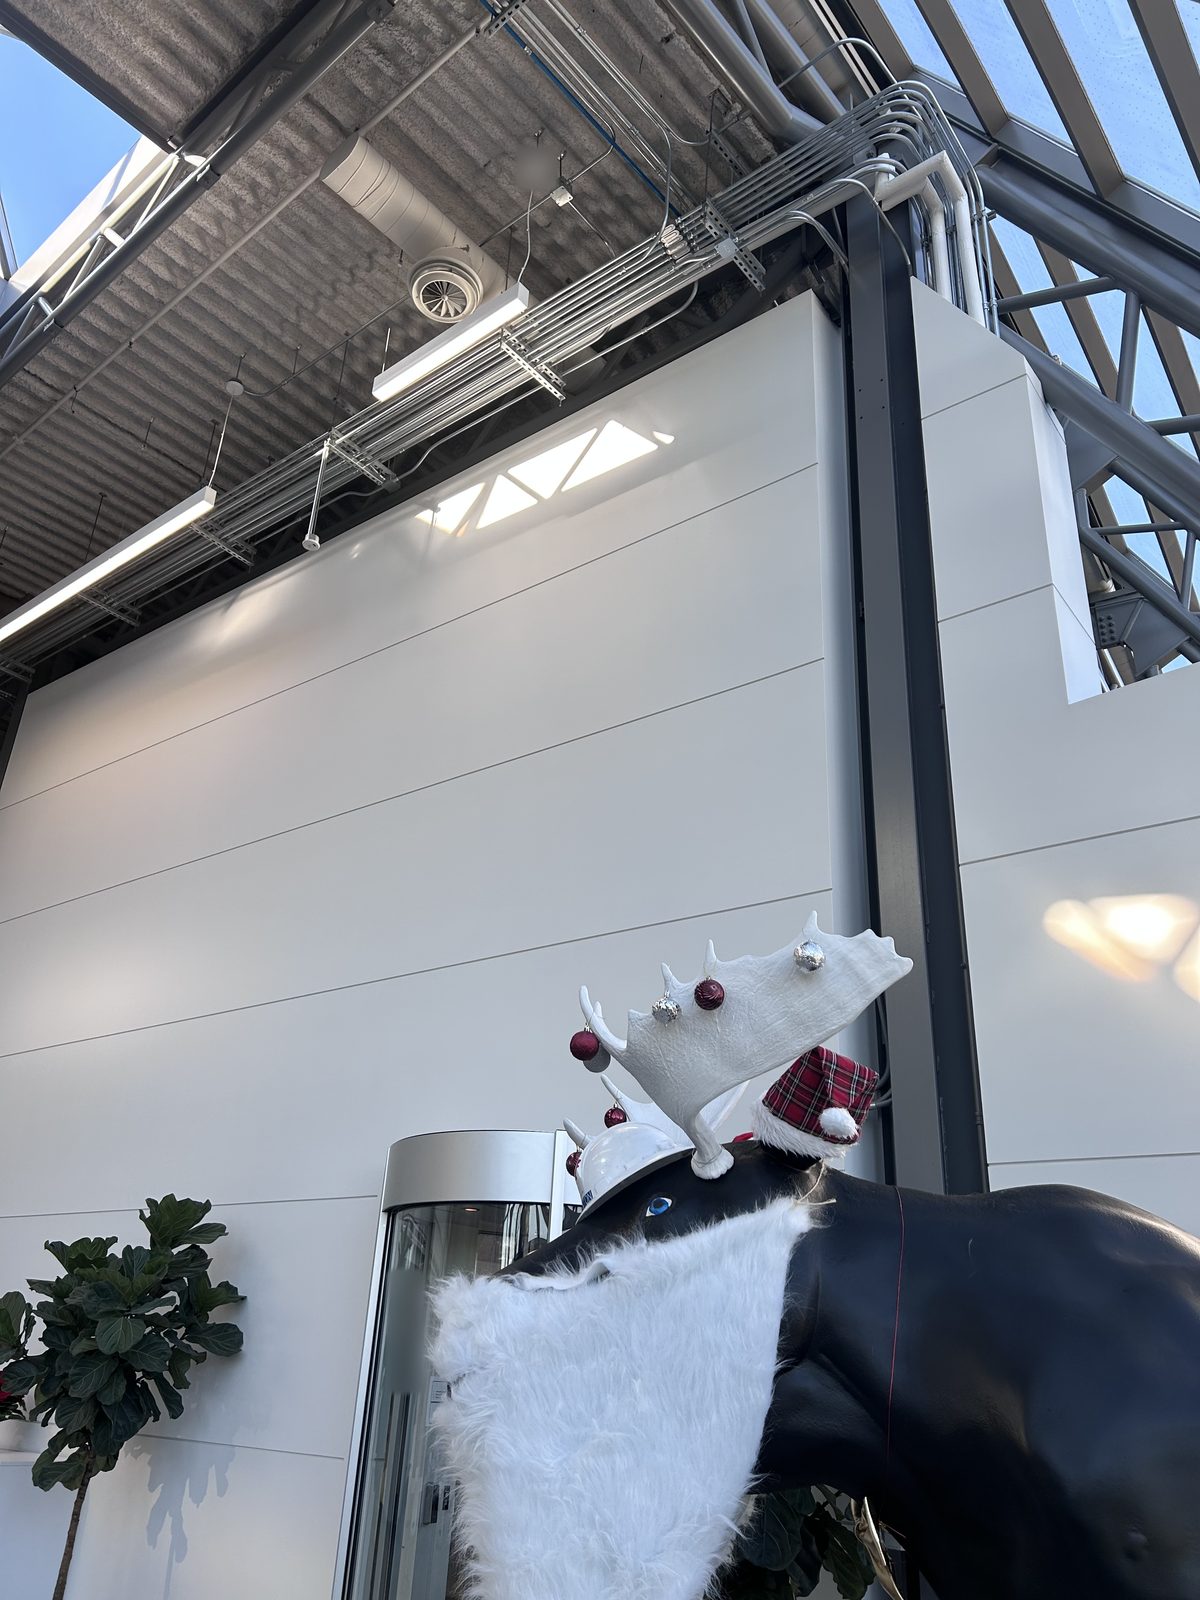
    White panelled lobby wall under an exposed ceiling with cable trays, with a decorated moose sculpture in the foreground
    Angled steel glazing frame beside a white painted wall, with a potted fiddle-leaf fig
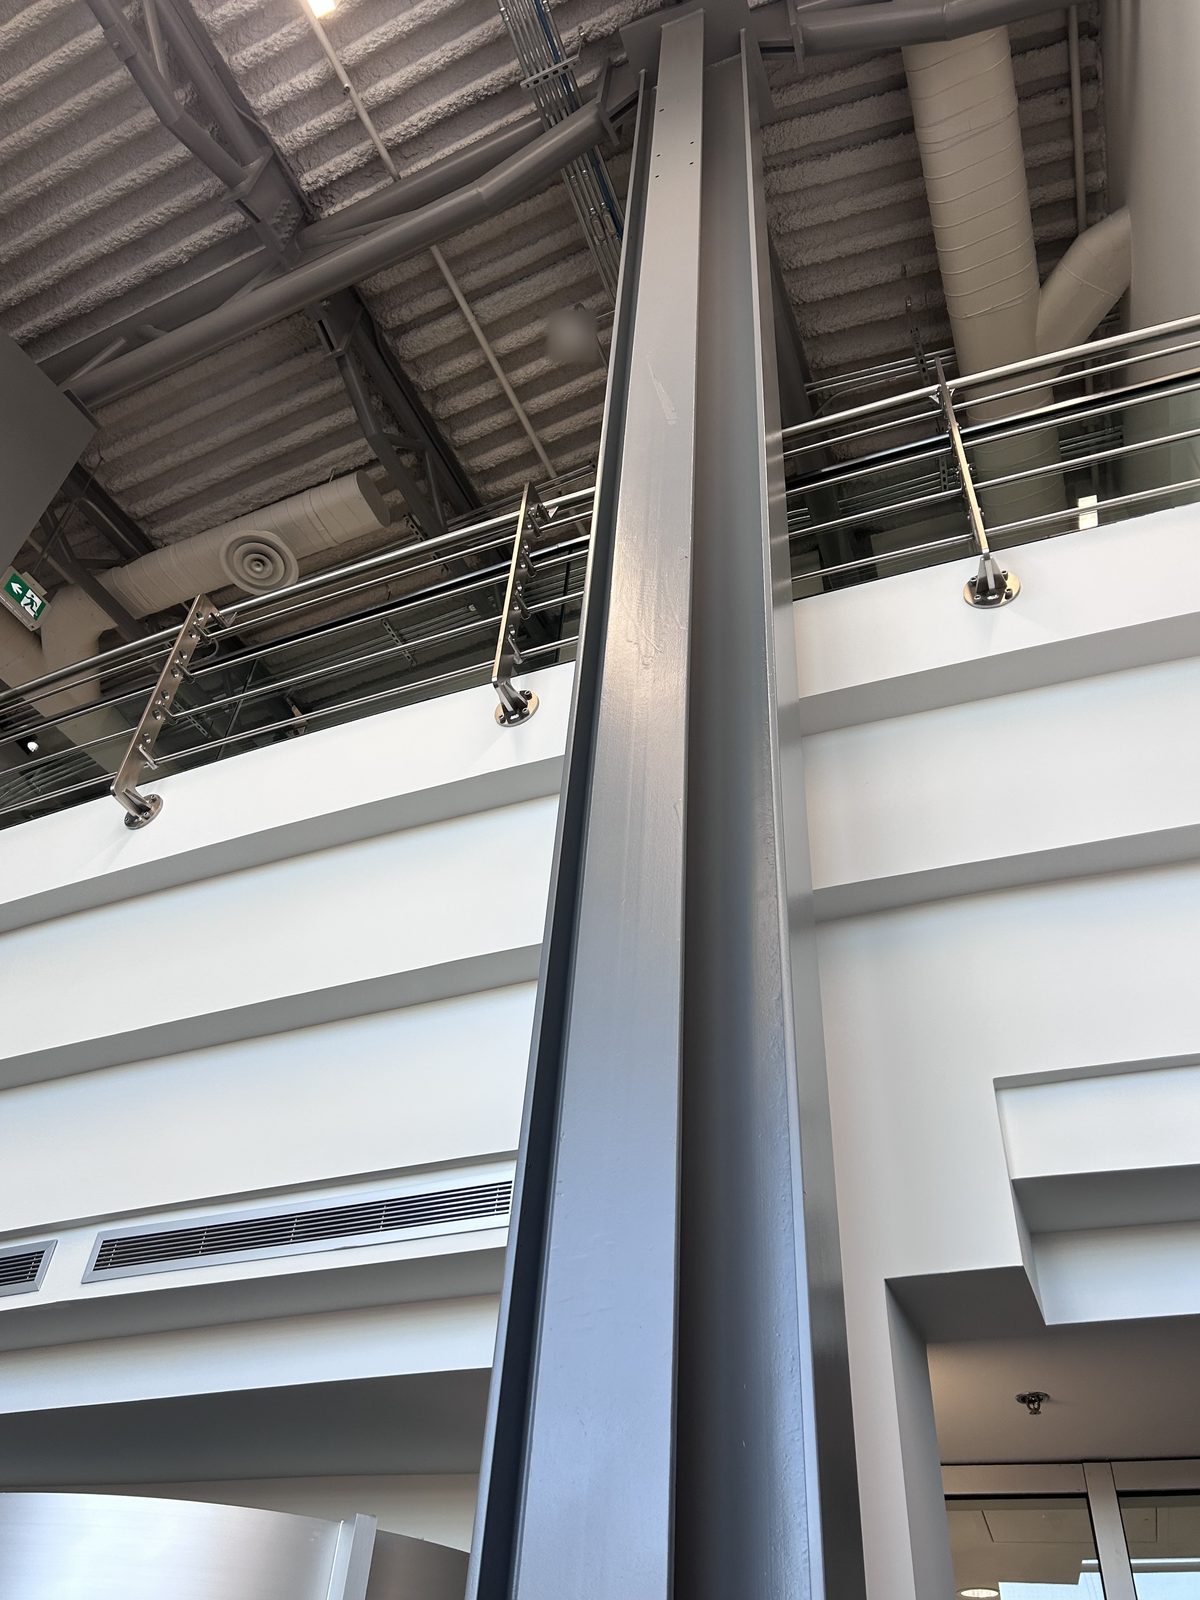
    Grey painted steel column rising past white mezzanine fascias with stainless glass railings
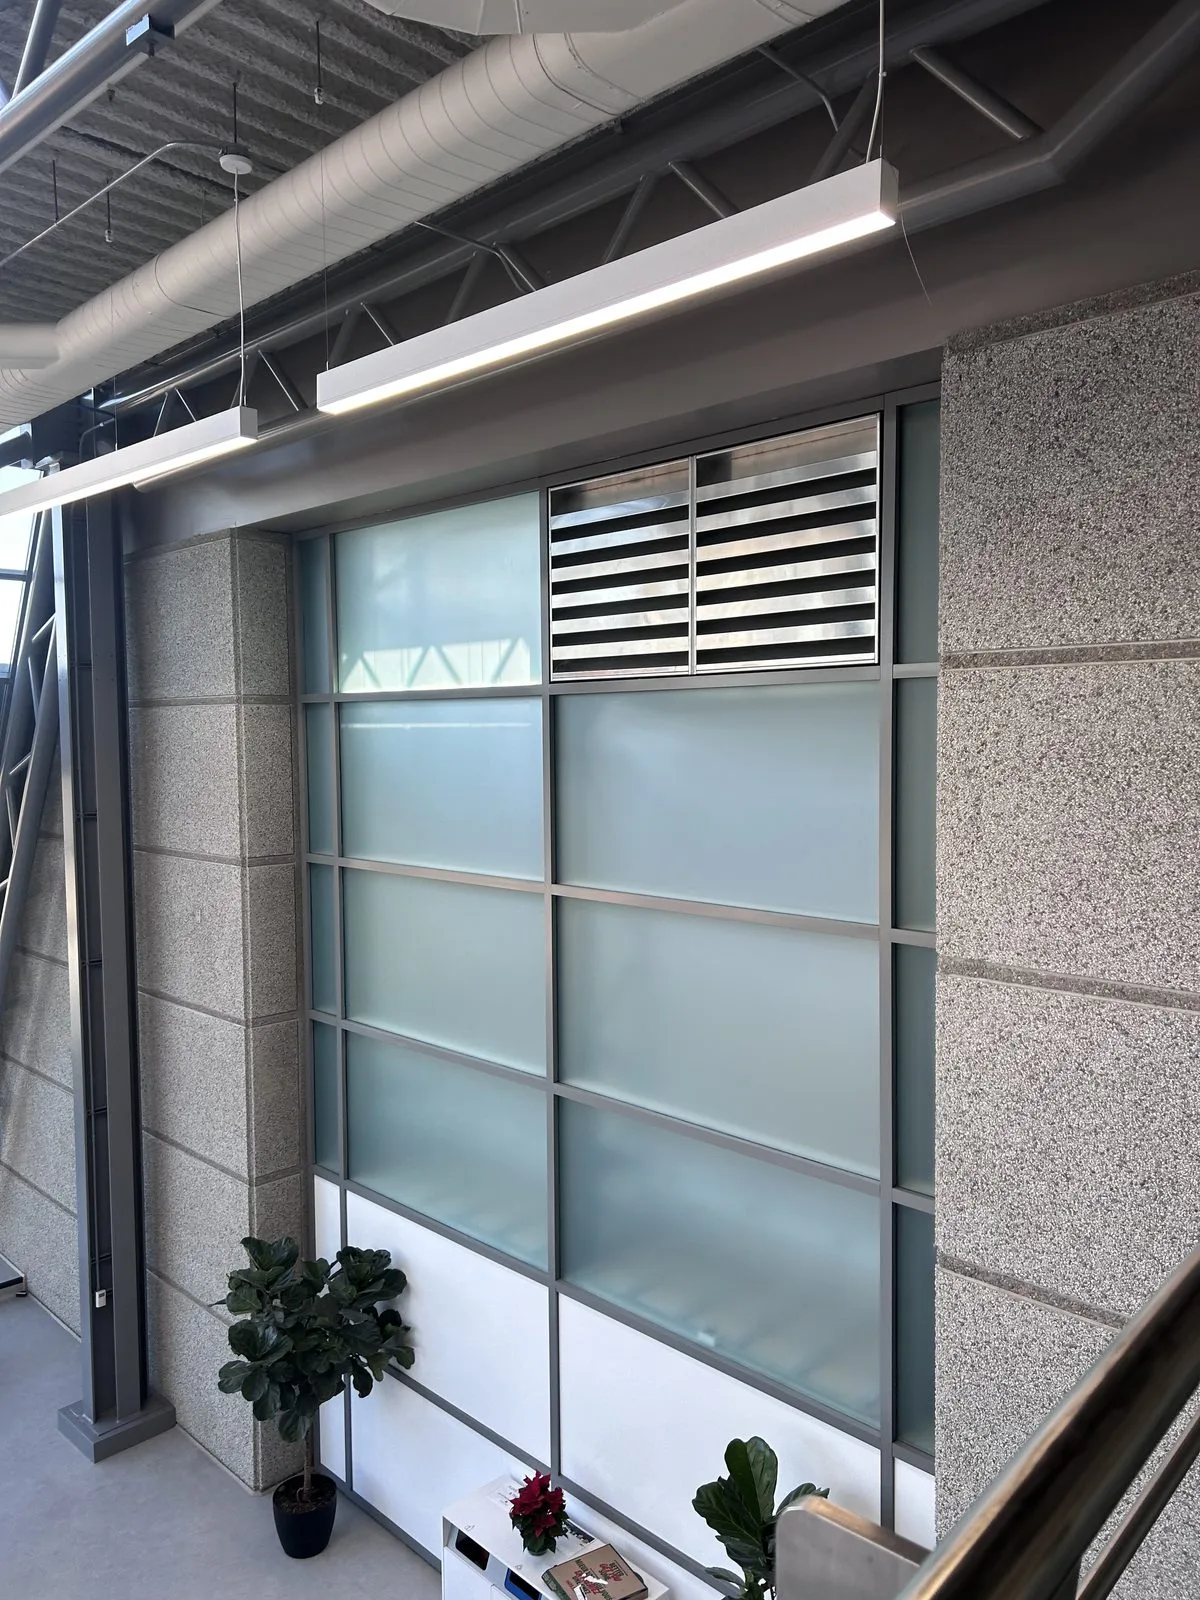
    Mezzanine wall with frosted glass panels, a metal louvre and speckled stone-finish panels under pendant lights
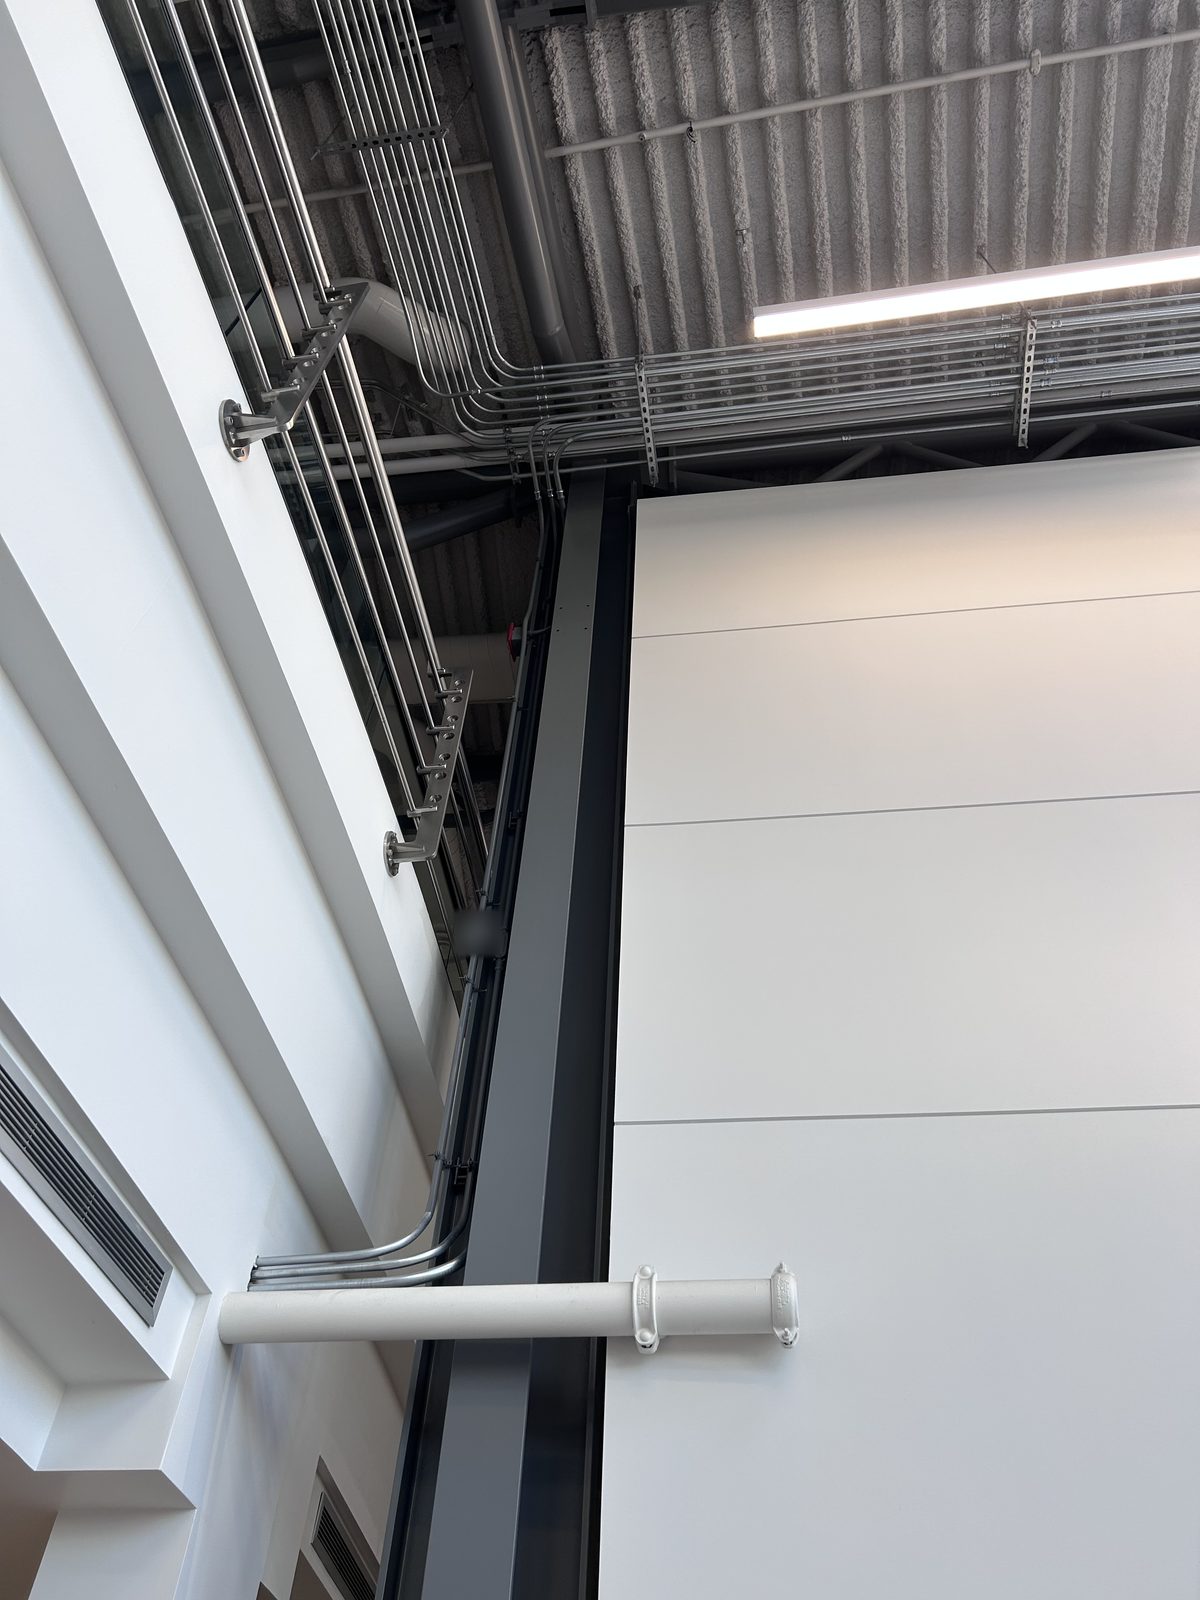
    Exposed ceiling with conduit runs above a white painted panel wall and a dark grey steel column
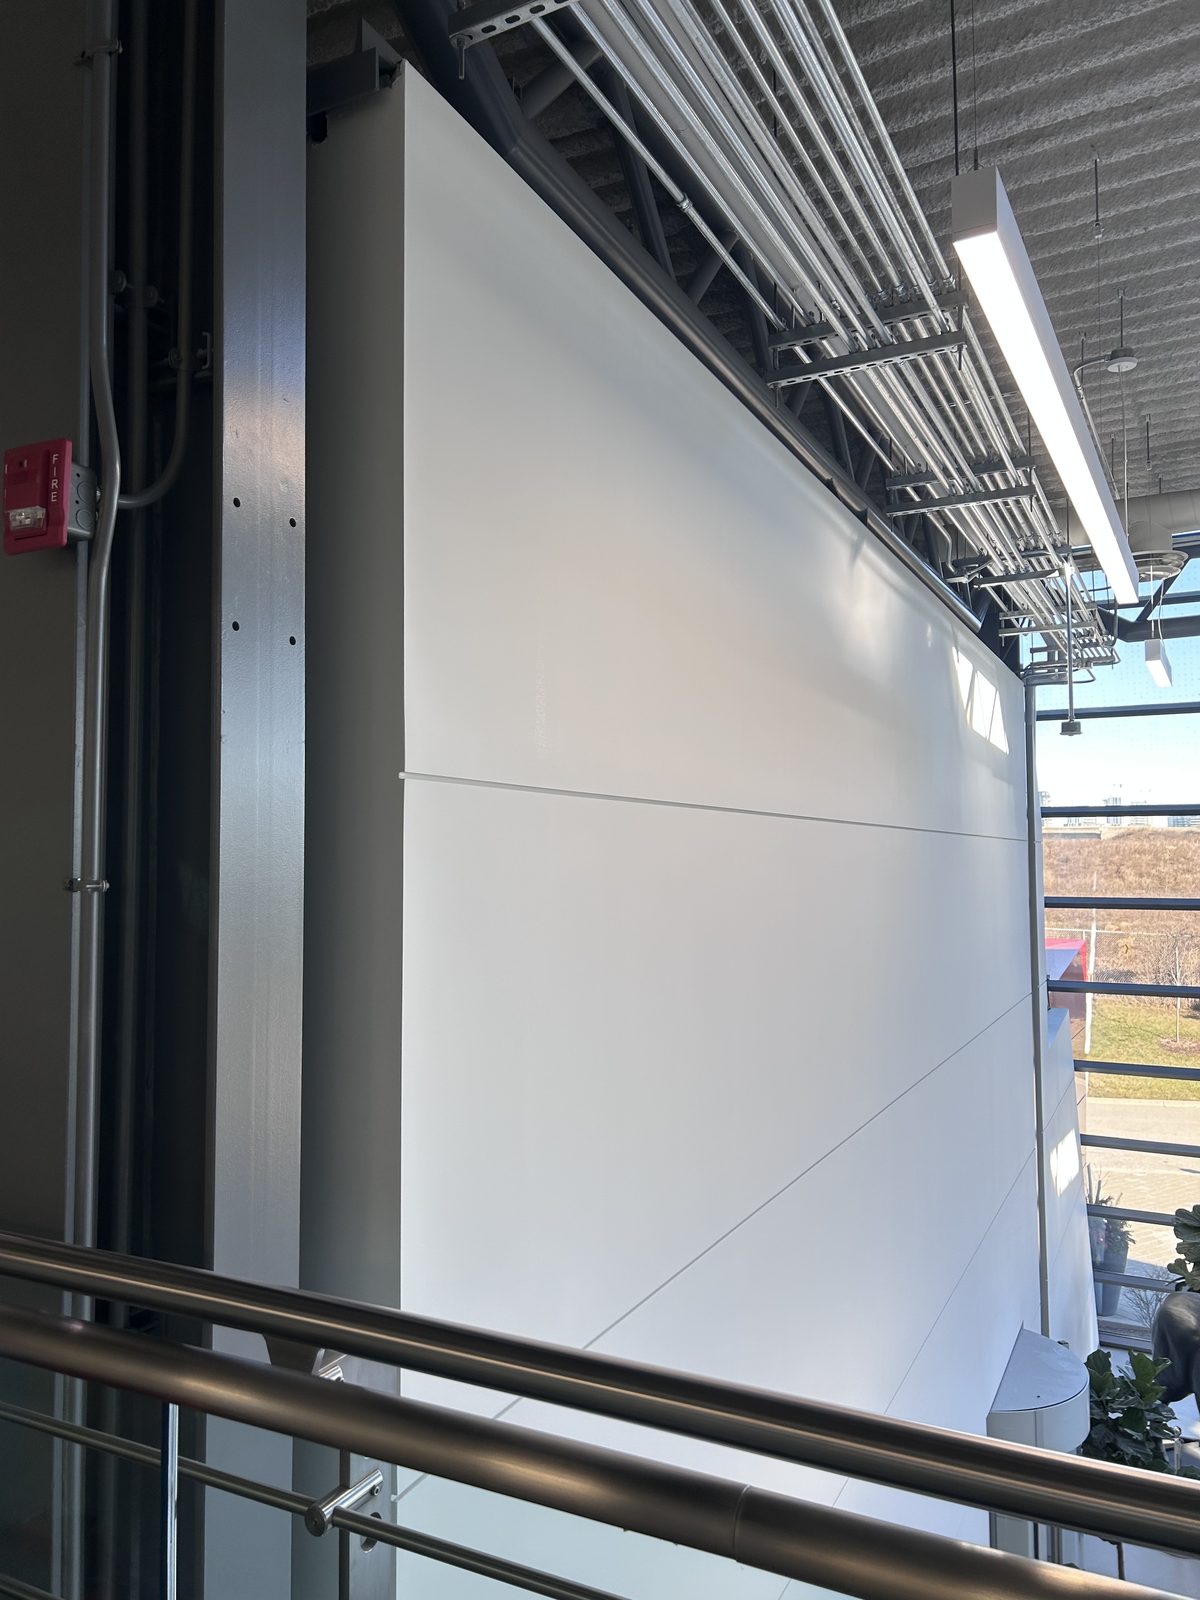
    White painted feature wall seen from the mezzanine railing, with exposed ceiling and cable trays above
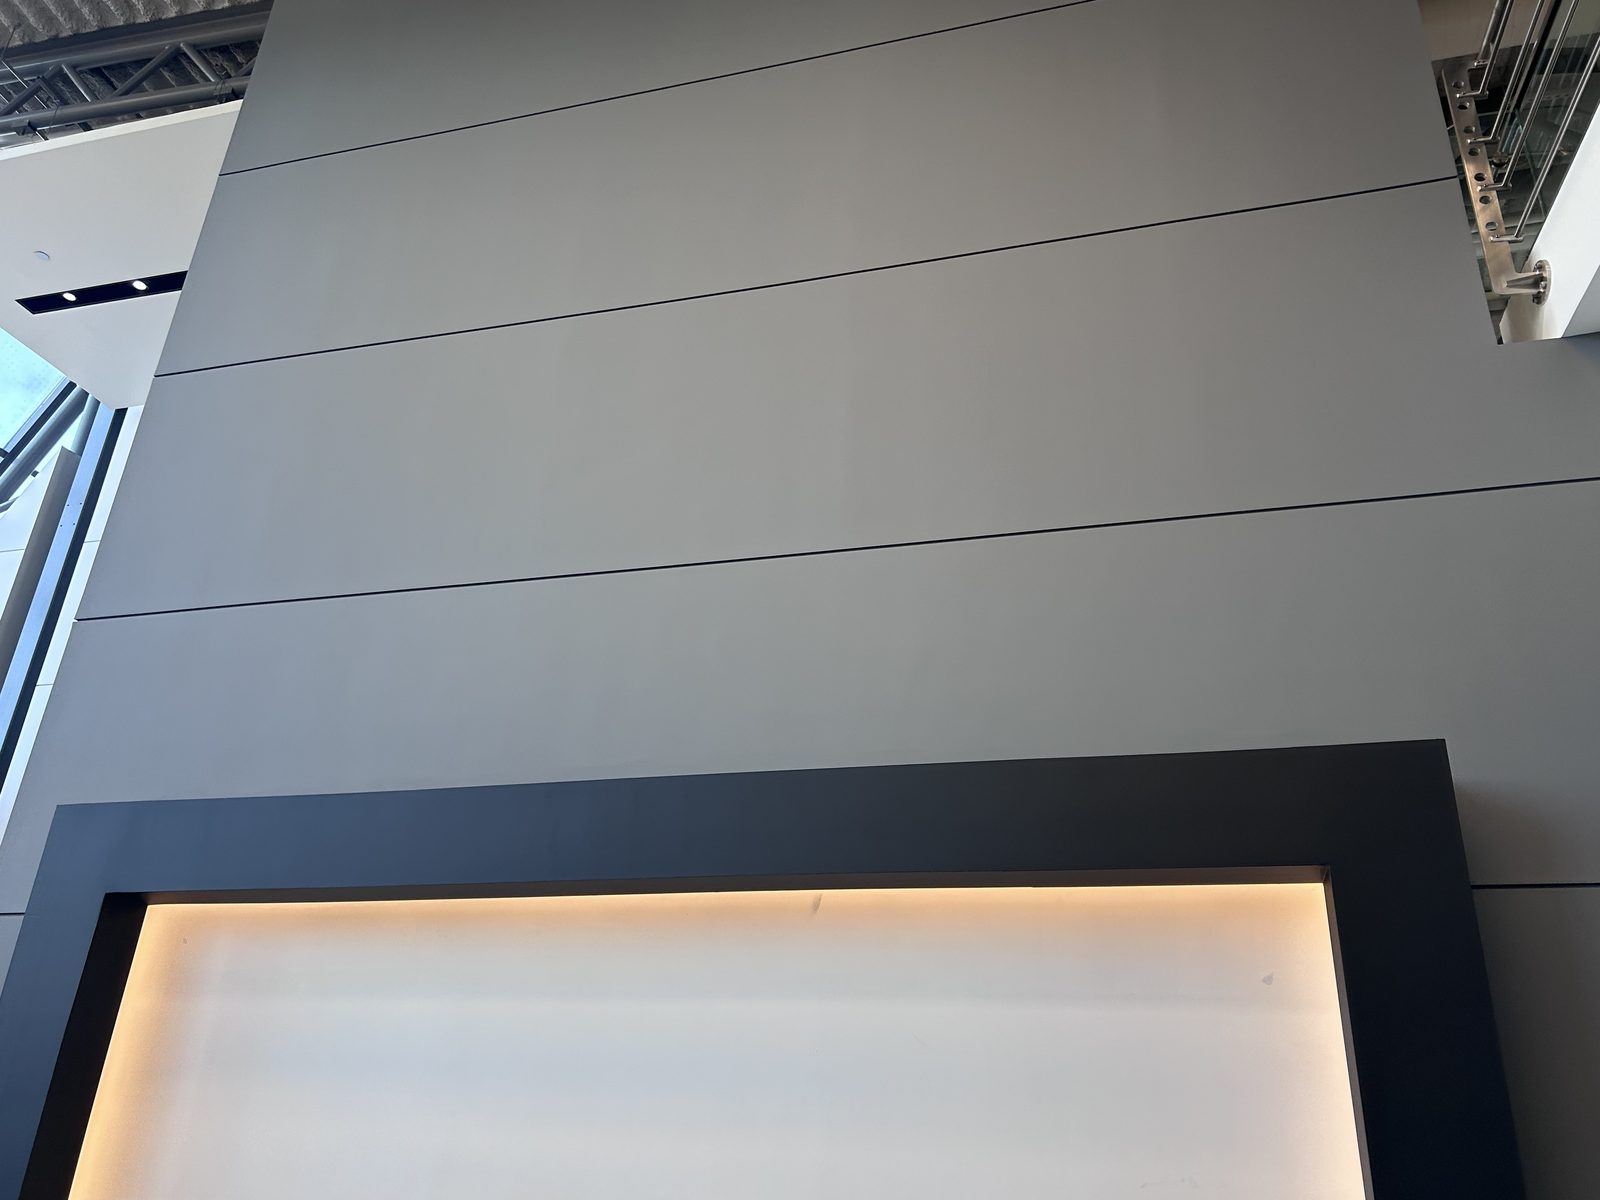
    Grey painted panel wall above a dark frame with a backlit opening
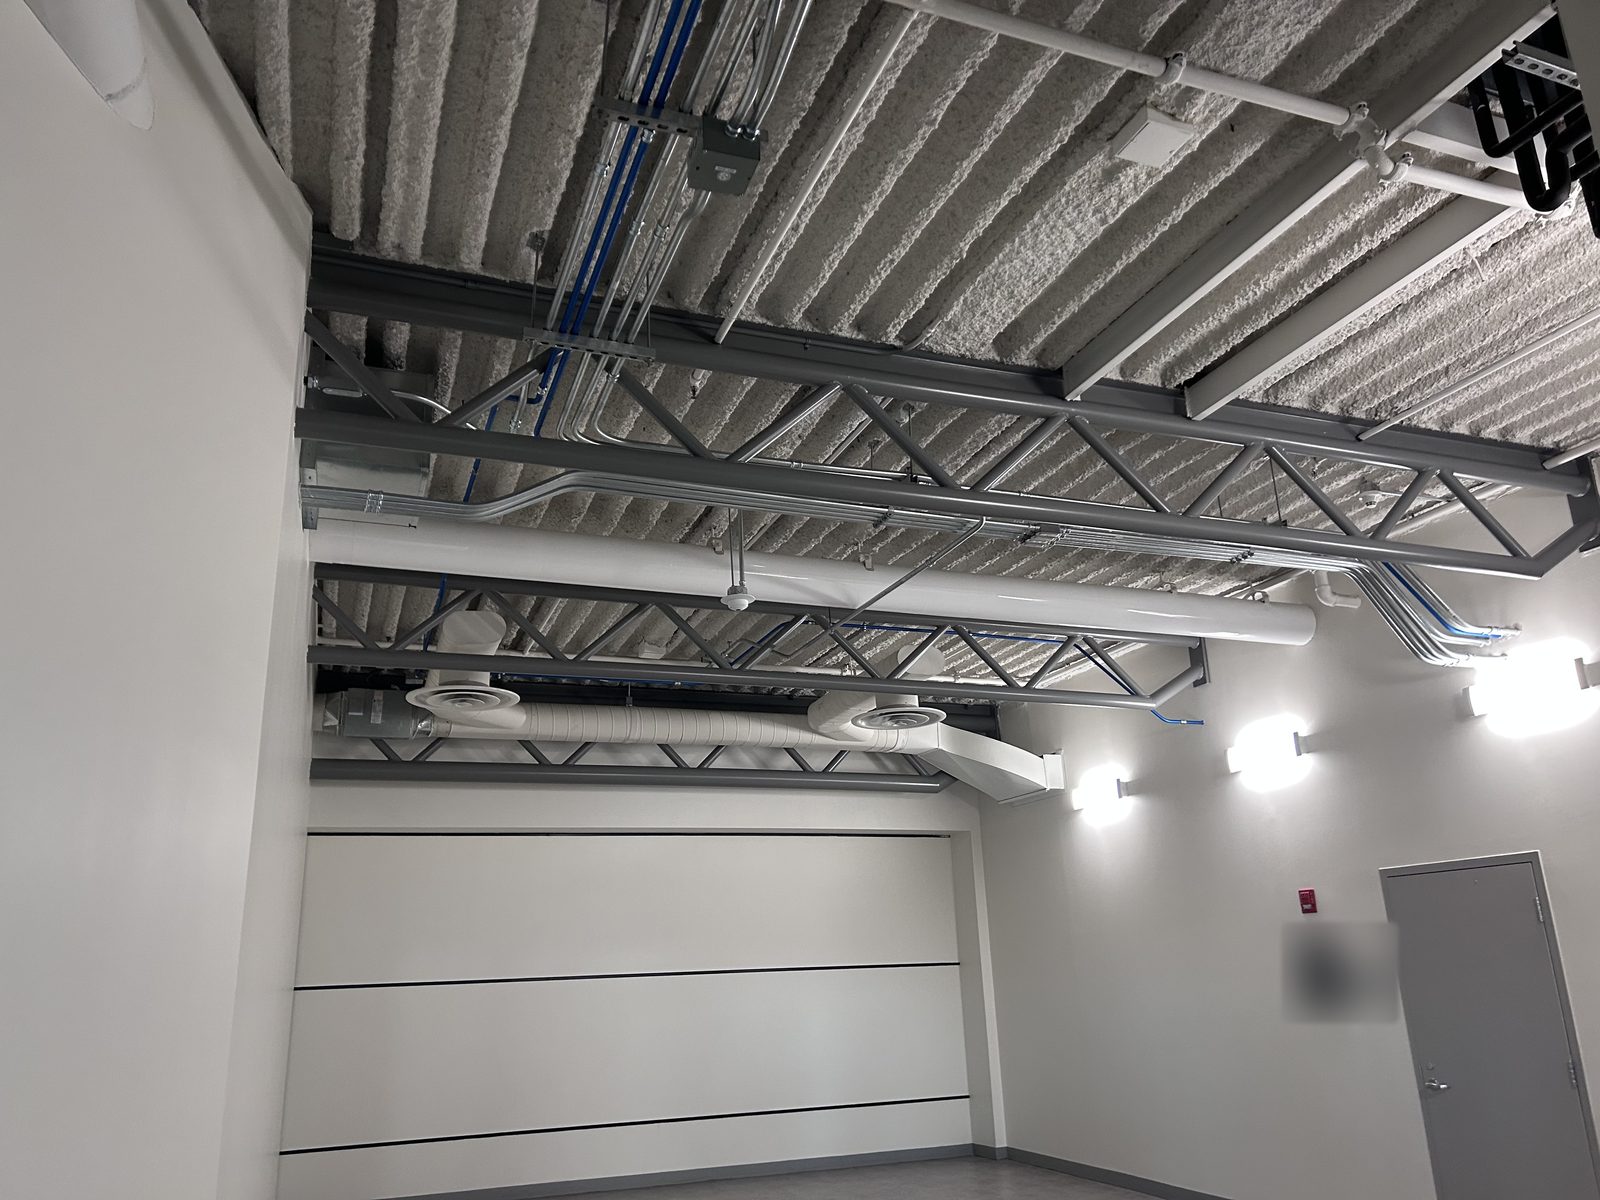
    Room with white painted walls, exposed painted steel joists, ductwork and wall sconces beside a grey door
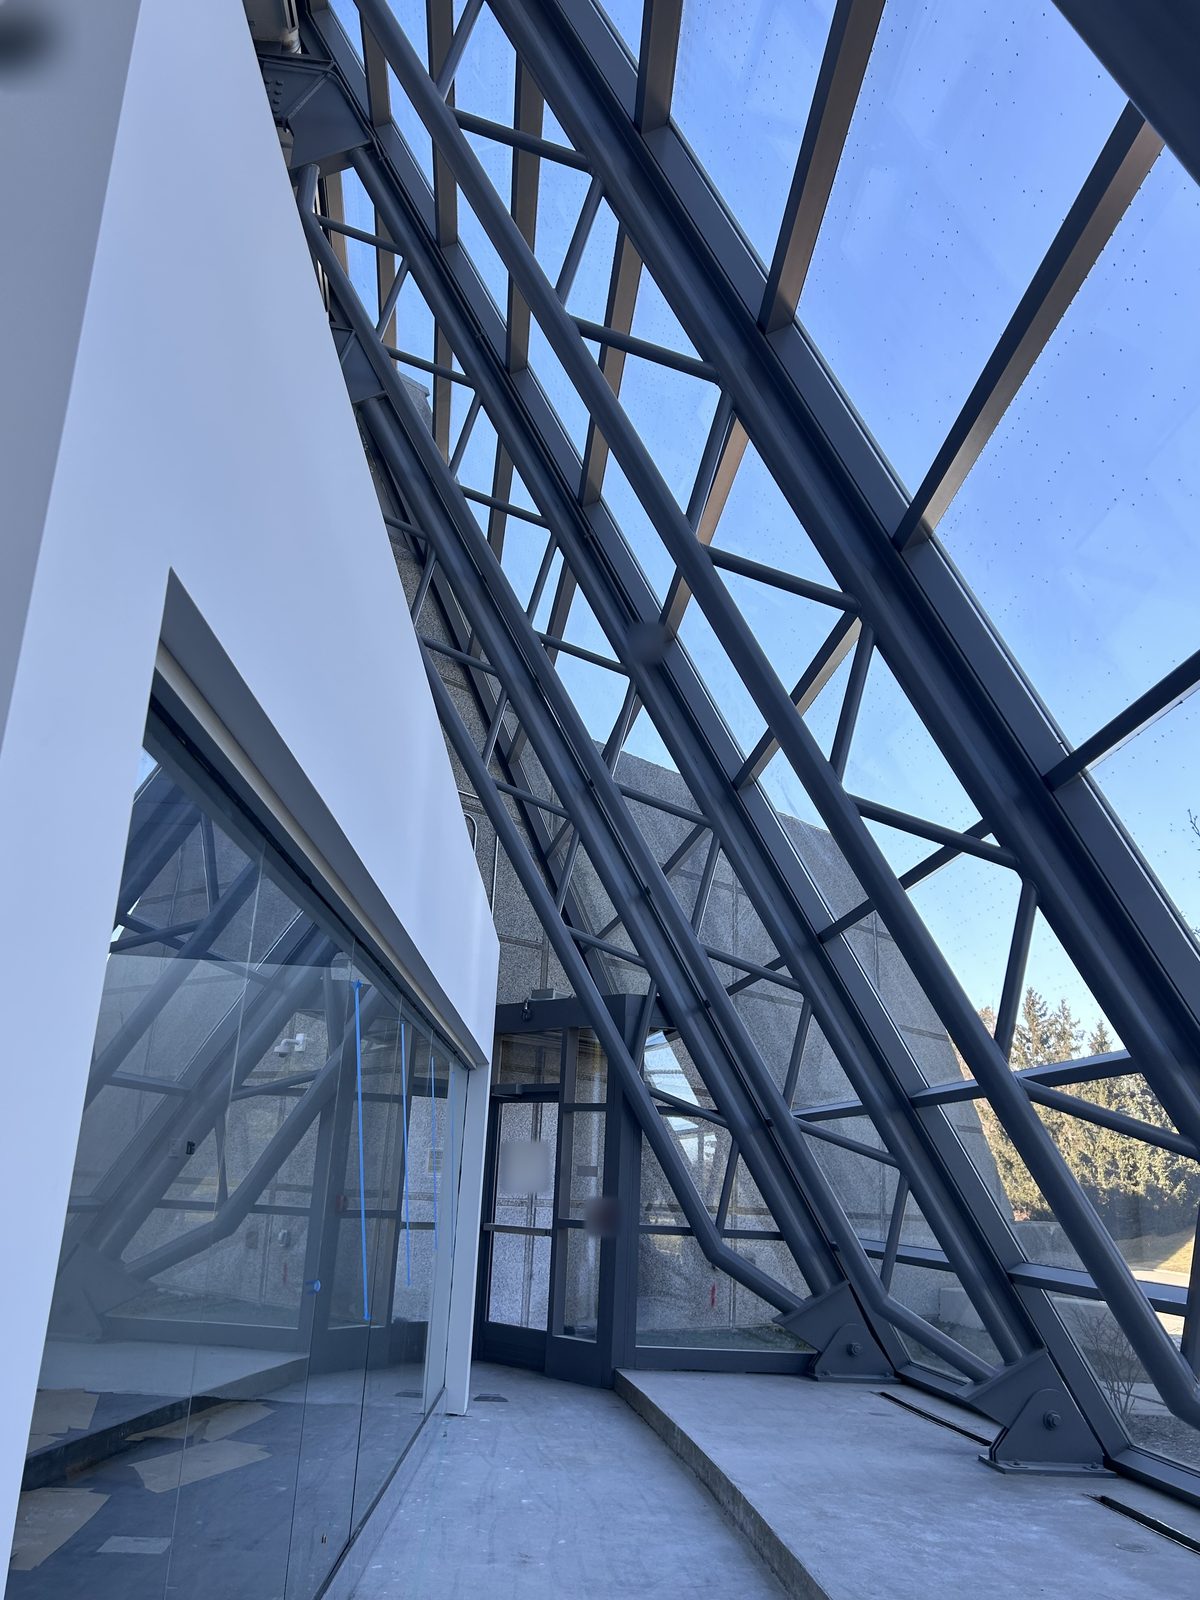
    Glazed entrance vestibule with sloped steel-framed glass and floor protection in place
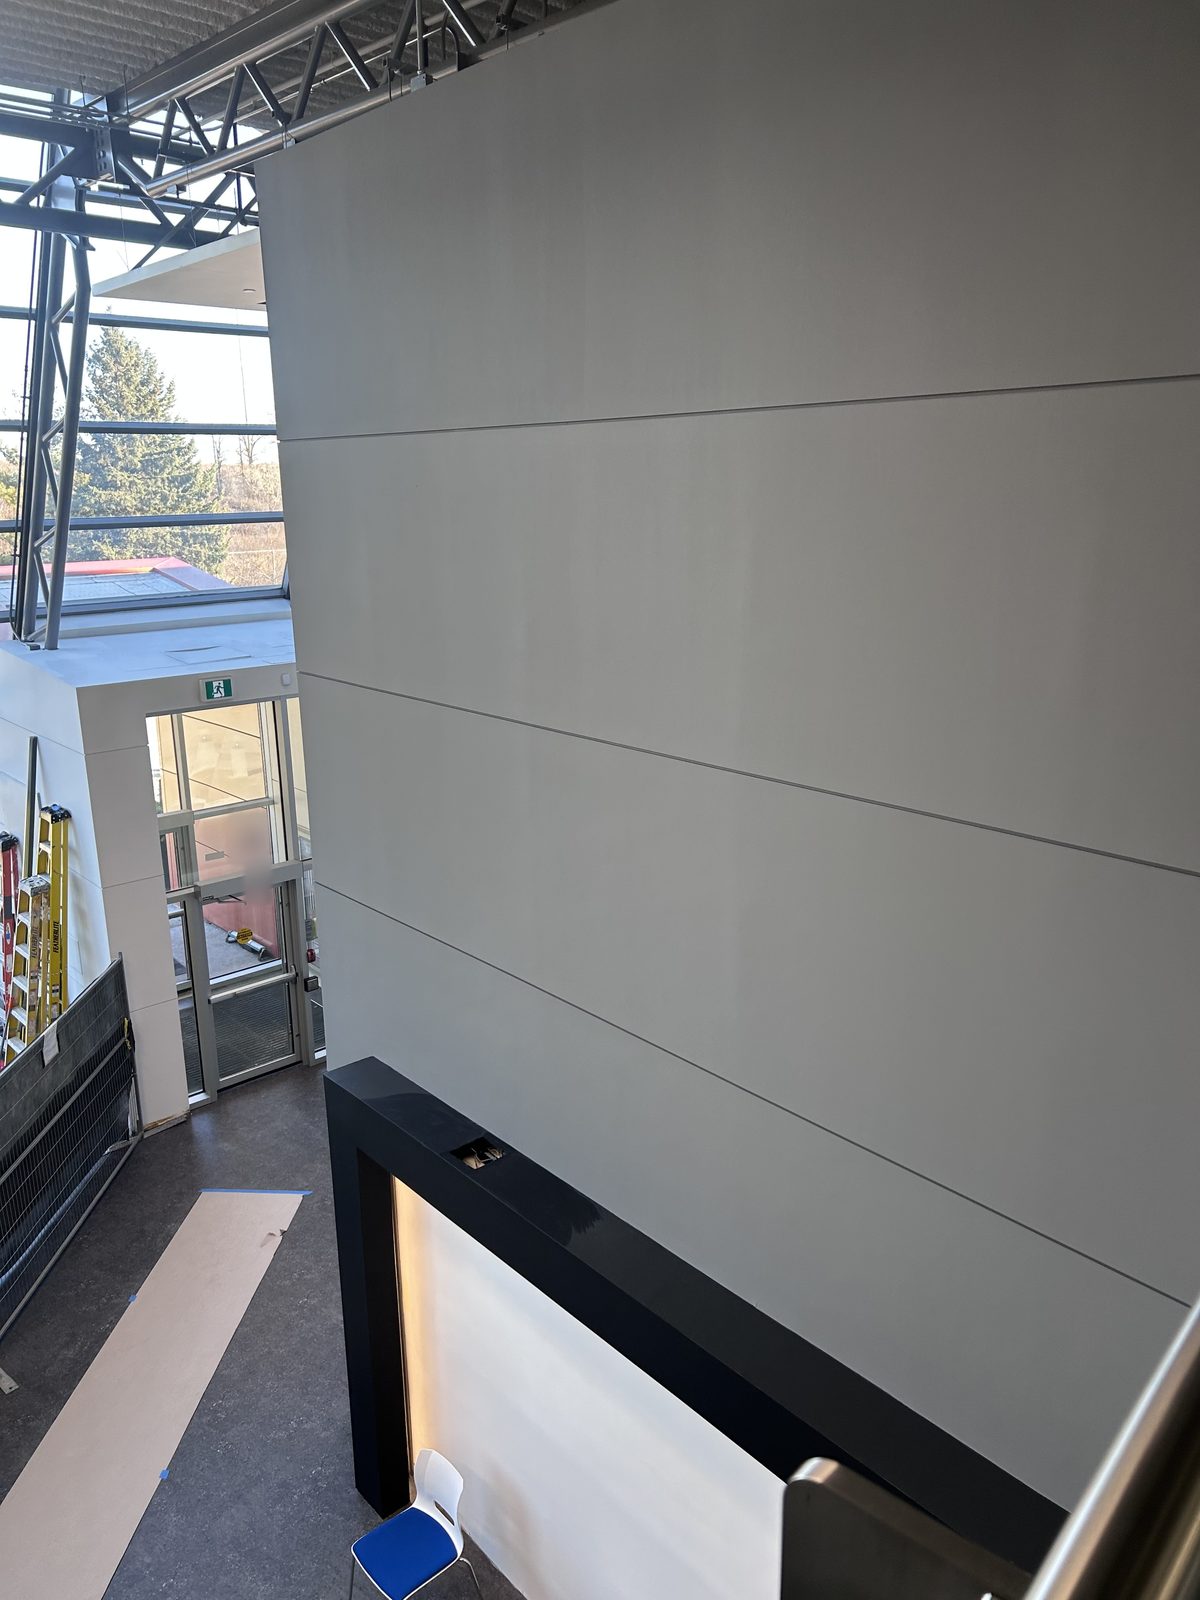
    Grey painted feature wall and dark frame seen from above, with ladders and floor protection near the entrance
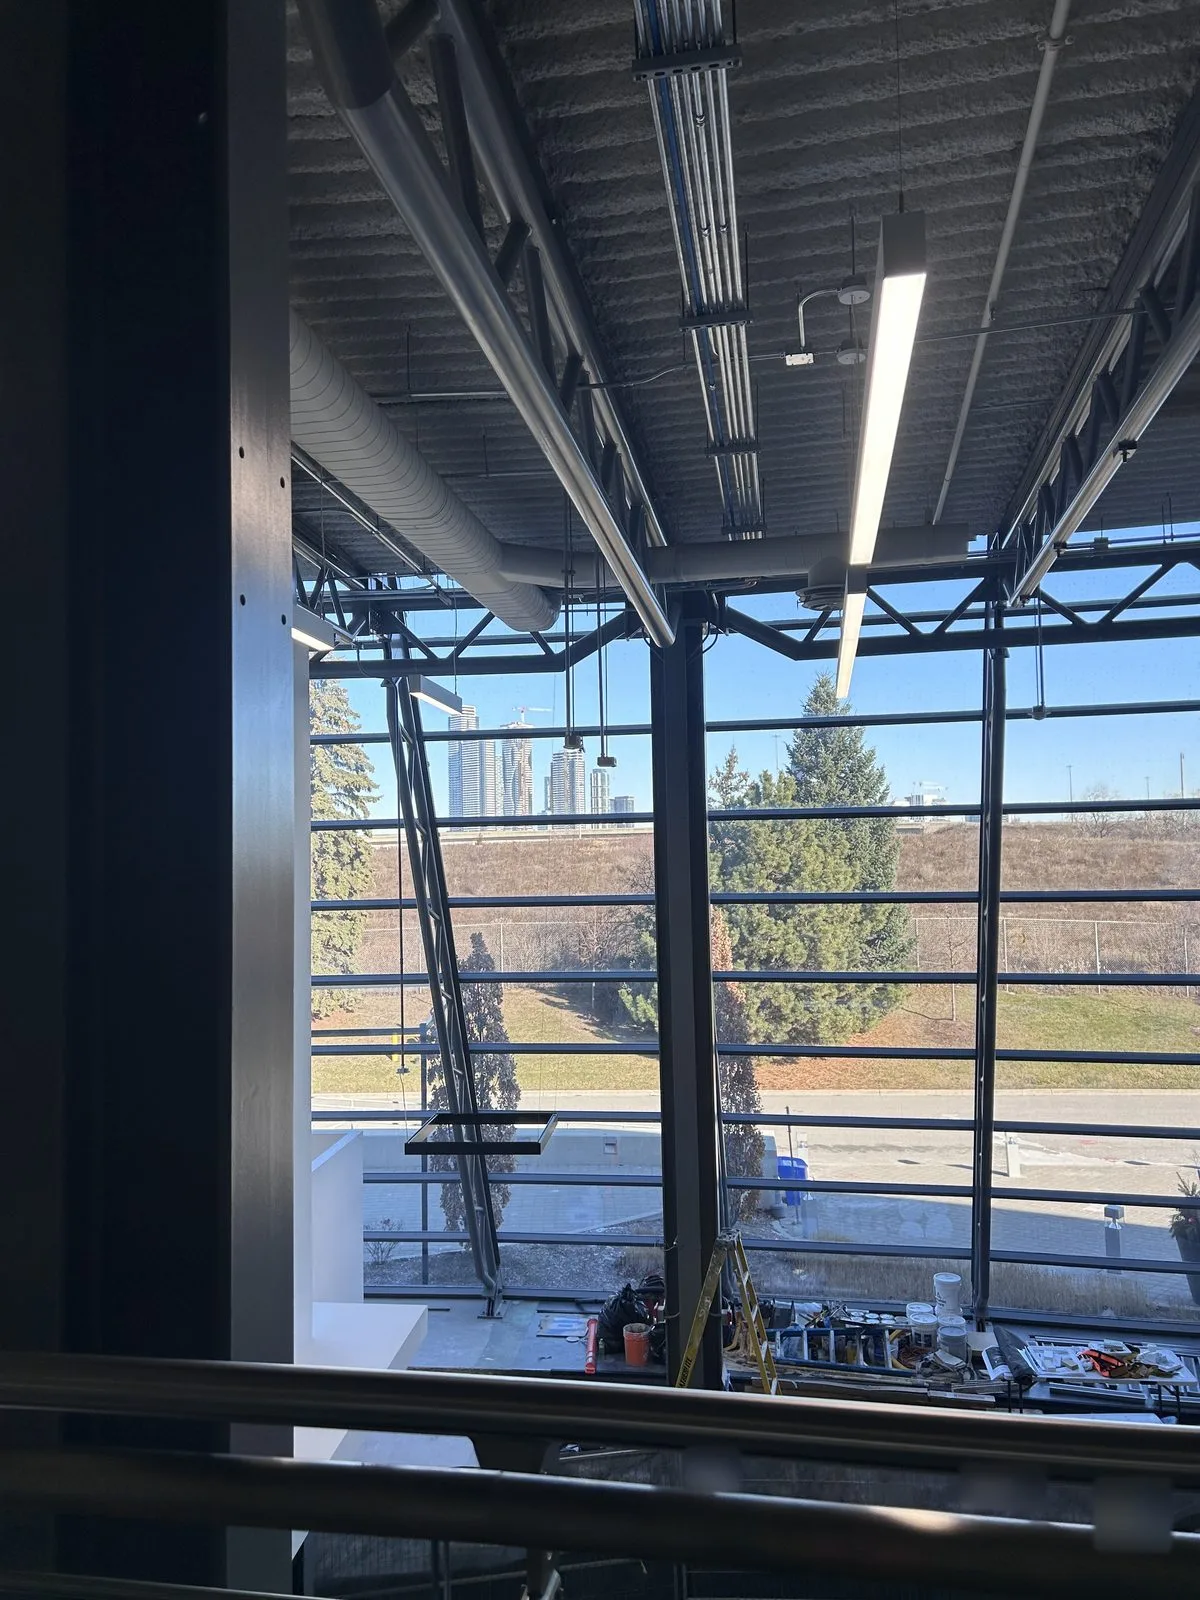
    Atrium glazing and exposed ceiling seen from the mezzanine, with painting supplies and a ladder on the floor below
    Commercial

    Digital Realty Data Center
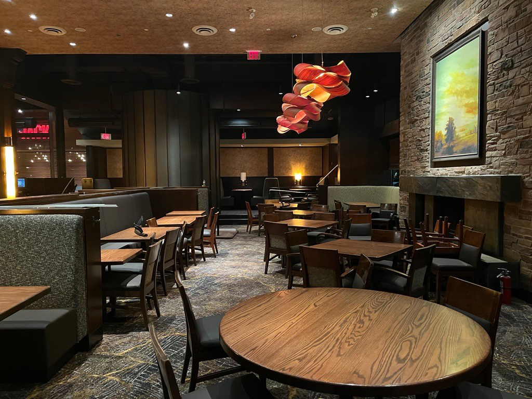
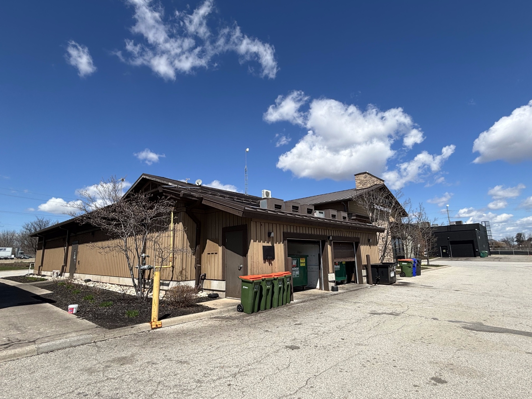
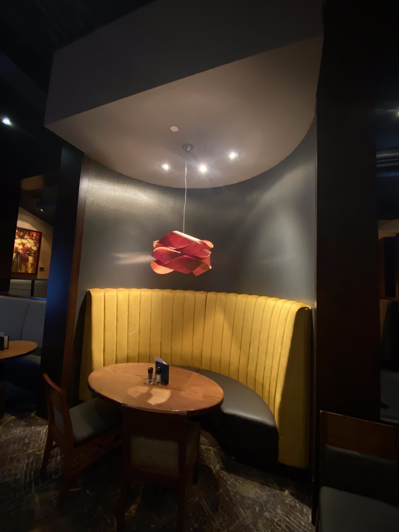
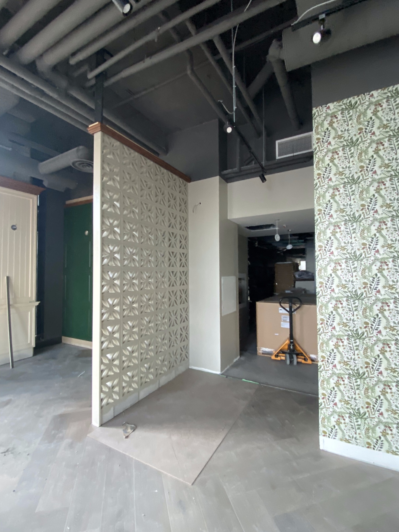
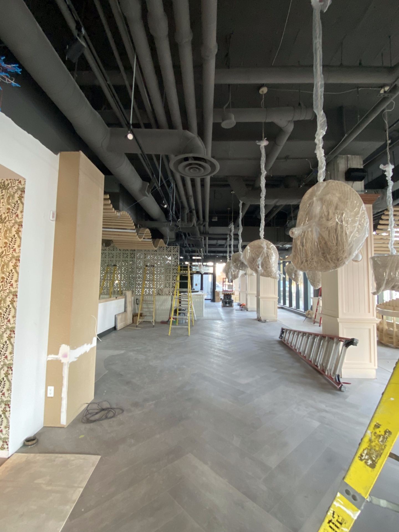
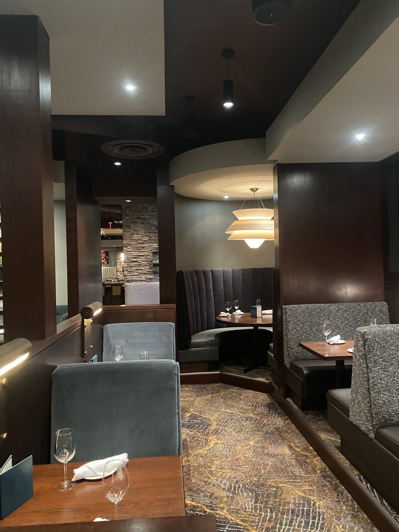
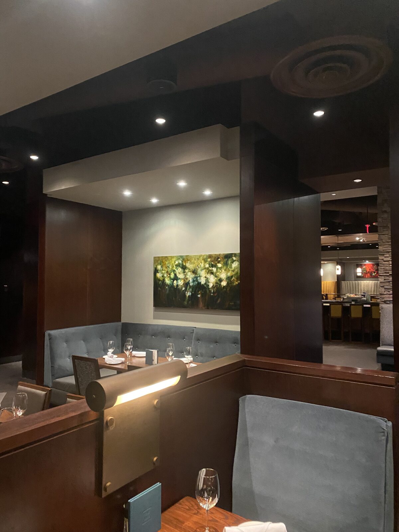
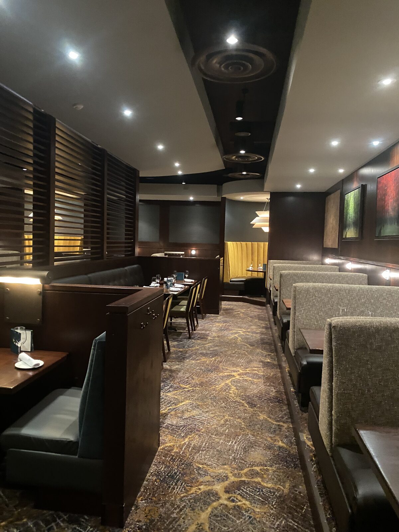
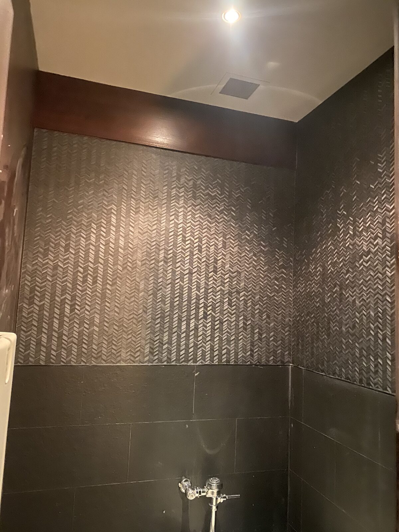
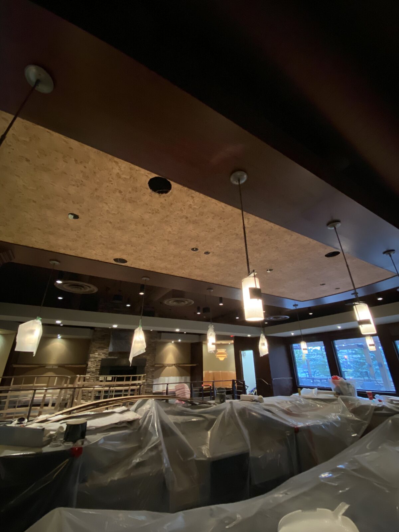
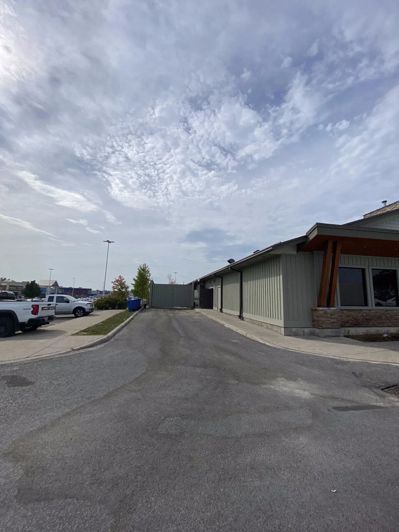
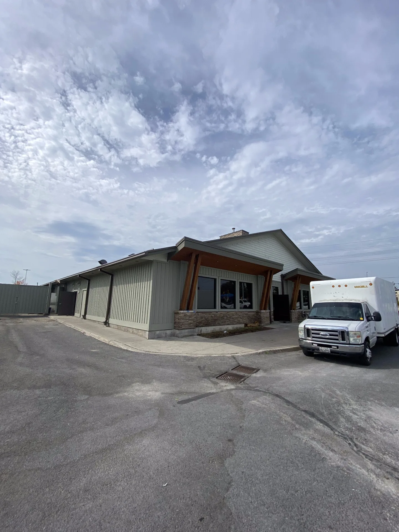
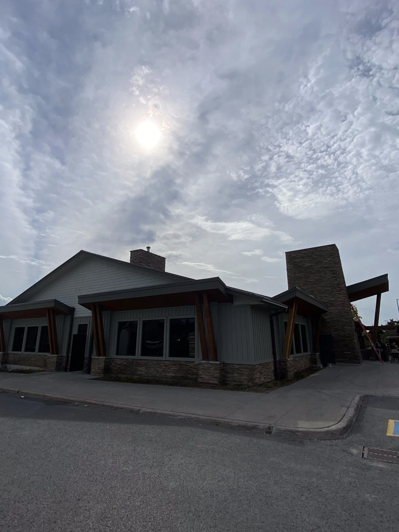
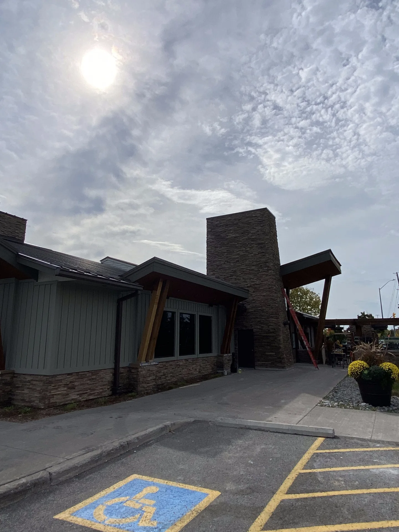
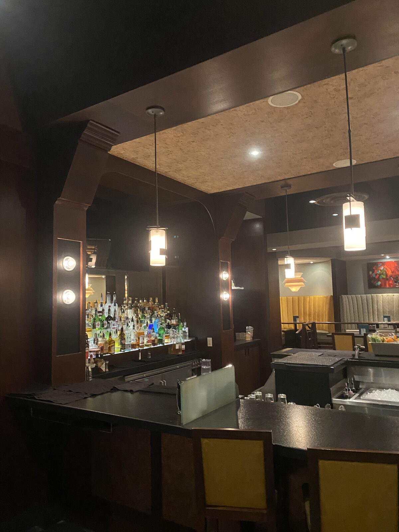
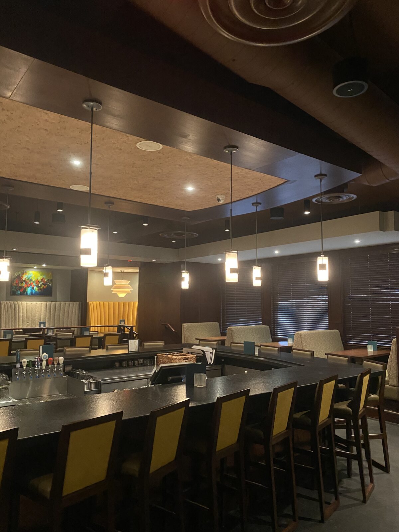
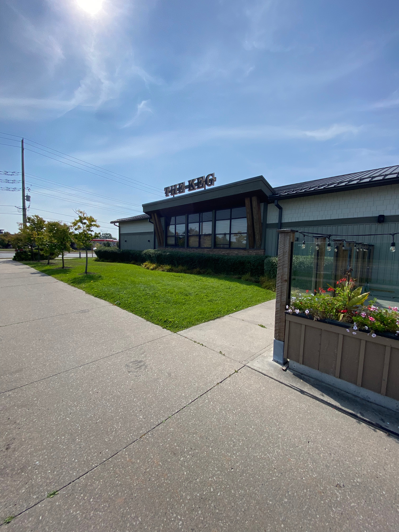
    The Keg Steakhouse & Bar — Burlington – photo 1
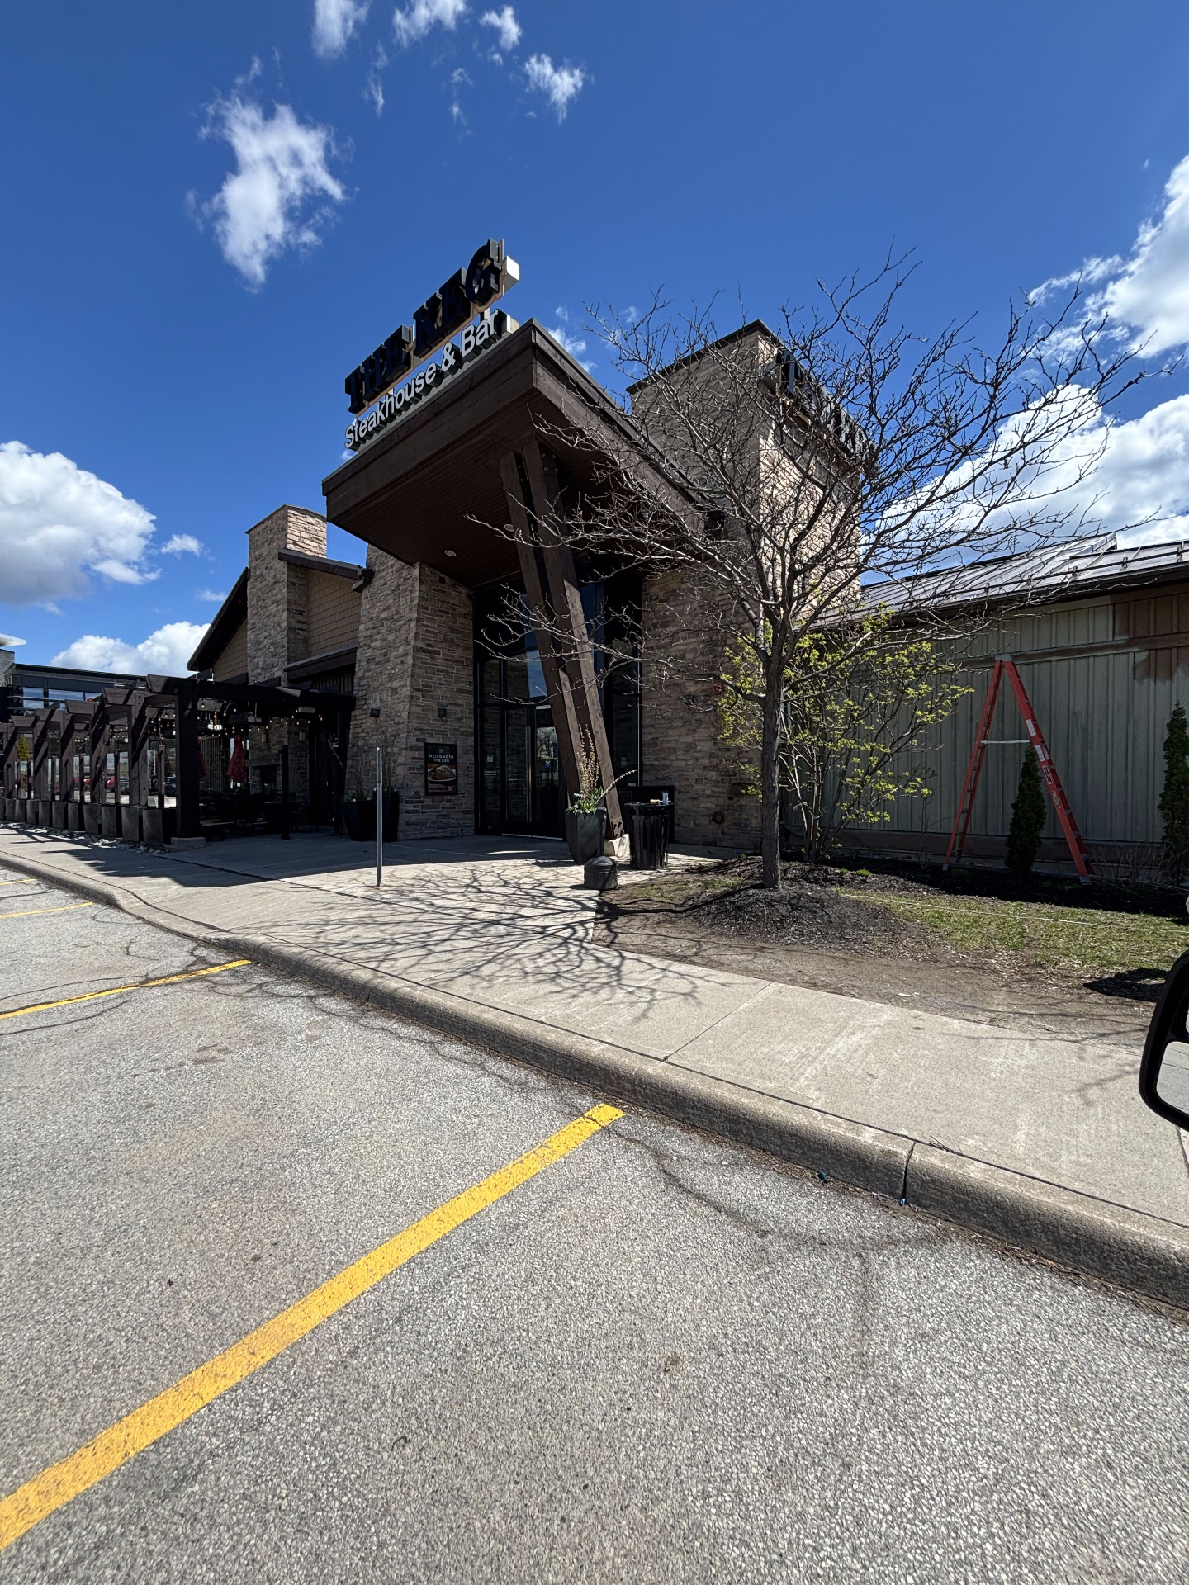
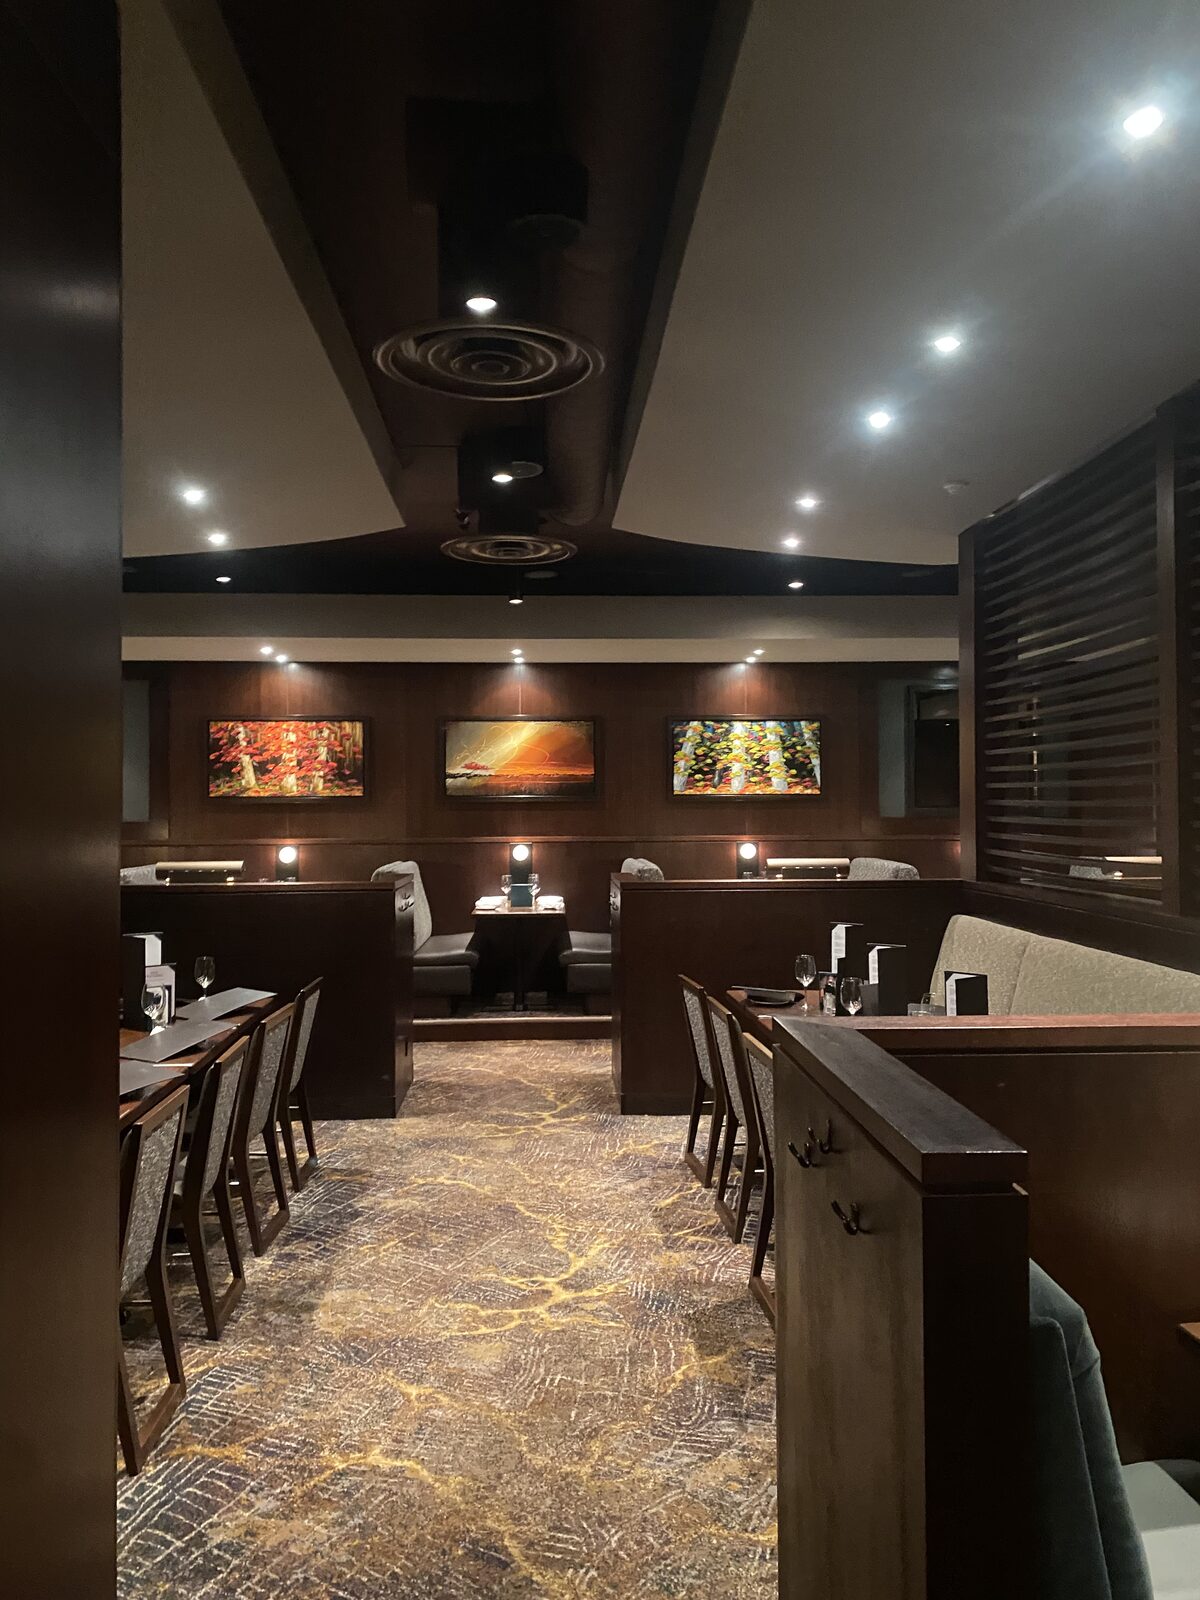
    The Keg Steakhouse & Bar — Burlington – photo 2
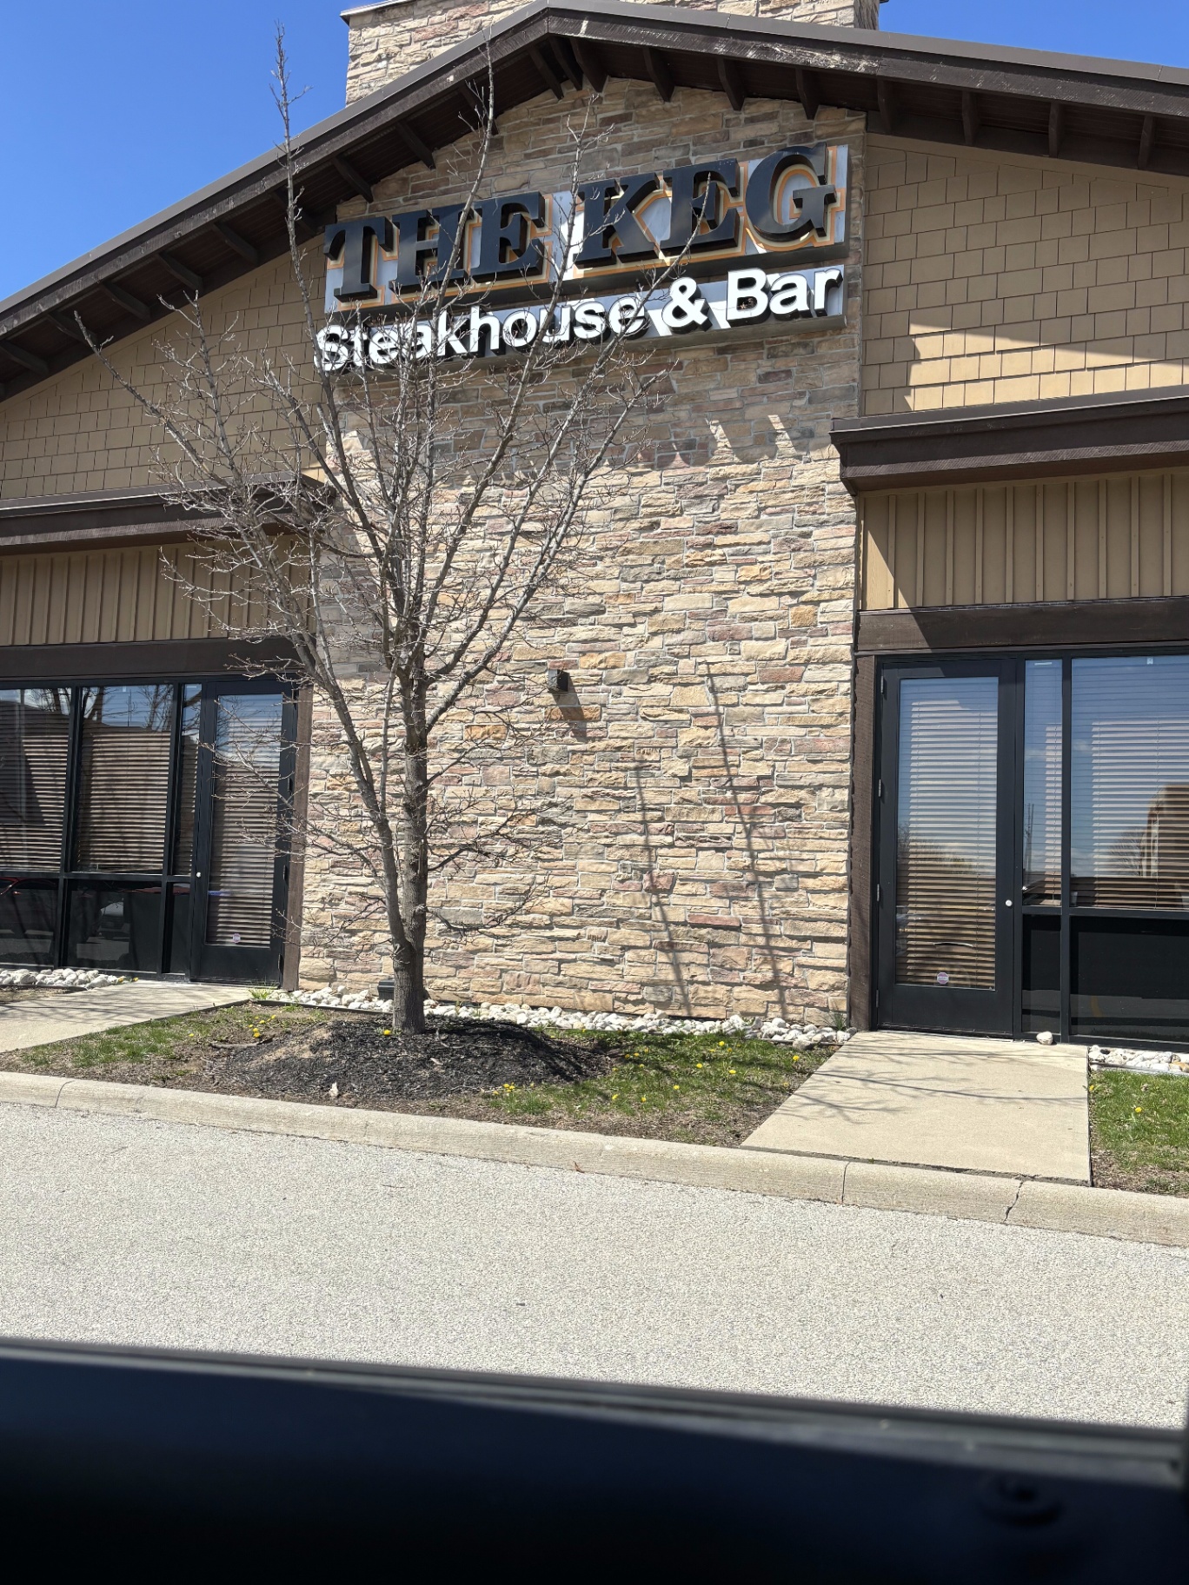
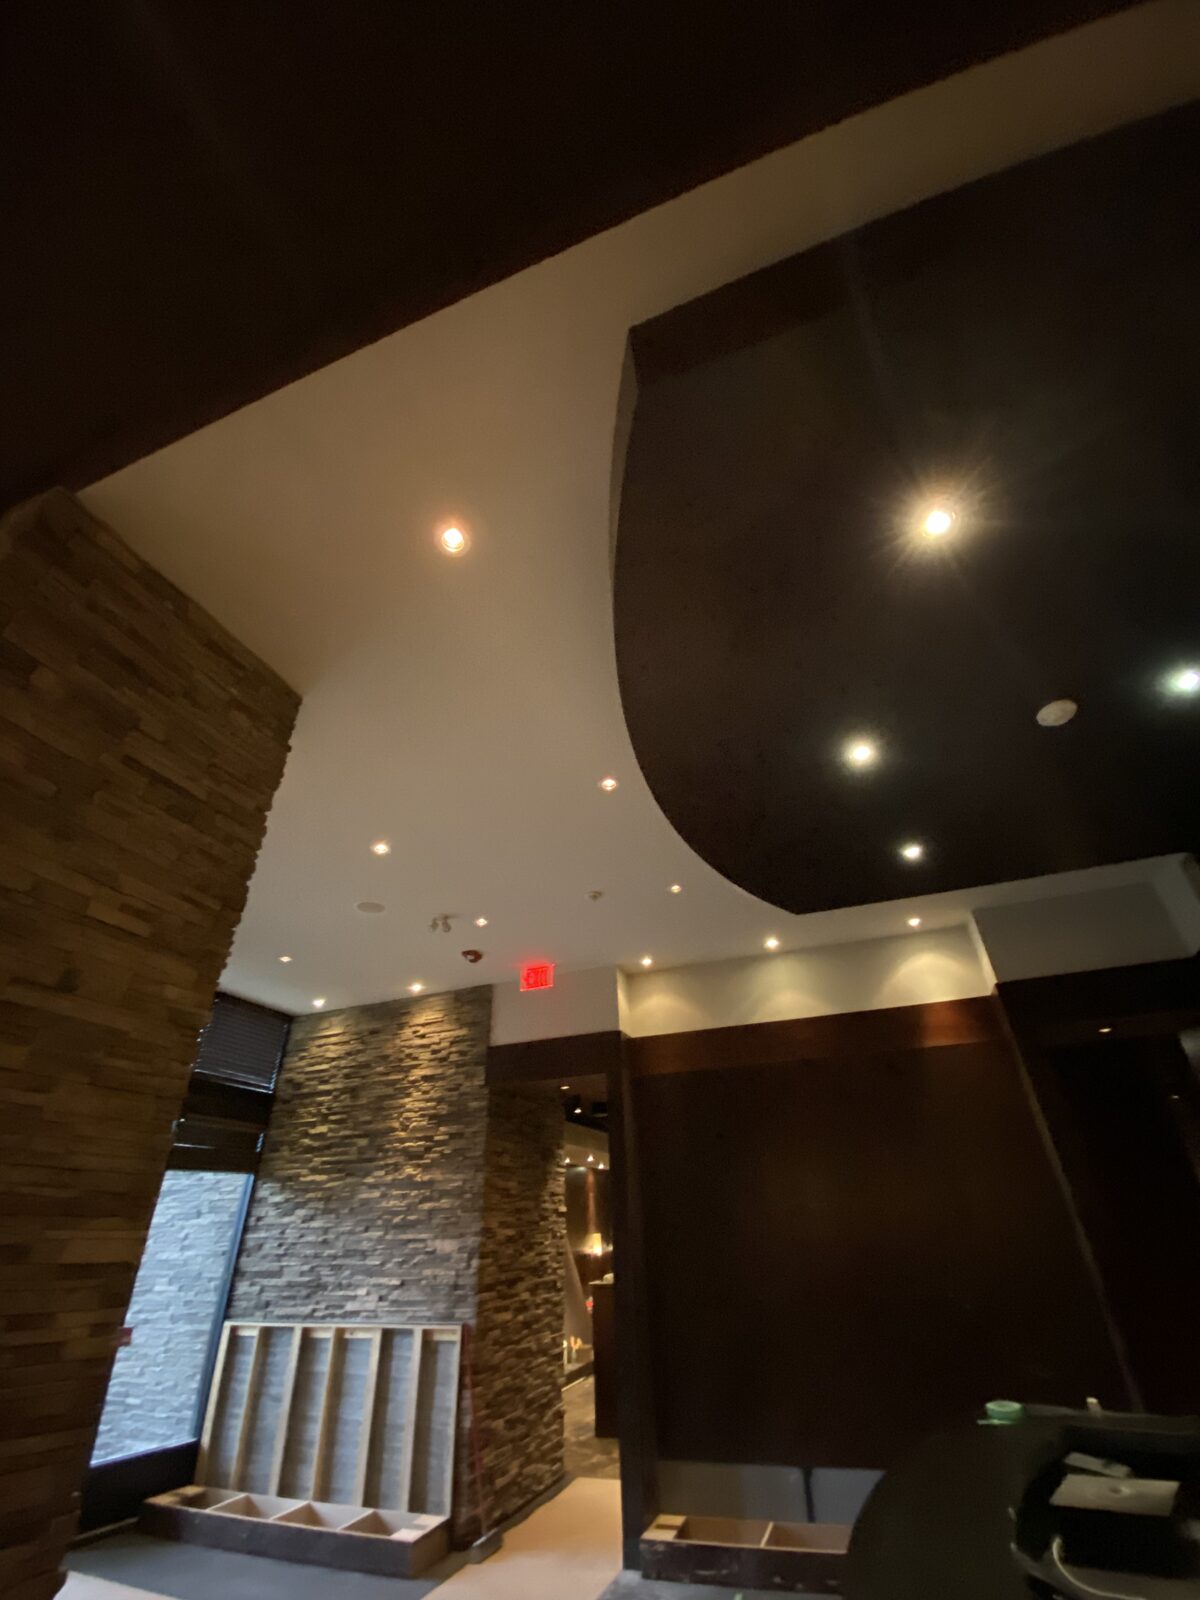
    The Keg Steakhouse & Bar — Burlington – photo 3
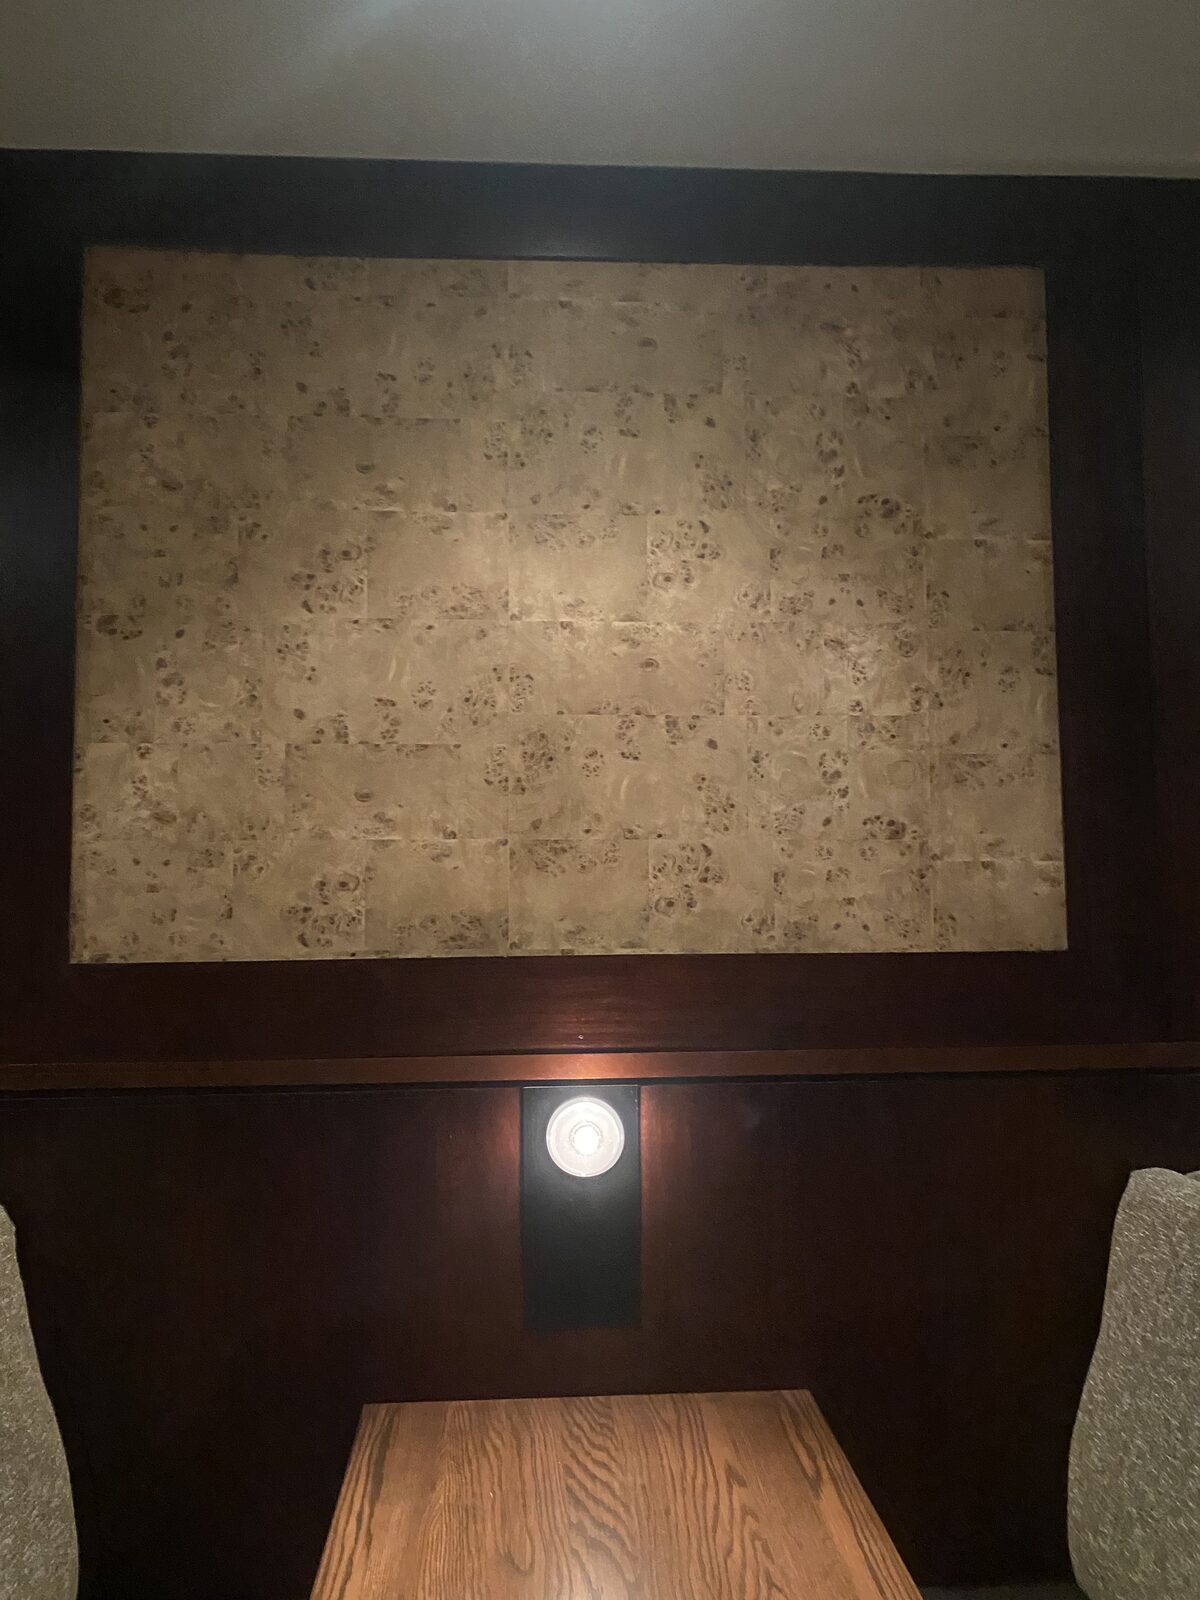
    The Keg Steakhouse & Bar — Burlington – photo 4
    The Keg Steakhouse & Bar — Burlington – photo 5
    Commercial Burlington, ON

    The Keg Steakhouse & Bar — Burlington
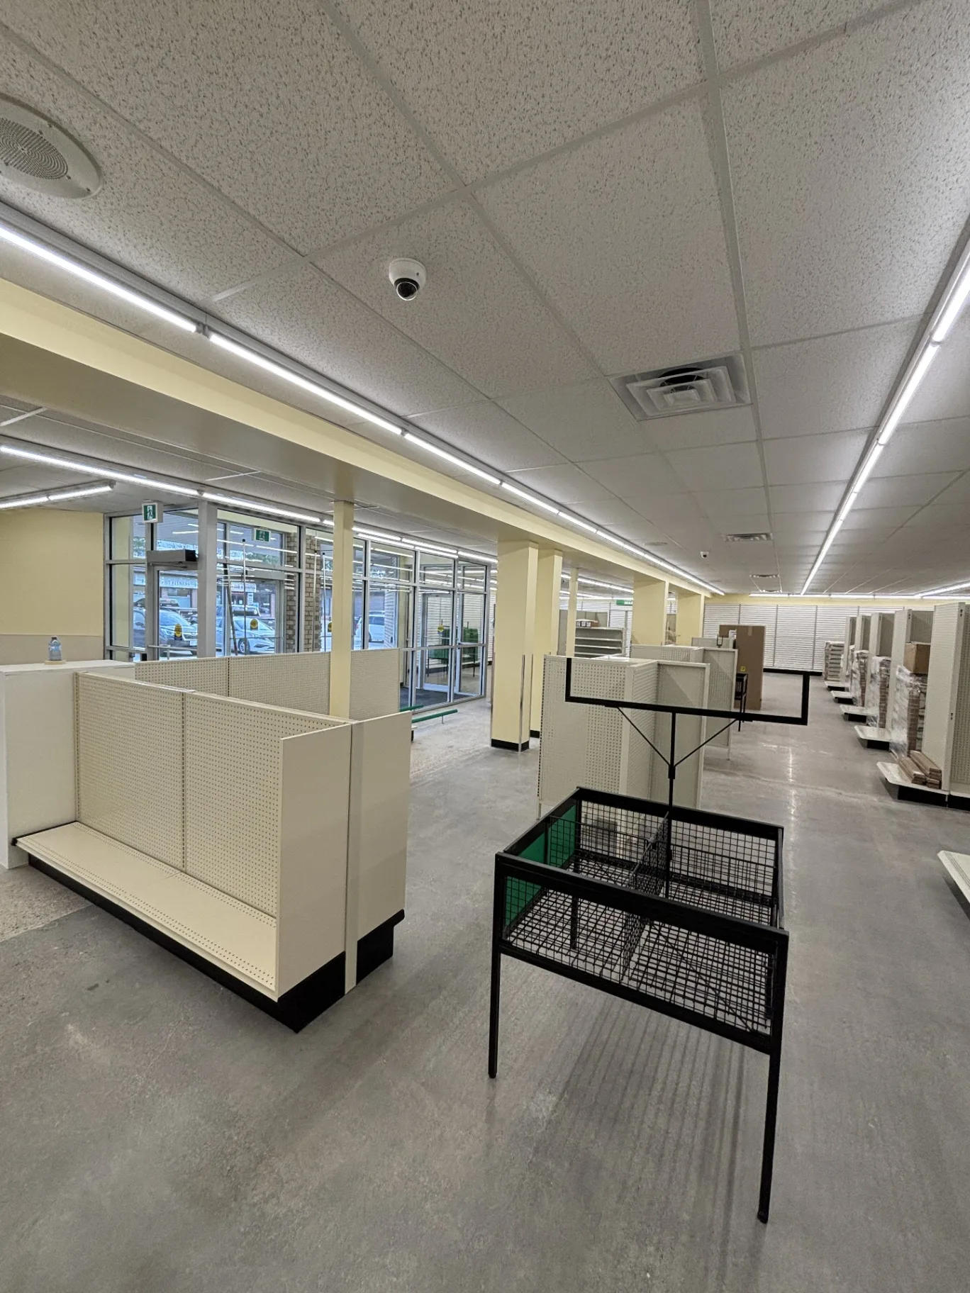
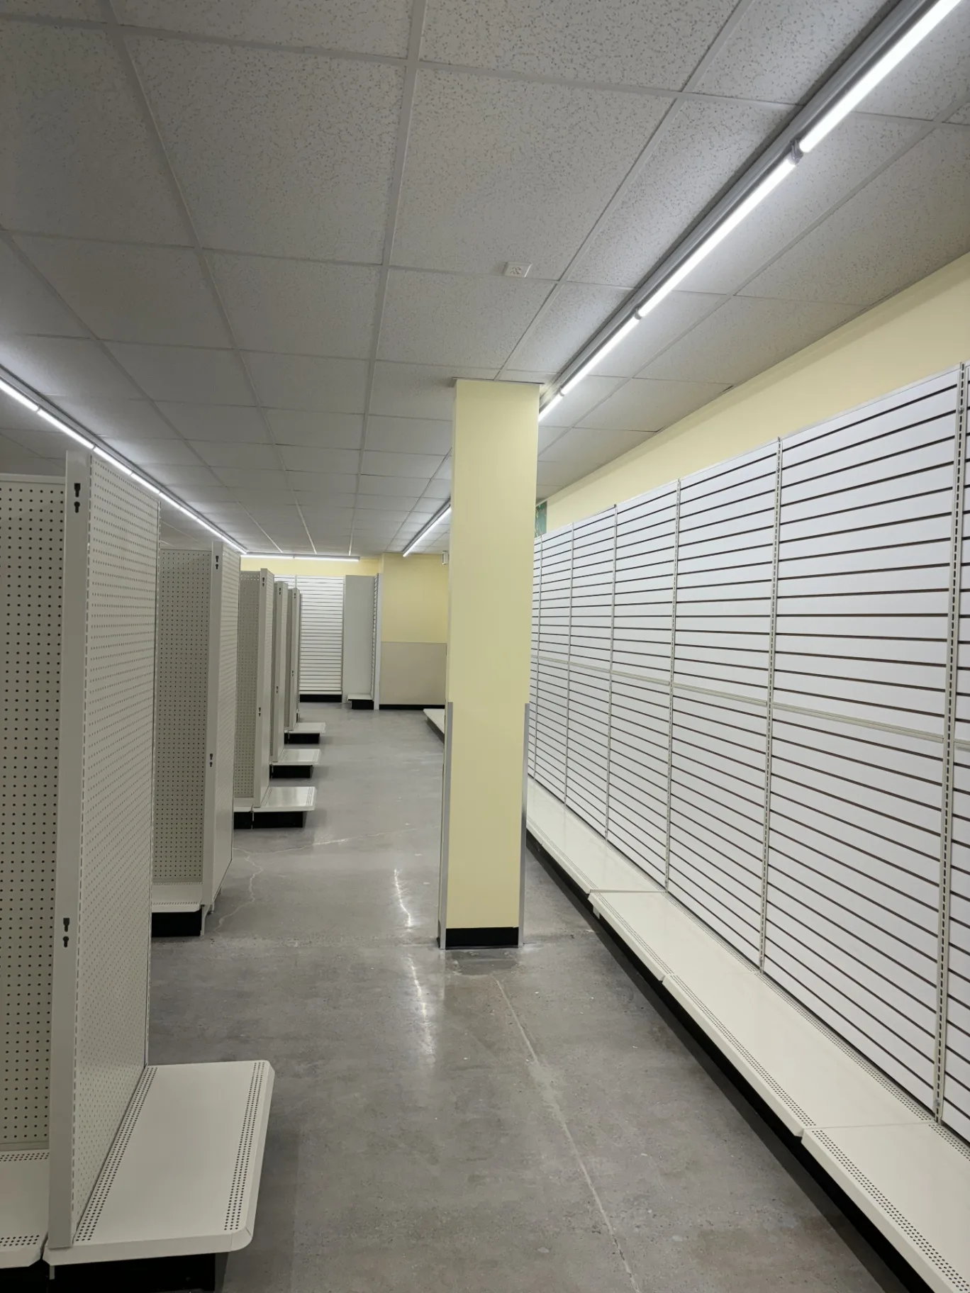
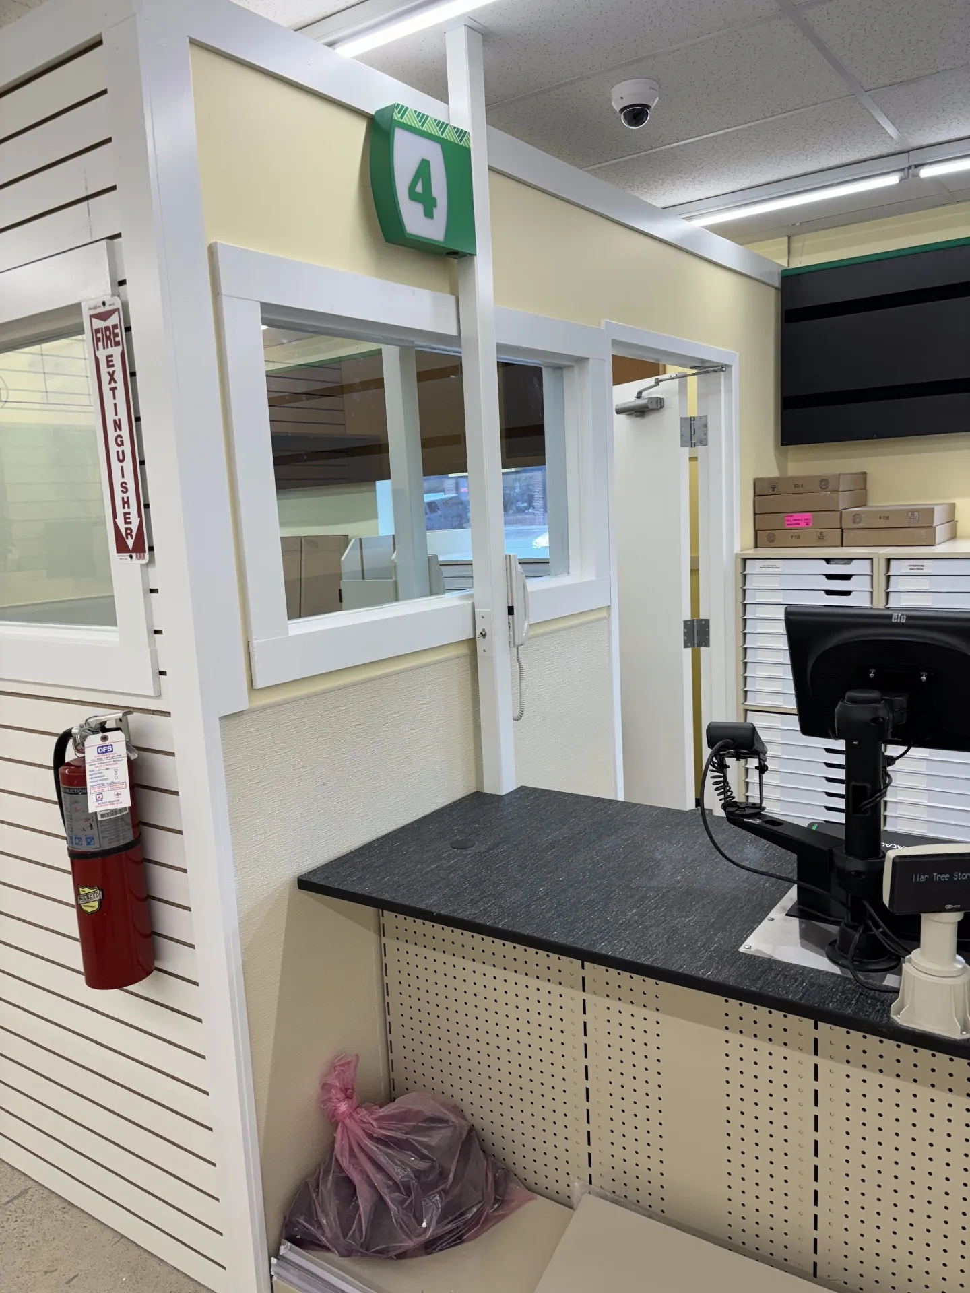
    DollarTree – photo 1
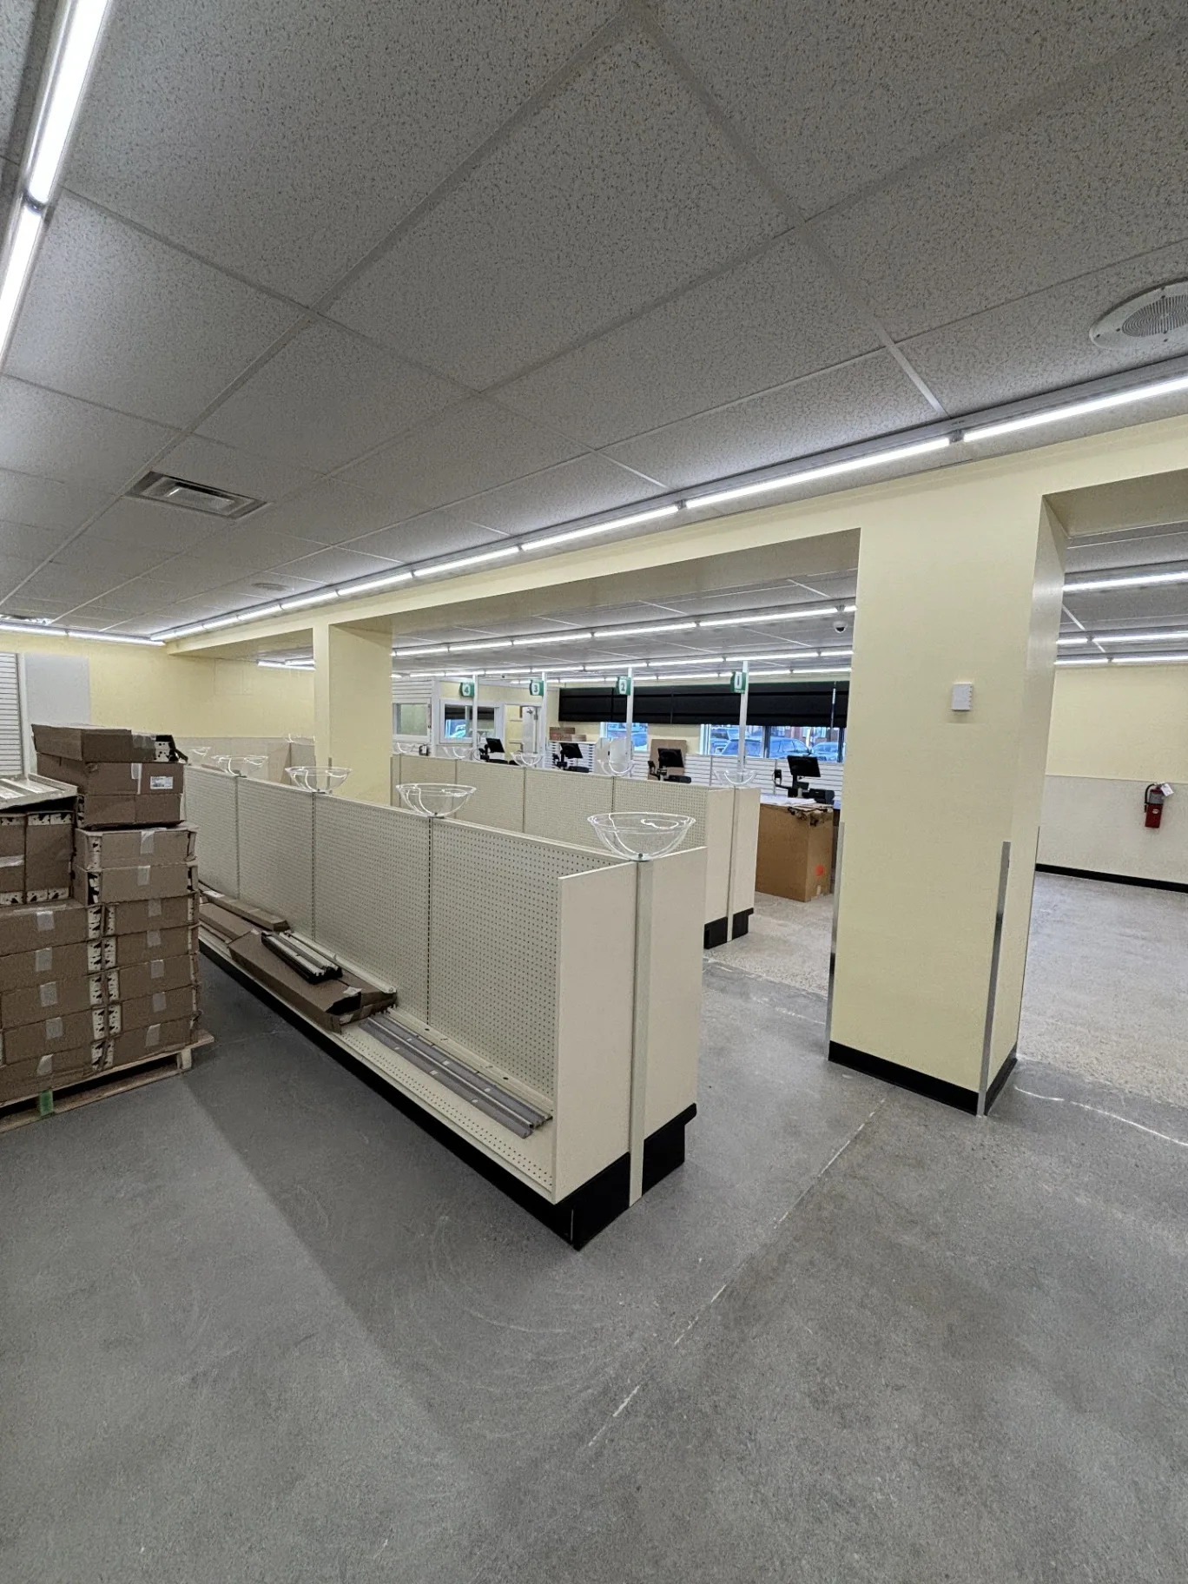
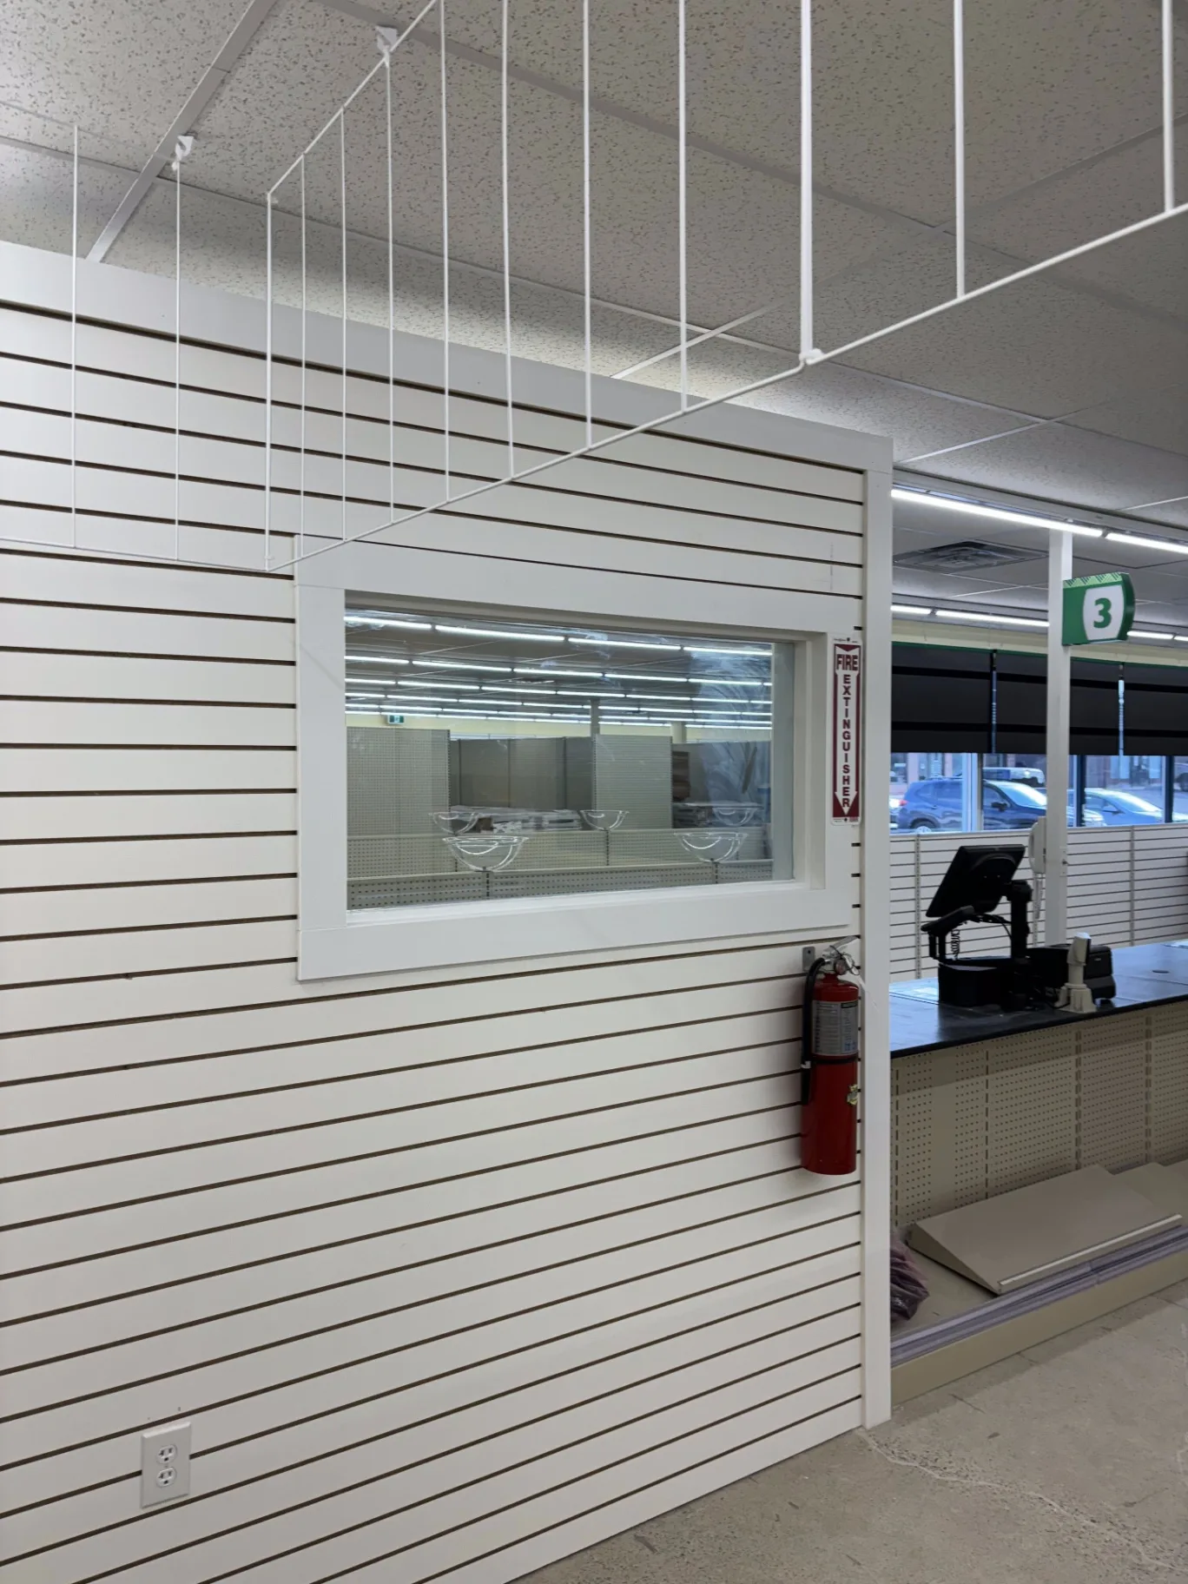
    DollarTree – photo 2
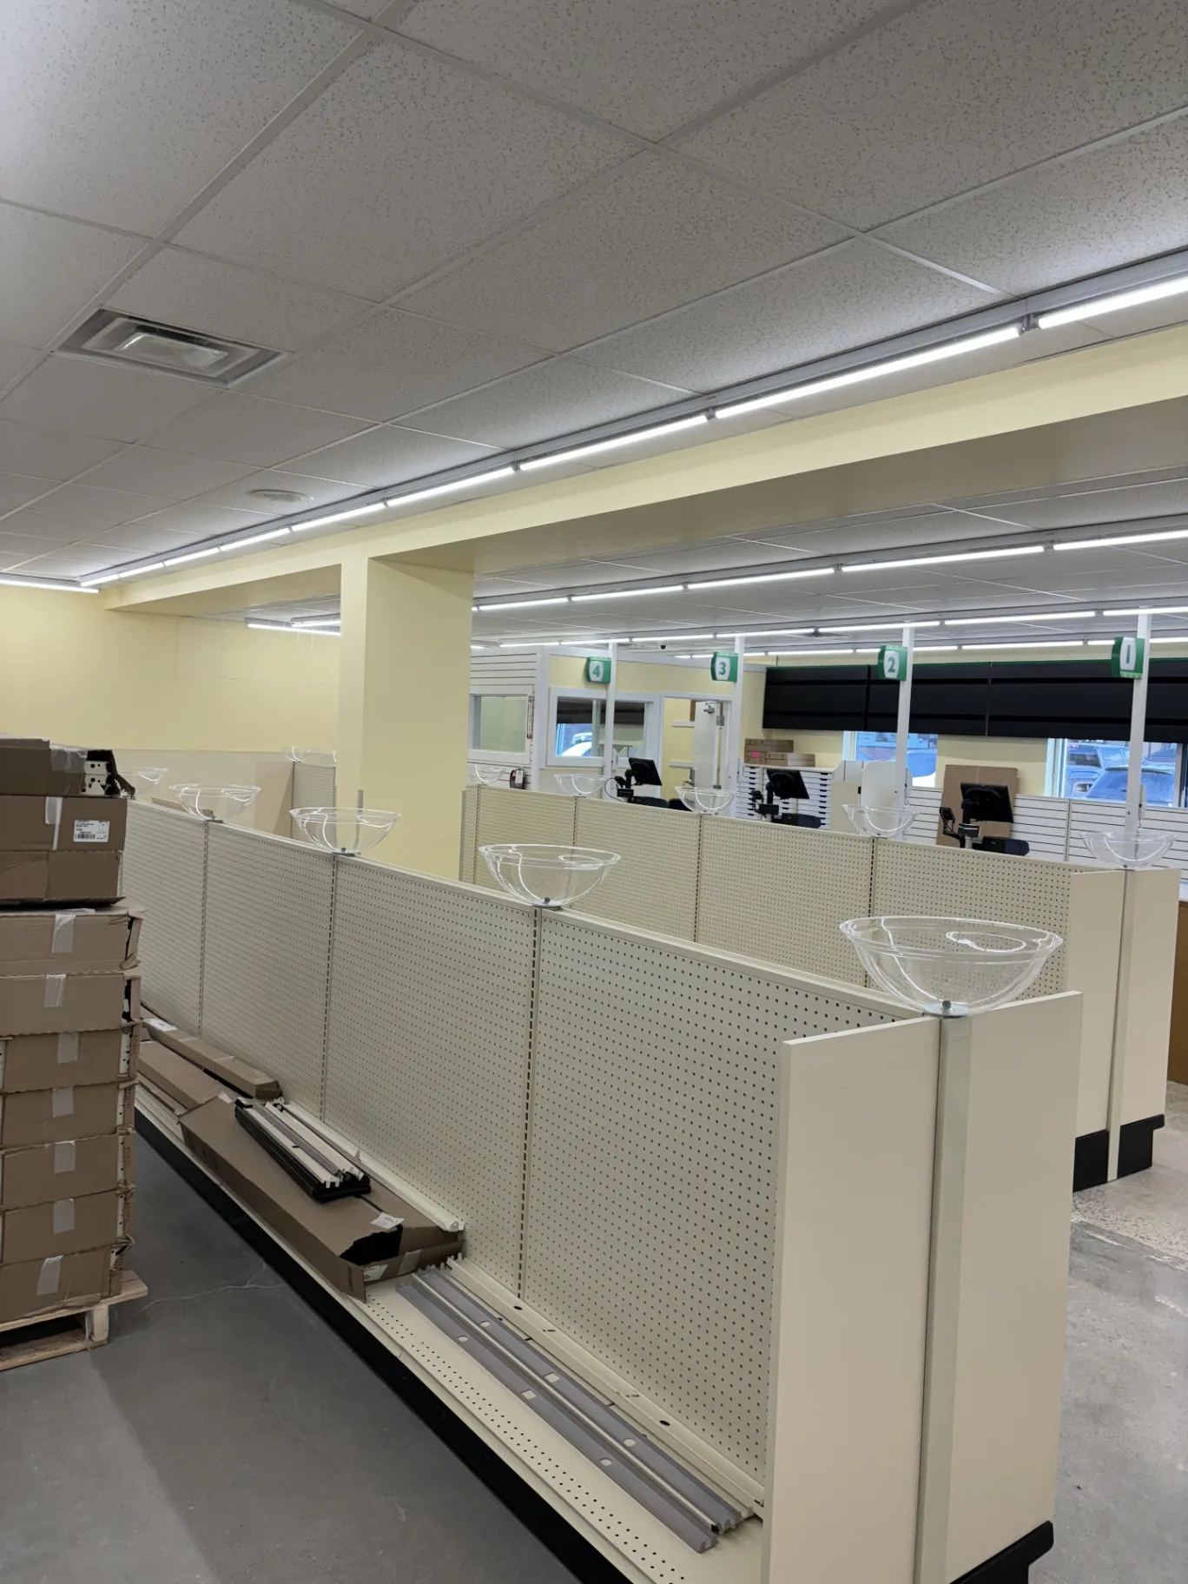
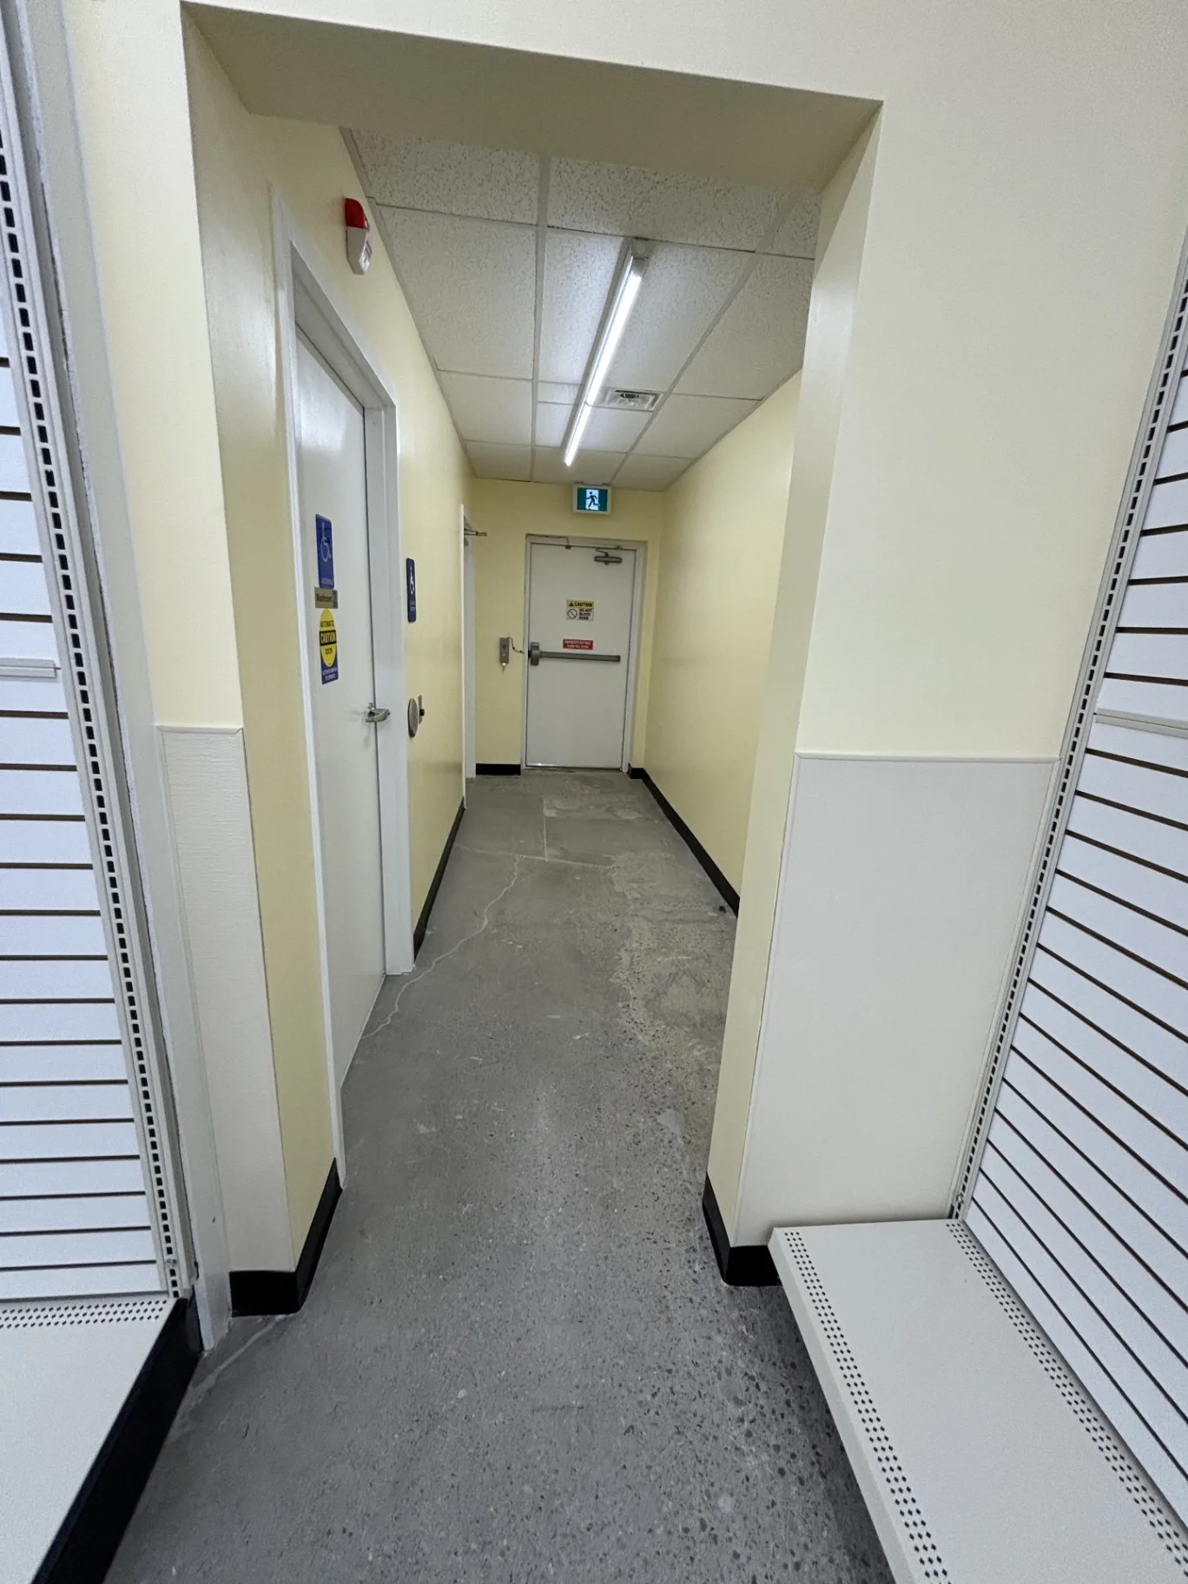
    DollarTree – photo 3
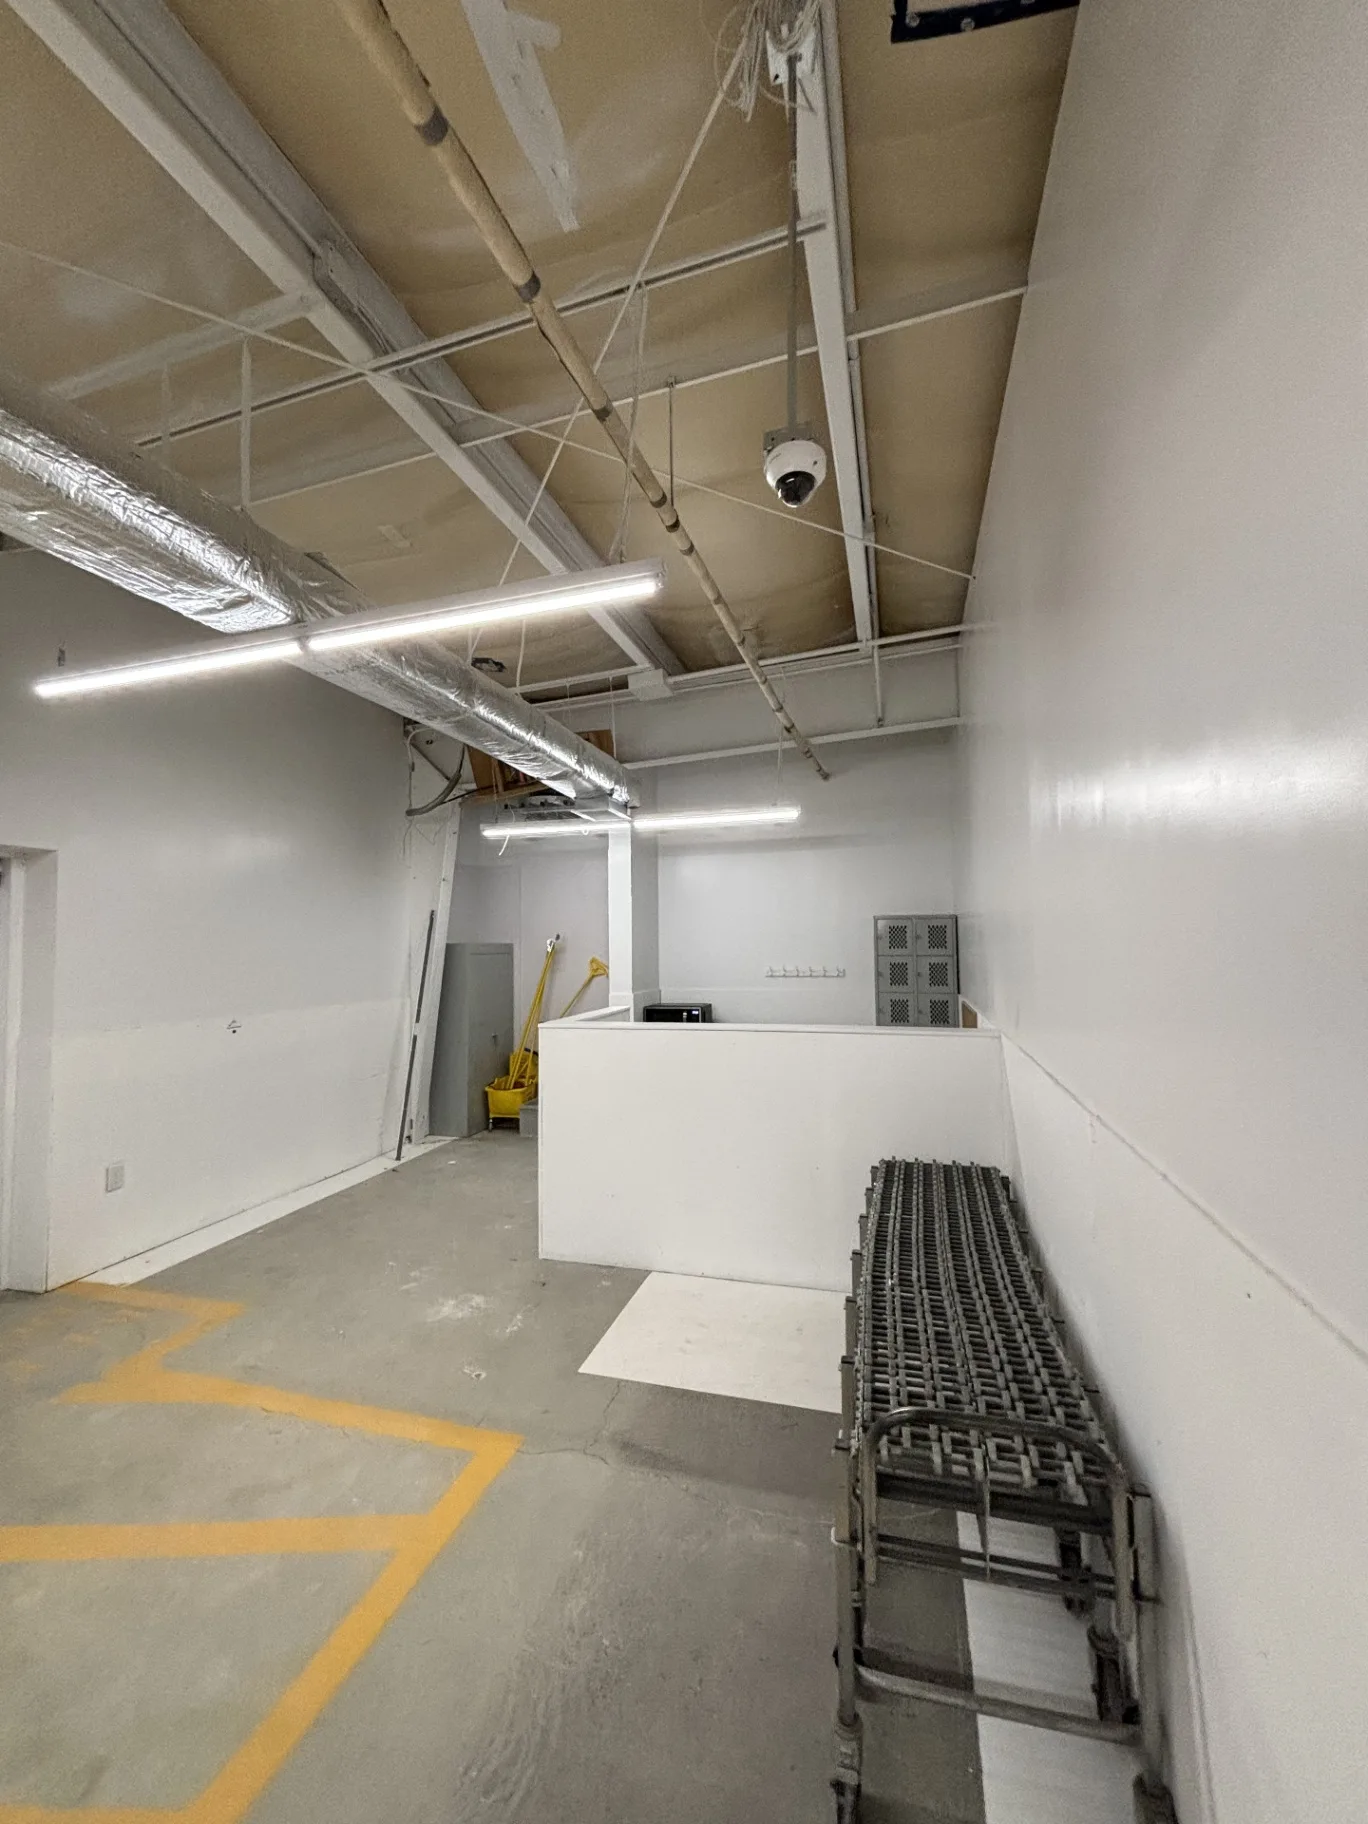
    DollarTree – photo 4
    DollarTree – photo 5
    DollarTree – photo 6
    DollarTree – photo 7
    DollarTree – photo 8
    DollarTree – photo 9
    Commercial Angus, ON

    DollarTree
    Lounge corridor with crisp white painted walls, slatted acoustic ceiling and modular seating in Building B at Georgian College in Barrie
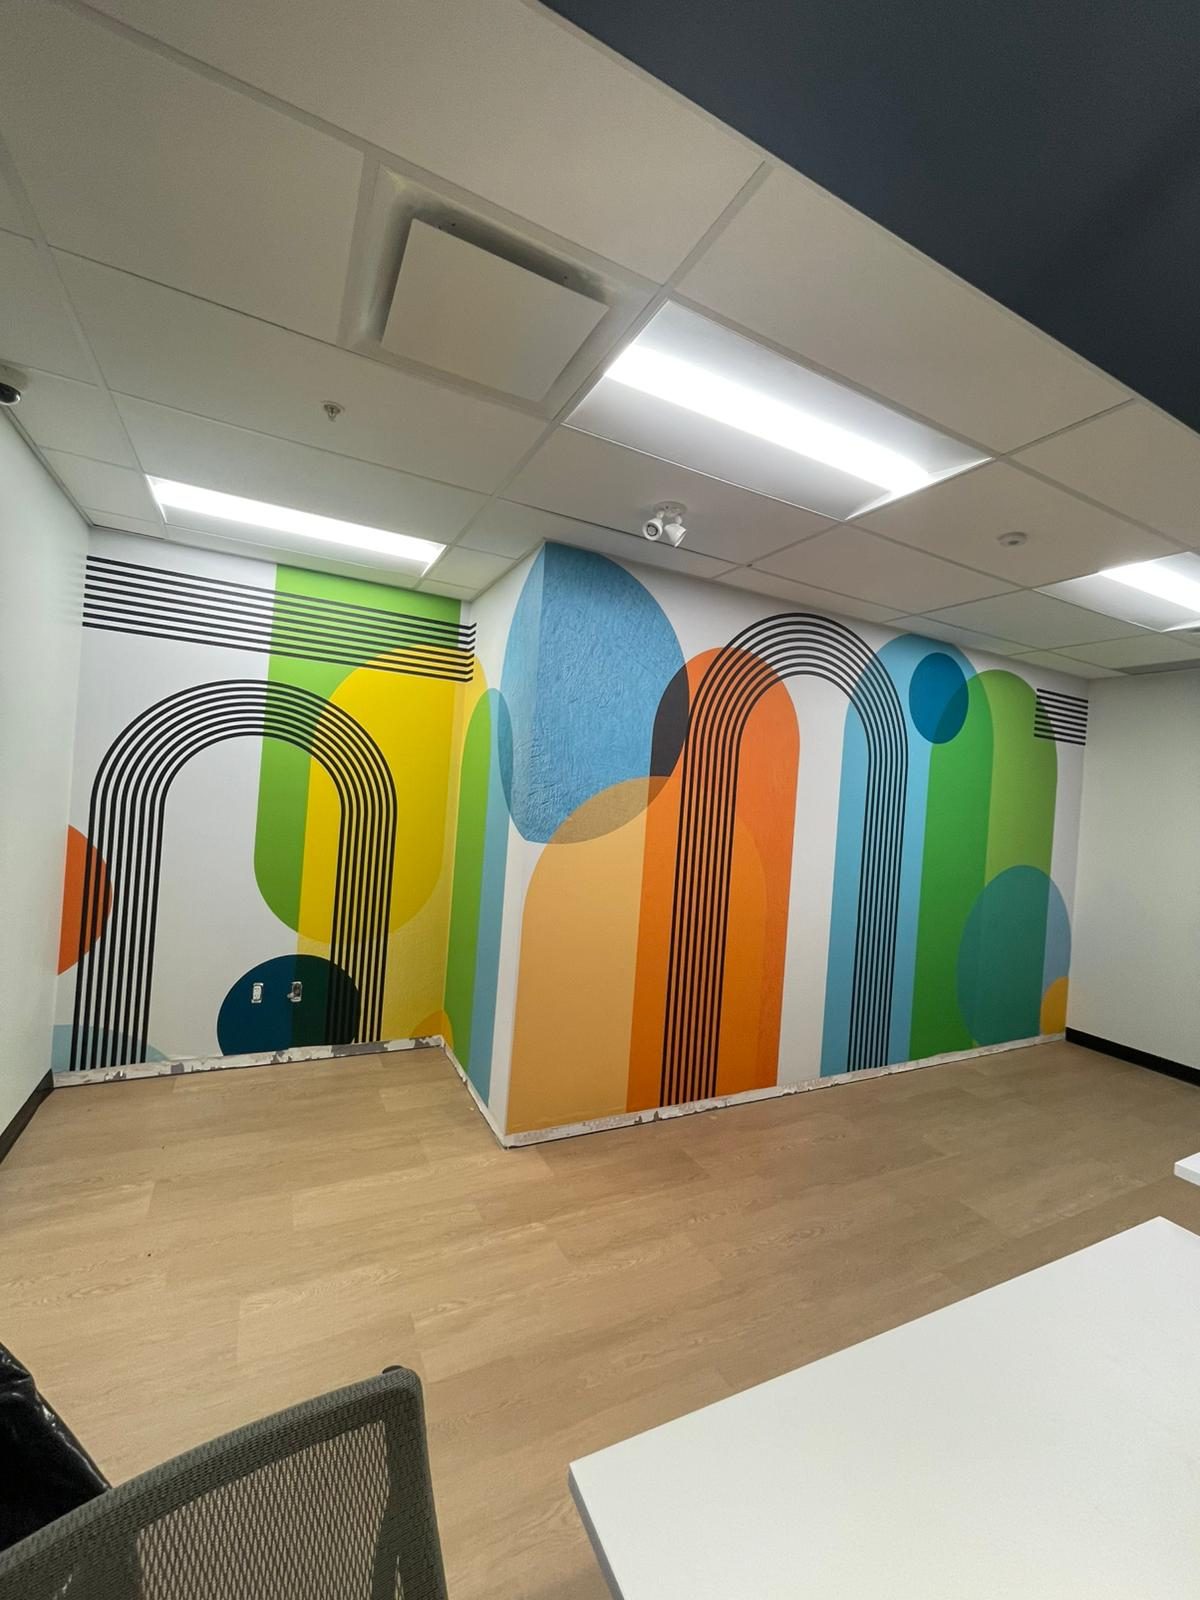
    Colourful geometric arches feature-wall mural in a renovated room in Building B at Georgian College in Barrie
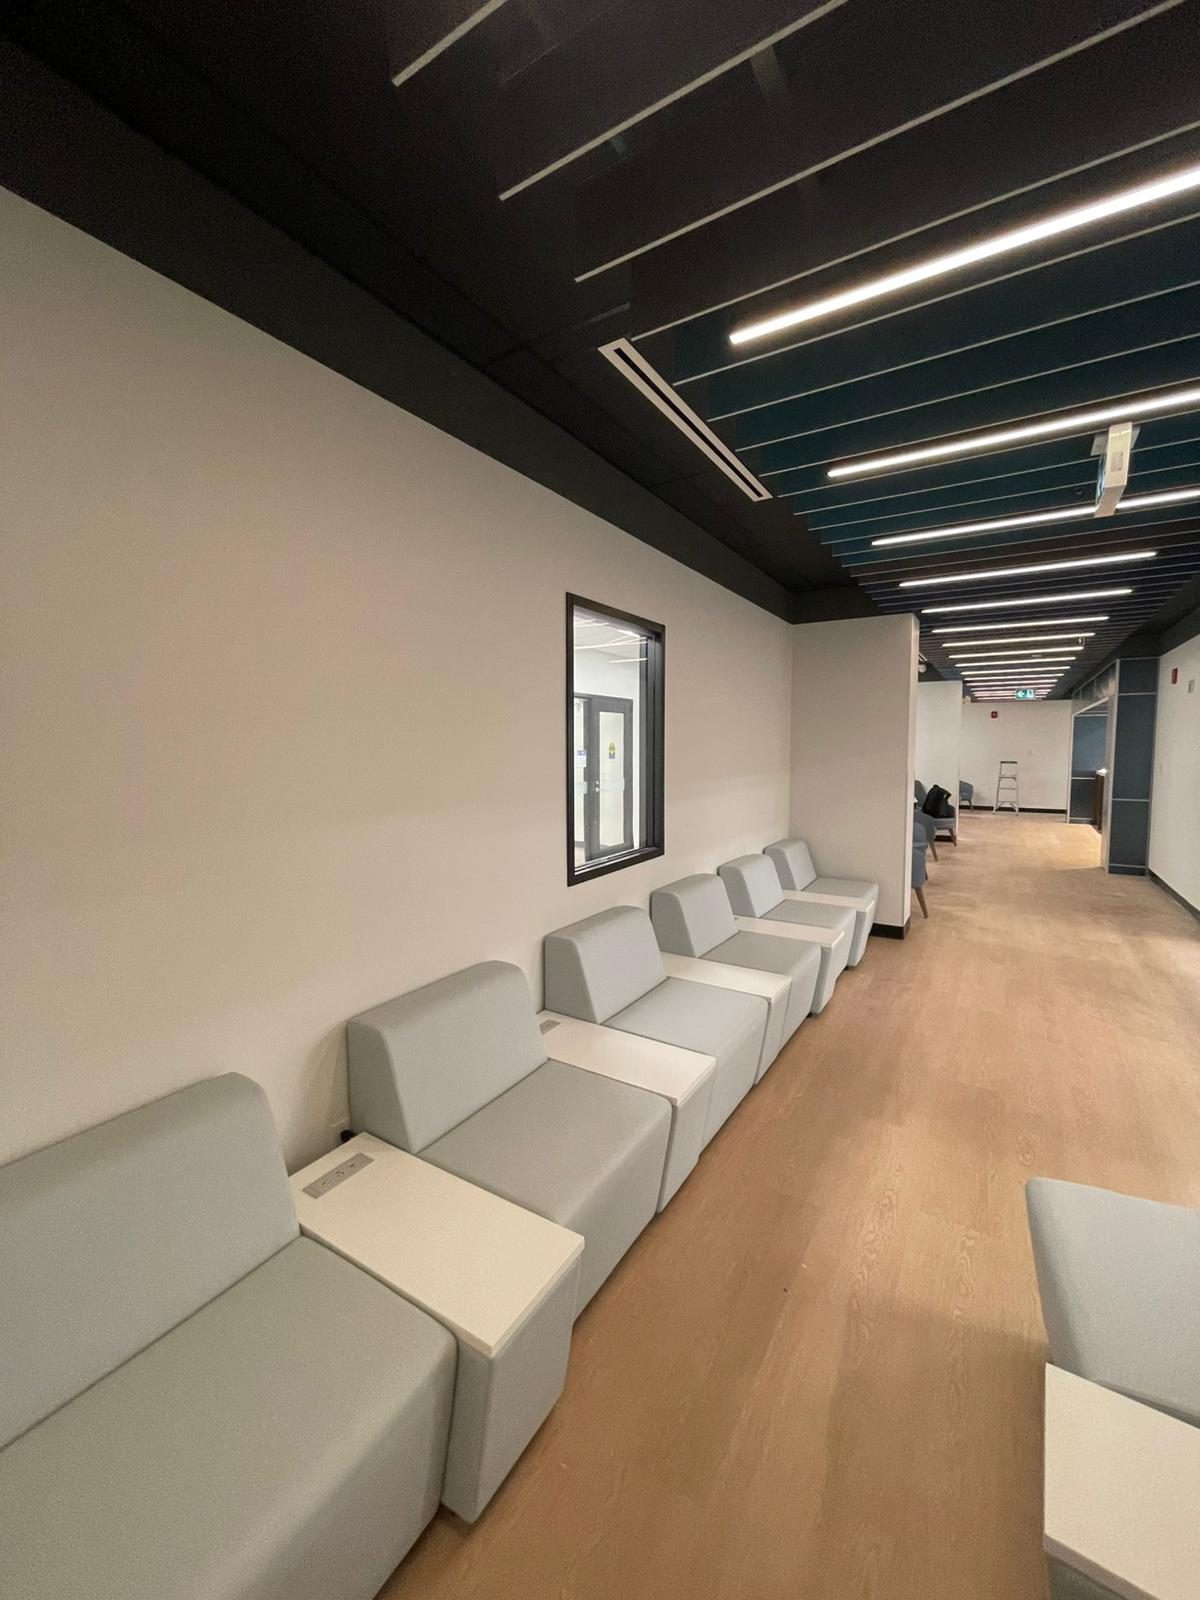
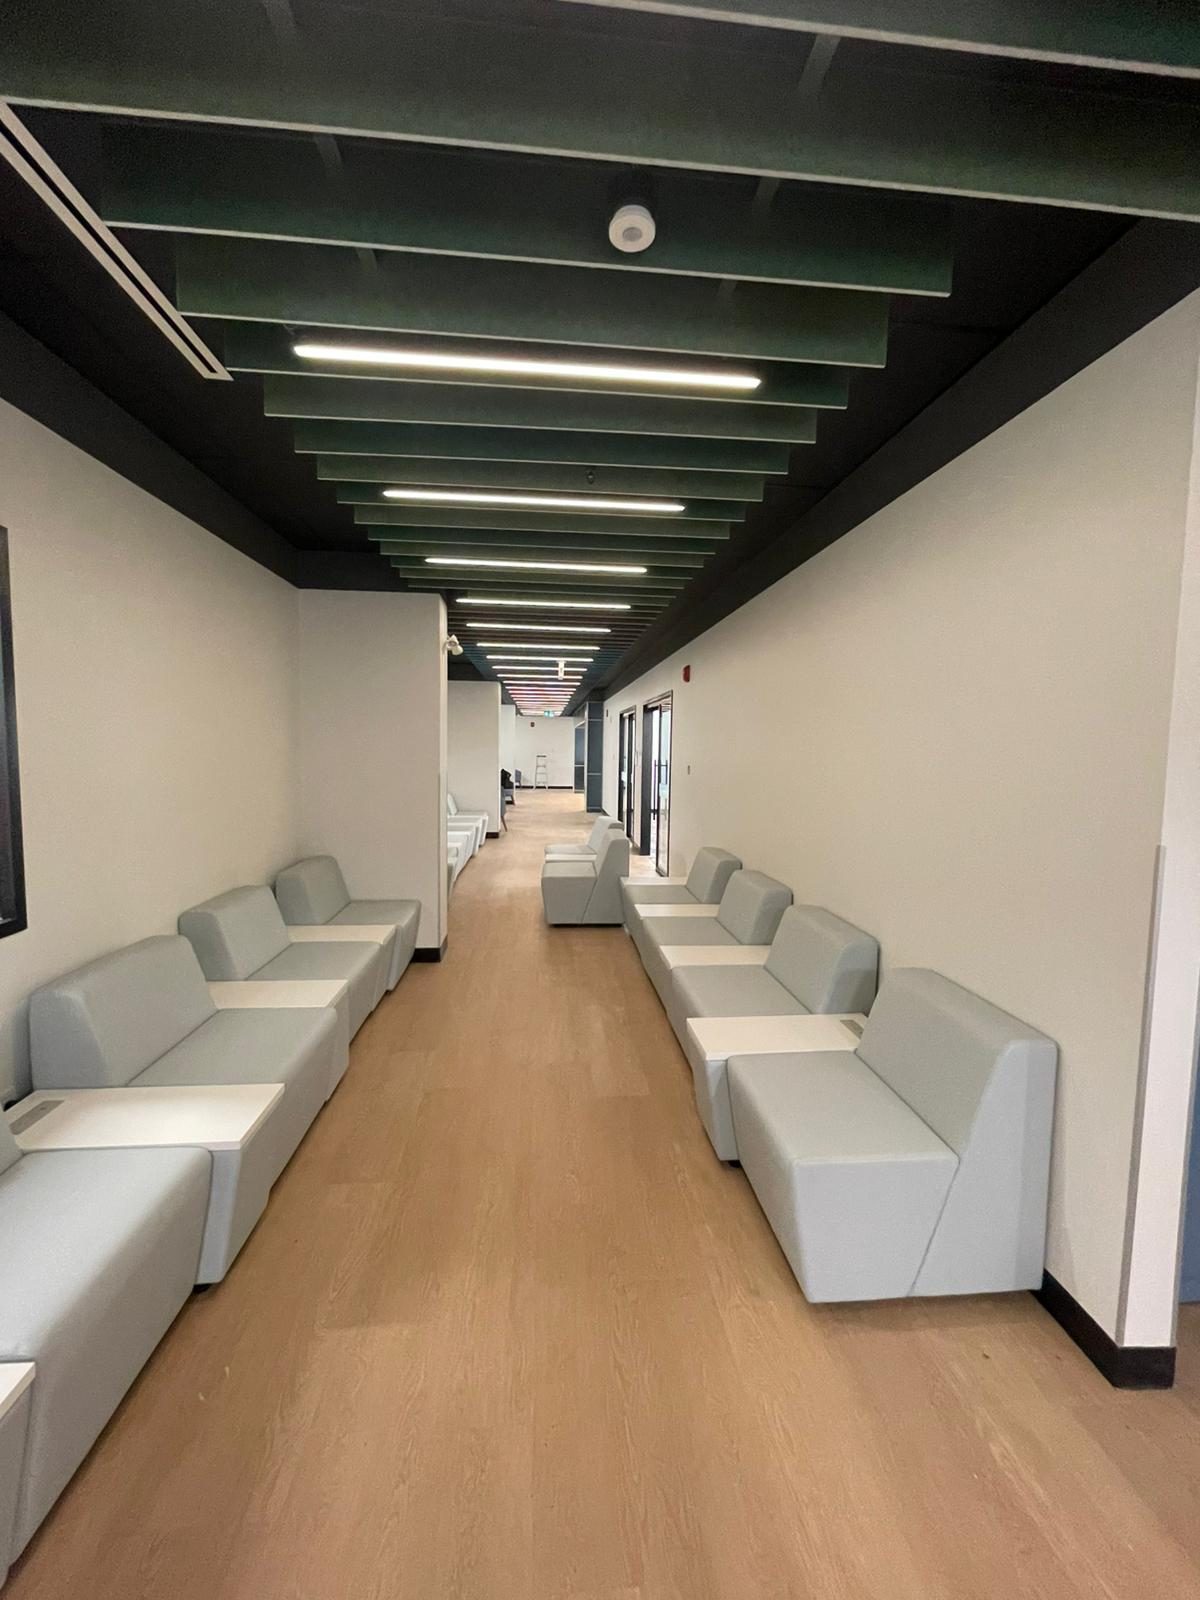
    Lounge corridor with grey modular bench seating, white painted walls and a slatted ceiling with linear lights in Building B at Georgian College in Barrie
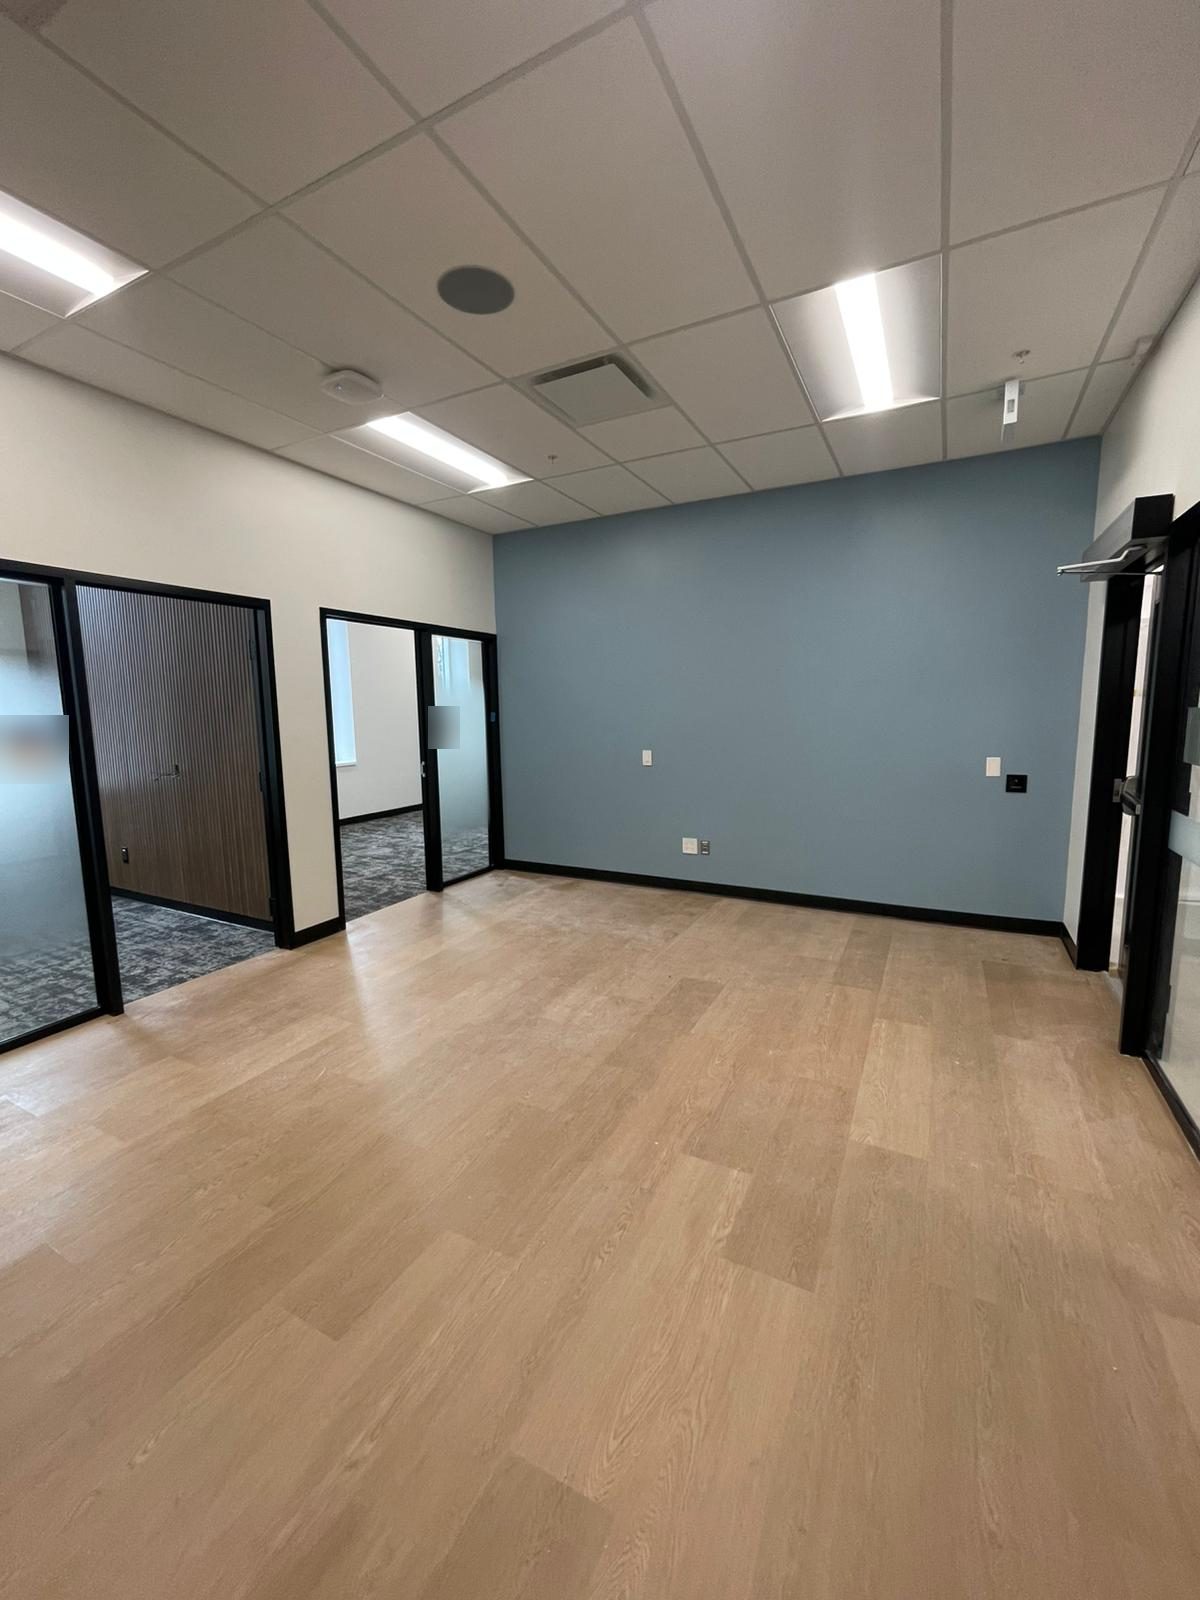
    Soft blue painted accent wall in a renovated office area with glass-front rooms in Building B at Georgian College in Barrie
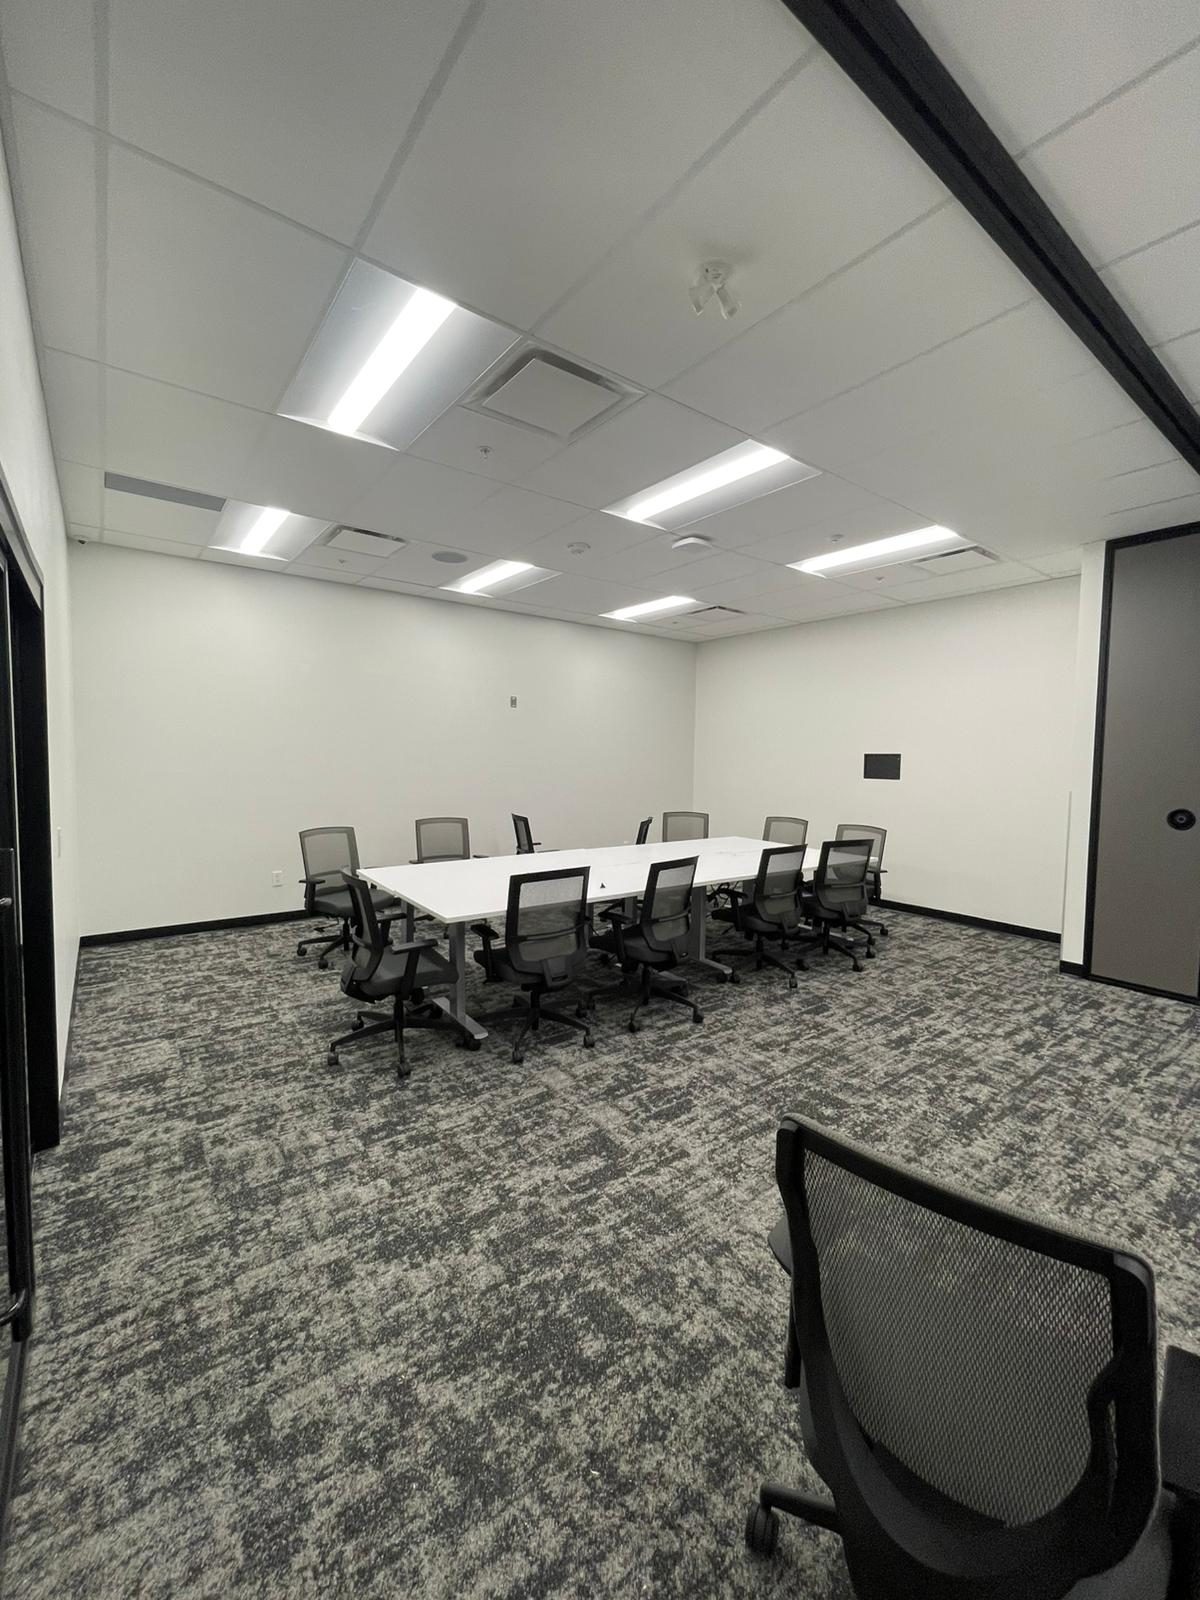
    Renovated meeting room with clean white painted walls and a long conference table in Building B at Georgian College in Barrie
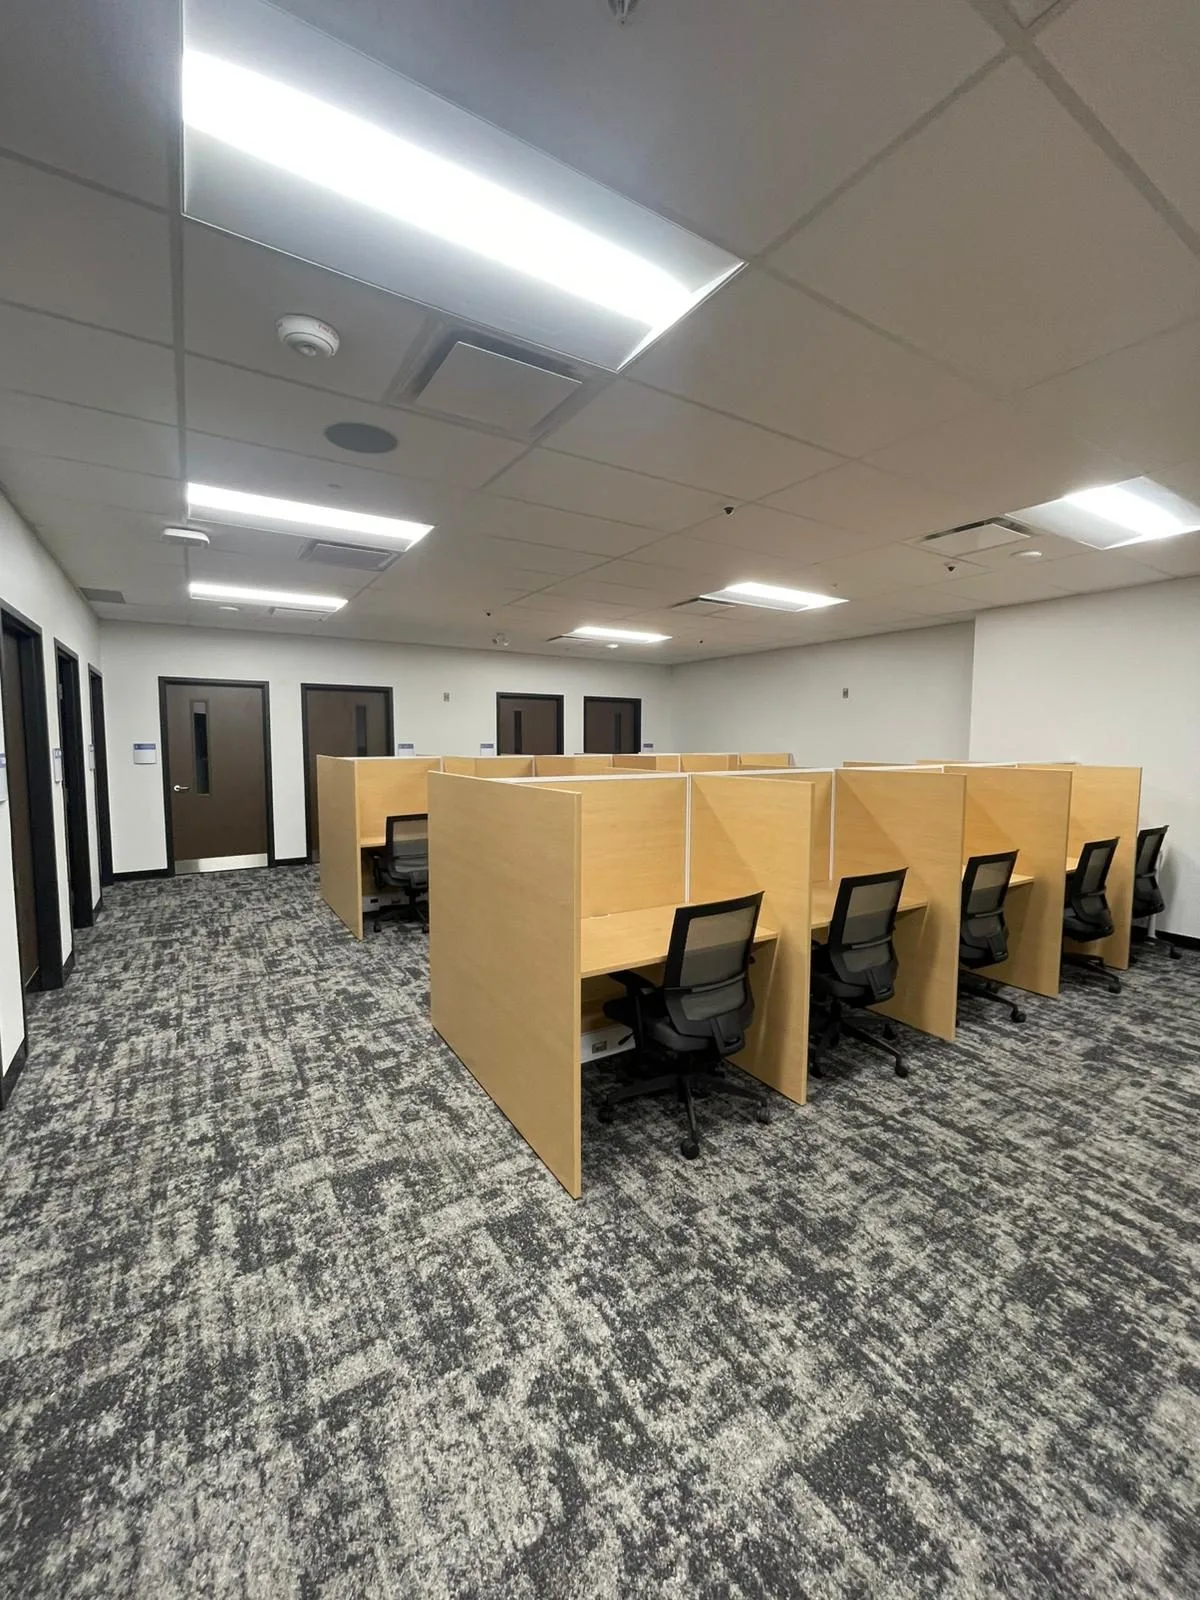
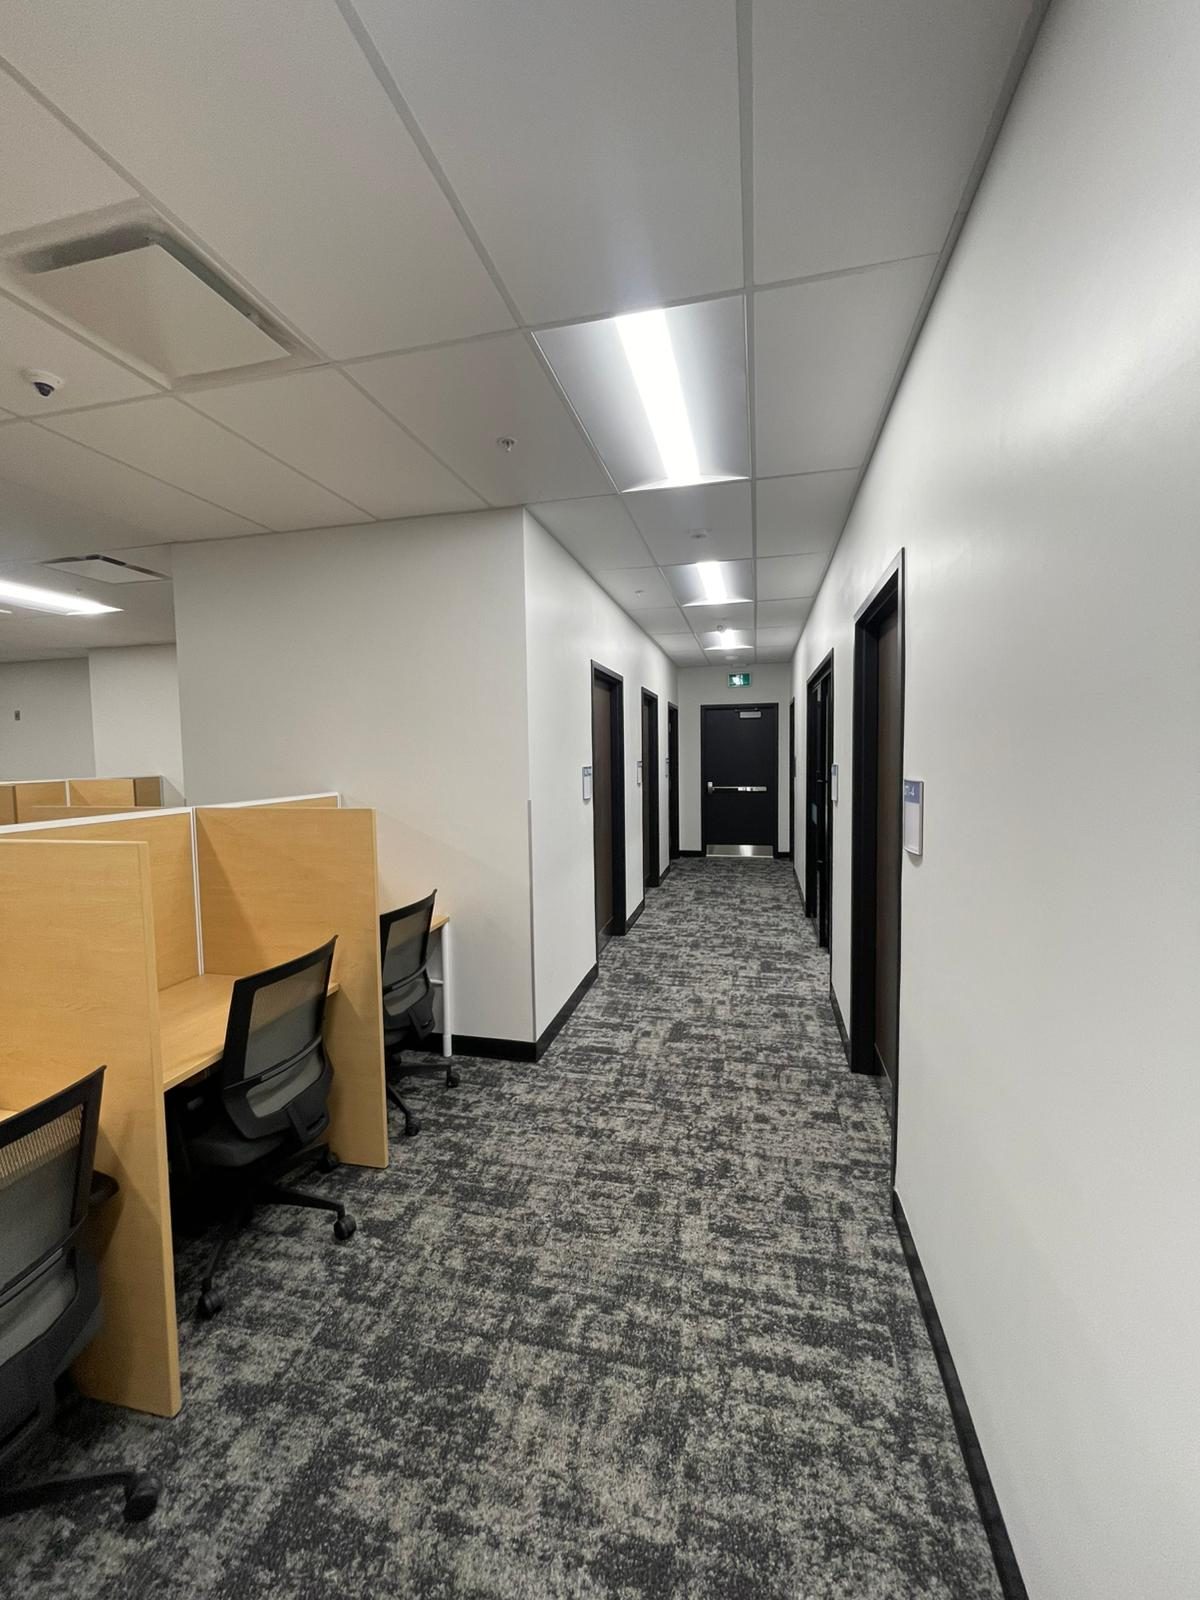
    Study carrel area with freshly painted white walls and dark-trimmed doors in Building B at Georgian College in Barrie
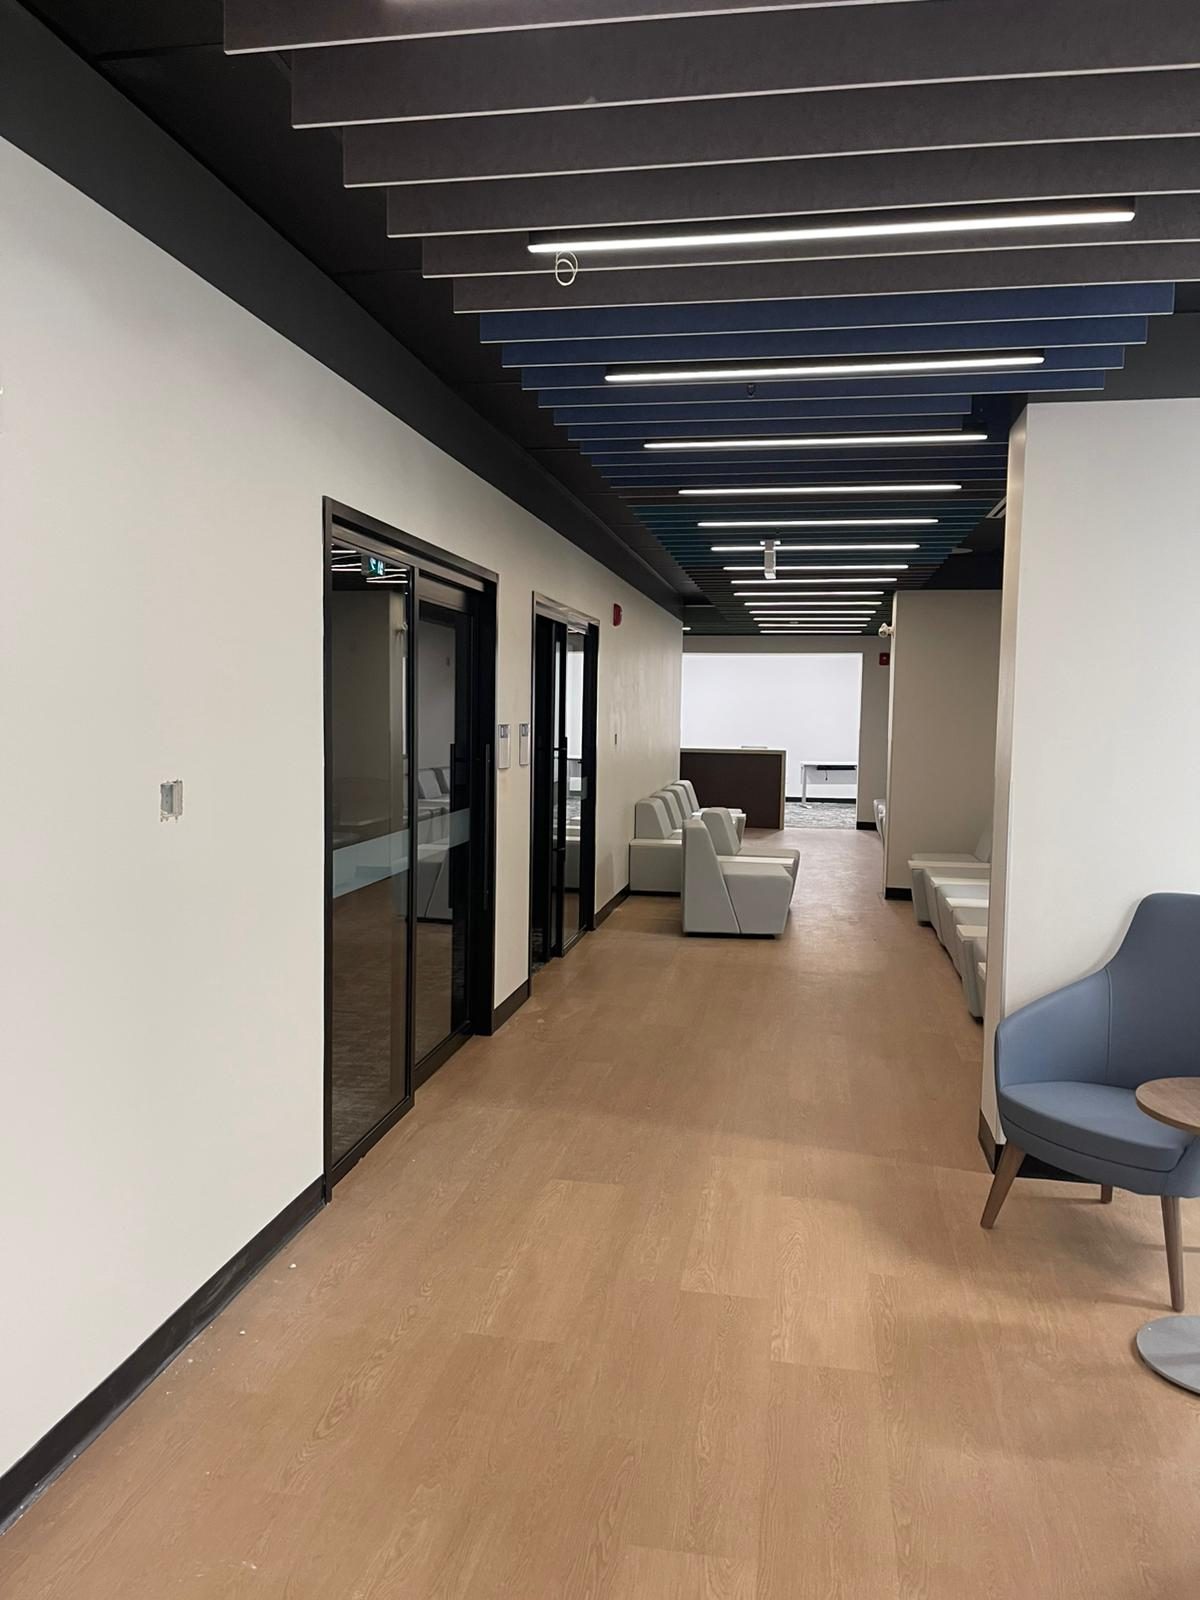
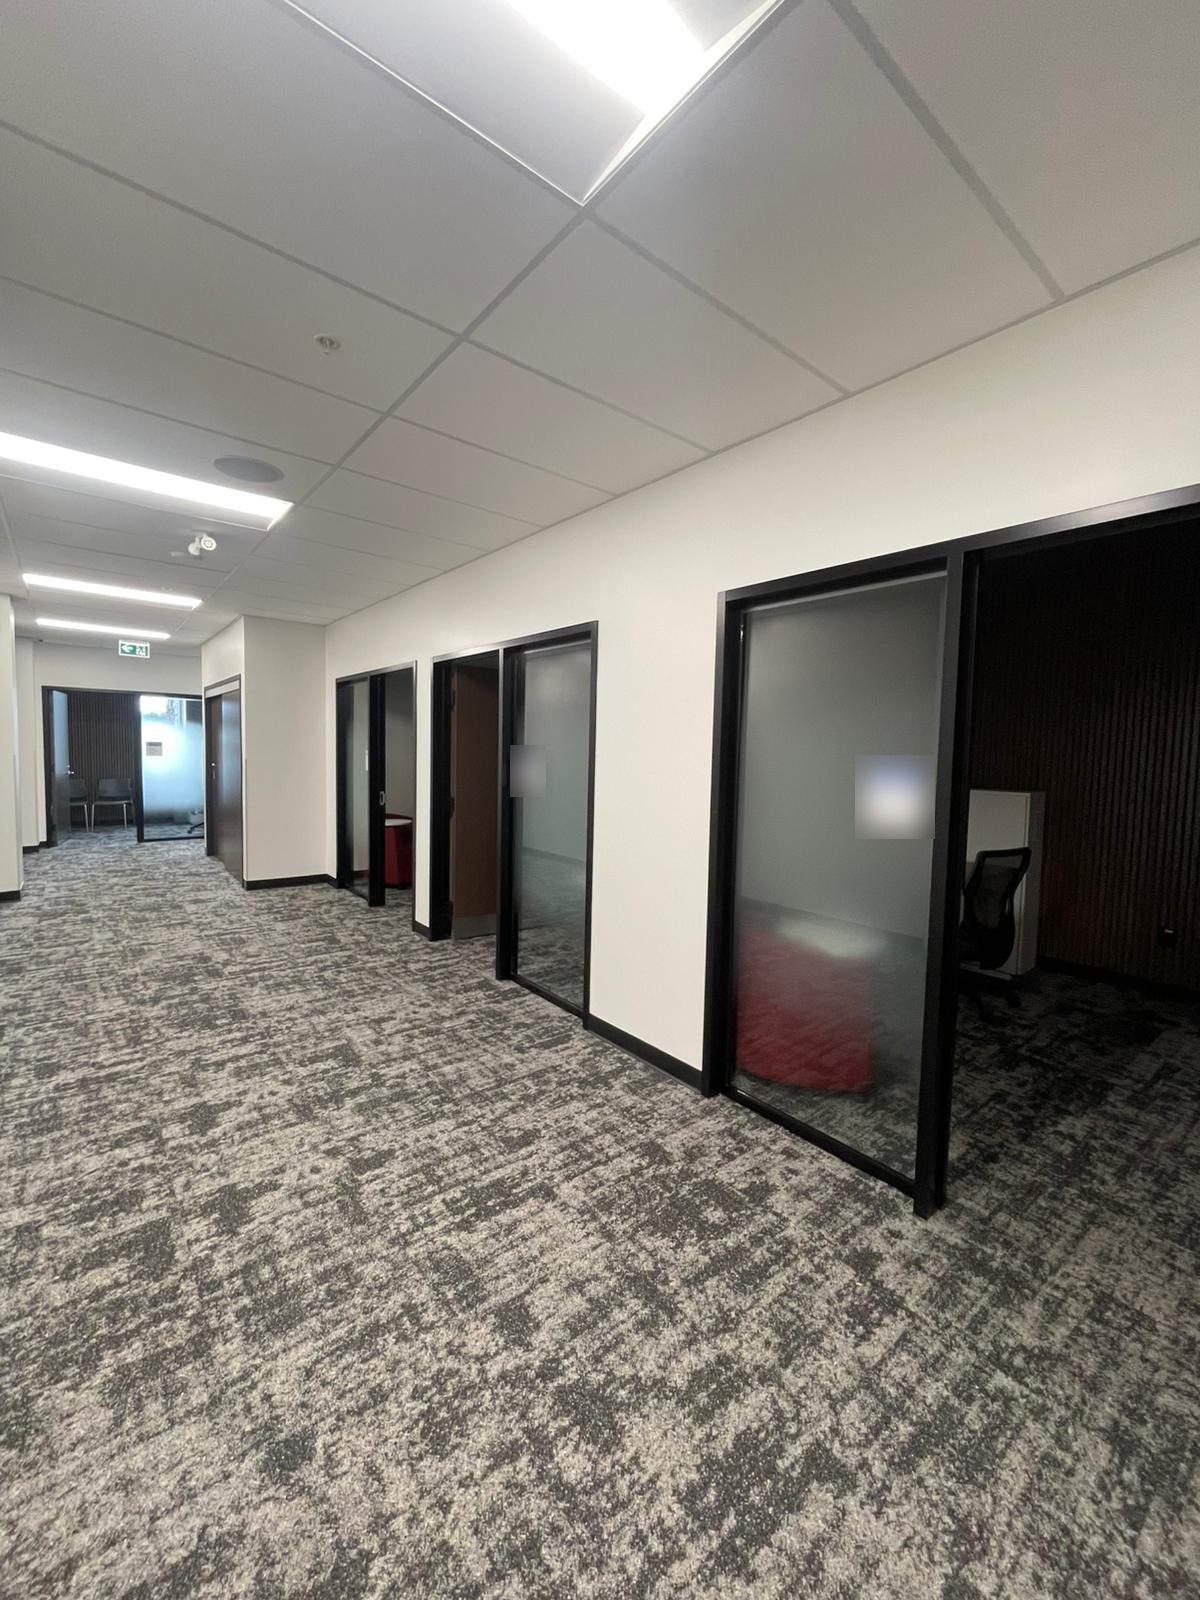
    Corridor with white painted walls, black-framed glass doors and lounge seating in Building B at Georgian College in Barrie
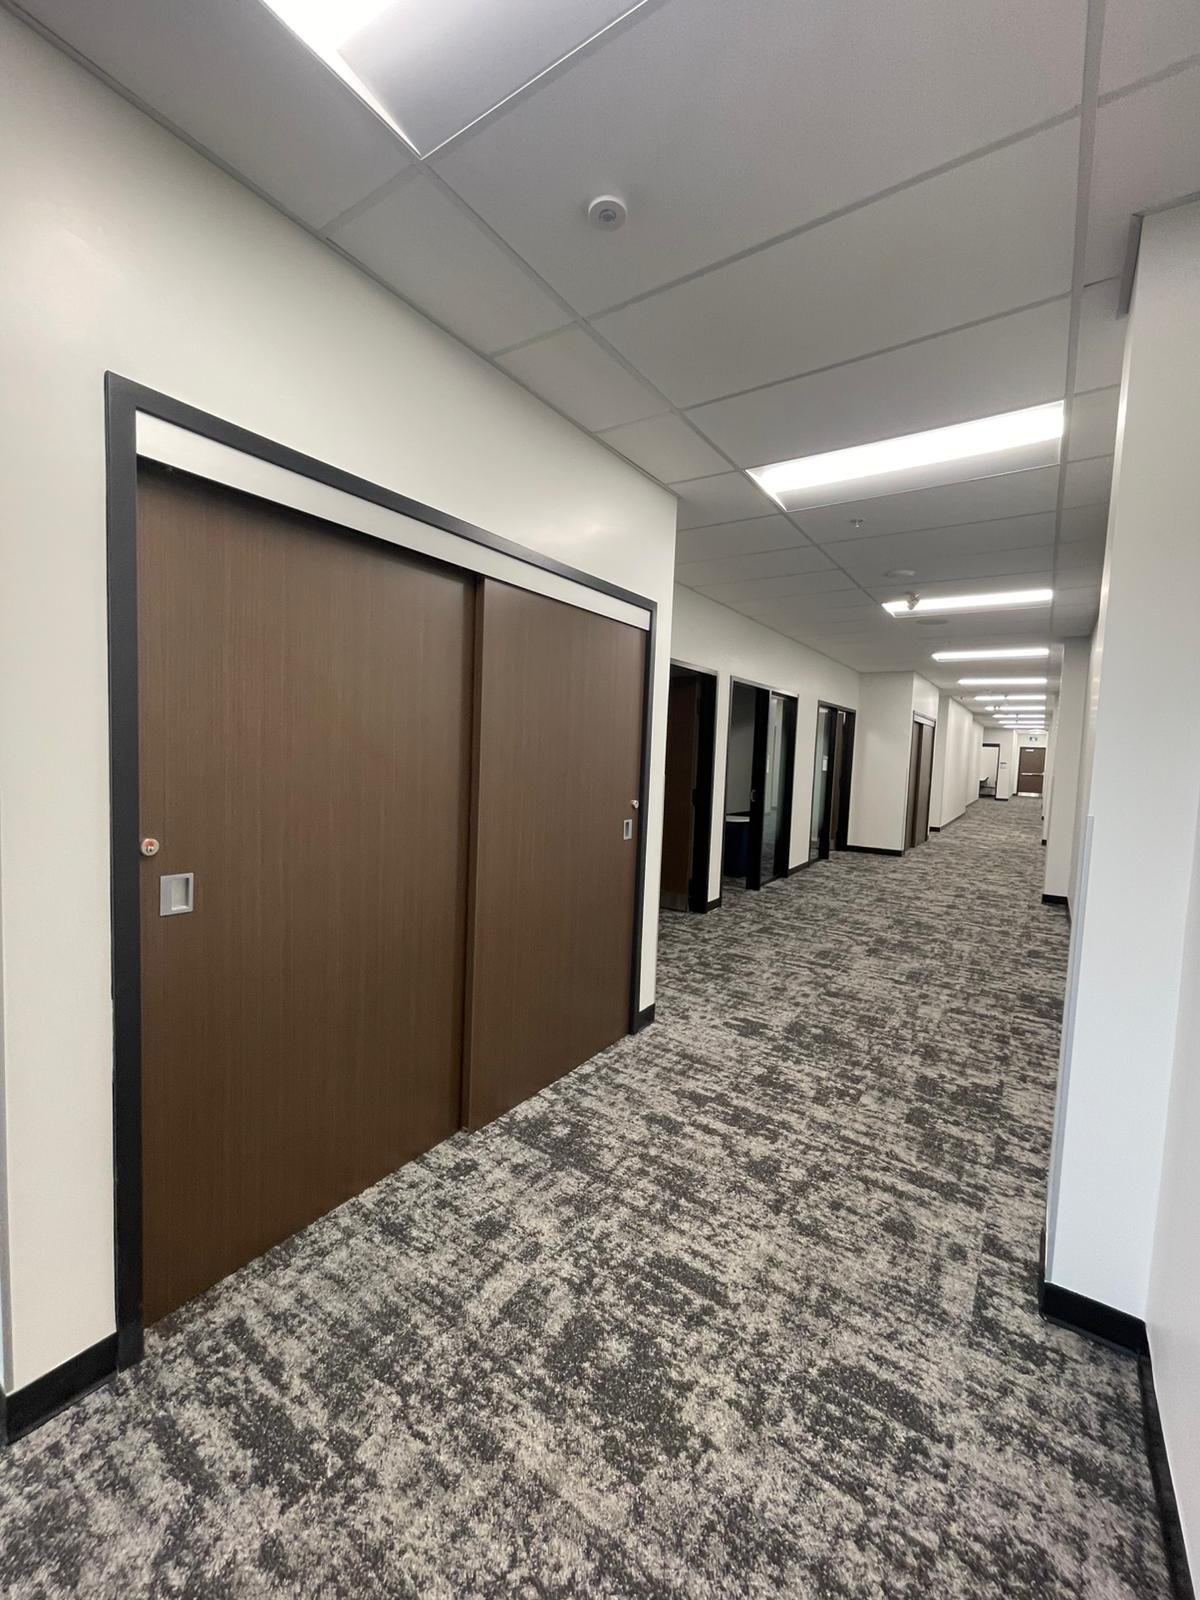
    Carpeted office corridor with white painted walls and dark wood sliding doors in Building B at Georgian College in Barrie
    Office suite corridor with white painted walls and black-framed glass offices in Building B at Georgian College in Barrie
    Hallway beside study carrels with smooth white painted walls and black door frames in Building B at Georgian College in Barrie
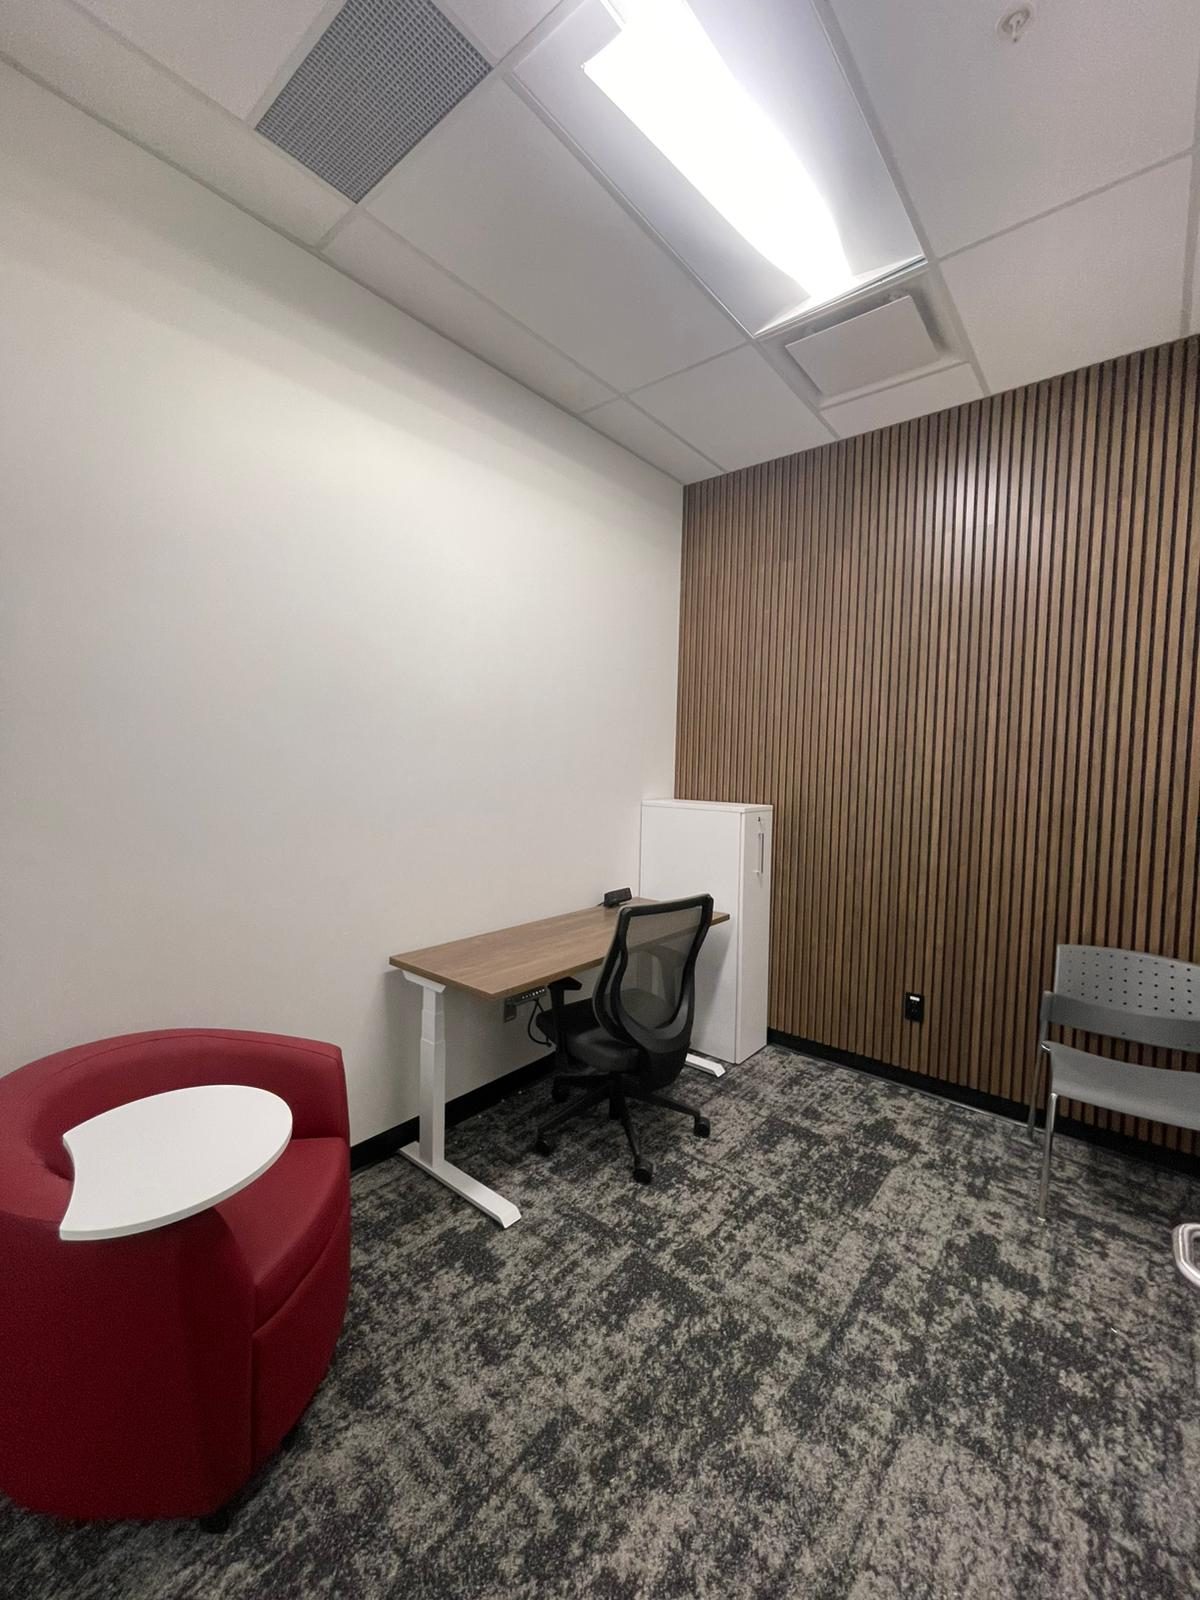
    Private office with white painted walls, a wood slat feature wall and a sit-stand desk in Building B at Georgian College in Barrie
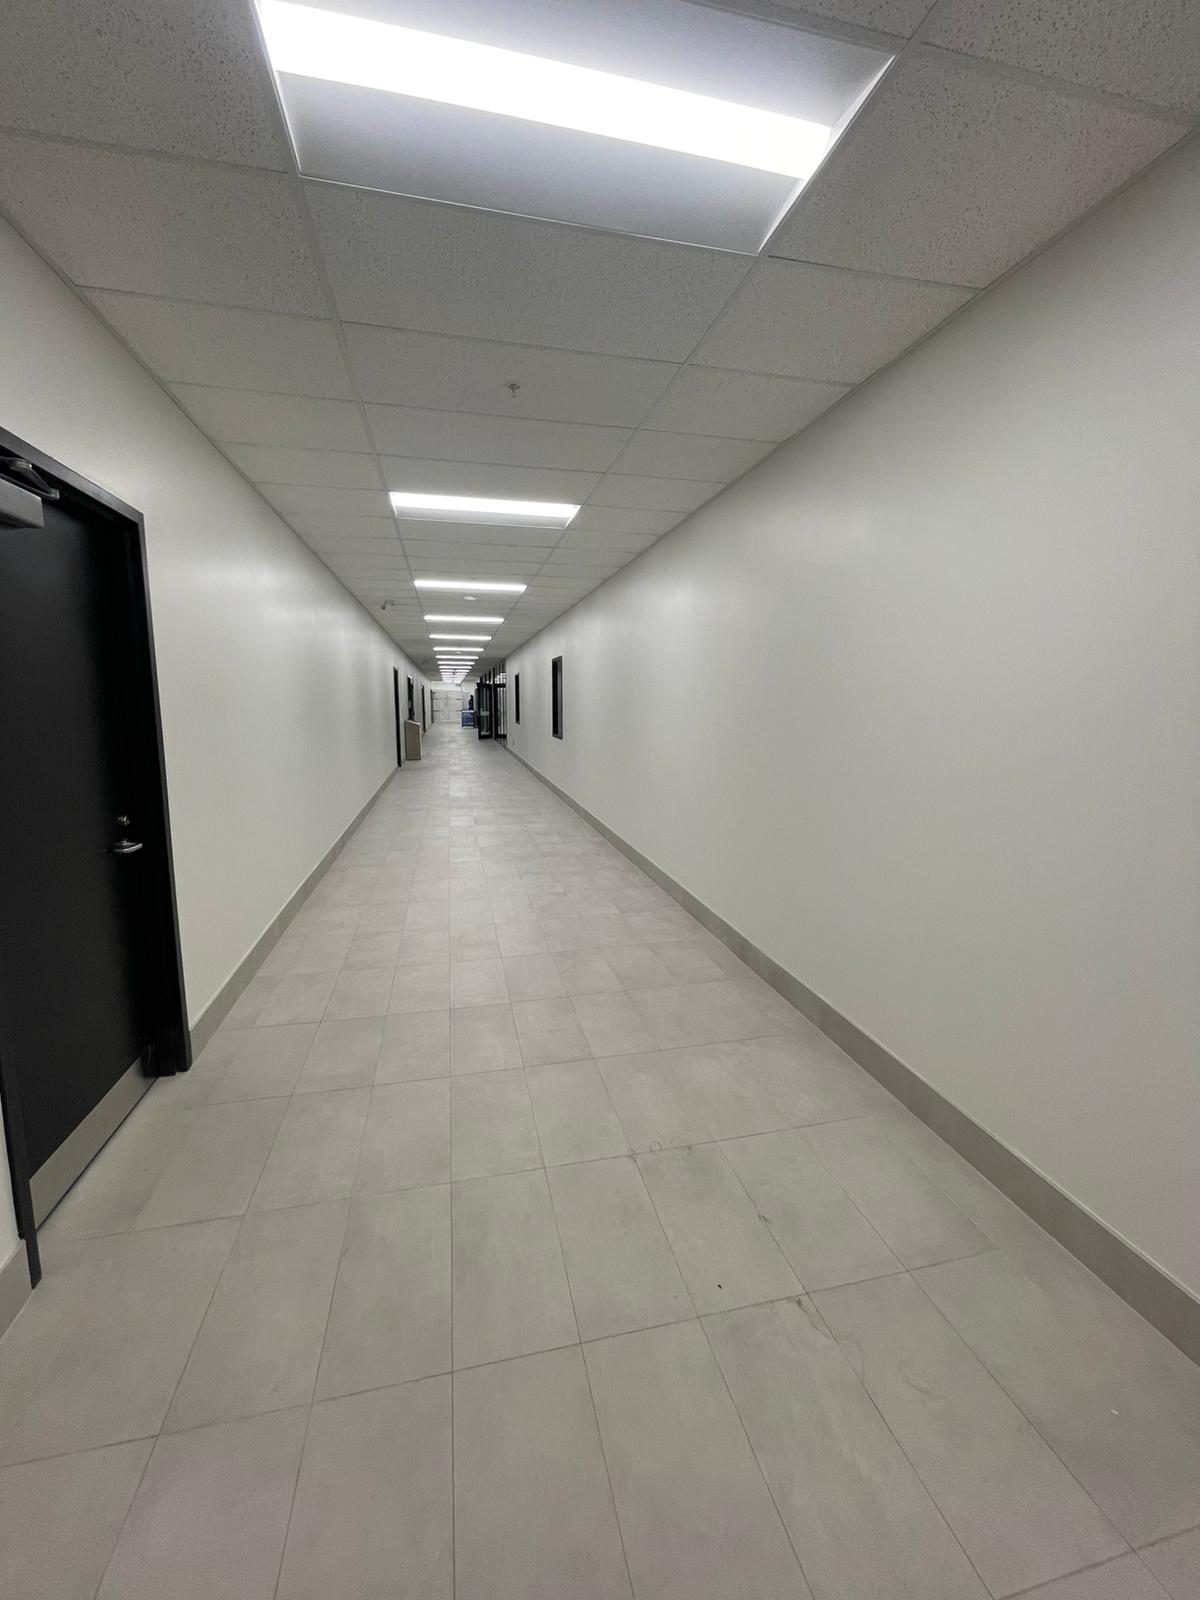
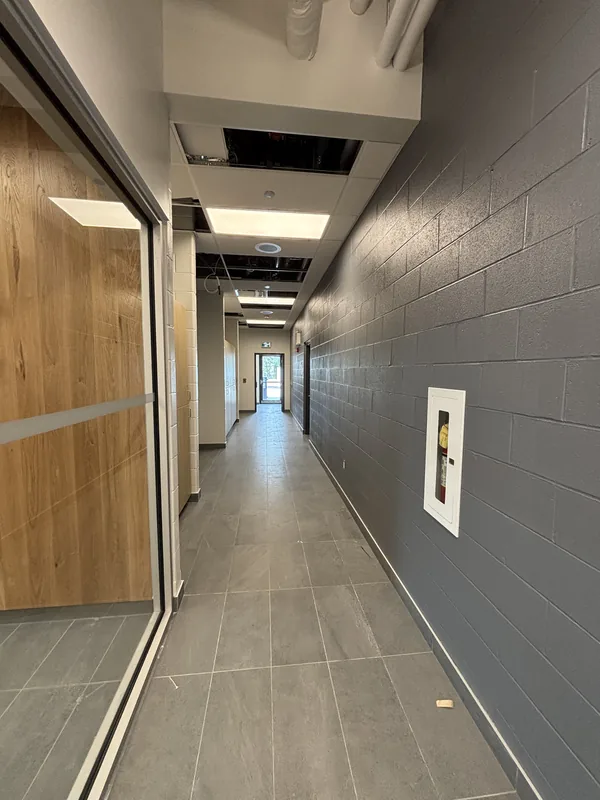
    Long tiled service corridor with clean painted walls and dark doors in Building B at Georgian College in Barrie
    Institutional Barrie, ON

    Georgian College Building B — Barrie
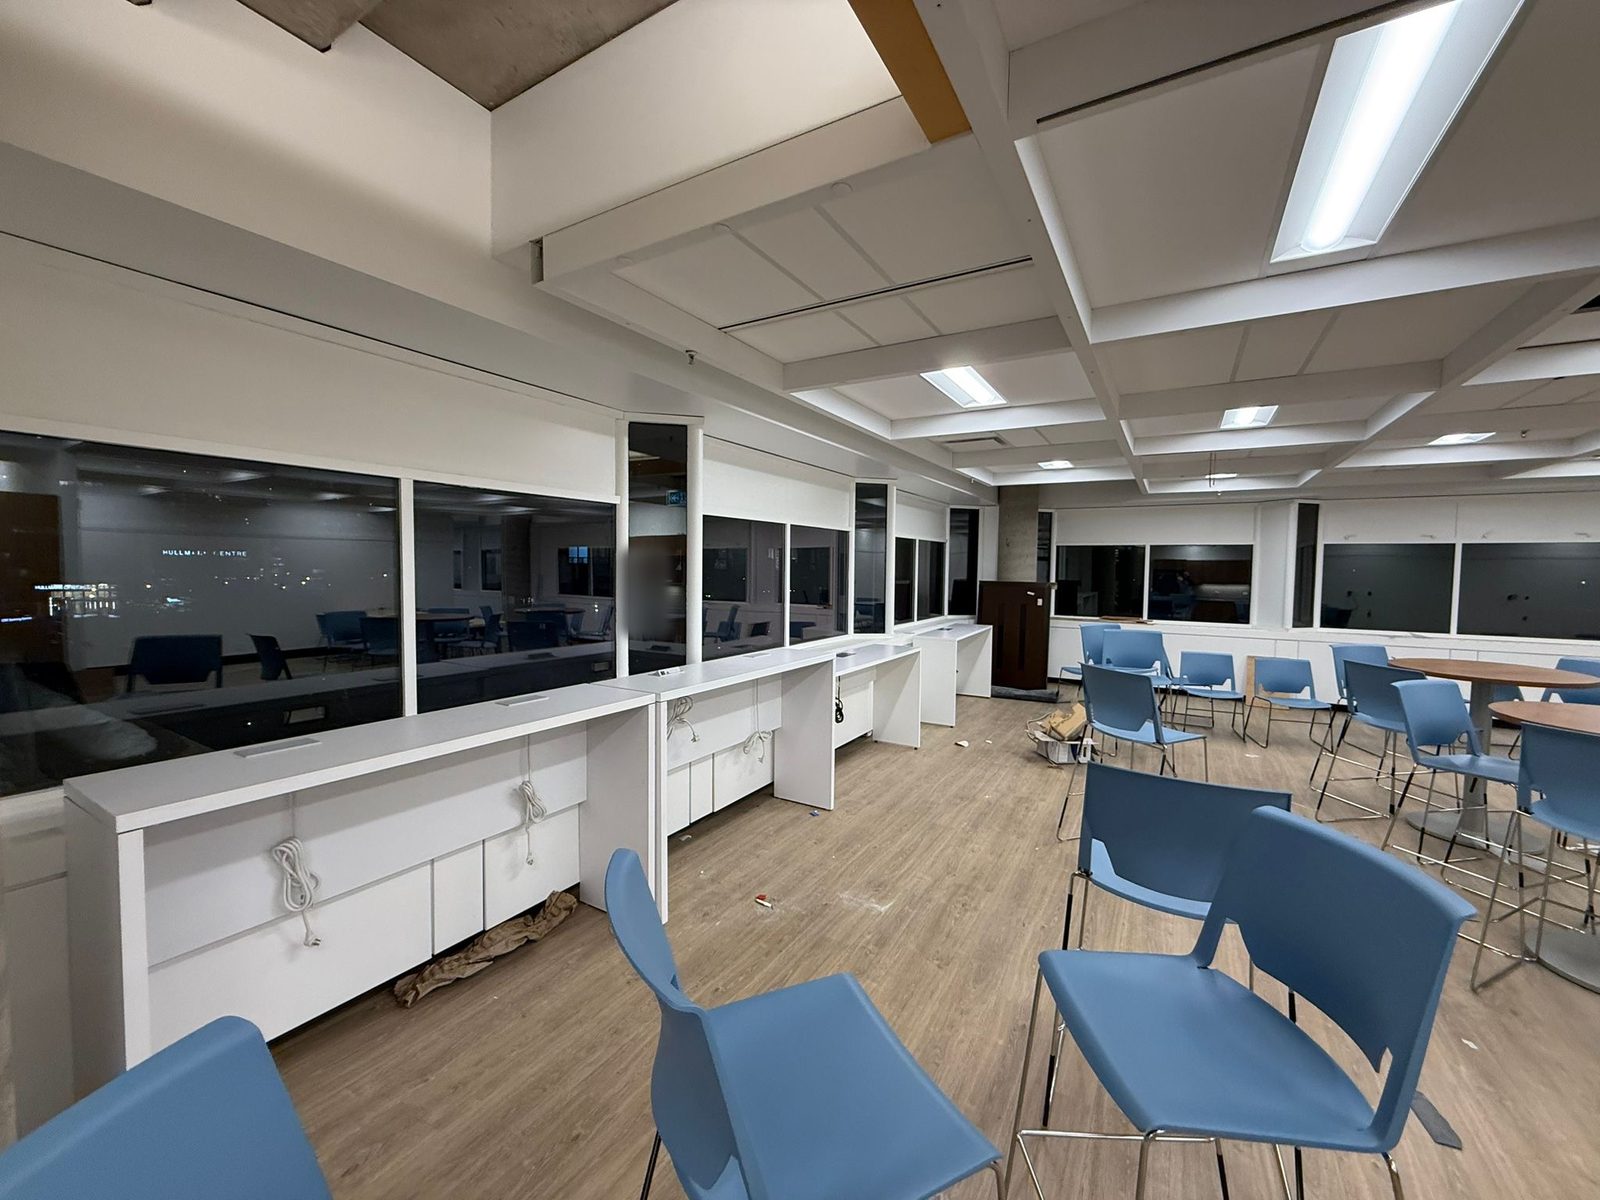
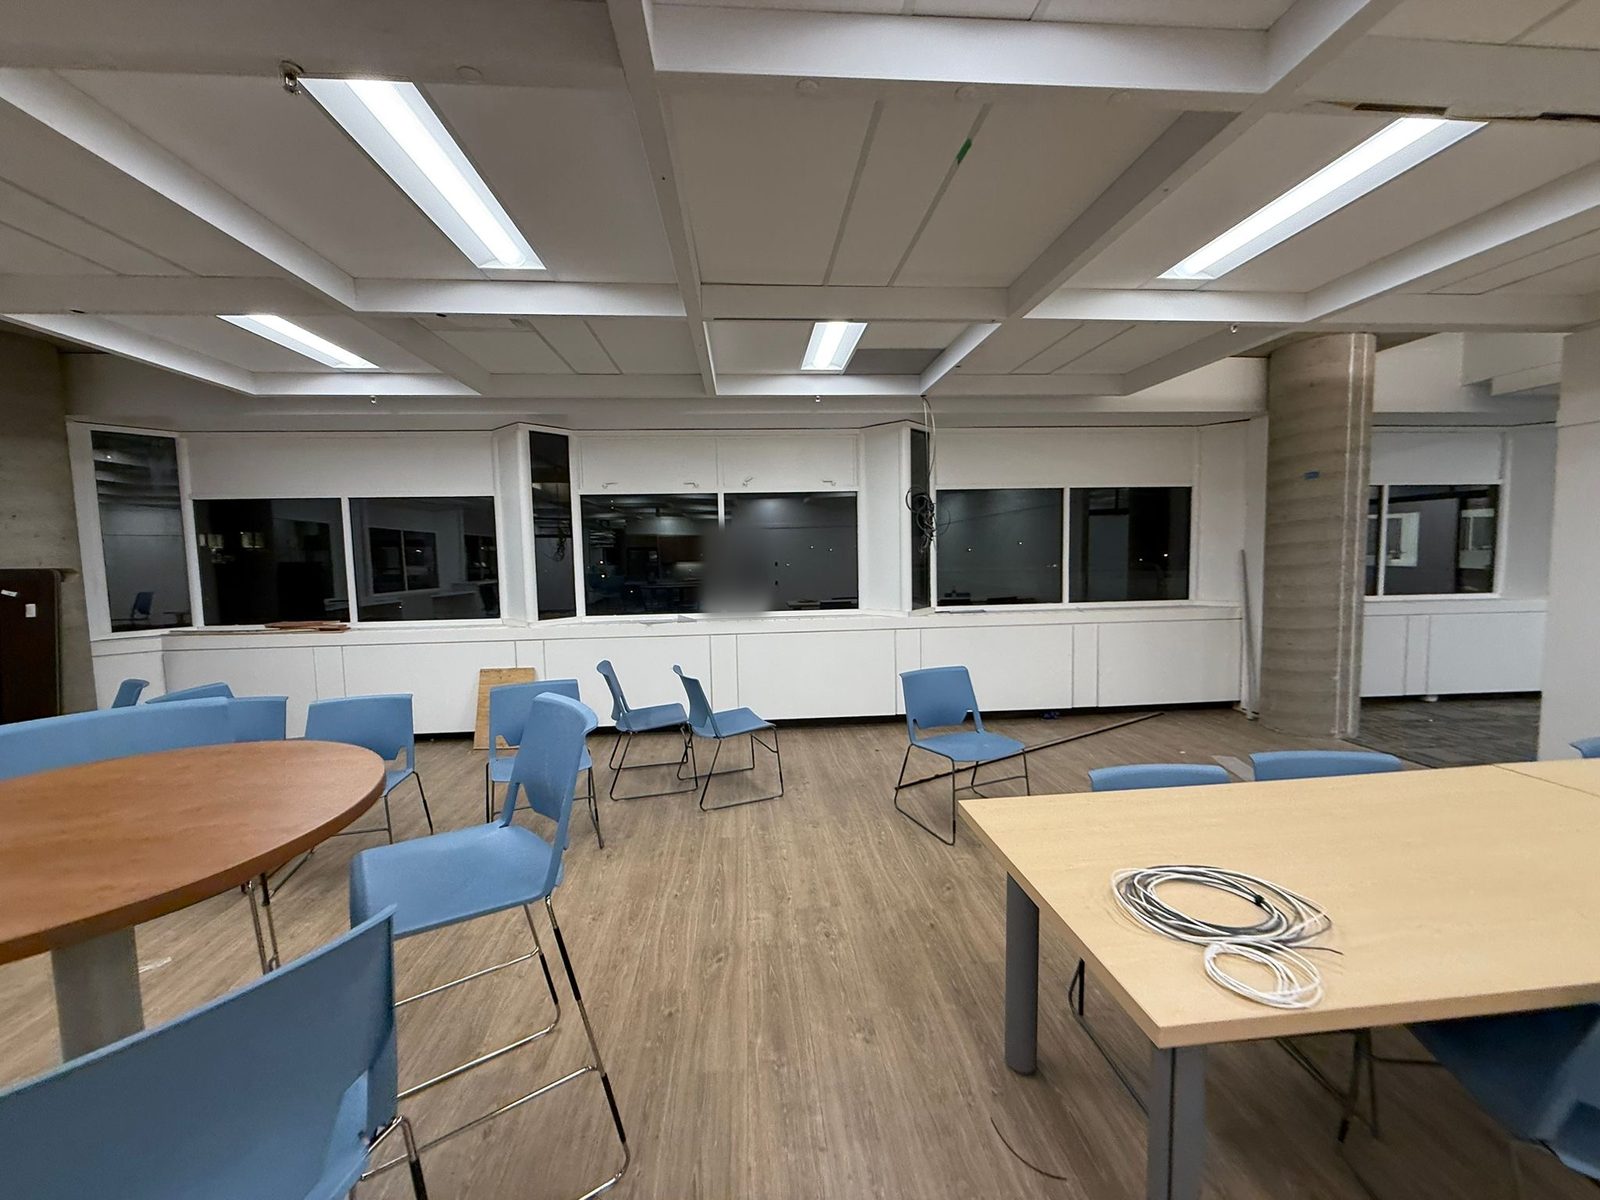
    Open lounge and café area with white painted walls, white millwork counters and a white coffered ceiling on the 6th floor at 4900 Yonge Street, Toronto
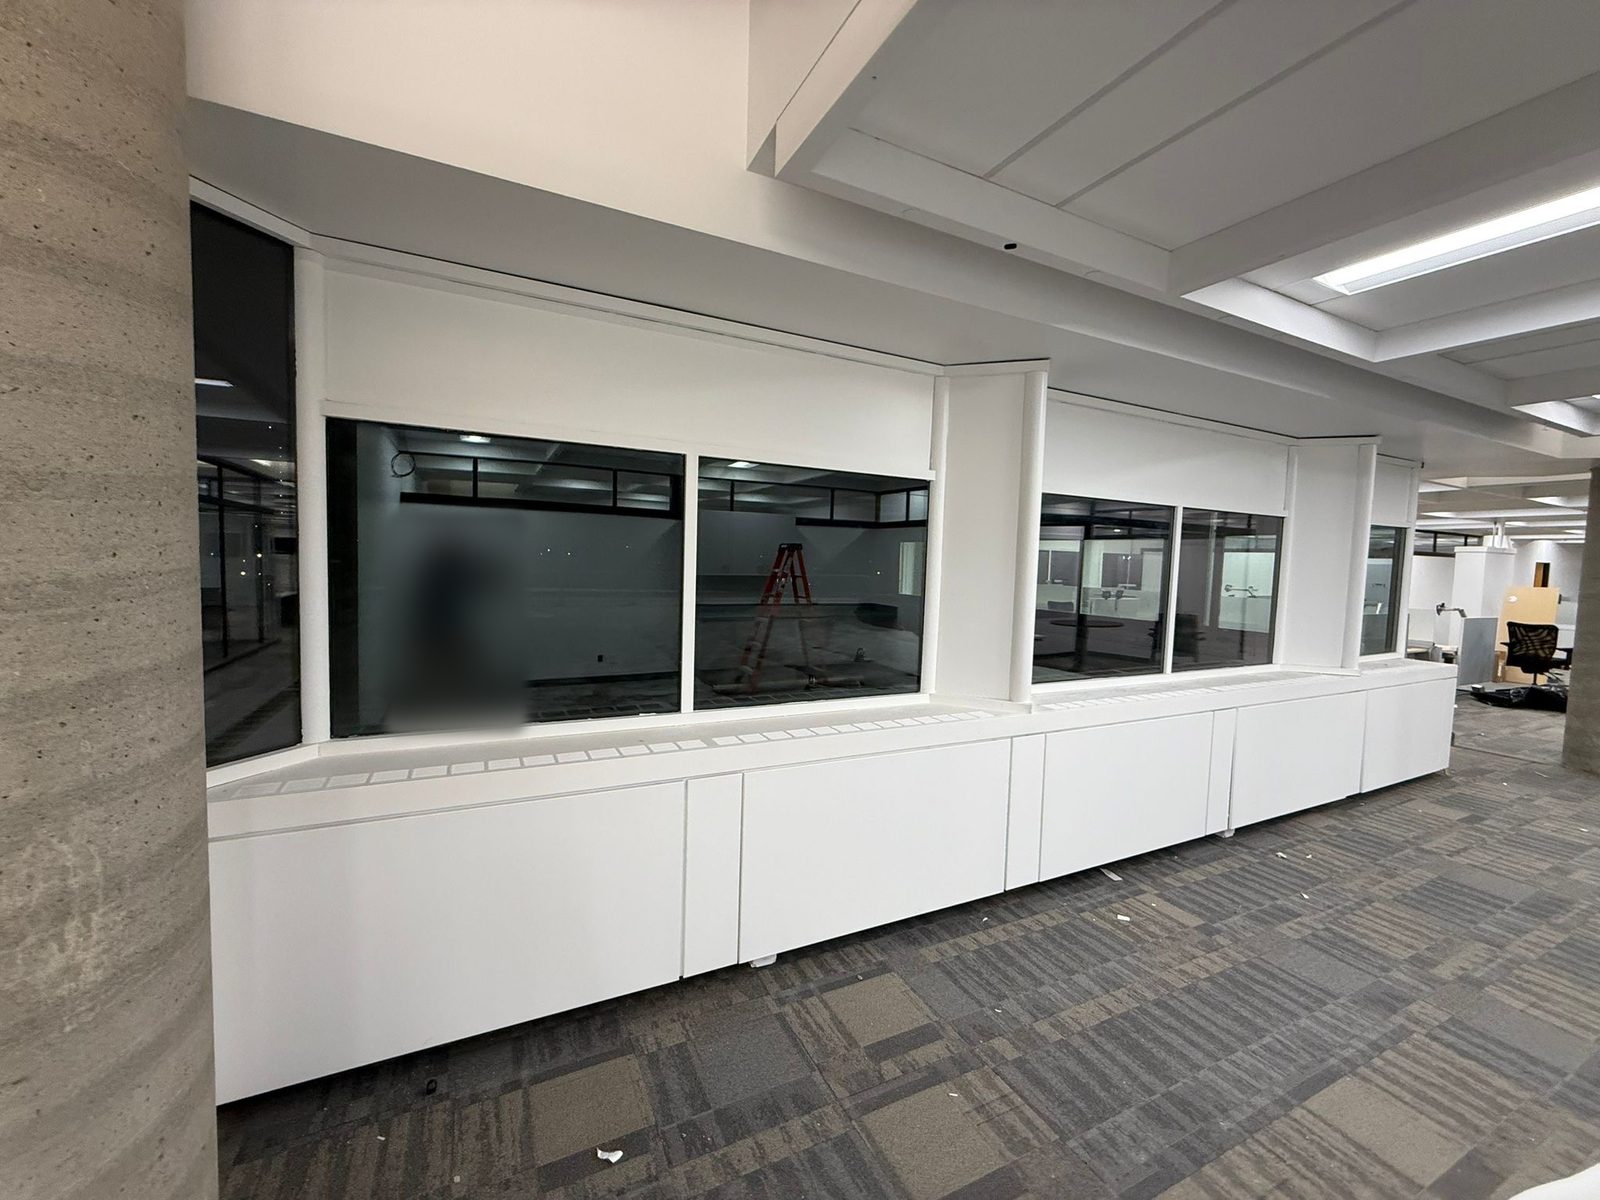
    Long run of white painted window bulkheads and millwork cabinets beside interior glazing on the 6th floor at 4900 Yonge Street, Toronto
    Smooth white painted wall with black base trim beside a drinking fountain on the 6th floor at 4900 Yonge Street, Toronto
    Café seating area with blue chairs below white painted interior window walls and ceiling beams on the 6th floor at 4900 Yonge Street, Toronto
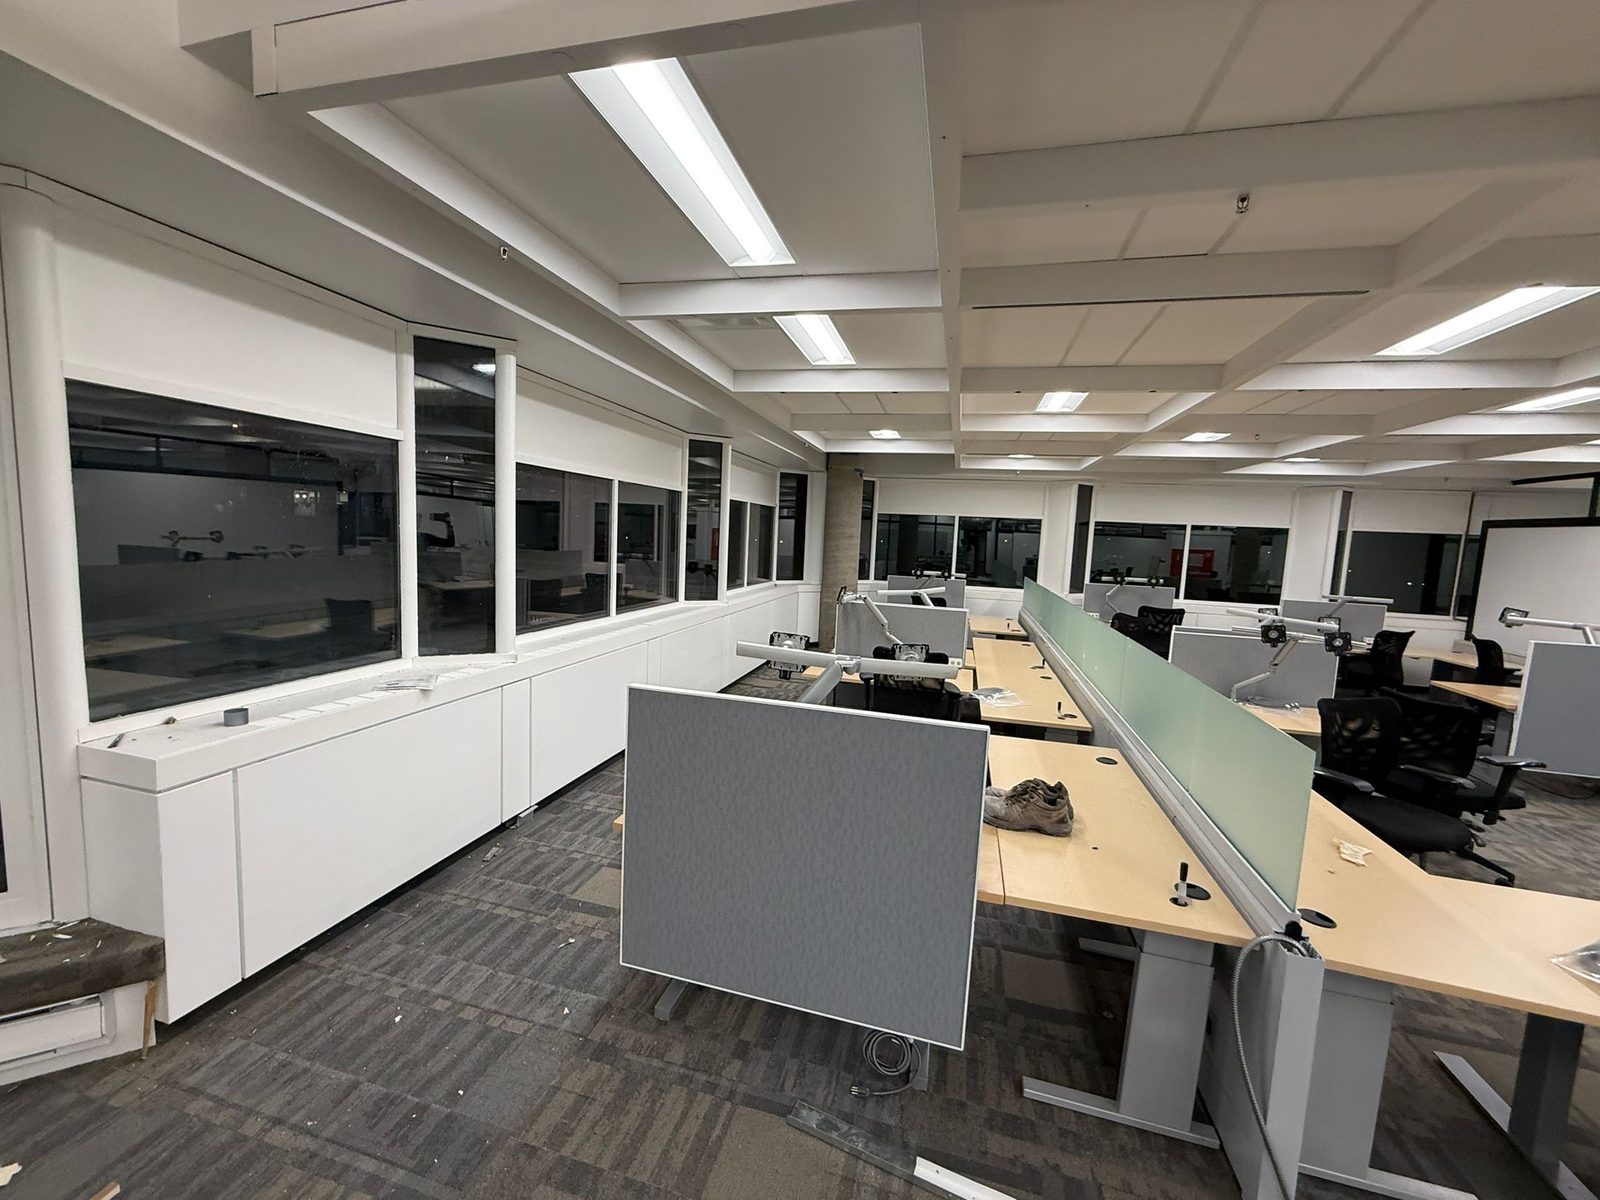
    Open-plan workstation area alongside white painted window walls and cabinetry on the 6th floor at 4900 Yonge Street, Toronto
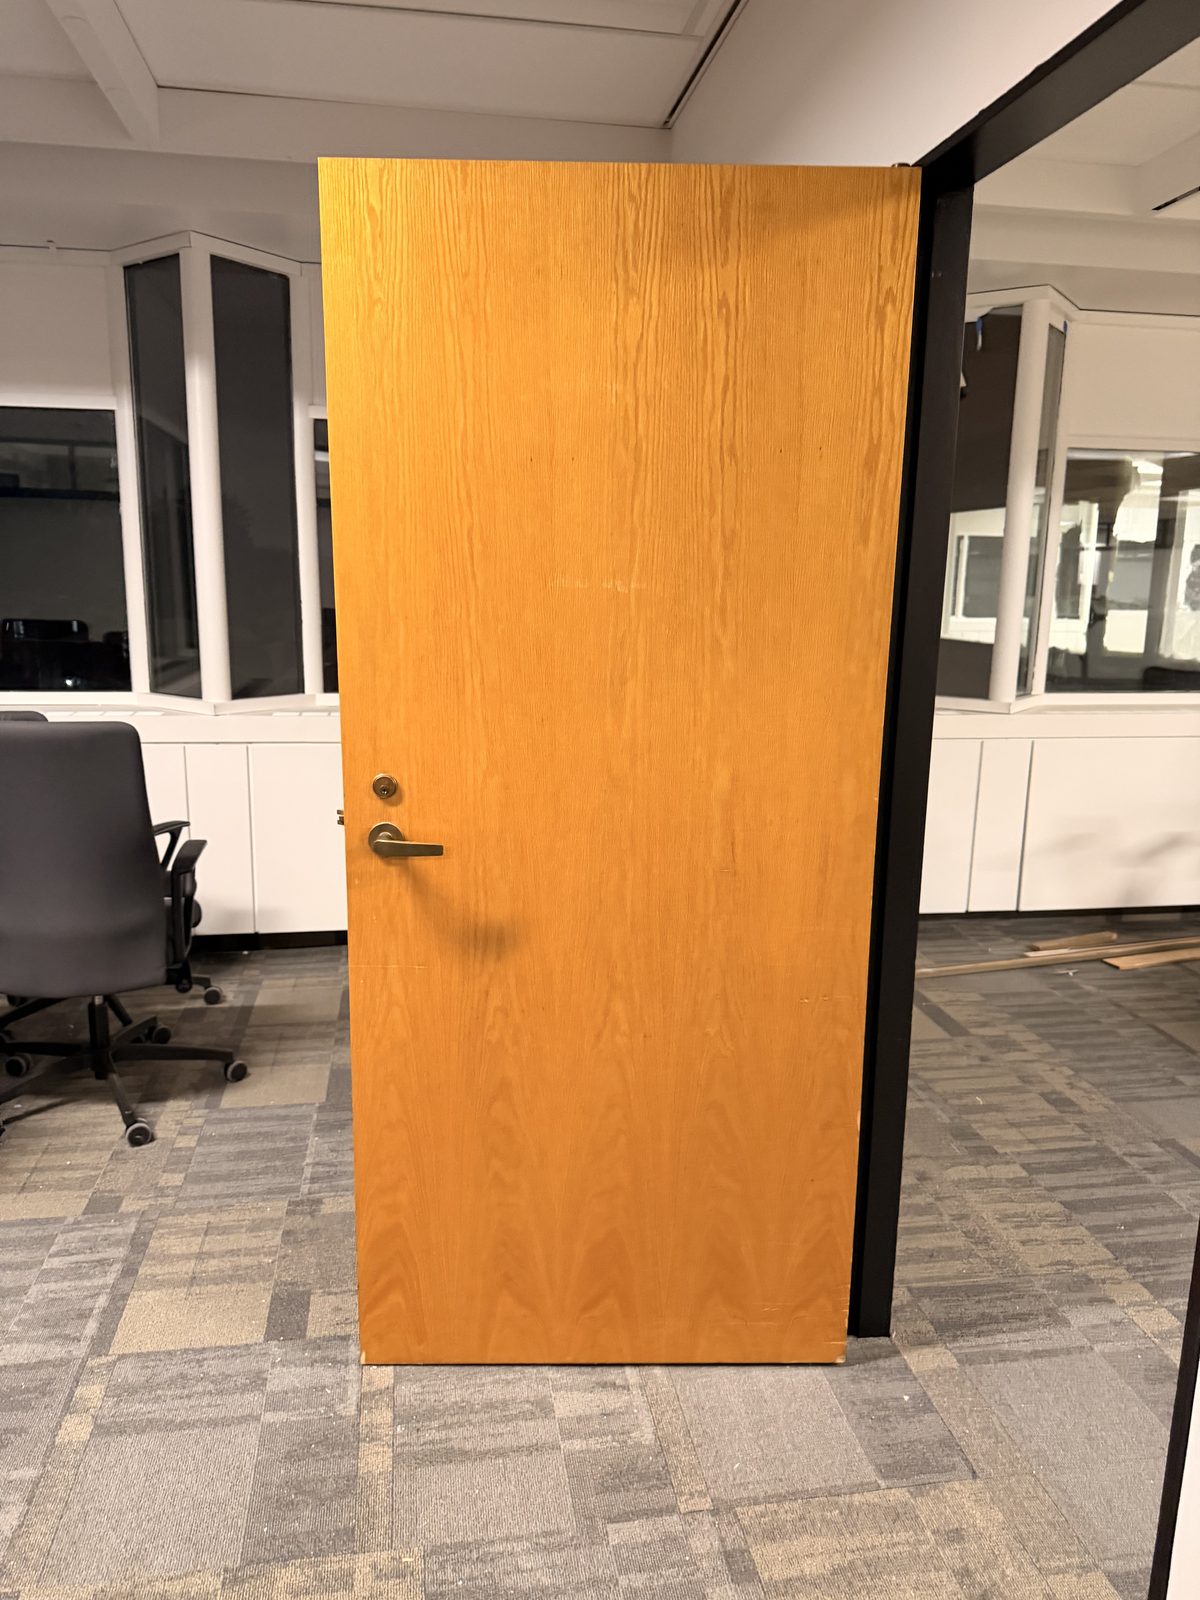
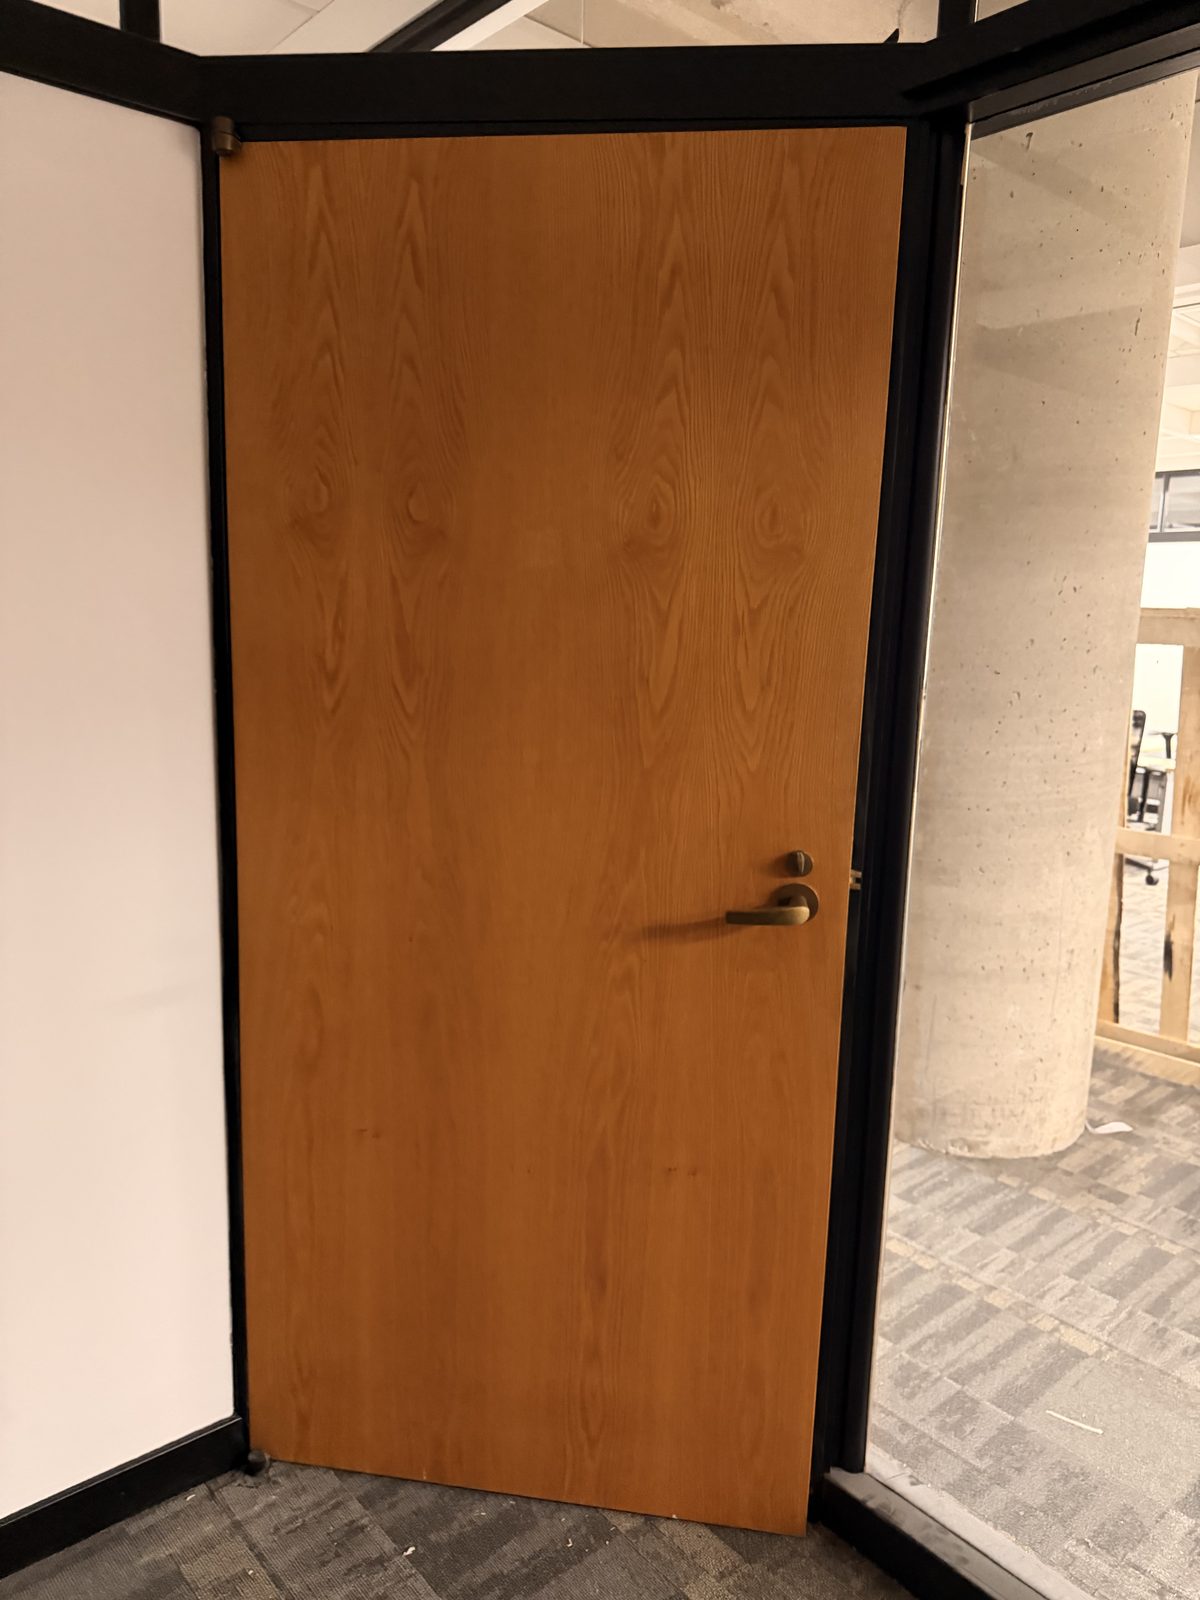
    Wood-veneer office door in a black frame between white walls on the 6th floor at 4900 Yonge Street, Toronto
    Wood-veneer door beside a glass partition and concrete column on the 6th floor at 4900 Yonge Street, Toronto
    Institutional Toronto, ON

    4900 Yonge Street, 6th Floor — Toronto
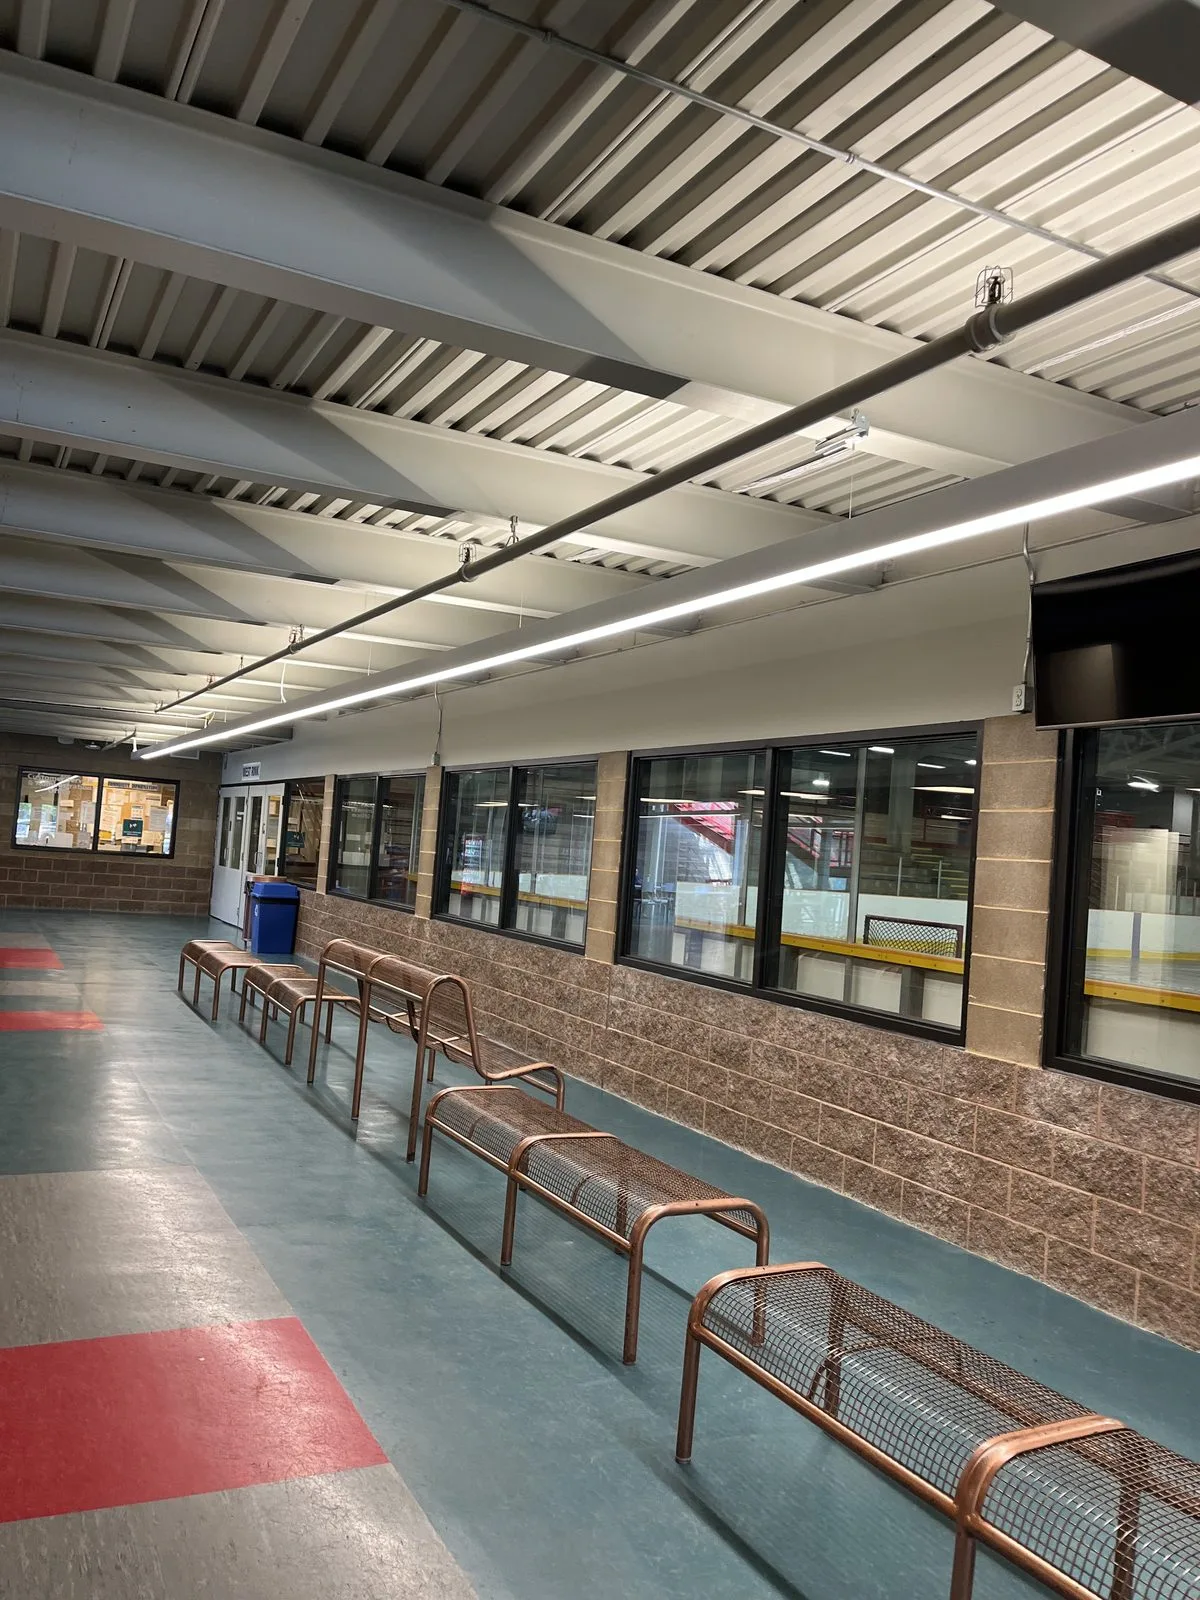
    Rink viewing corridor with white painted steel deck ceiling, split-face block walls, rink viewing windows and bronze mesh benches at the Albert McCormick Community Centre in Waterloo
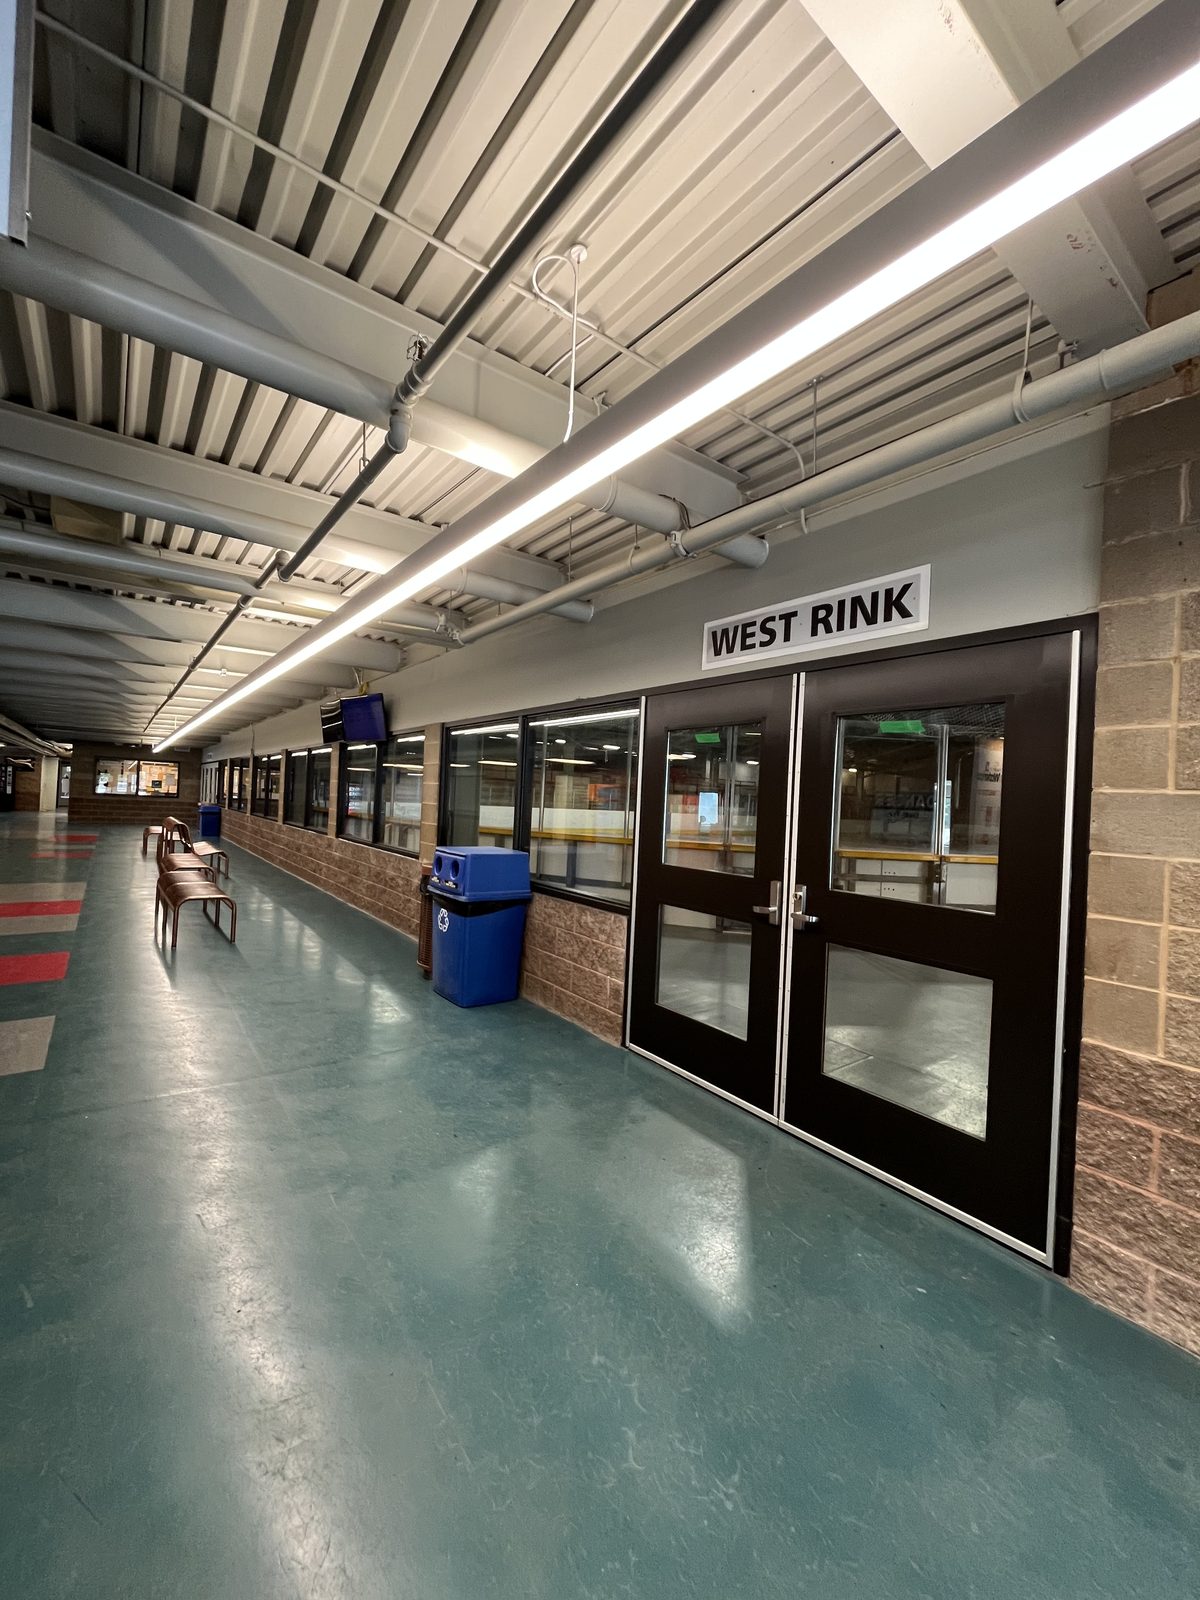
    West Rink entrance with black-framed glass doors and a painted upper wall along the lobby corridor at the Albert McCormick Community Centre in Waterloo
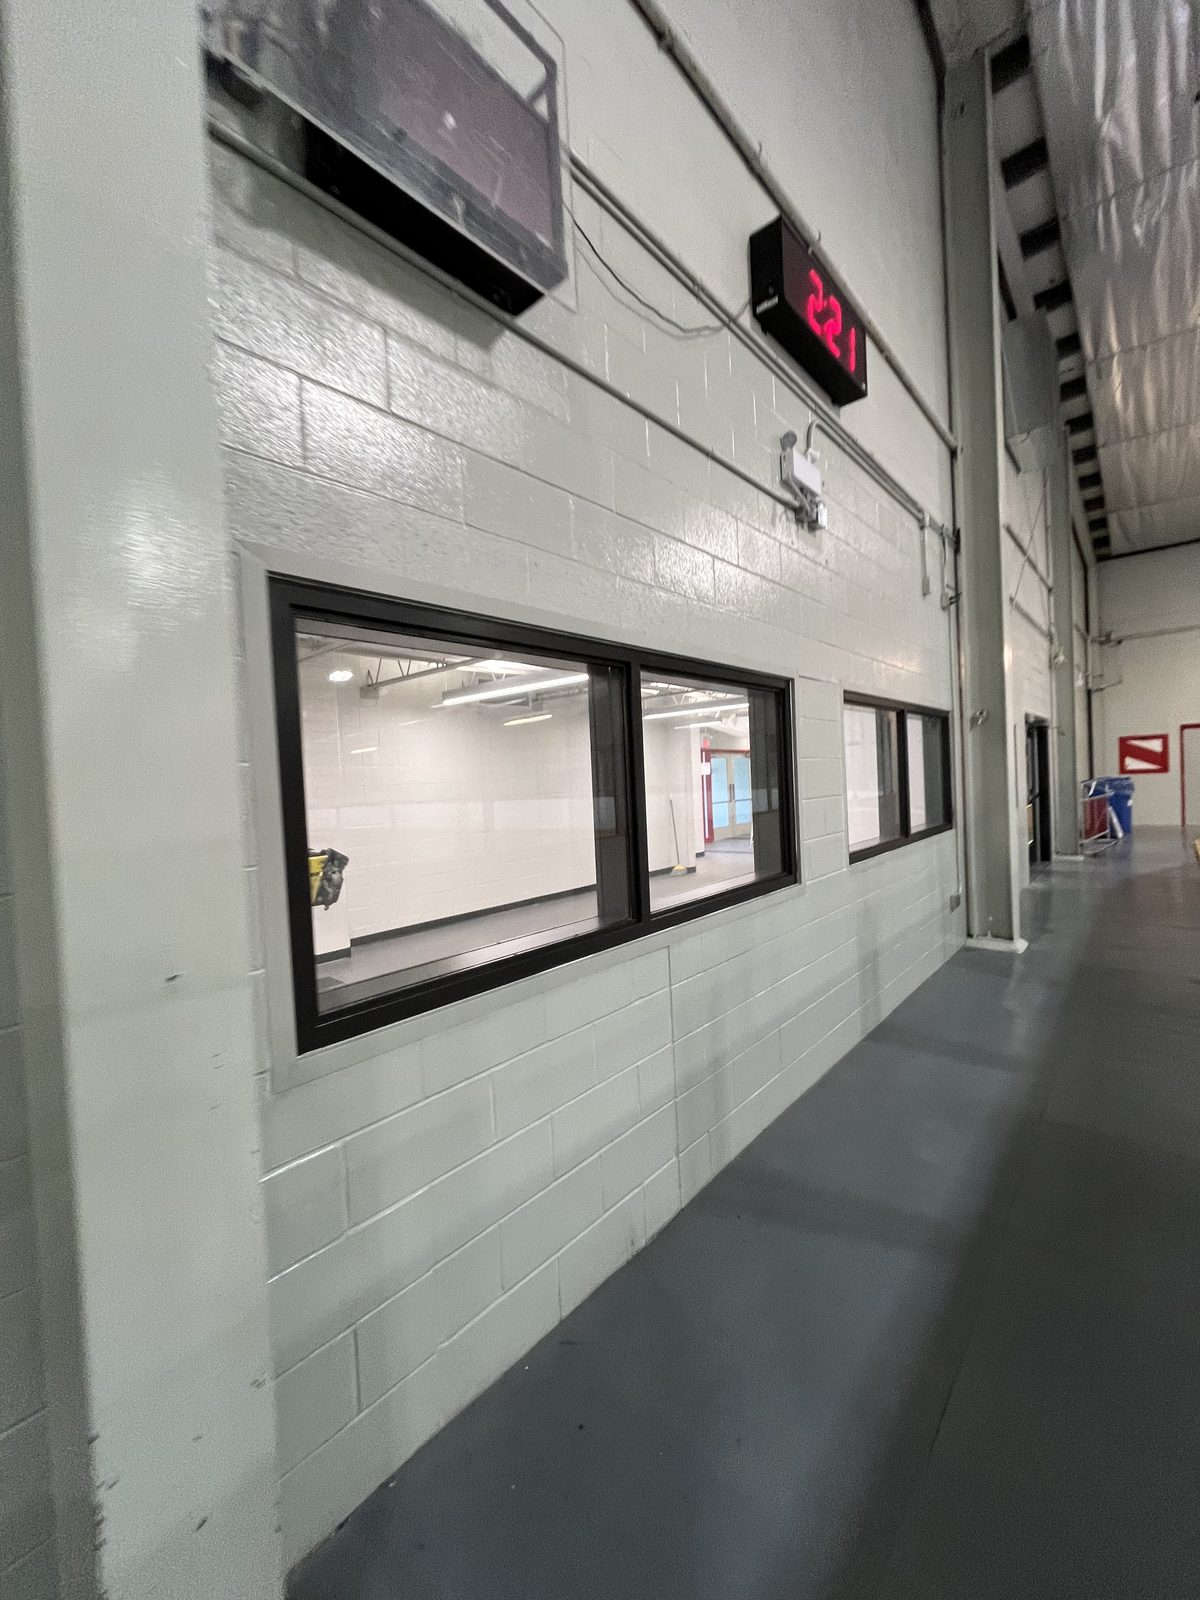
    Corridor with light painted concrete block walls and black-framed interior windows at the Albert McCormick Community Centre in Waterloo
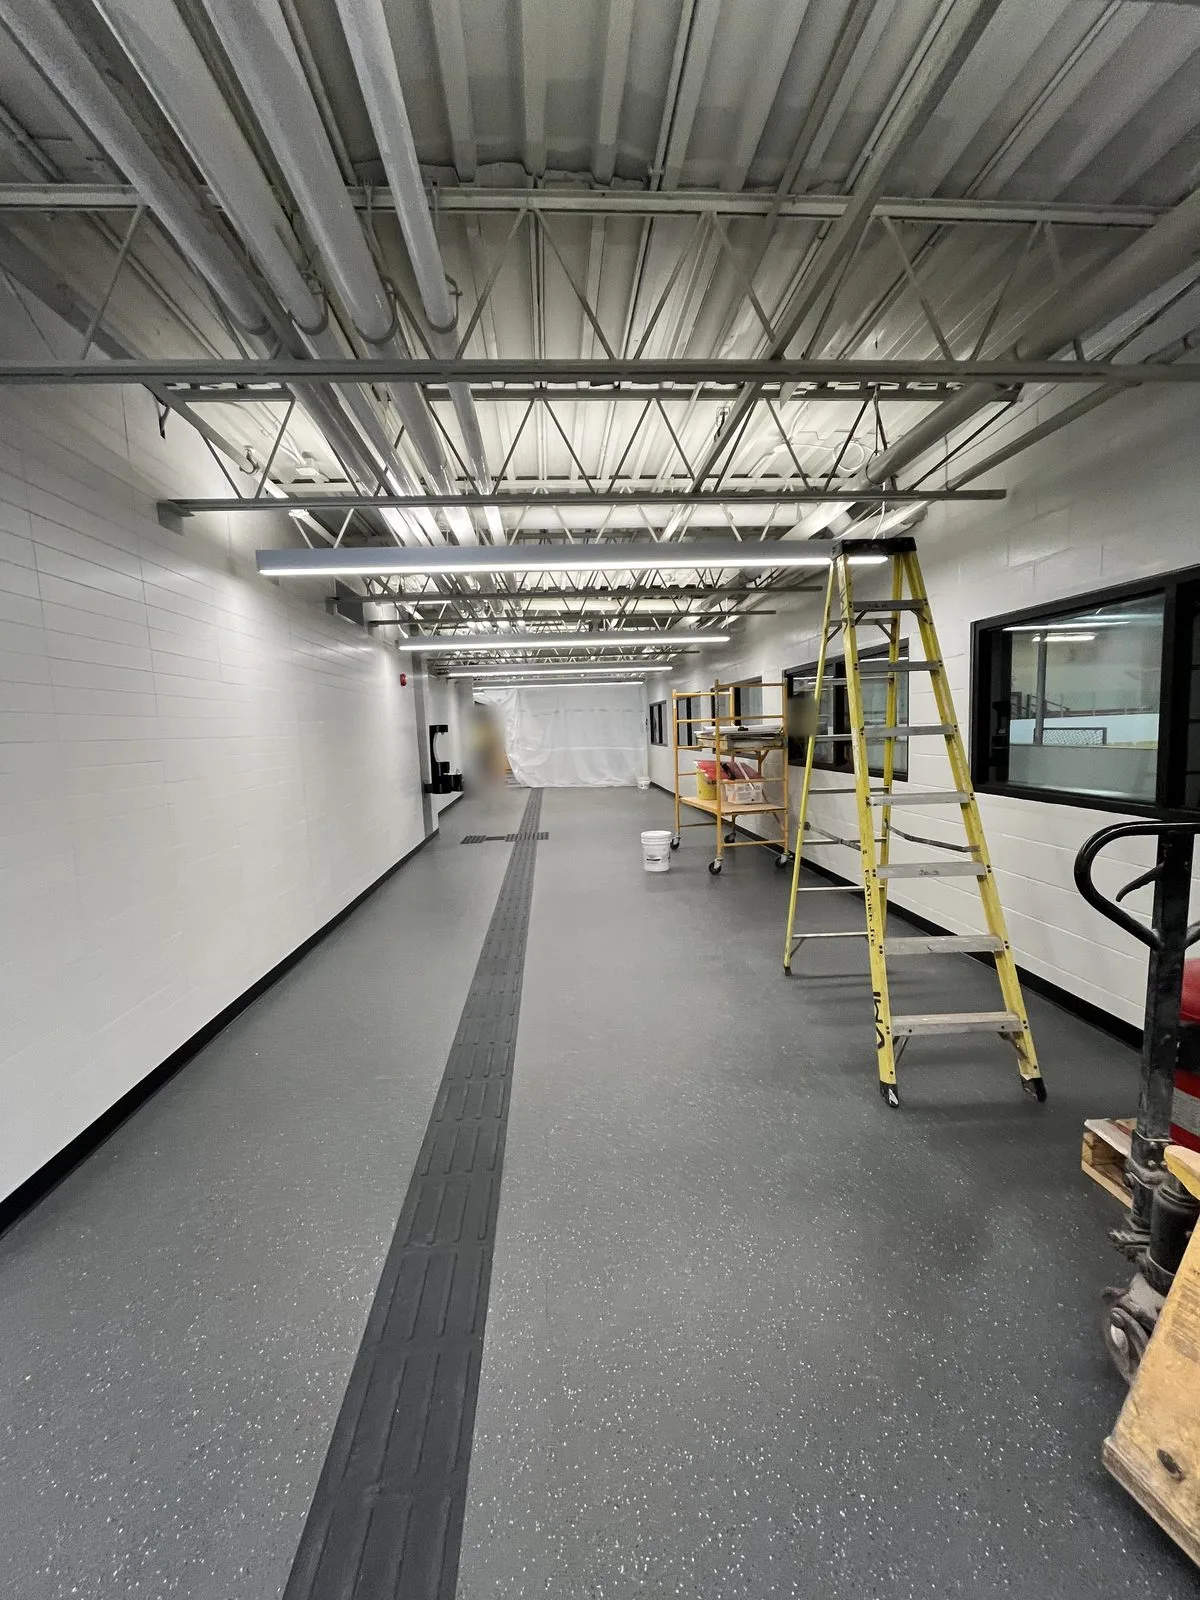
    Rink-side corridor with white painted block walls, white exposed steel joists and viewing windows, with scaffolding and a ladder in place at the Albert McCormick Community Centre in Waterloo
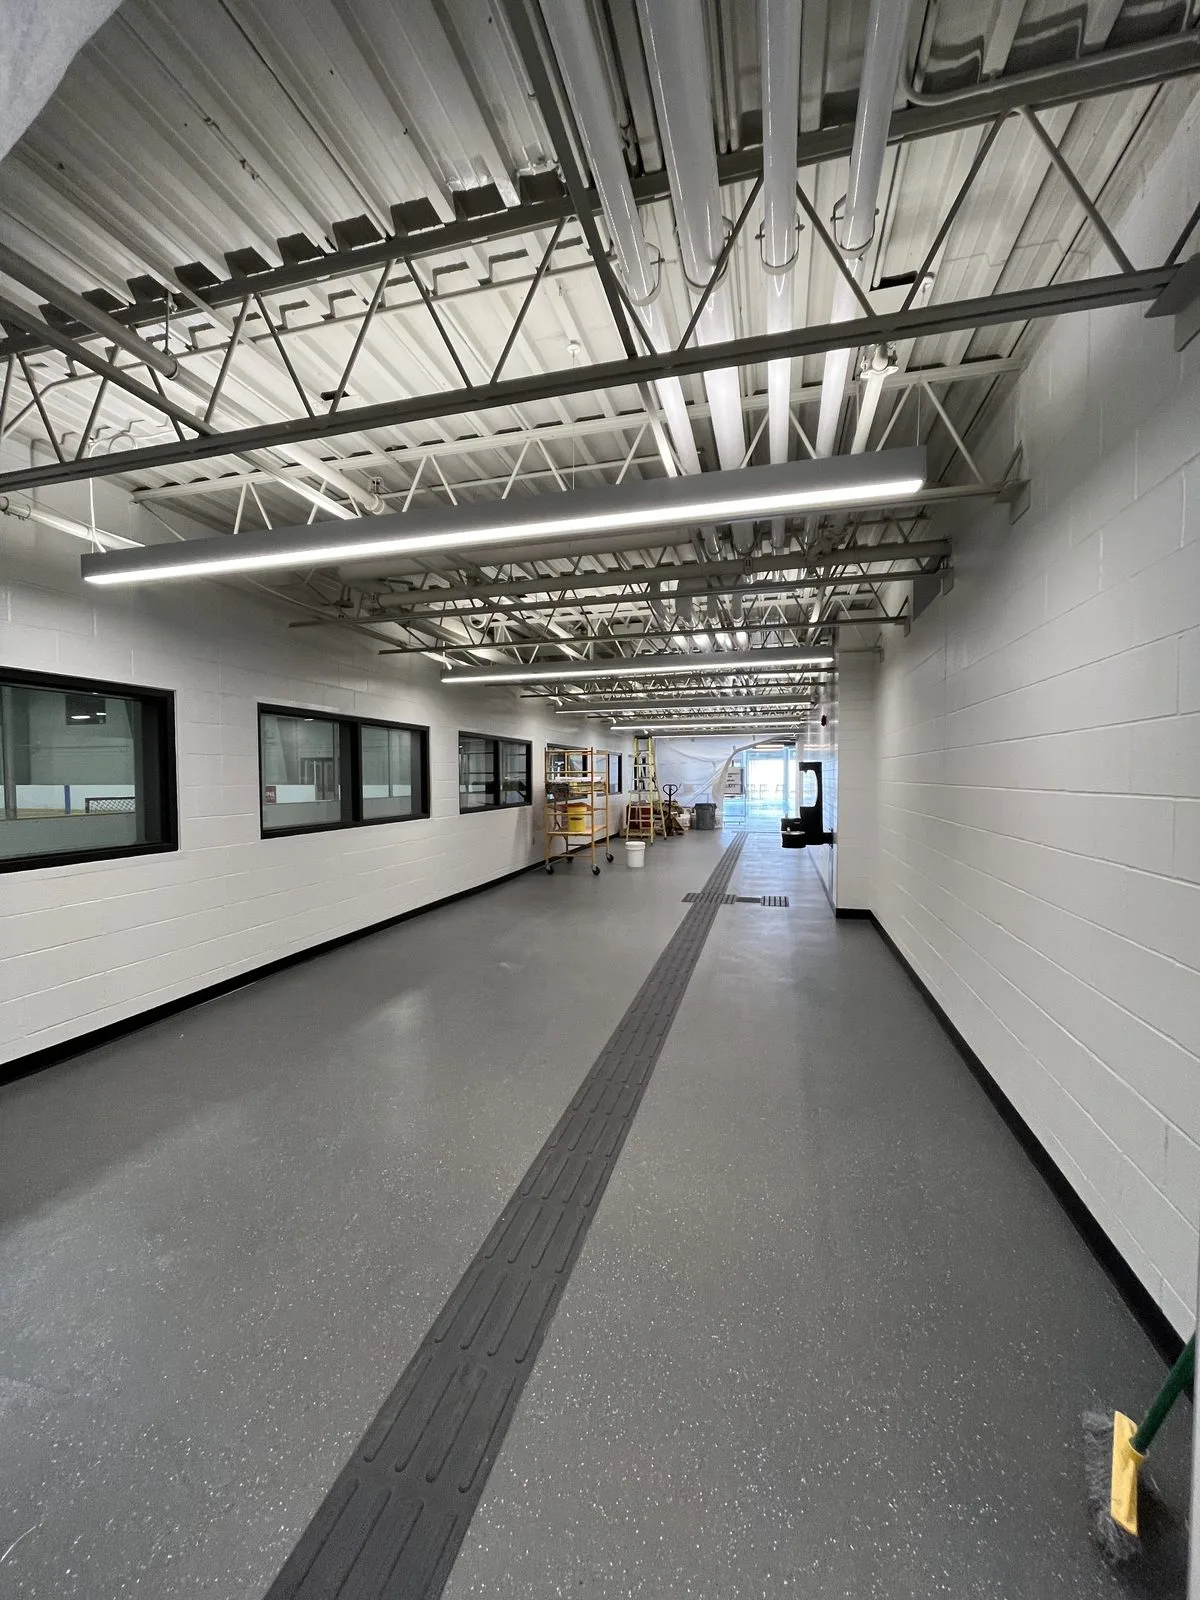
    Corridor with white painted block walls, black-framed viewing windows, a white exposed ceiling and a tactile walking strip at the Albert McCormick Community Centre in Waterloo
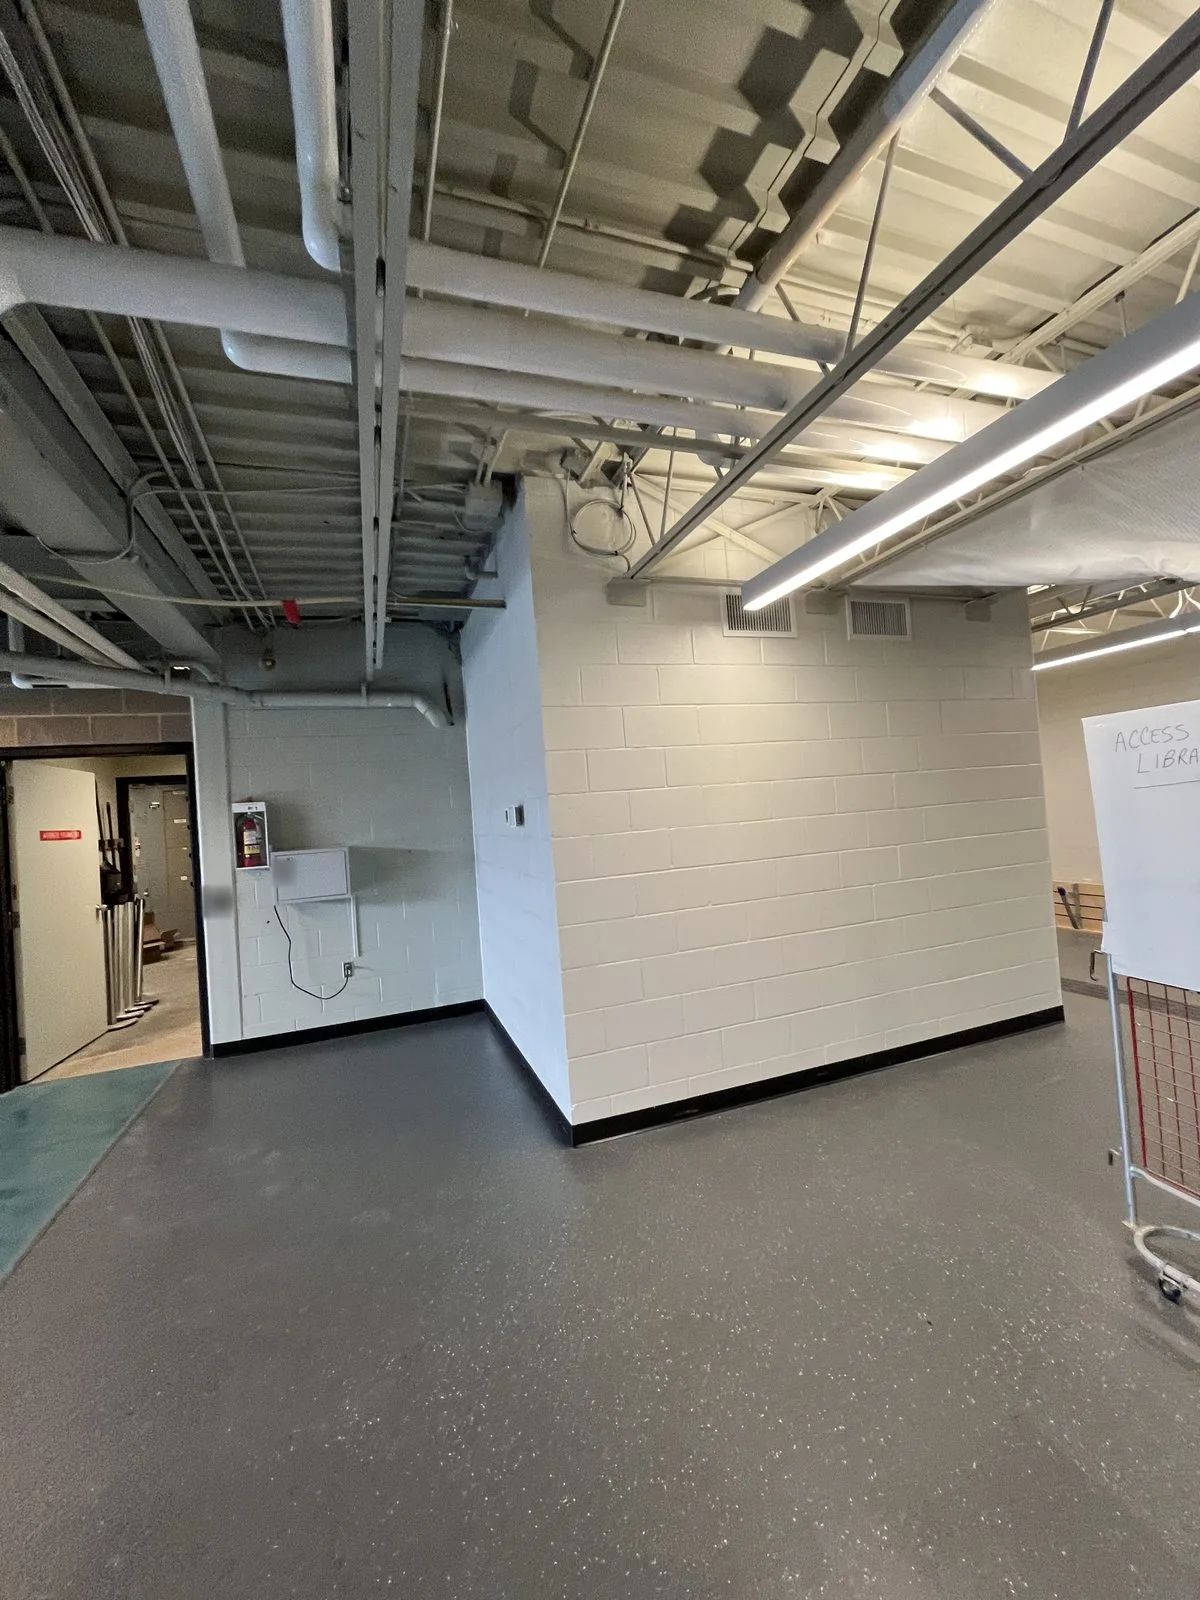
    Lower-level corridor with white painted block walls, black base and white painted exposed ceiling and piping at the Albert McCormick Community Centre in Waterloo
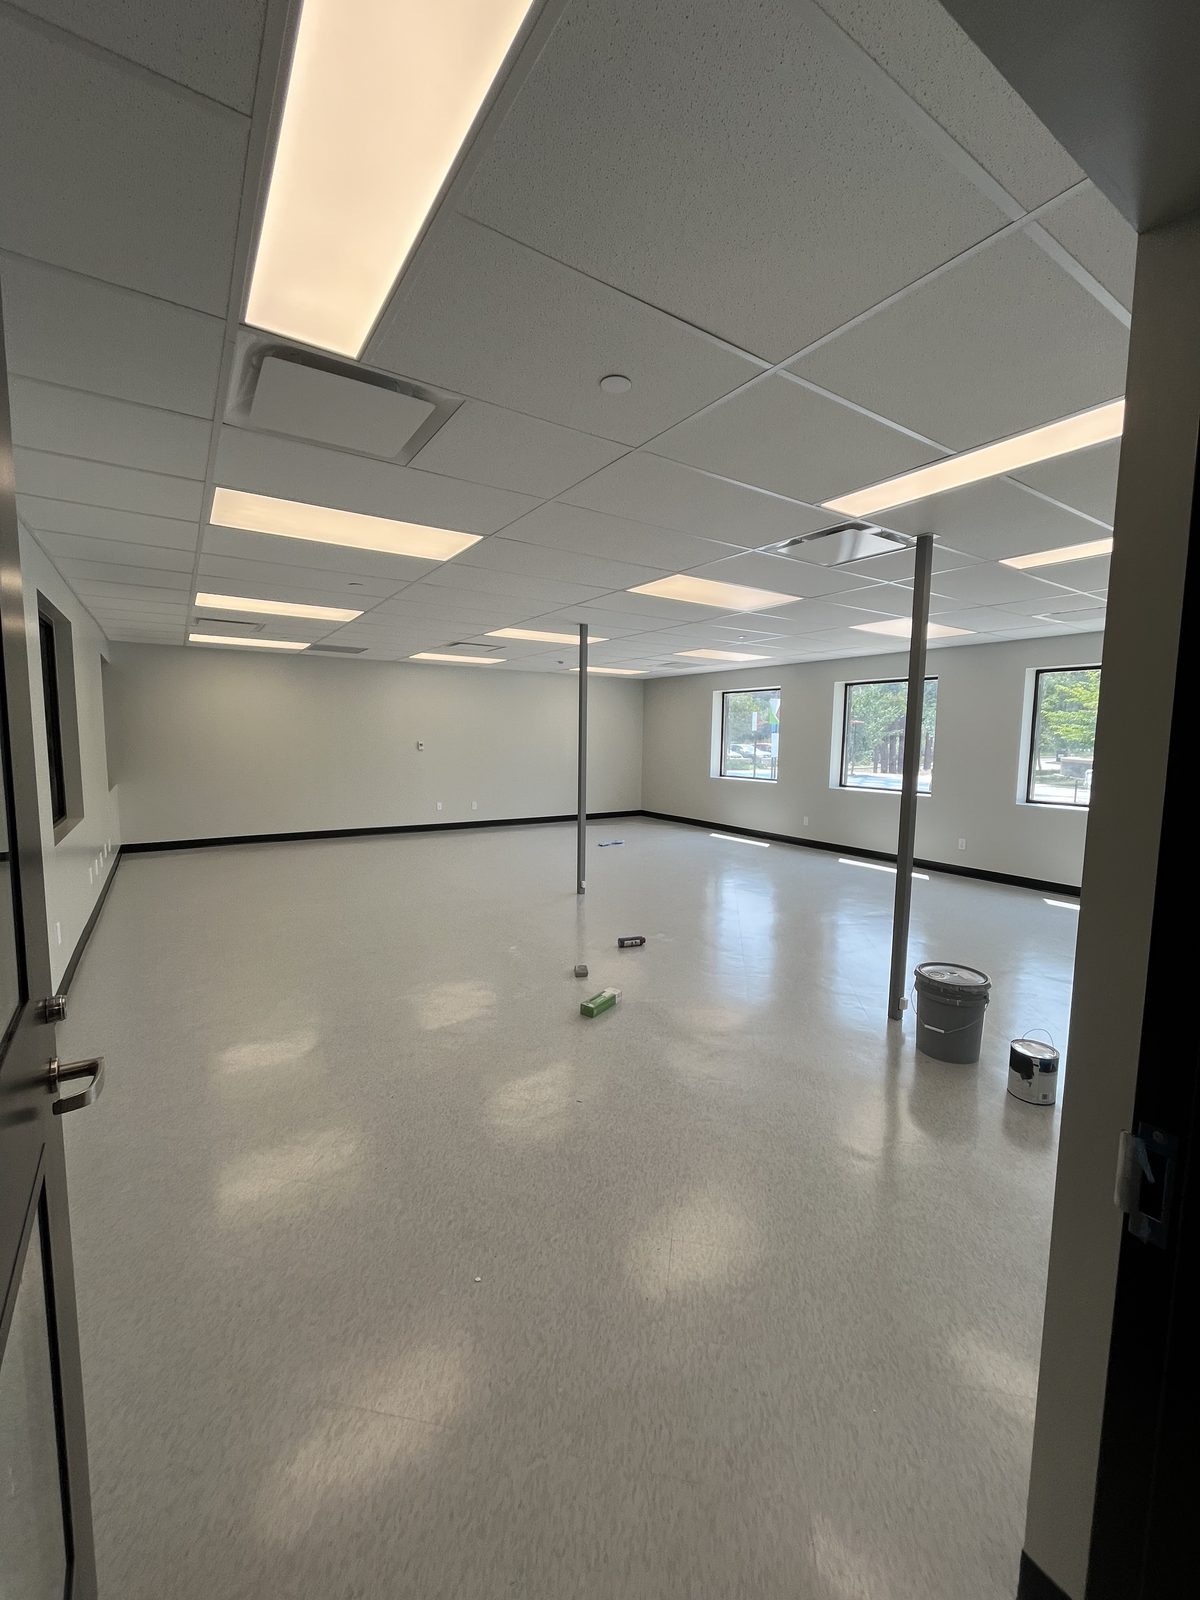
    Bright multipurpose room with light grey painted walls, black base, a drop ceiling and three exterior windows at the Albert McCormick Community Centre in Waterloo
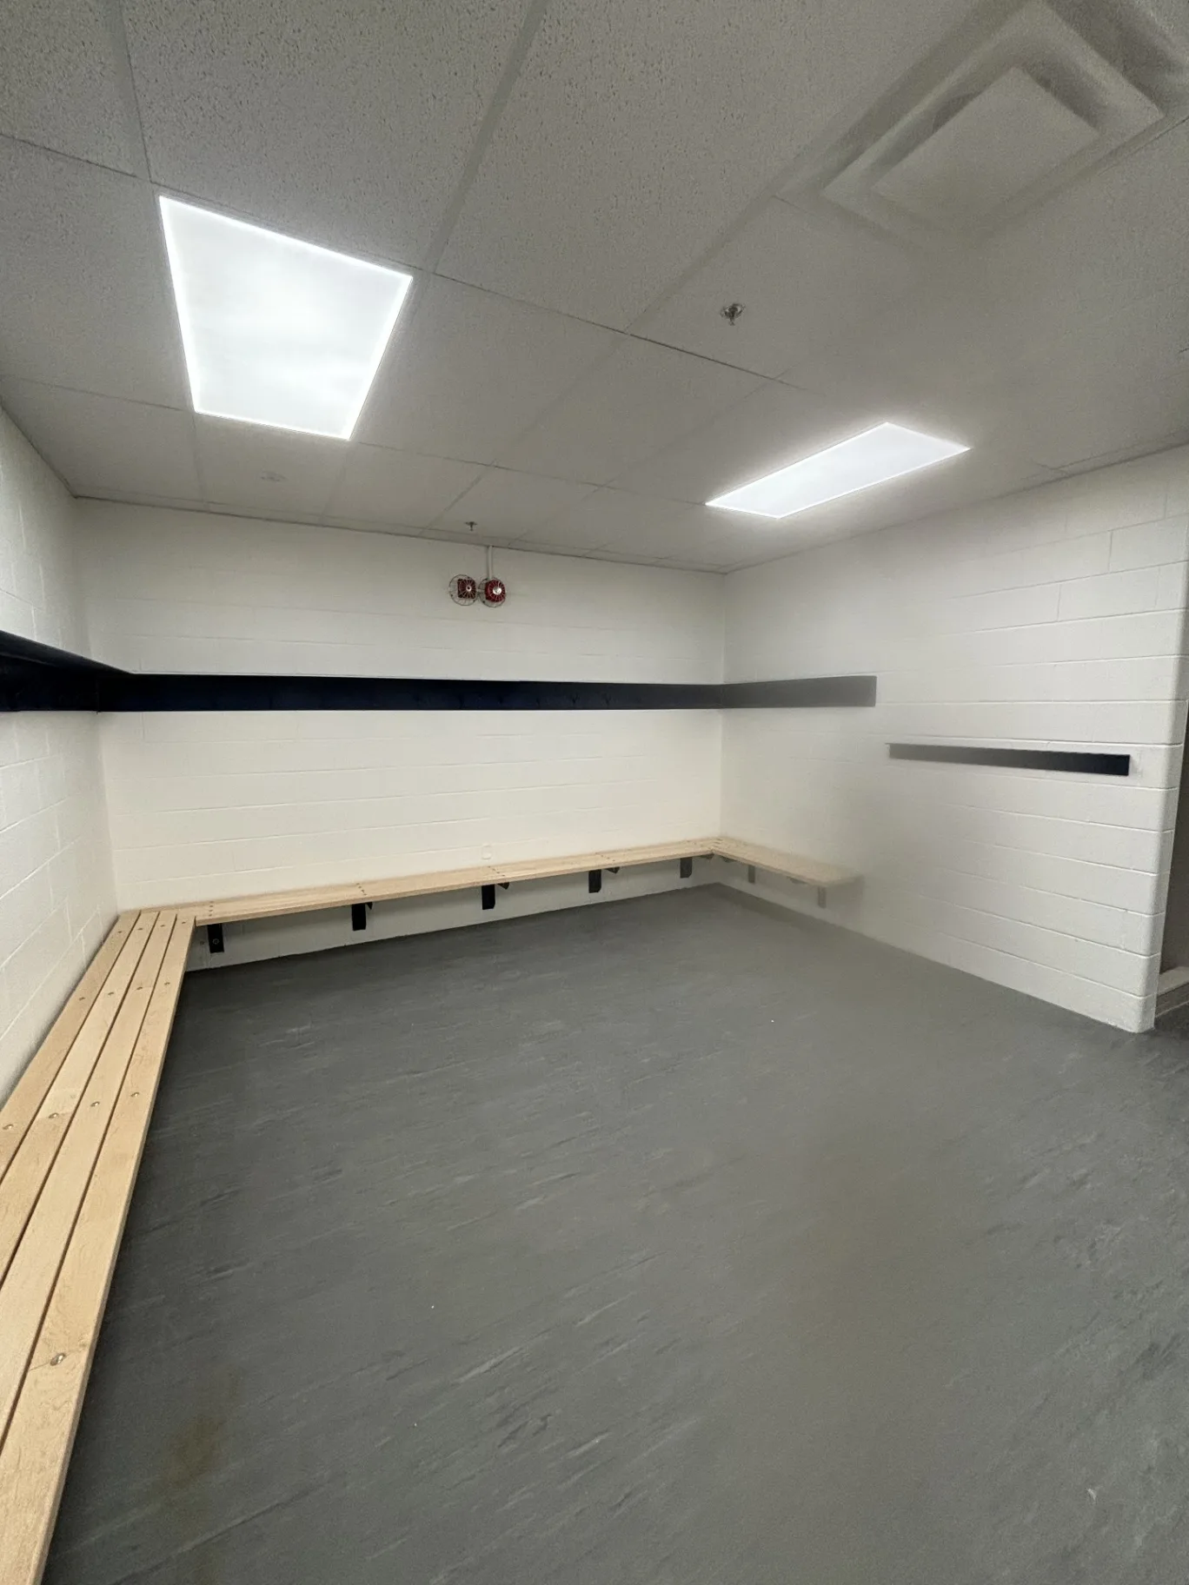
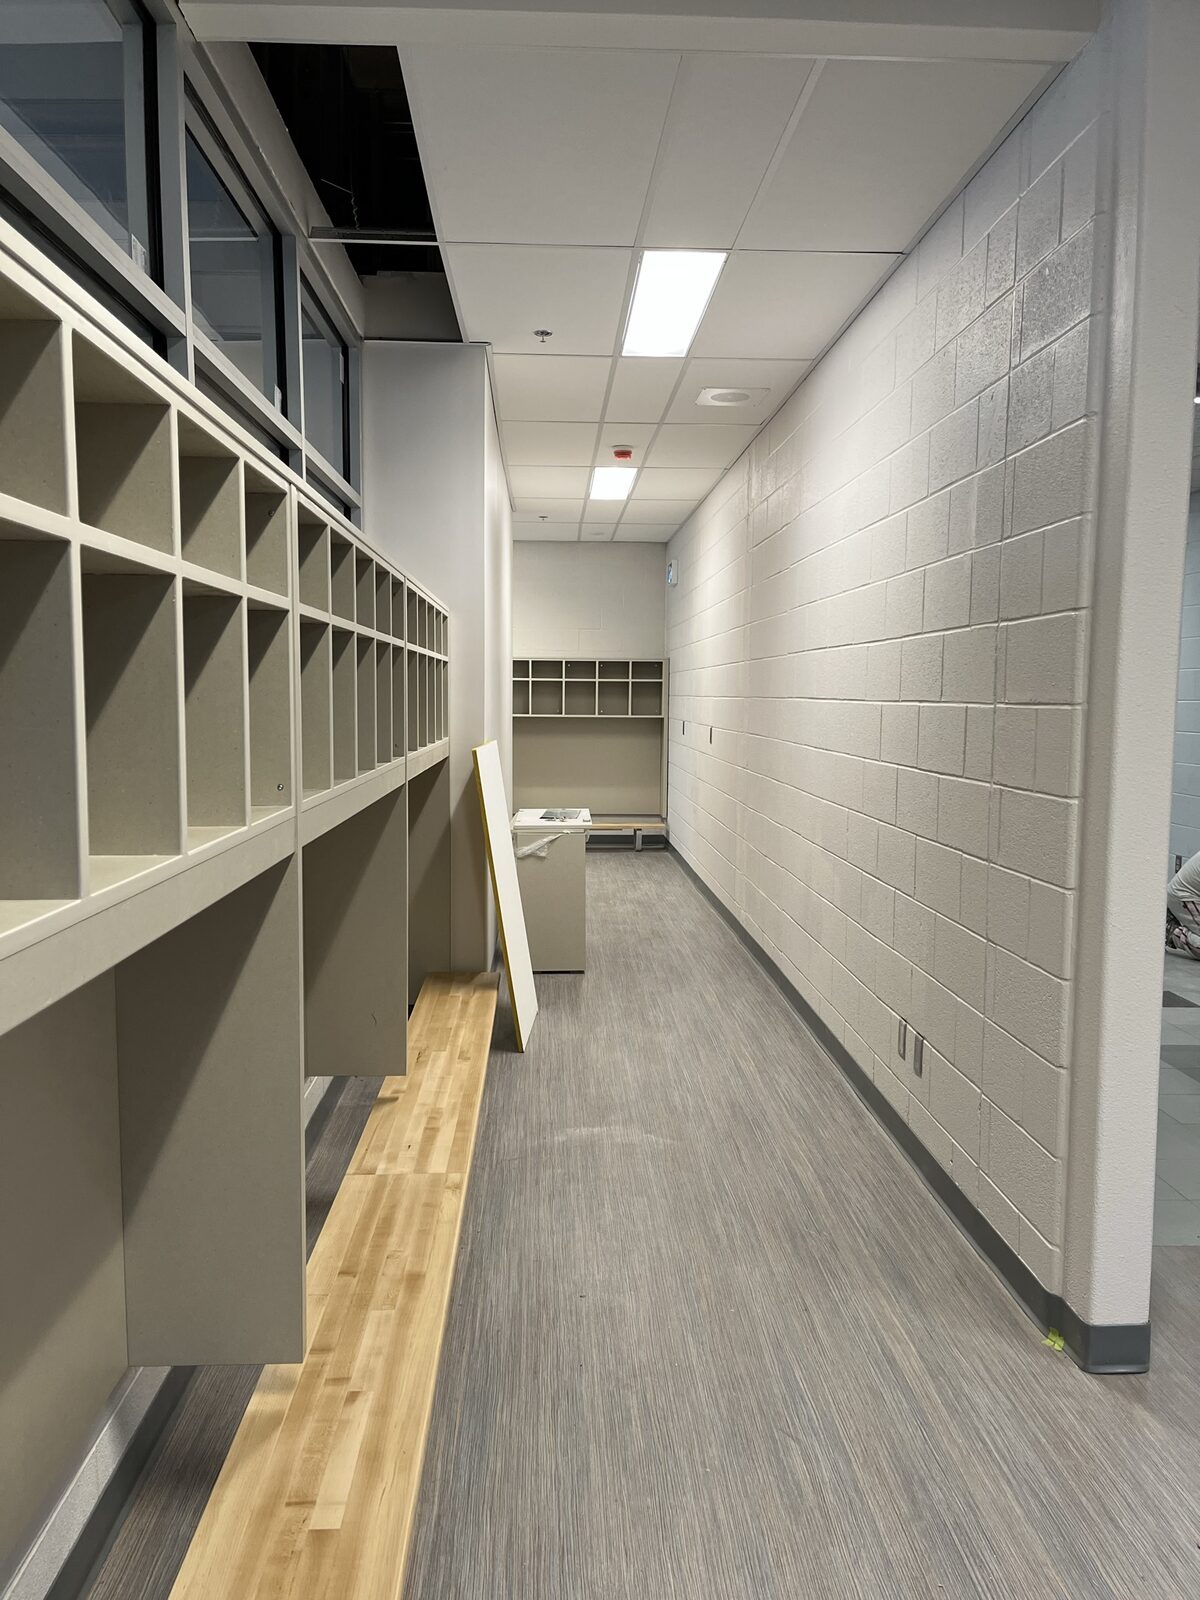
    Change room entry area with white painted block walls, a white exposed ceiling and a wood bench at the Albert McCormick Community Centre in Waterloo
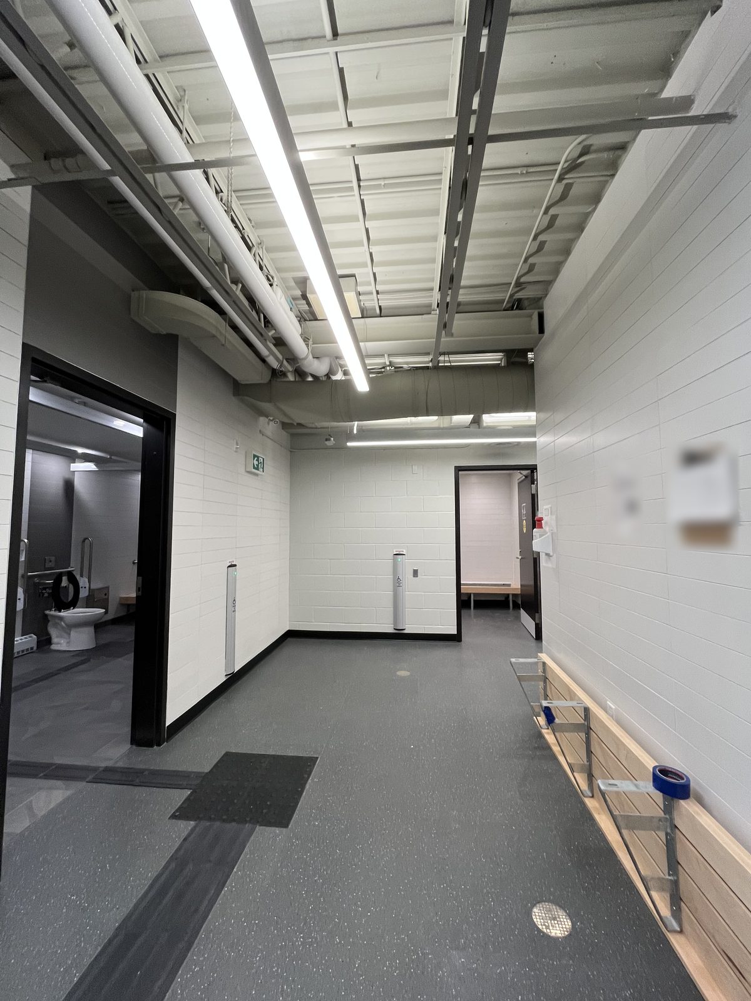
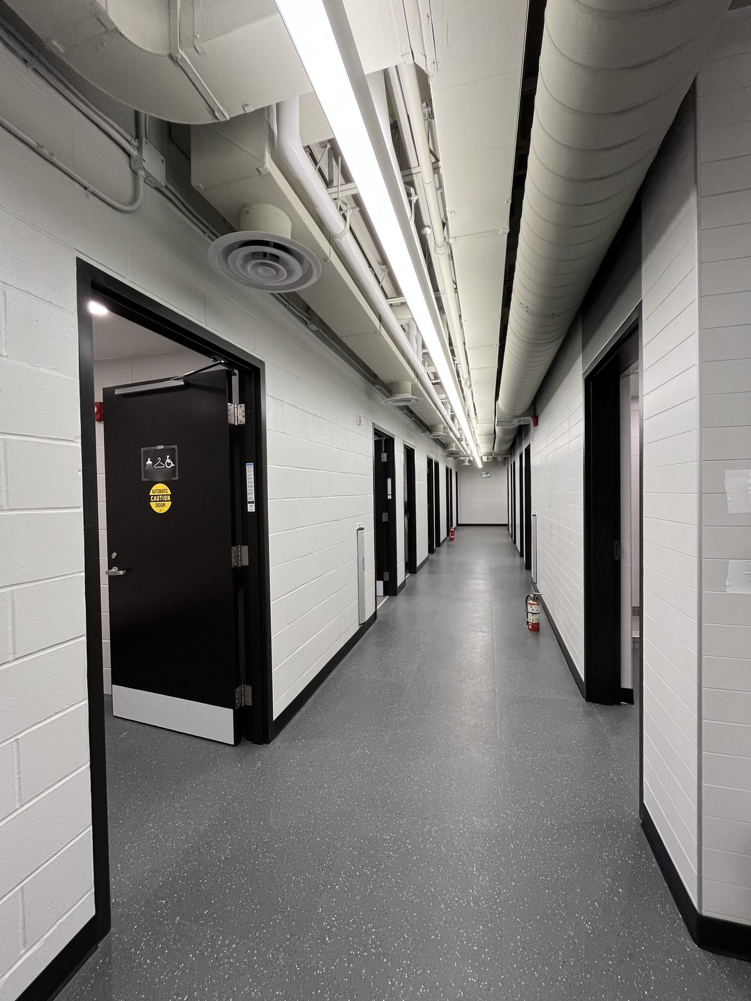
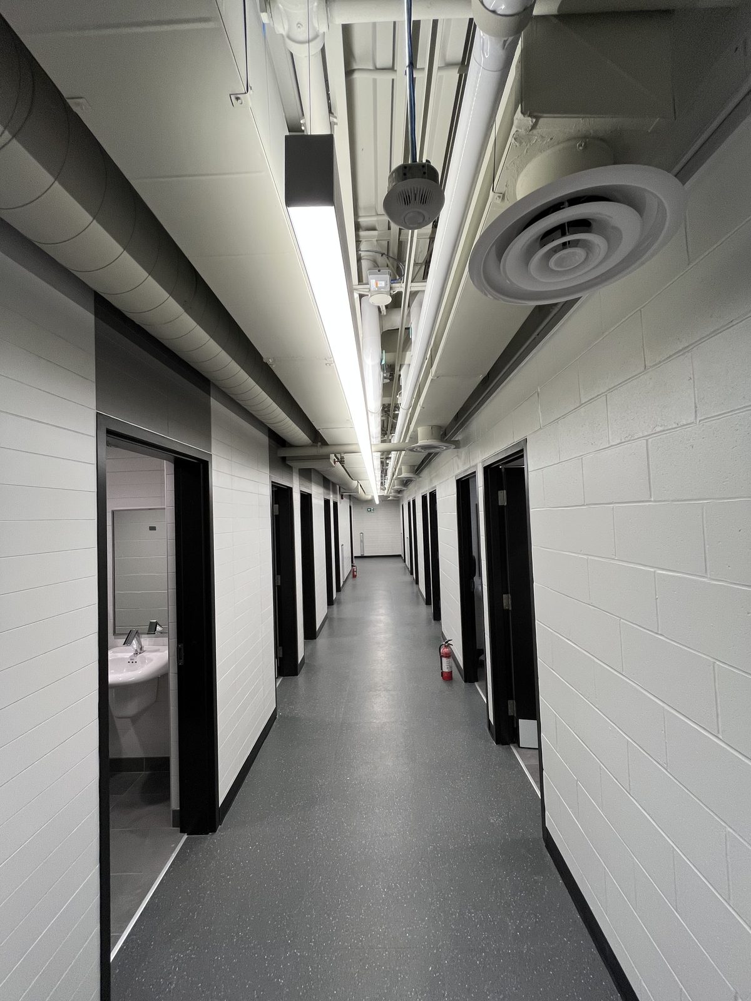
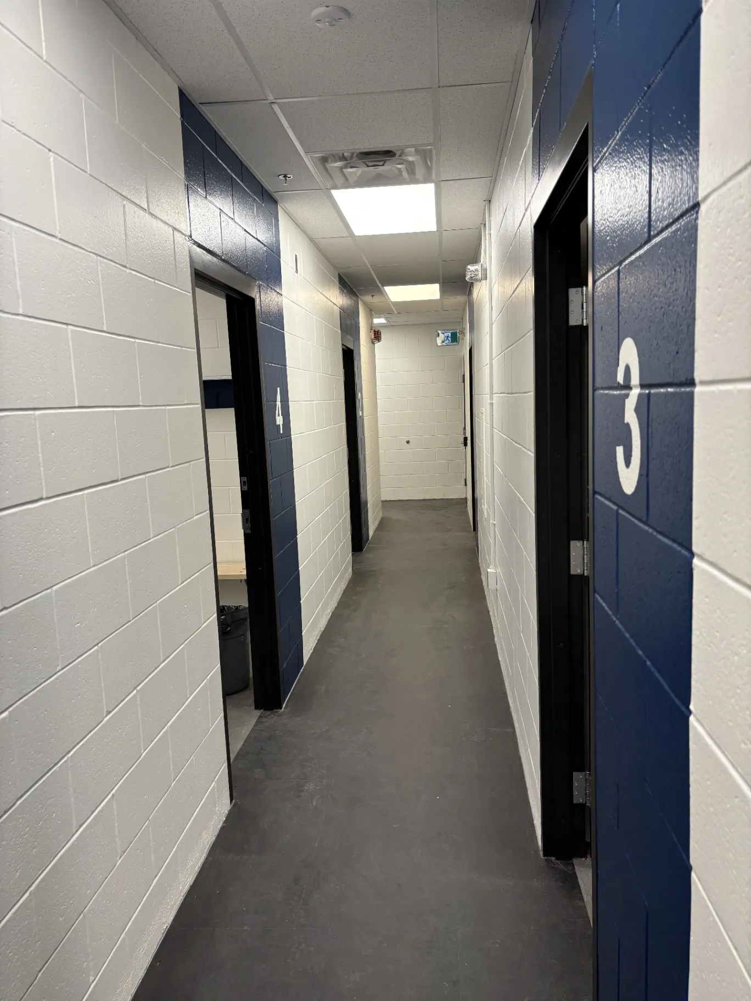
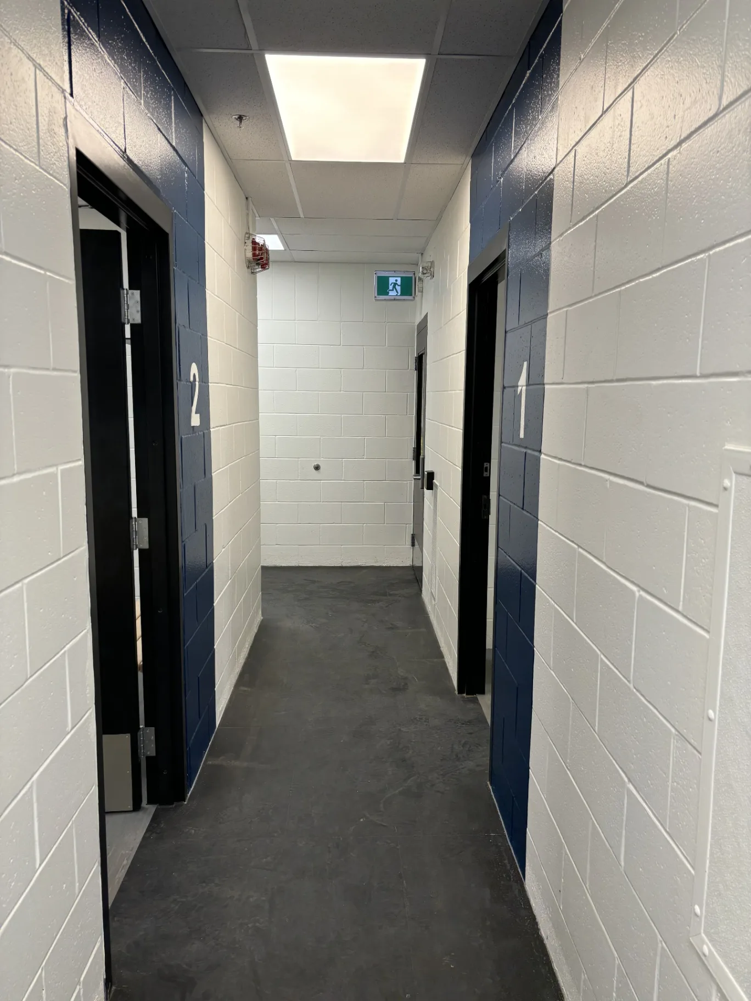
    Change room corridor with white painted block walls, black door frames and white exposed ductwork at the Albert McCormick Community Centre in Waterloo
    Long hallway of white painted block walls and black-framed change room doors under white exposed ductwork at the Albert McCormick Community Centre in Waterloo
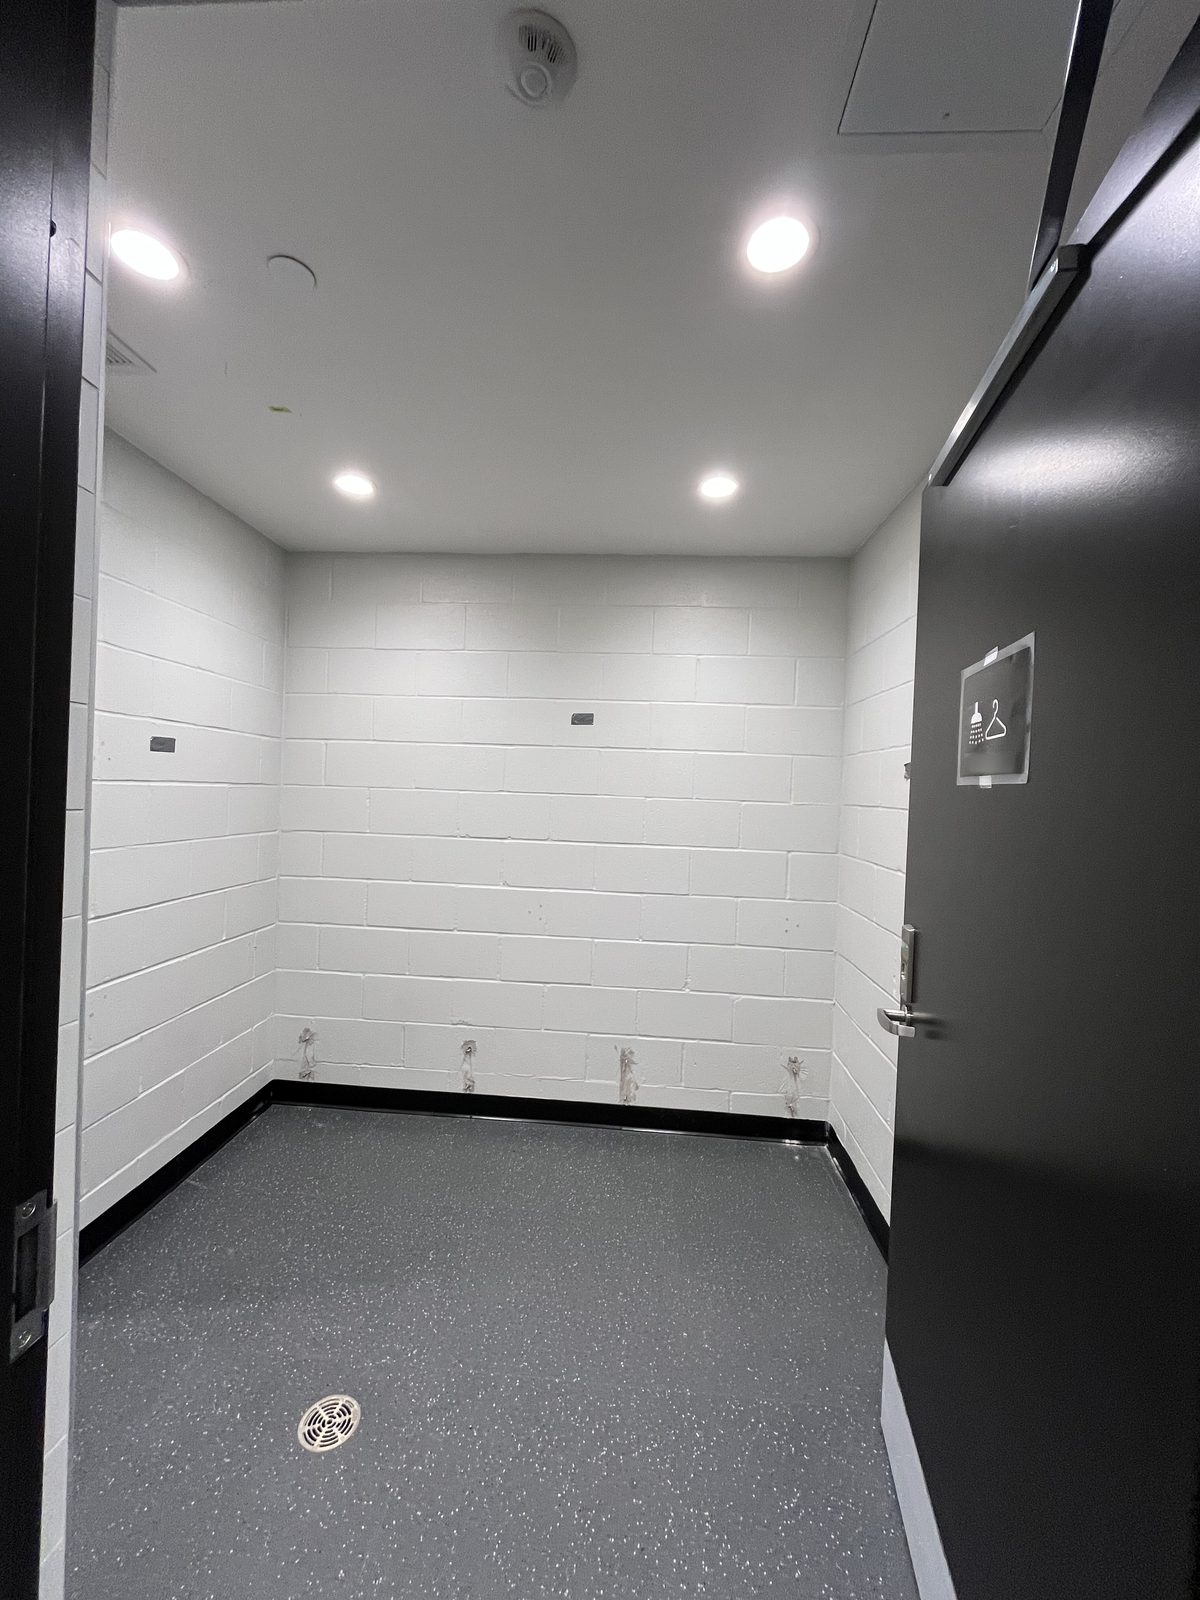
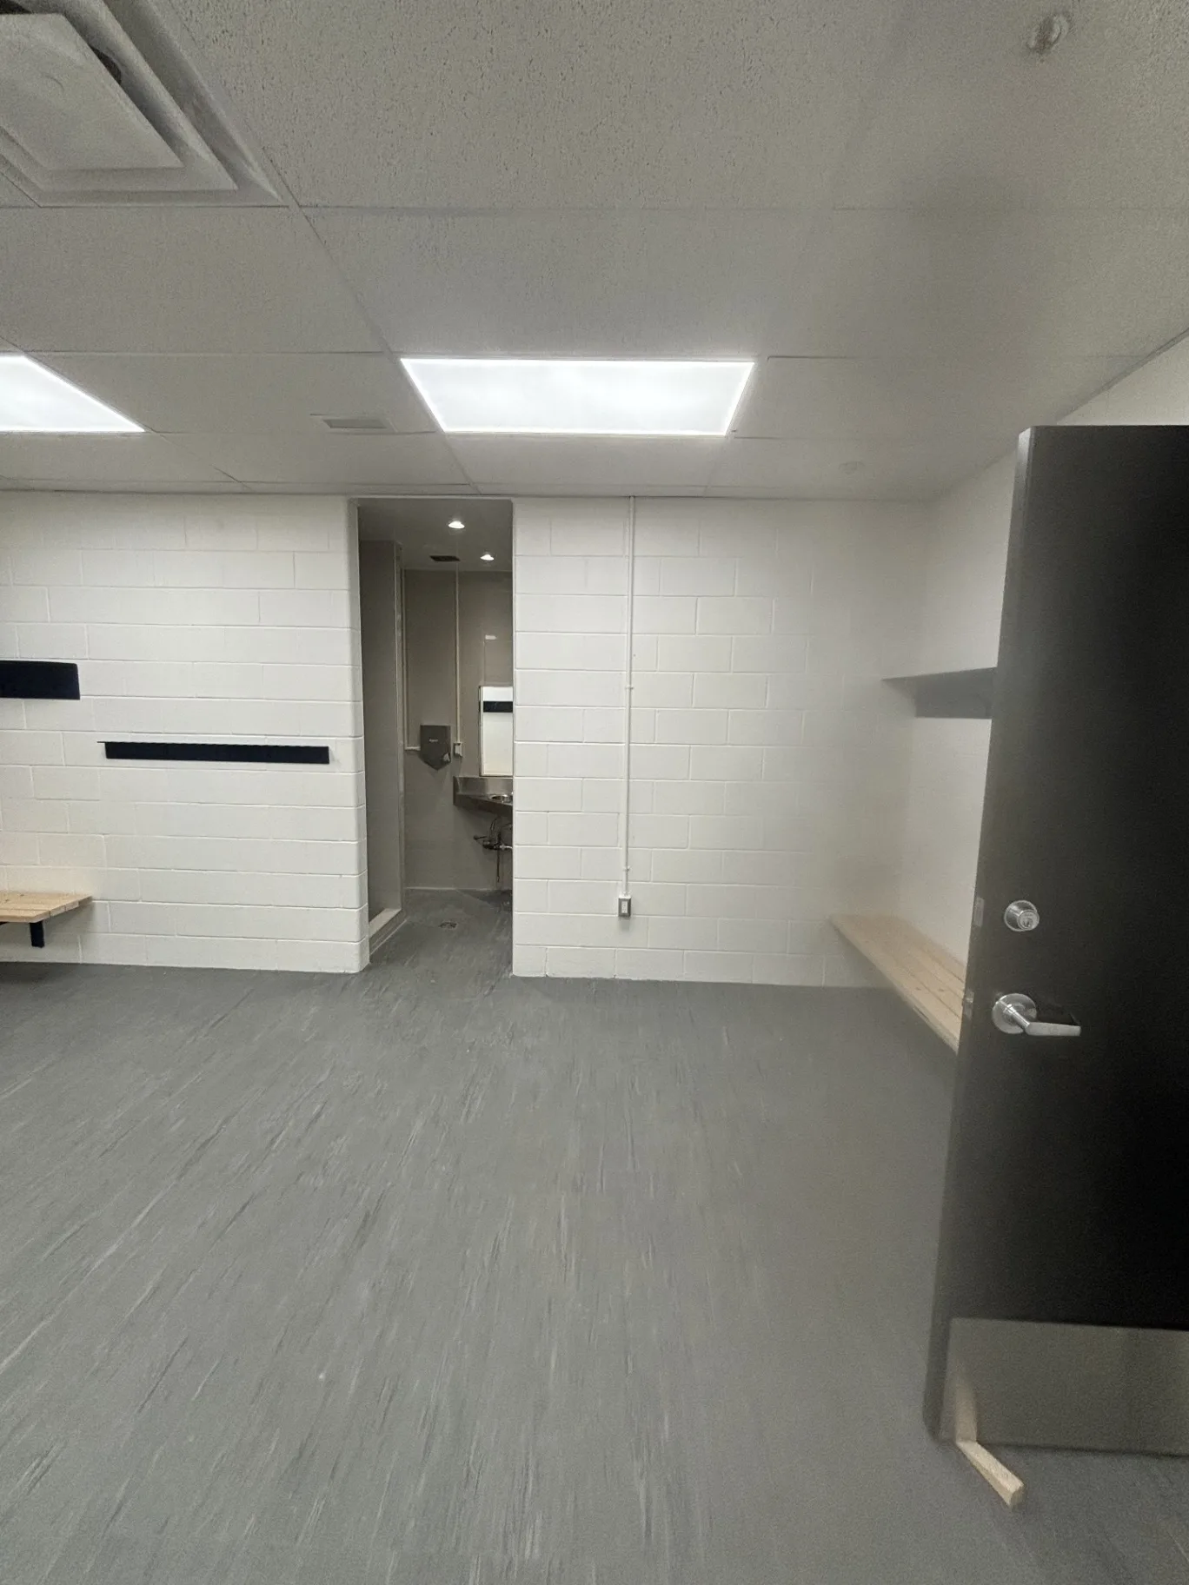
    Change room with white painted block walls, black base and a black door at the Albert McCormick Community Centre in Waterloo
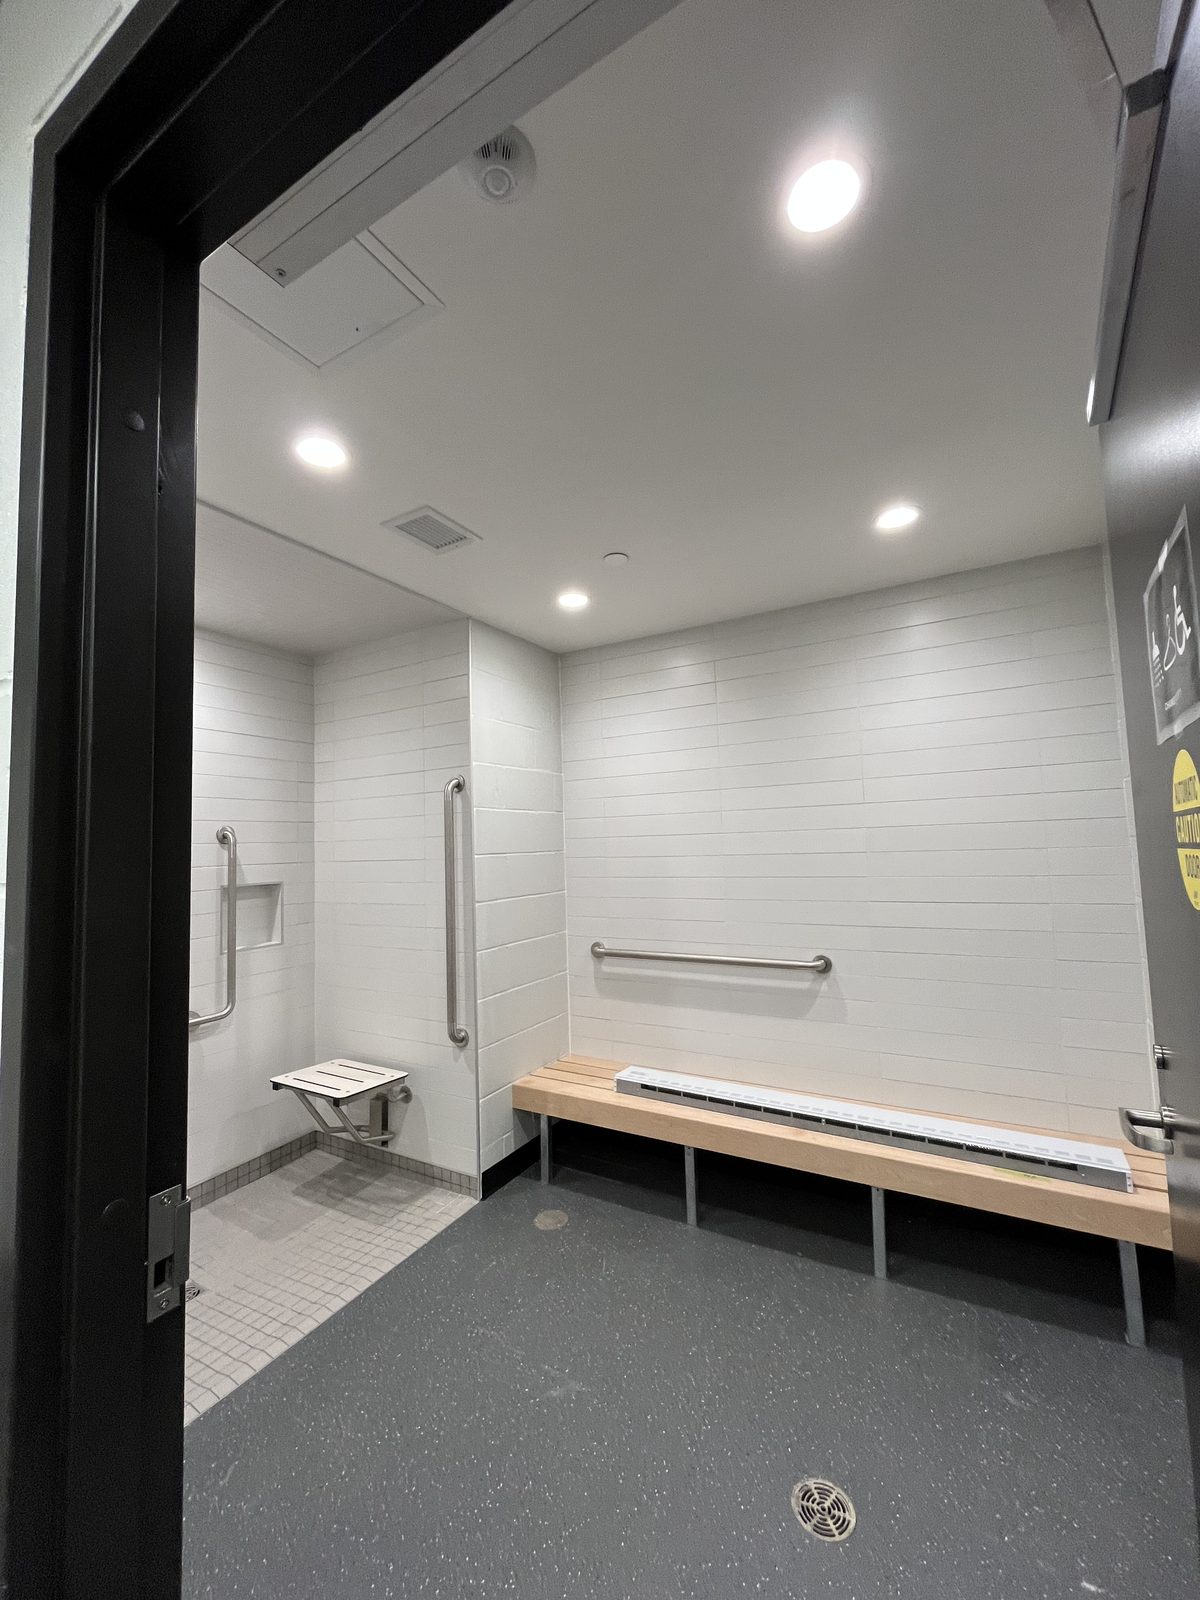
    Accessible shower and change room with white tile walls, grab bars, a fold-down seat and a wood bench at the Albert McCormick Community Centre in Waterloo
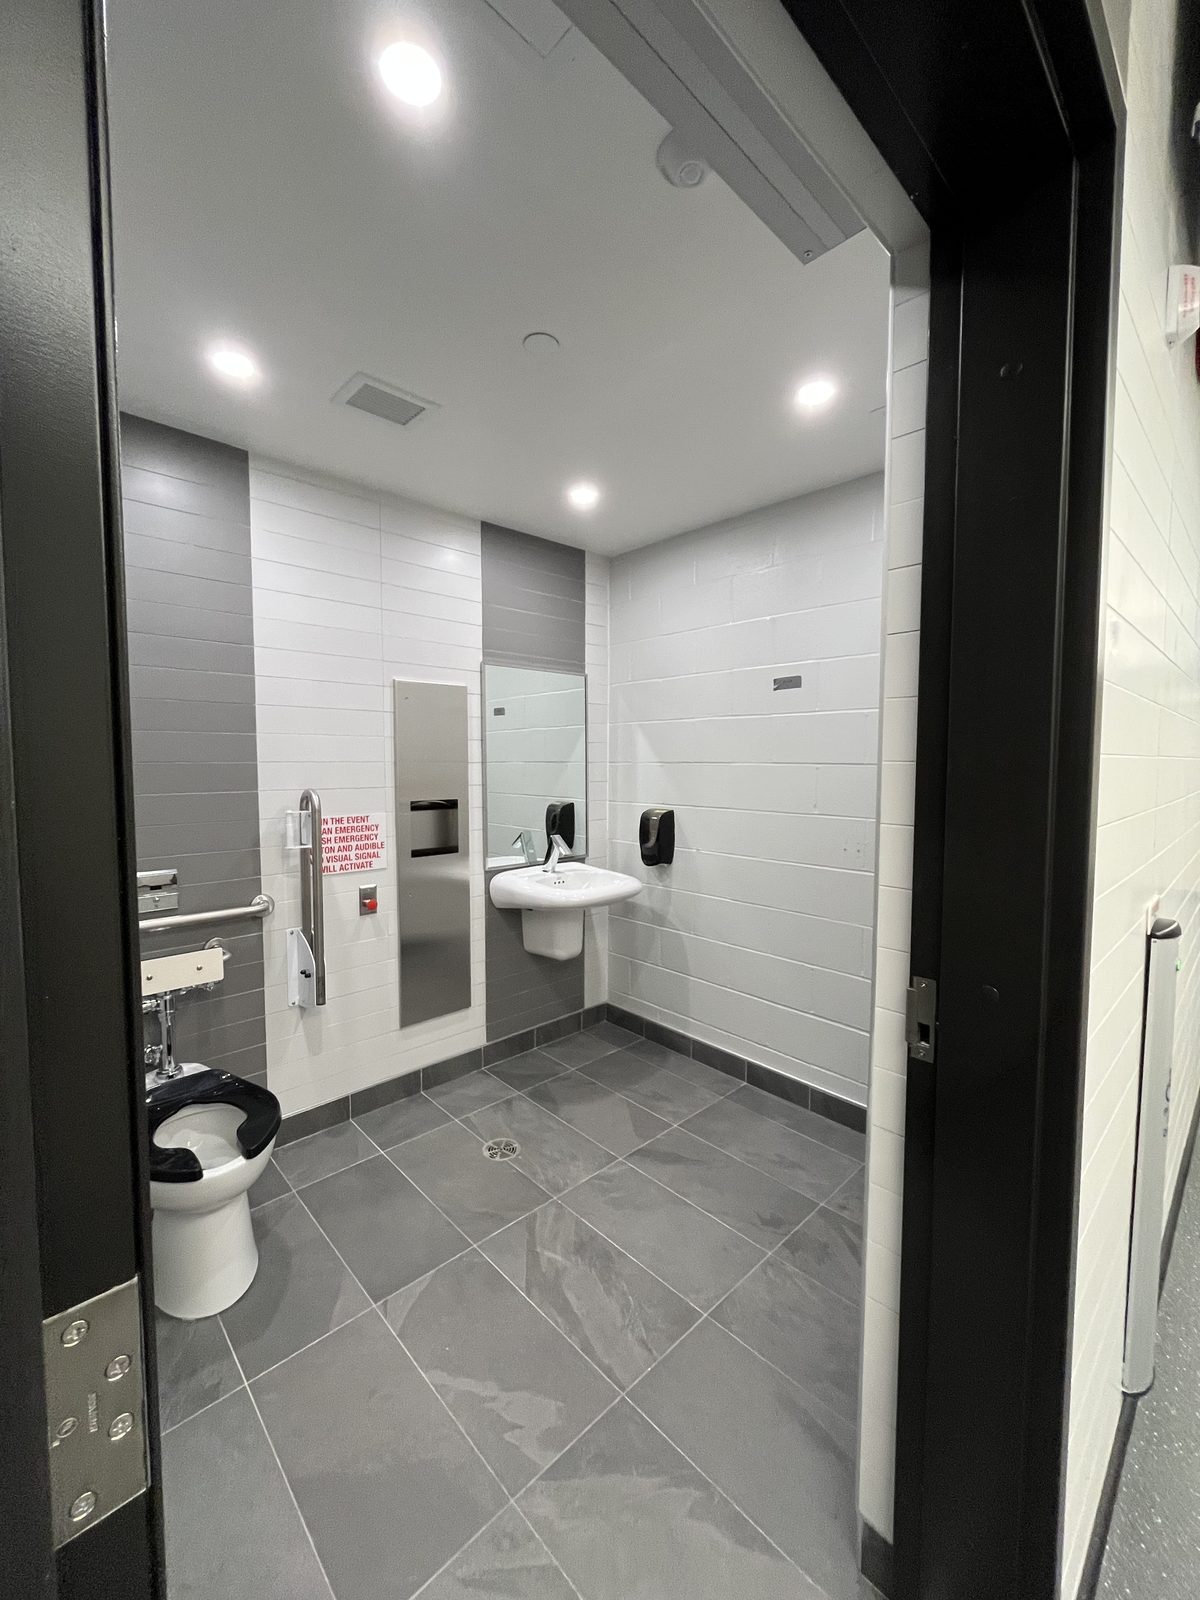
    Barrier-free washroom with white and grey tile walls, grab bars and grey floor tile at the Albert McCormick Community Centre in Waterloo
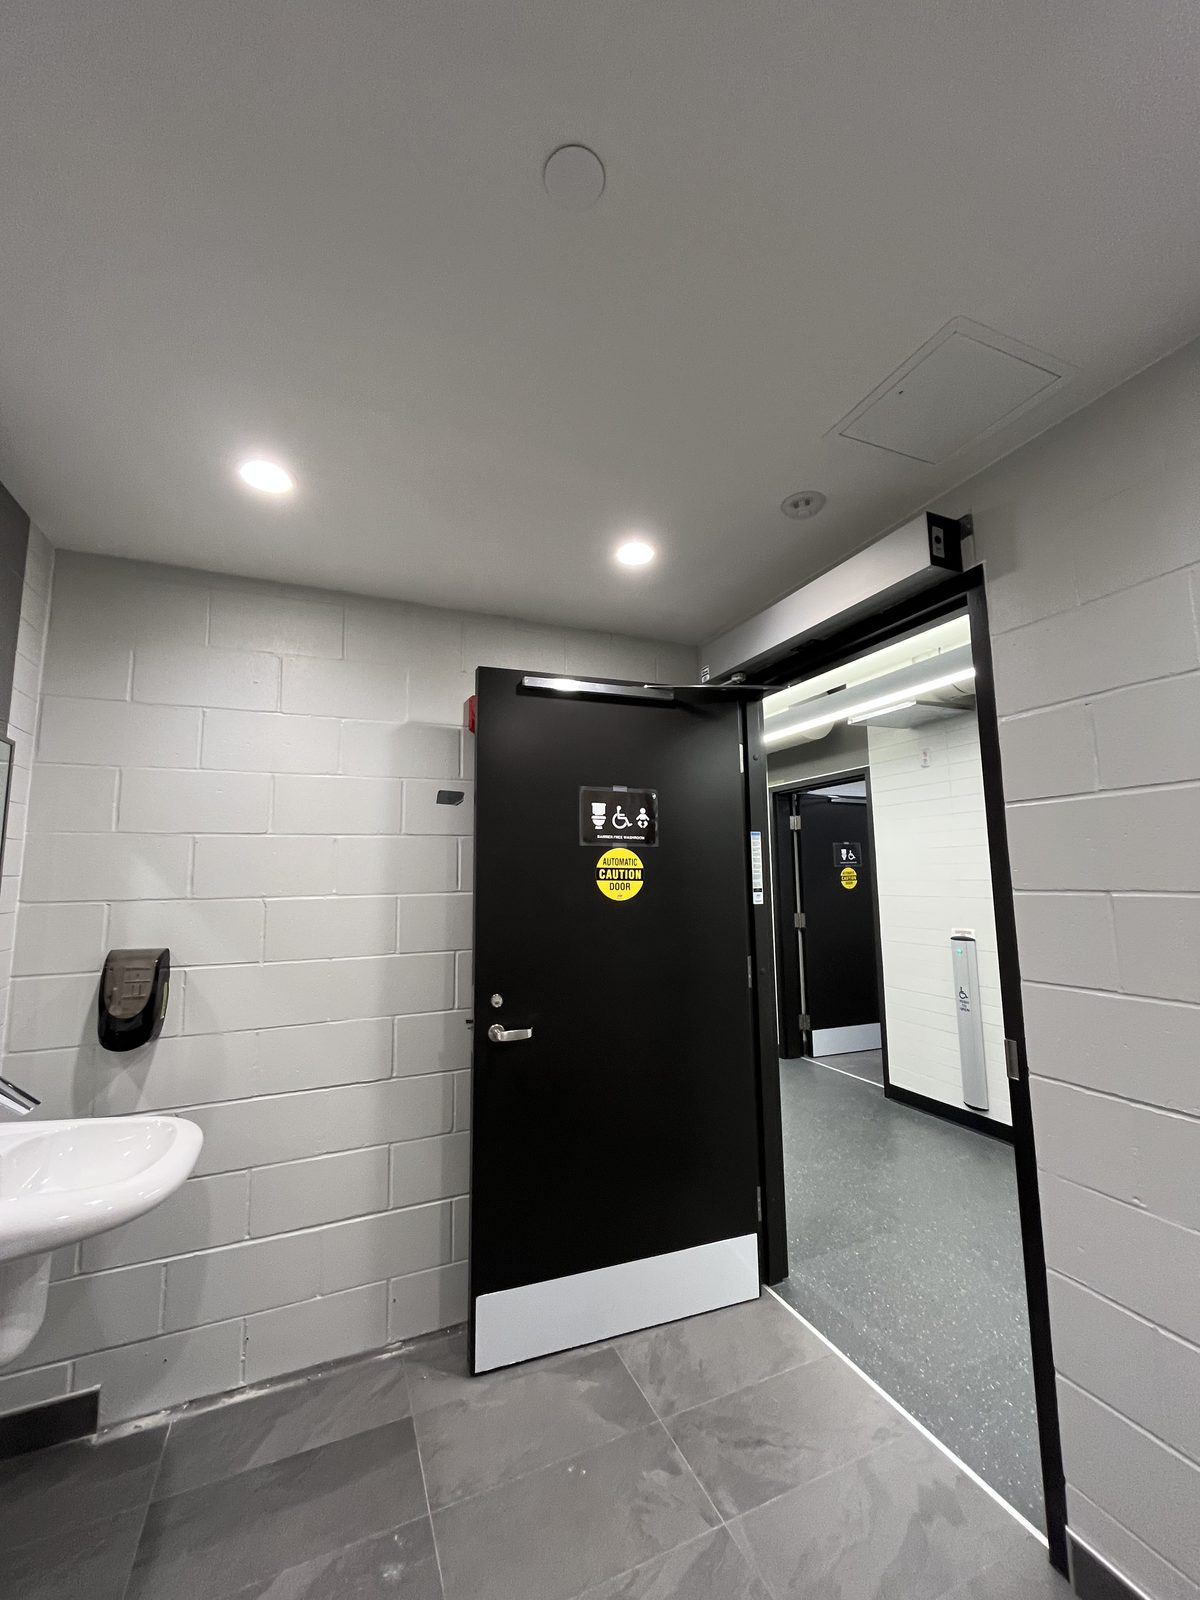
    Barrier-free washroom entrance with a black automatic door, white painted block walls and grey tile floor at the Albert McCormick Community Centre in Waterloo
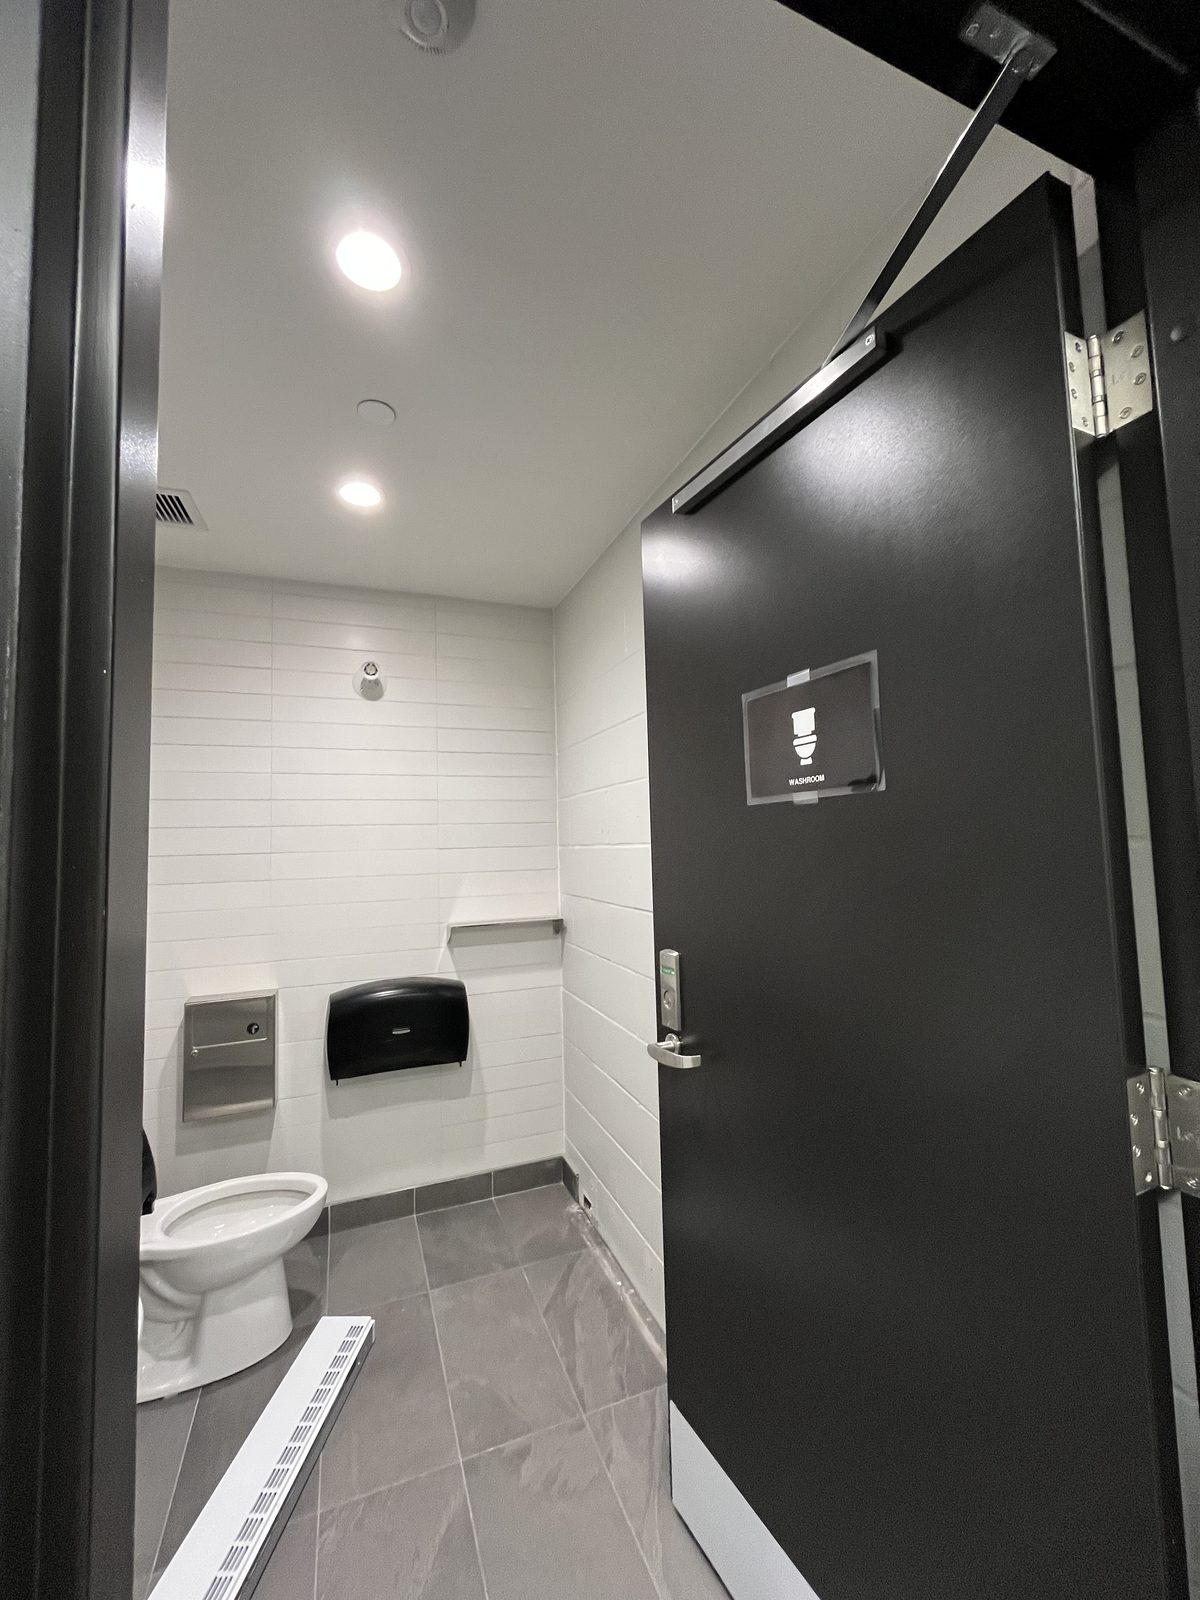
    Single-user washroom with white tile walls, grey floor tile and a black door at the Albert McCormick Community Centre in Waterloo
    Institutional Waterloo, ON

    Albert McCormick Community Centre — Waterloo
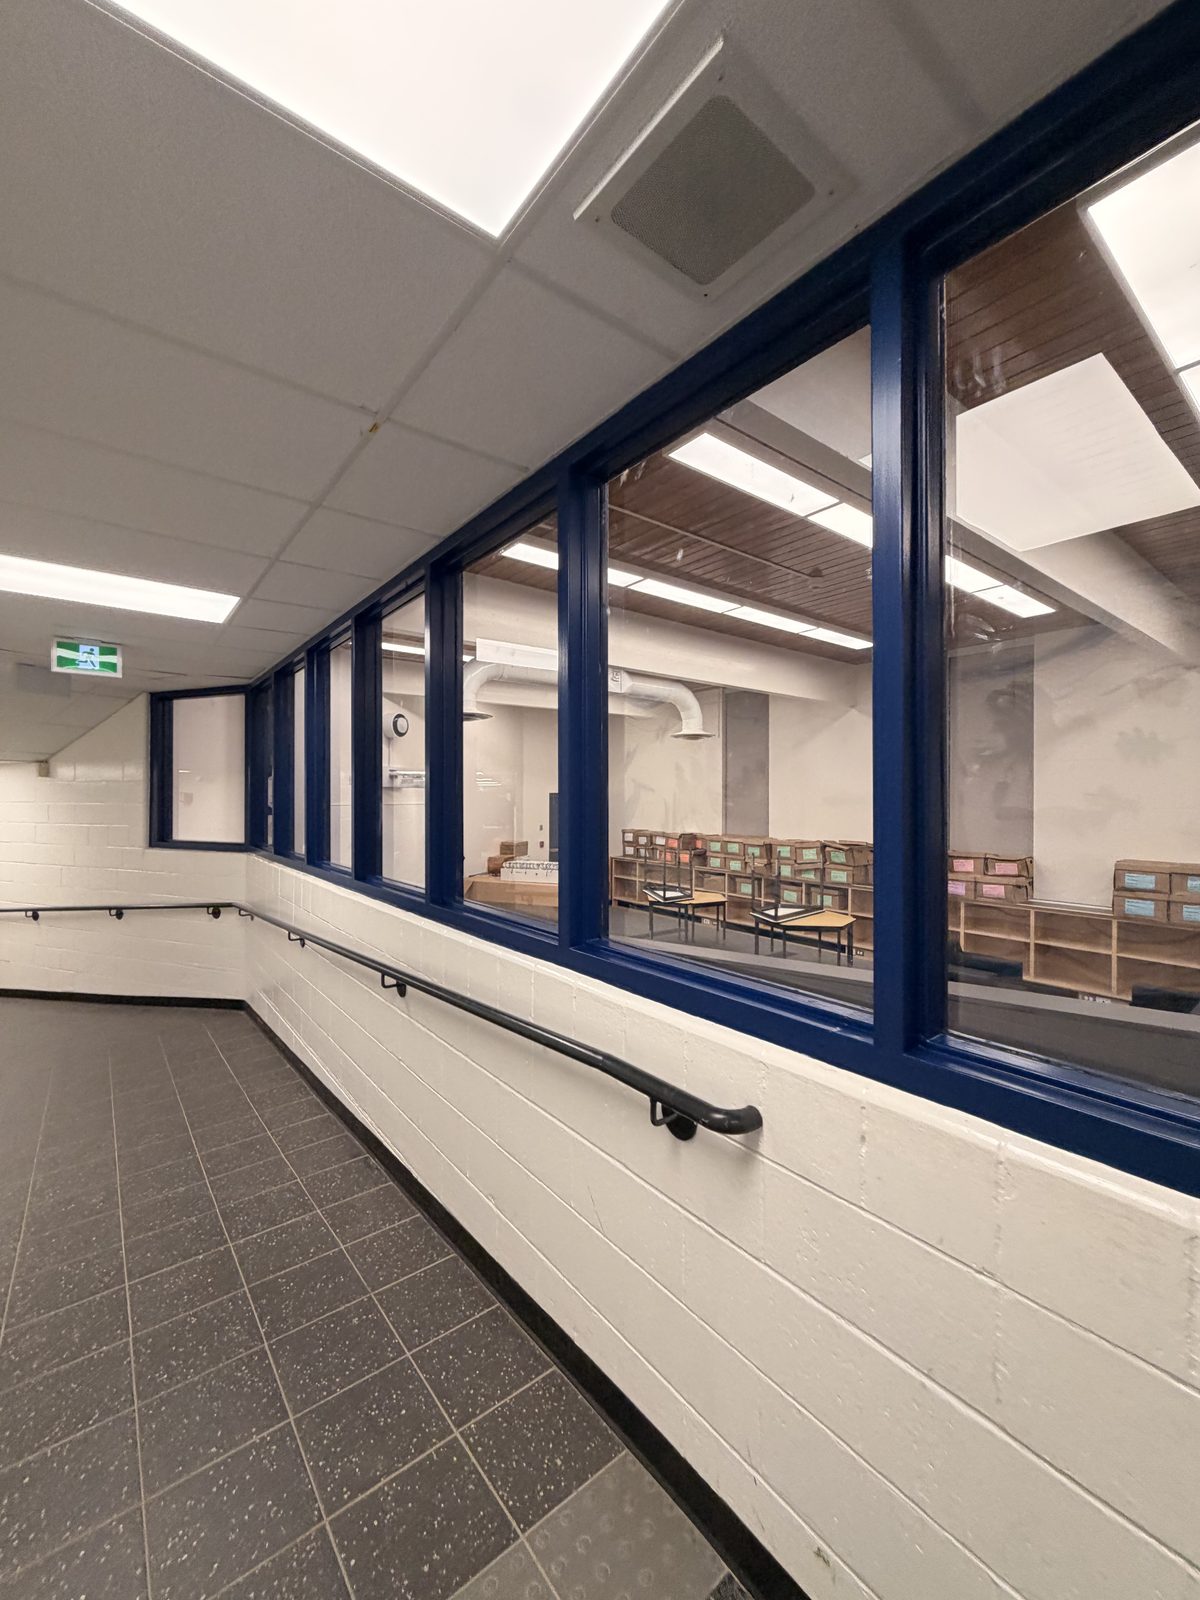
    Corridor with dark blue painted window frames, white painted block walls and a black handrail at Roseneath Centennial School in Roseneath
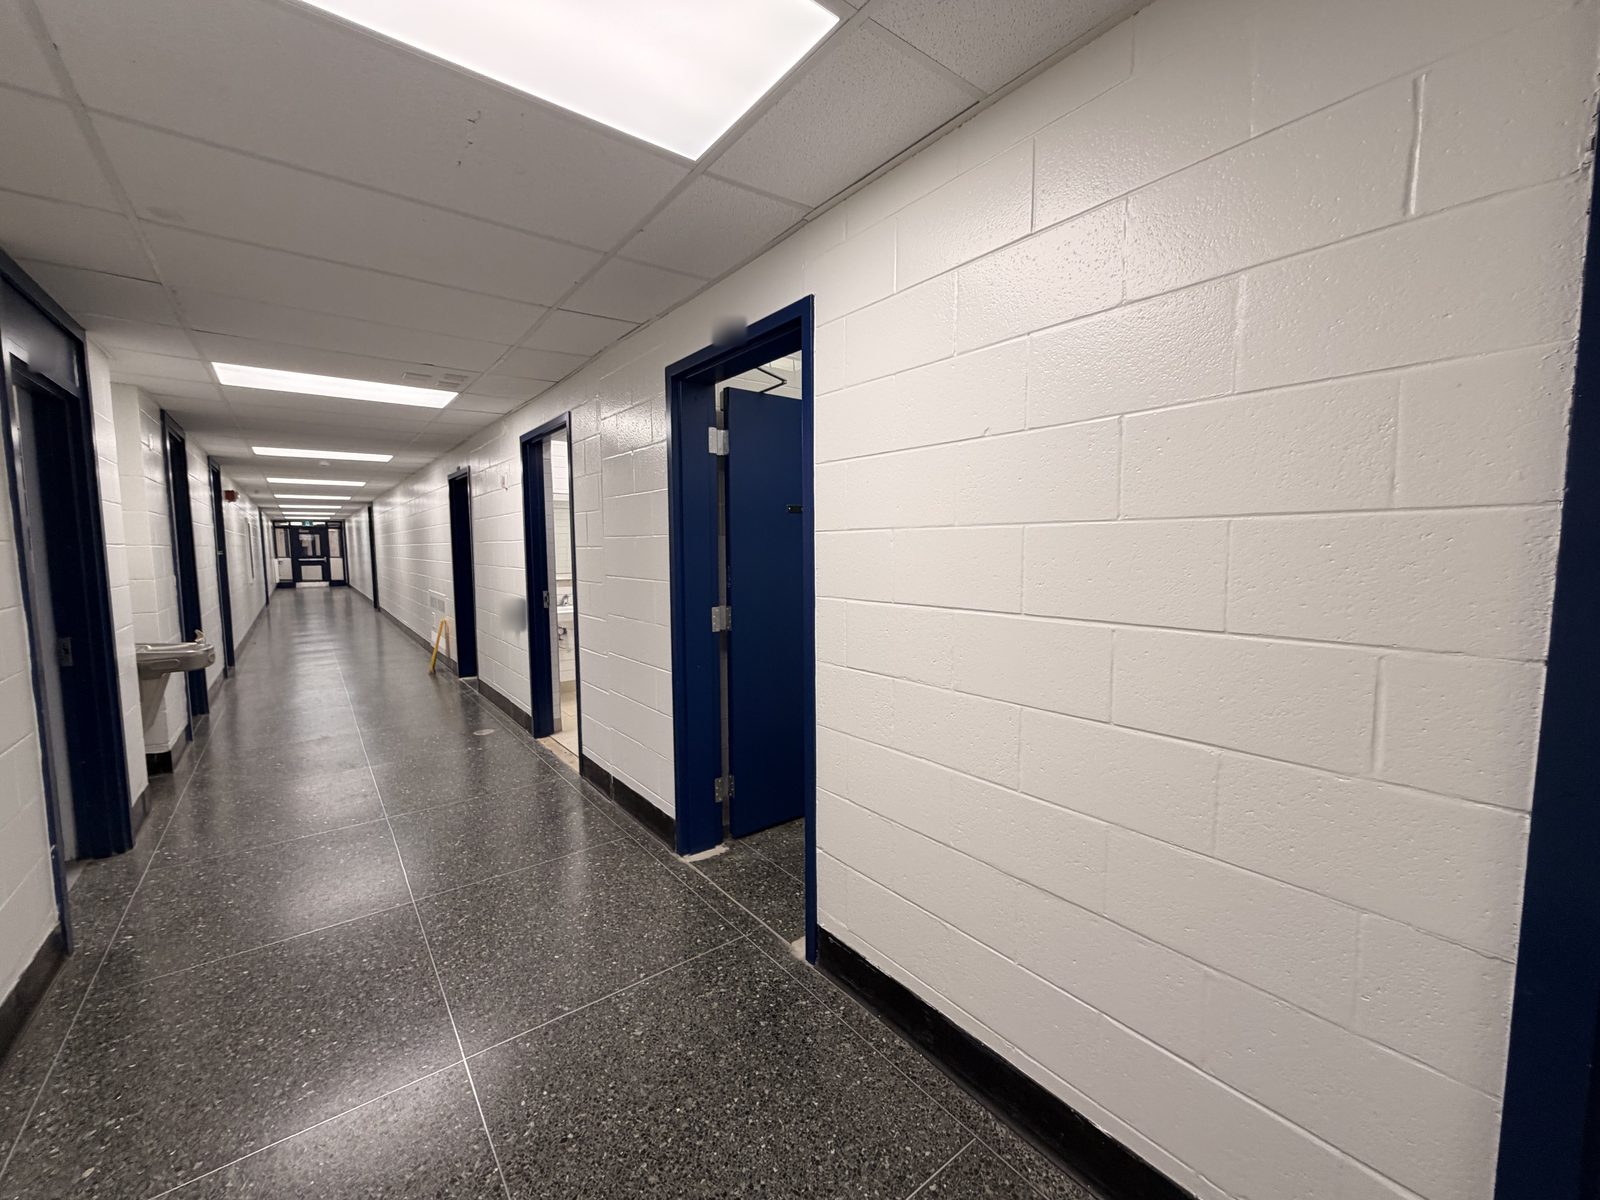
    Long corridor with white painted block walls and dark blue painted door frames at Roseneath Centennial School in Roseneath
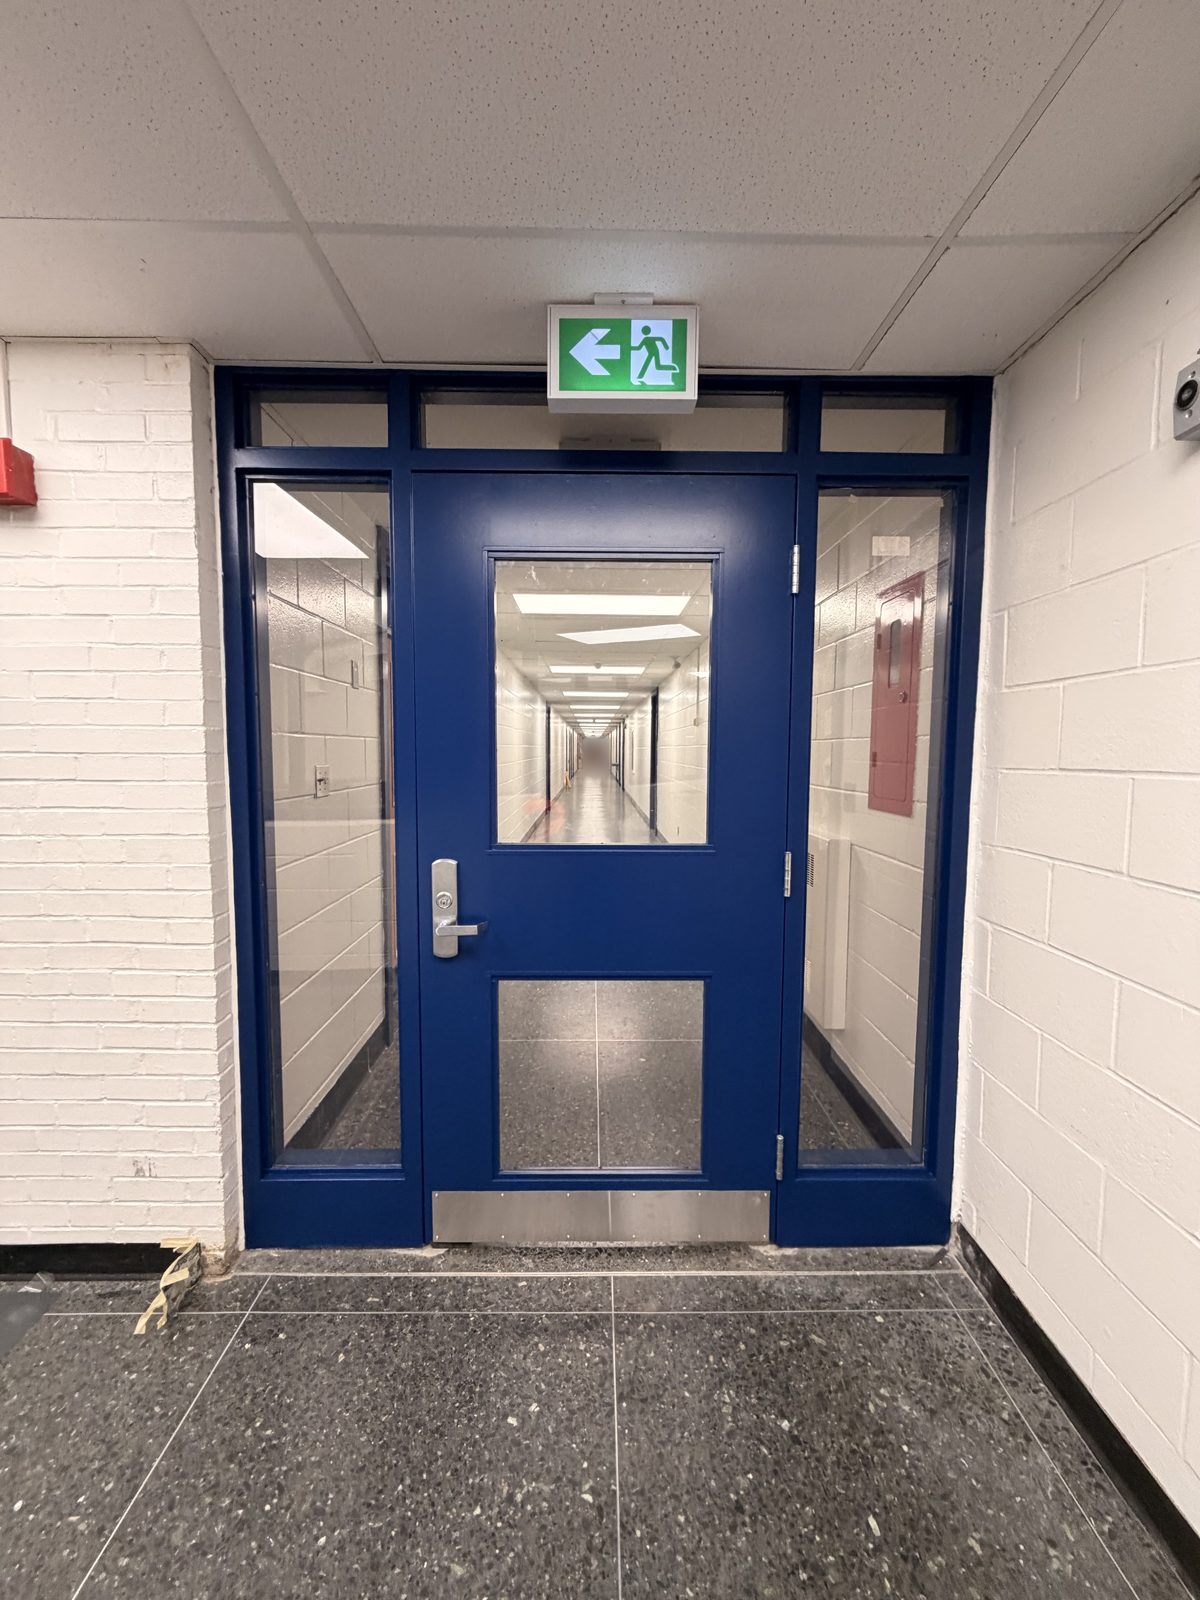
    Dark blue painted door with matching sidelights and frame between white painted block walls at Roseneath Centennial School in Roseneath
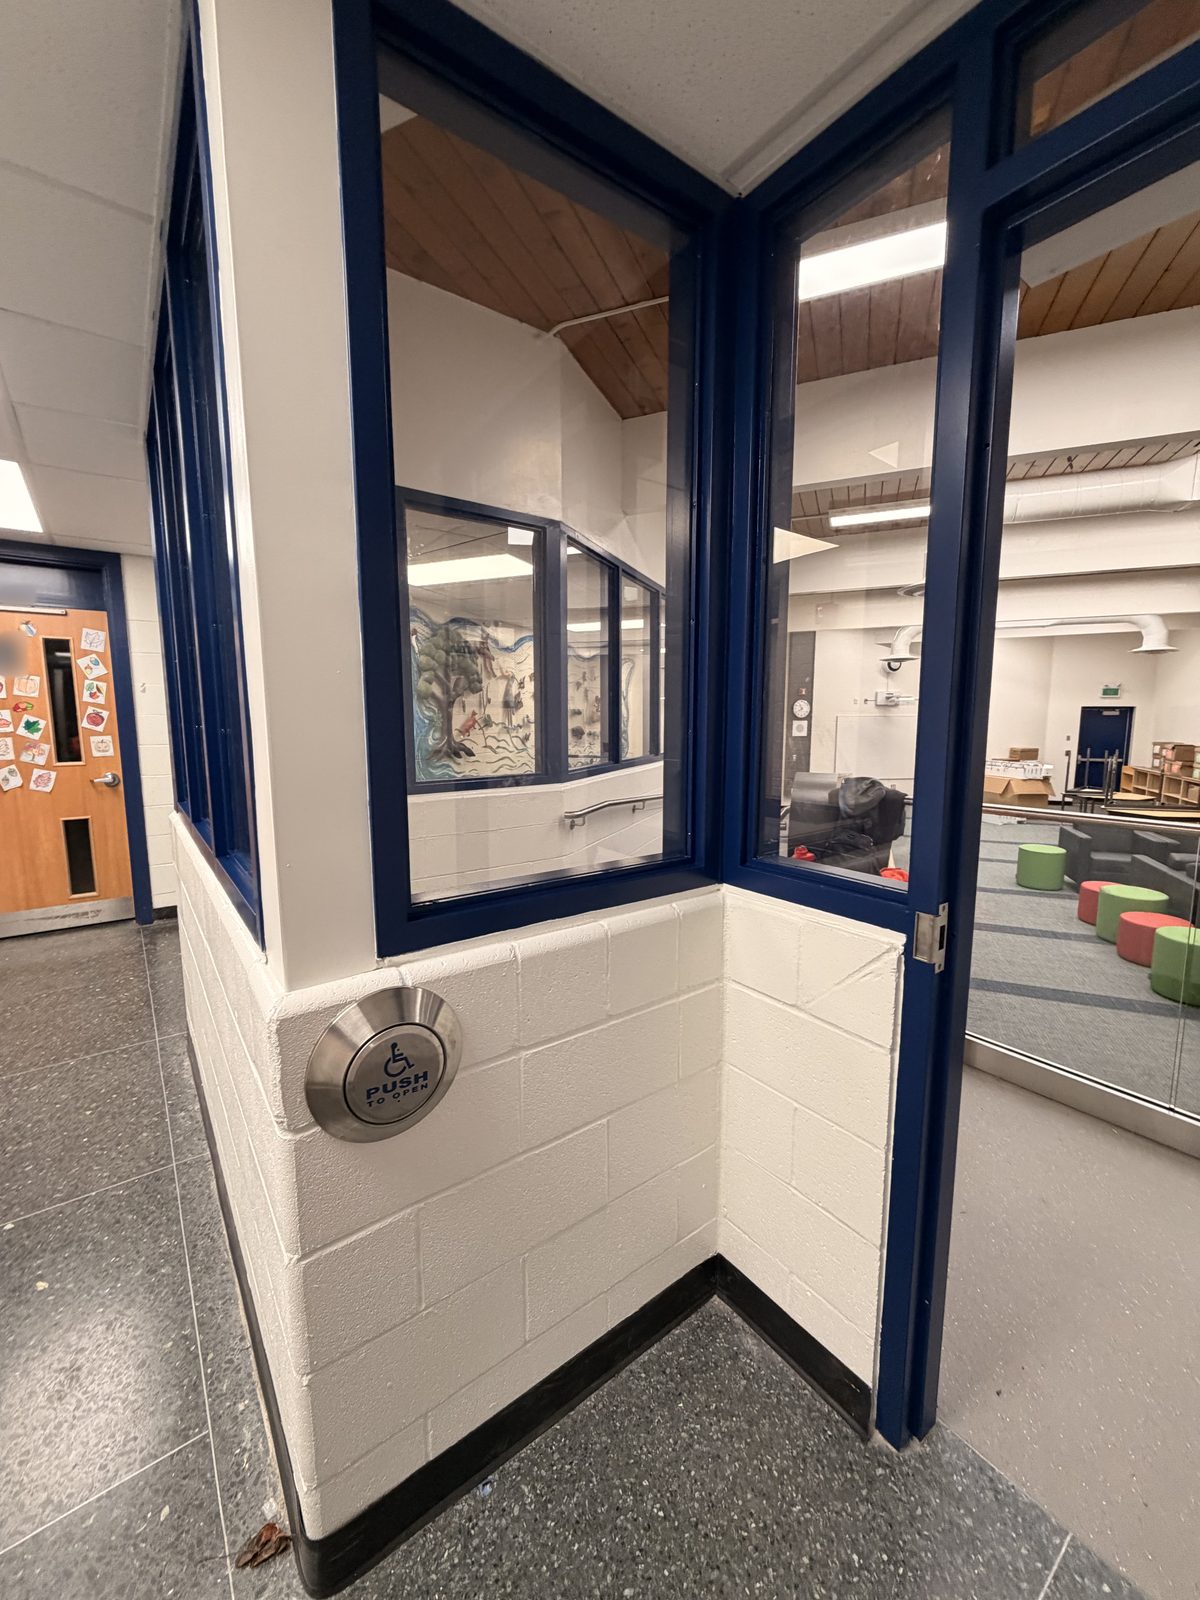
    Corner of a room enclosure with dark blue painted window frames above a white painted block base at Roseneath Centennial School in Roseneath
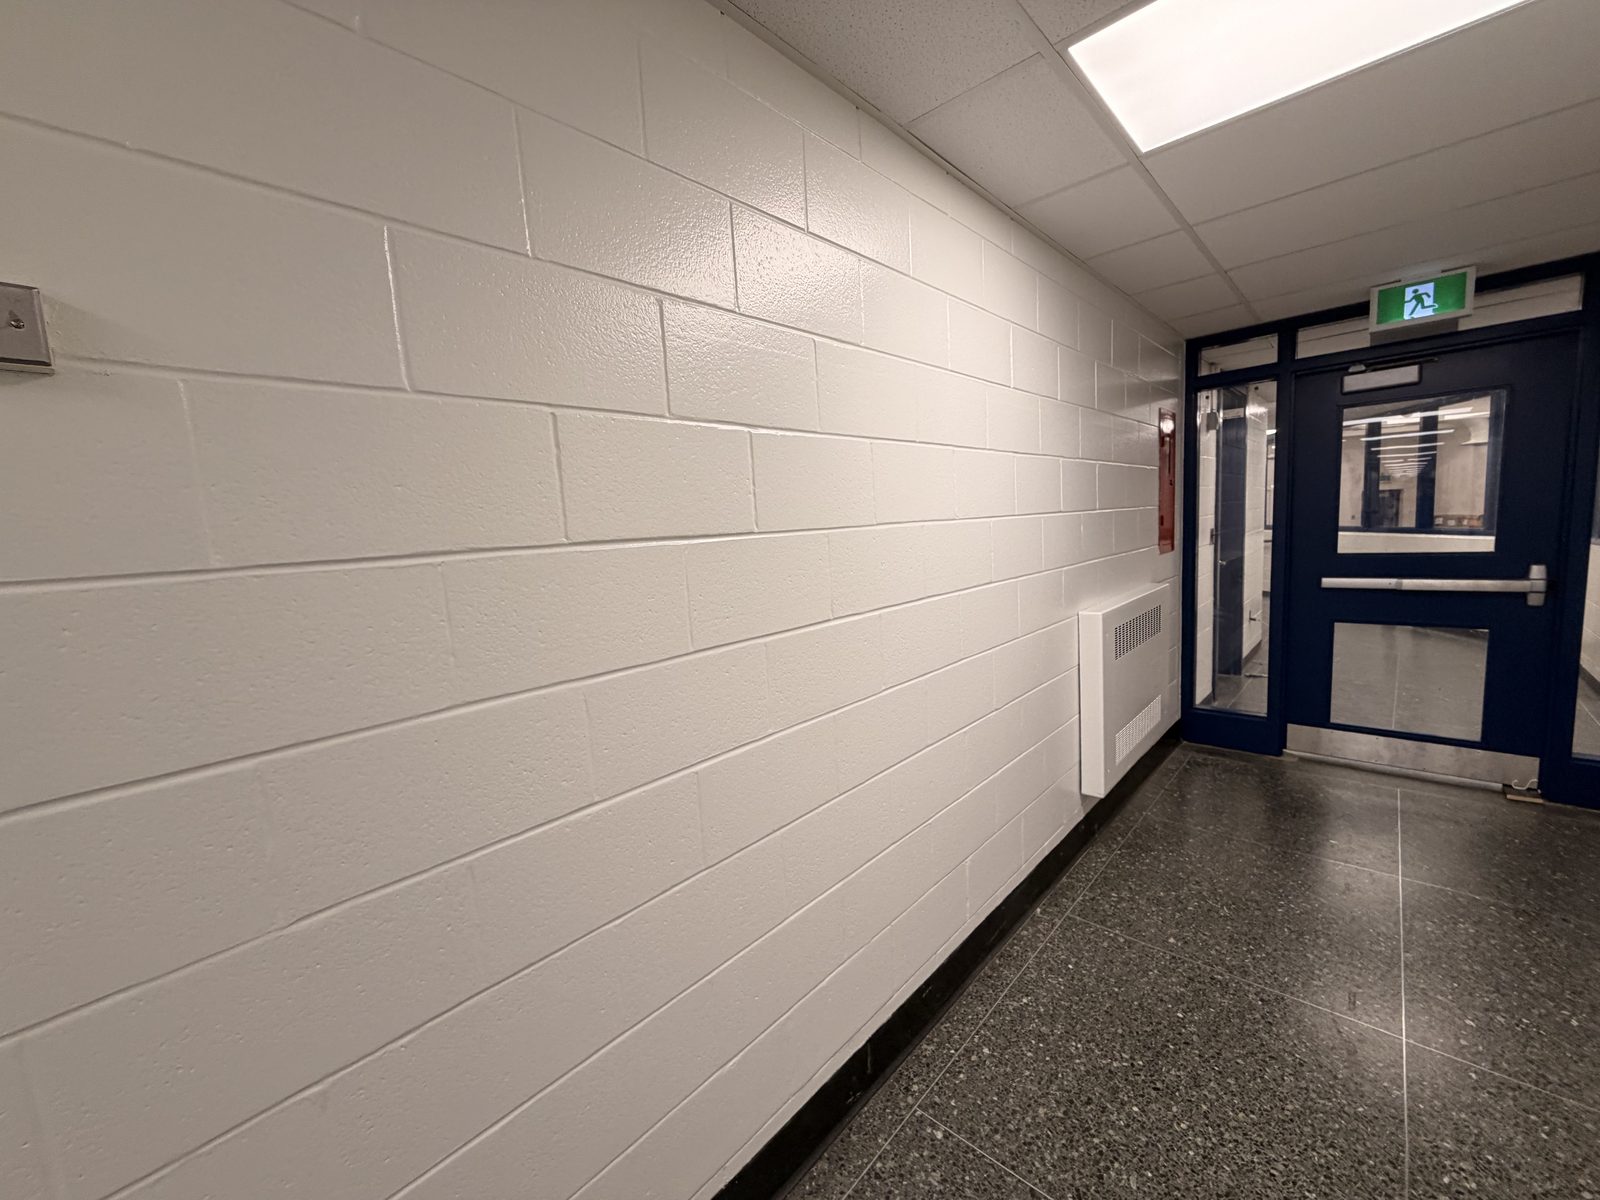
    Corridor with a white painted block wall leading to a dark blue painted door and frame at Roseneath Centennial School in Roseneath
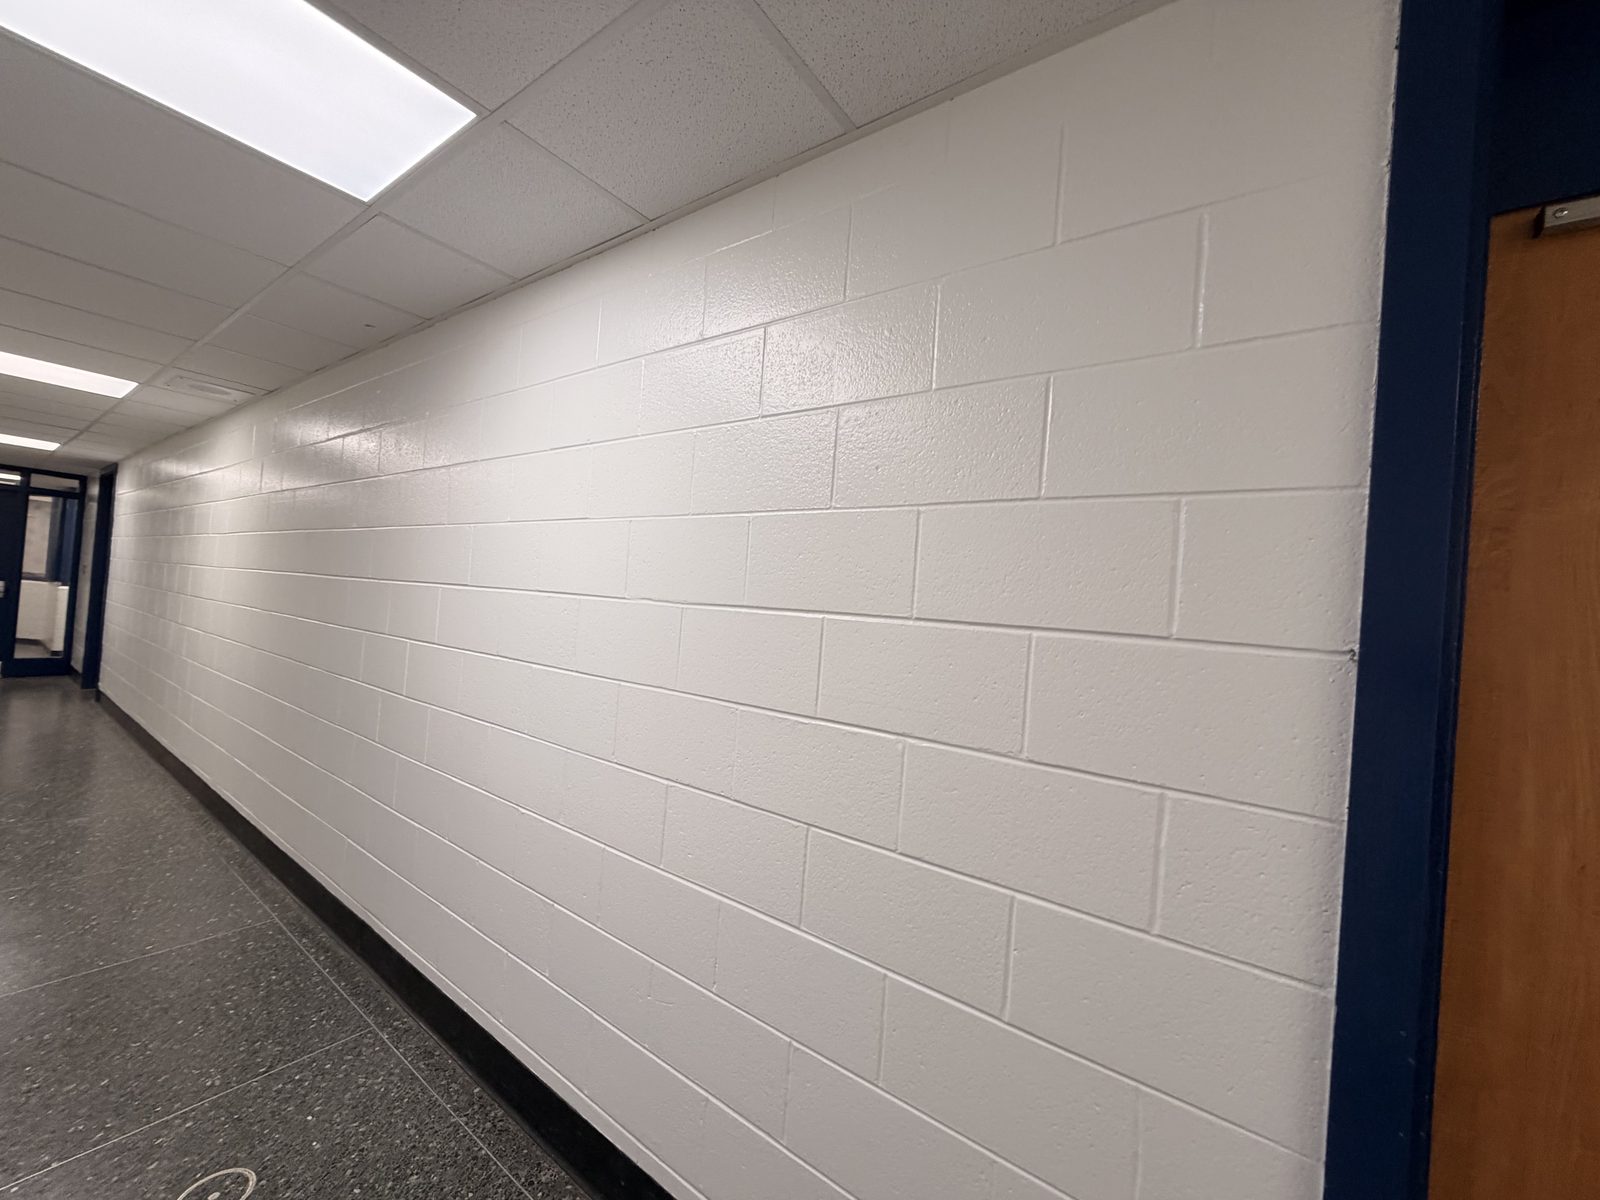
    White painted block wall along a corridor beside a dark blue painted door frame at Roseneath Centennial School in Roseneath
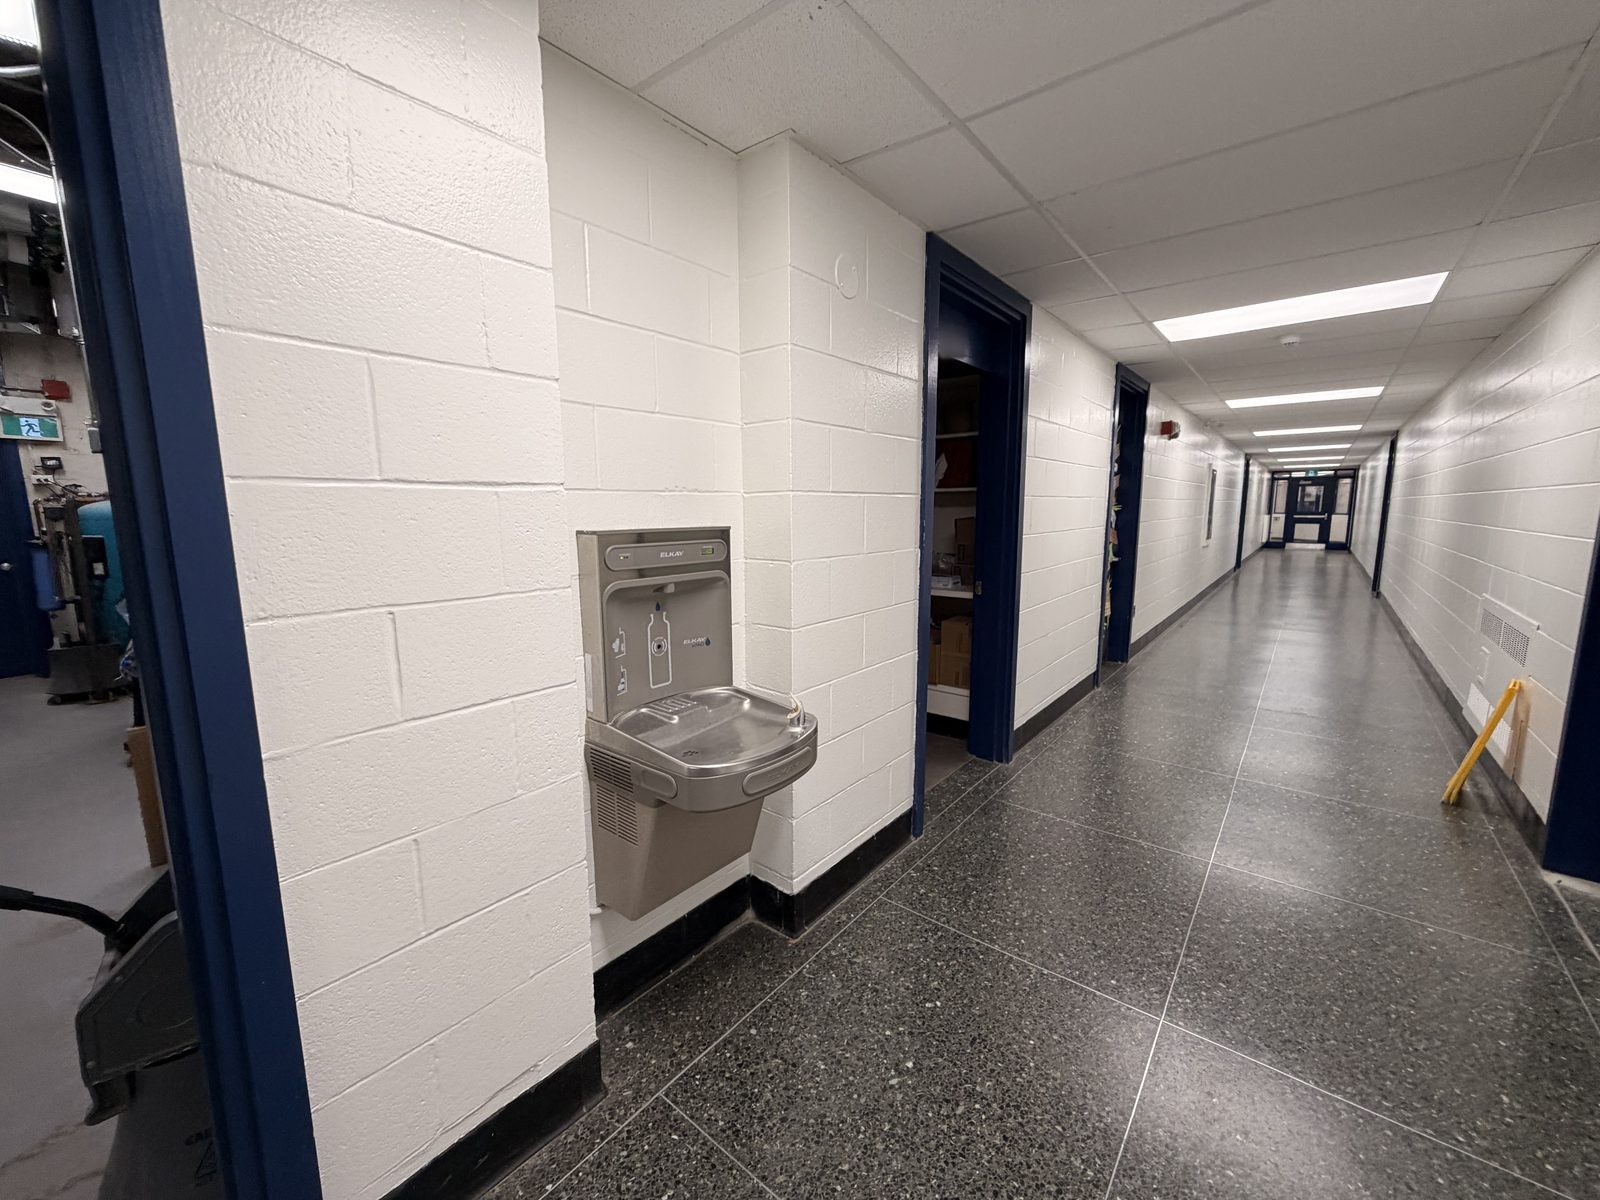
    Corridor with white painted block walls, a bottle filling station and dark blue painted door frames at Roseneath Centennial School in Roseneath
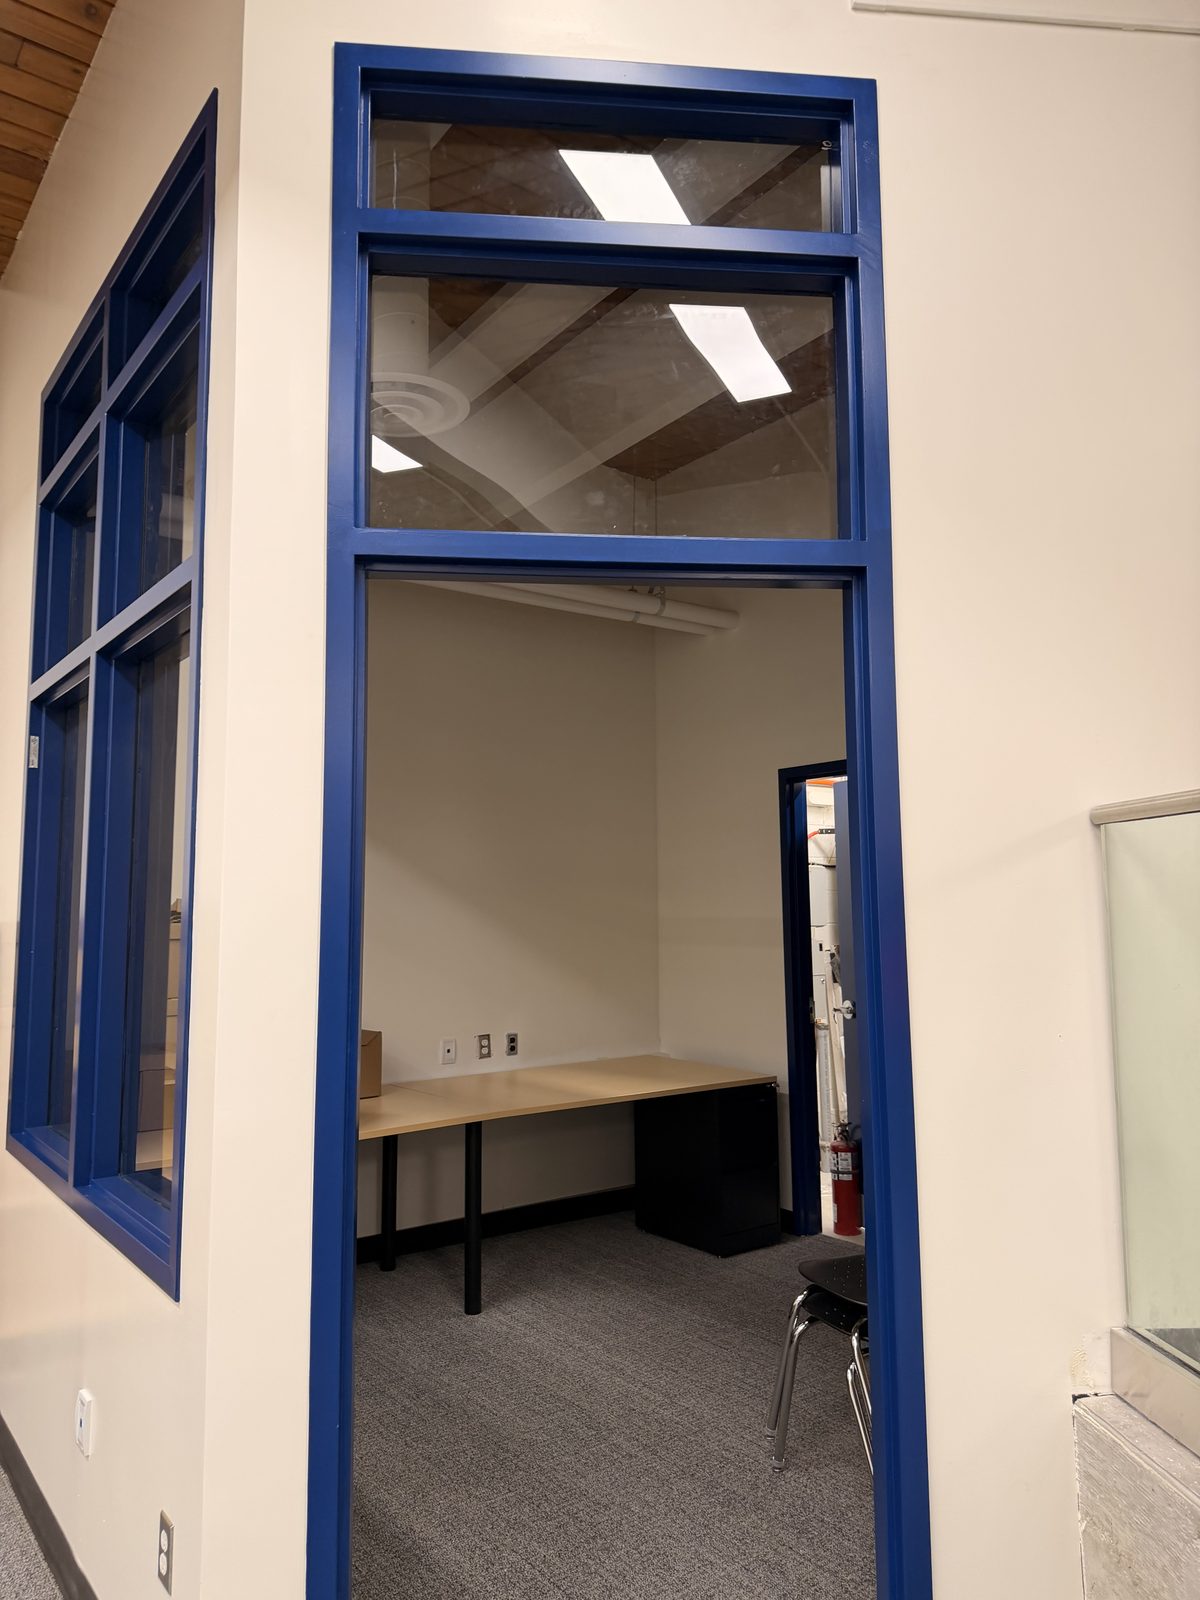
    Office doorway with a blue painted frame and transom window in a cream painted wall at Roseneath Centennial School in Roseneath
    Institutional Roseneath, ON

    Roseneath Centennial School — Roseneath
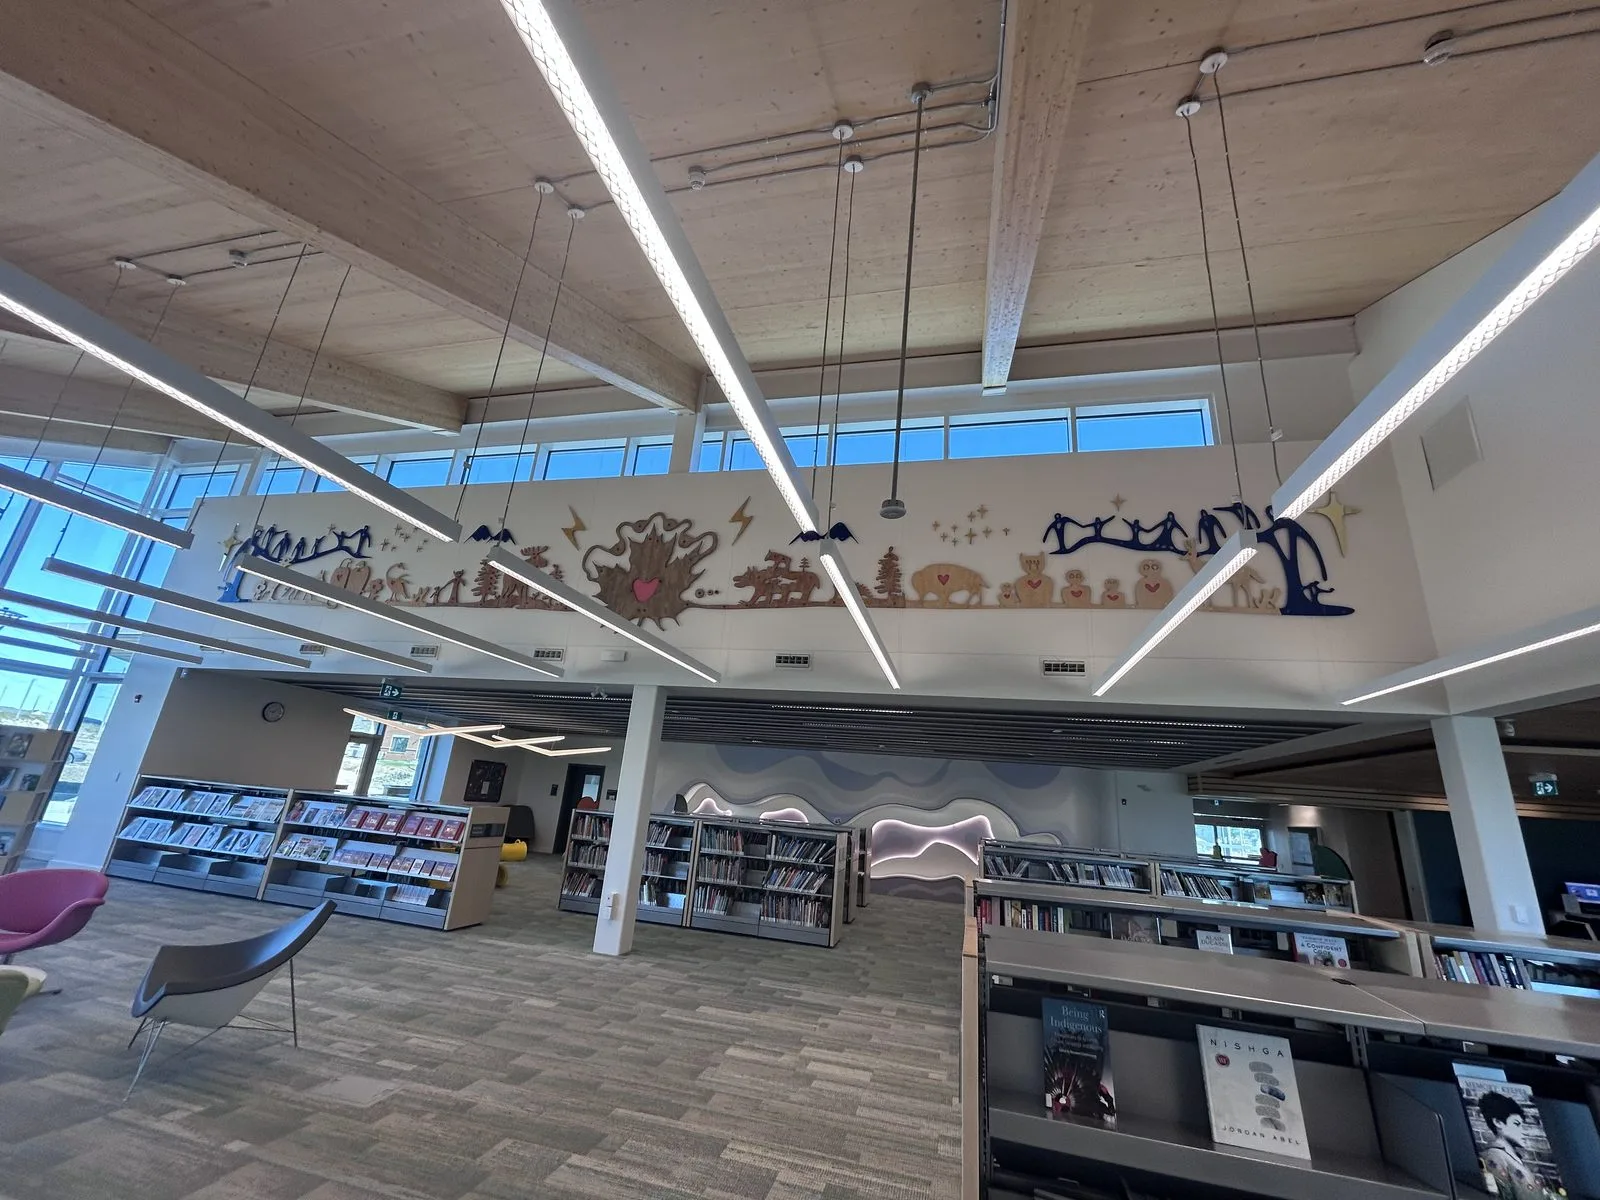
    Main library hall with a large cut-out mural frieze, exposed timber ceiling, linear pendant lights and book stacks
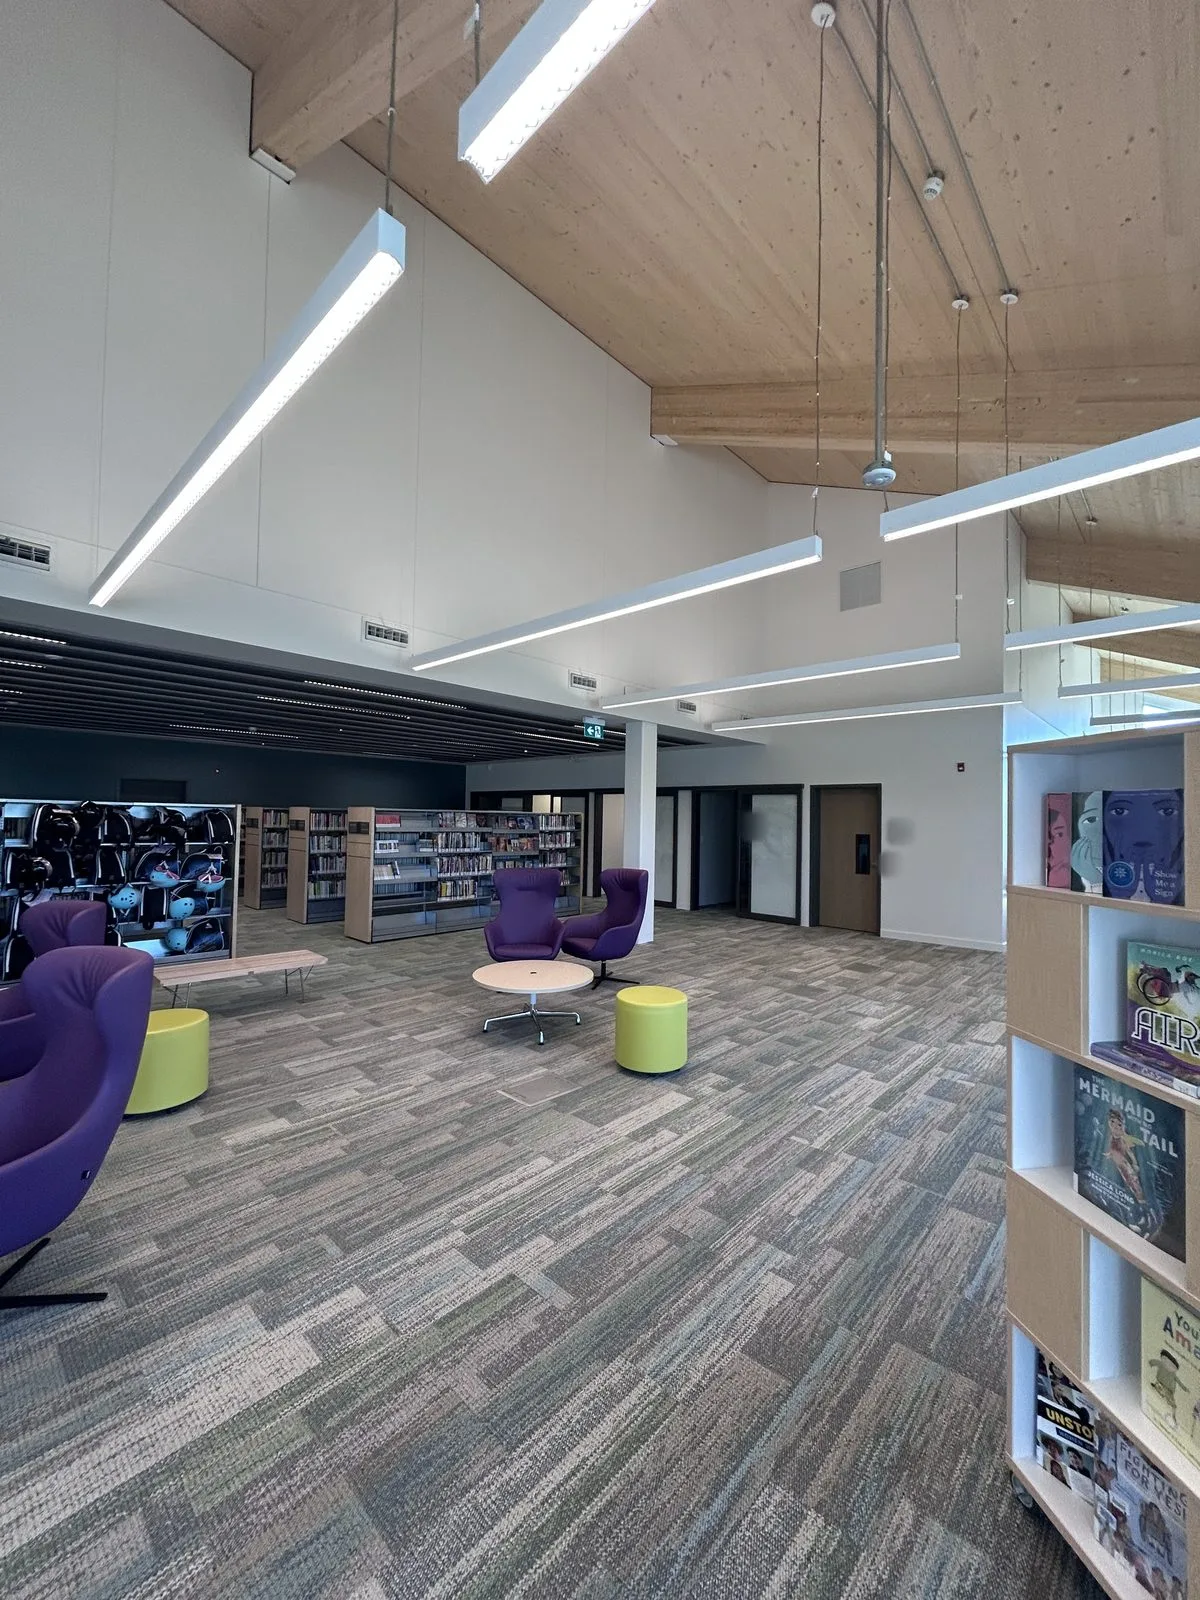
    Open reading area with purple lounge chairs, book stacks, white painted walls and dark-framed doors
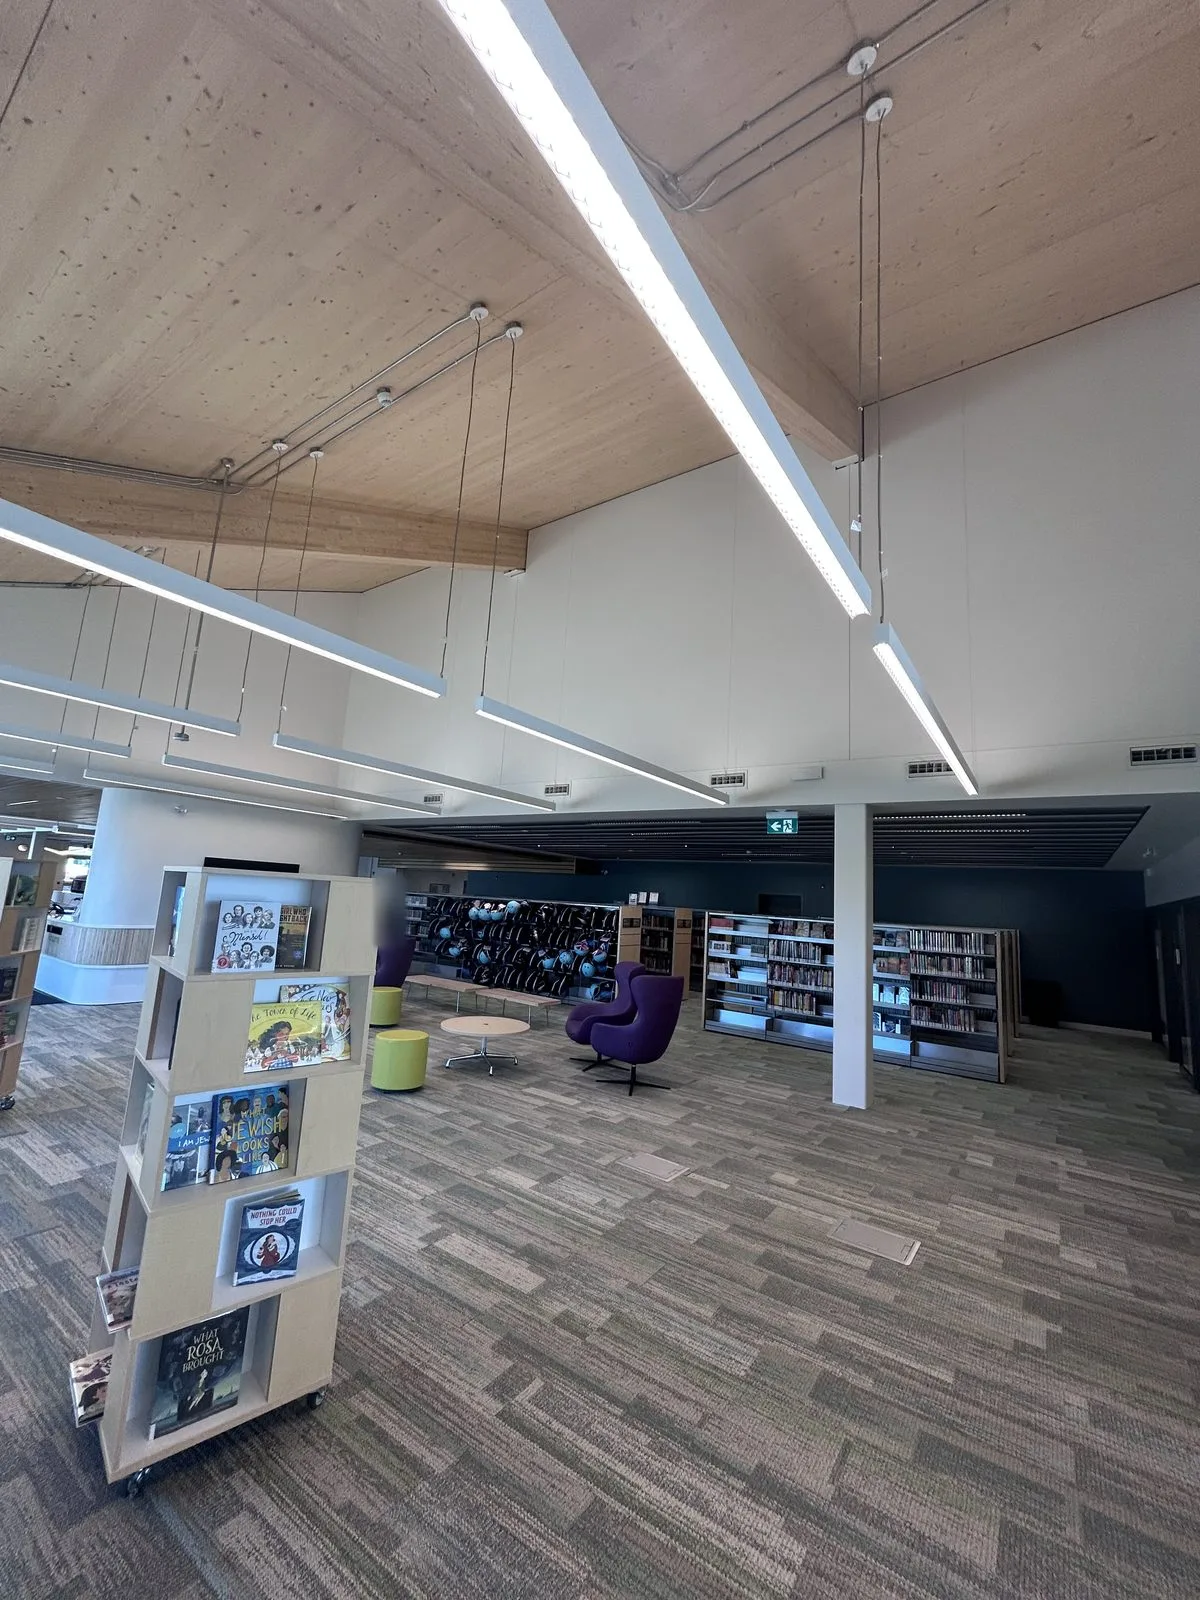
    Reading area with a book display tower, round column, curved slatted desk and green ottomans
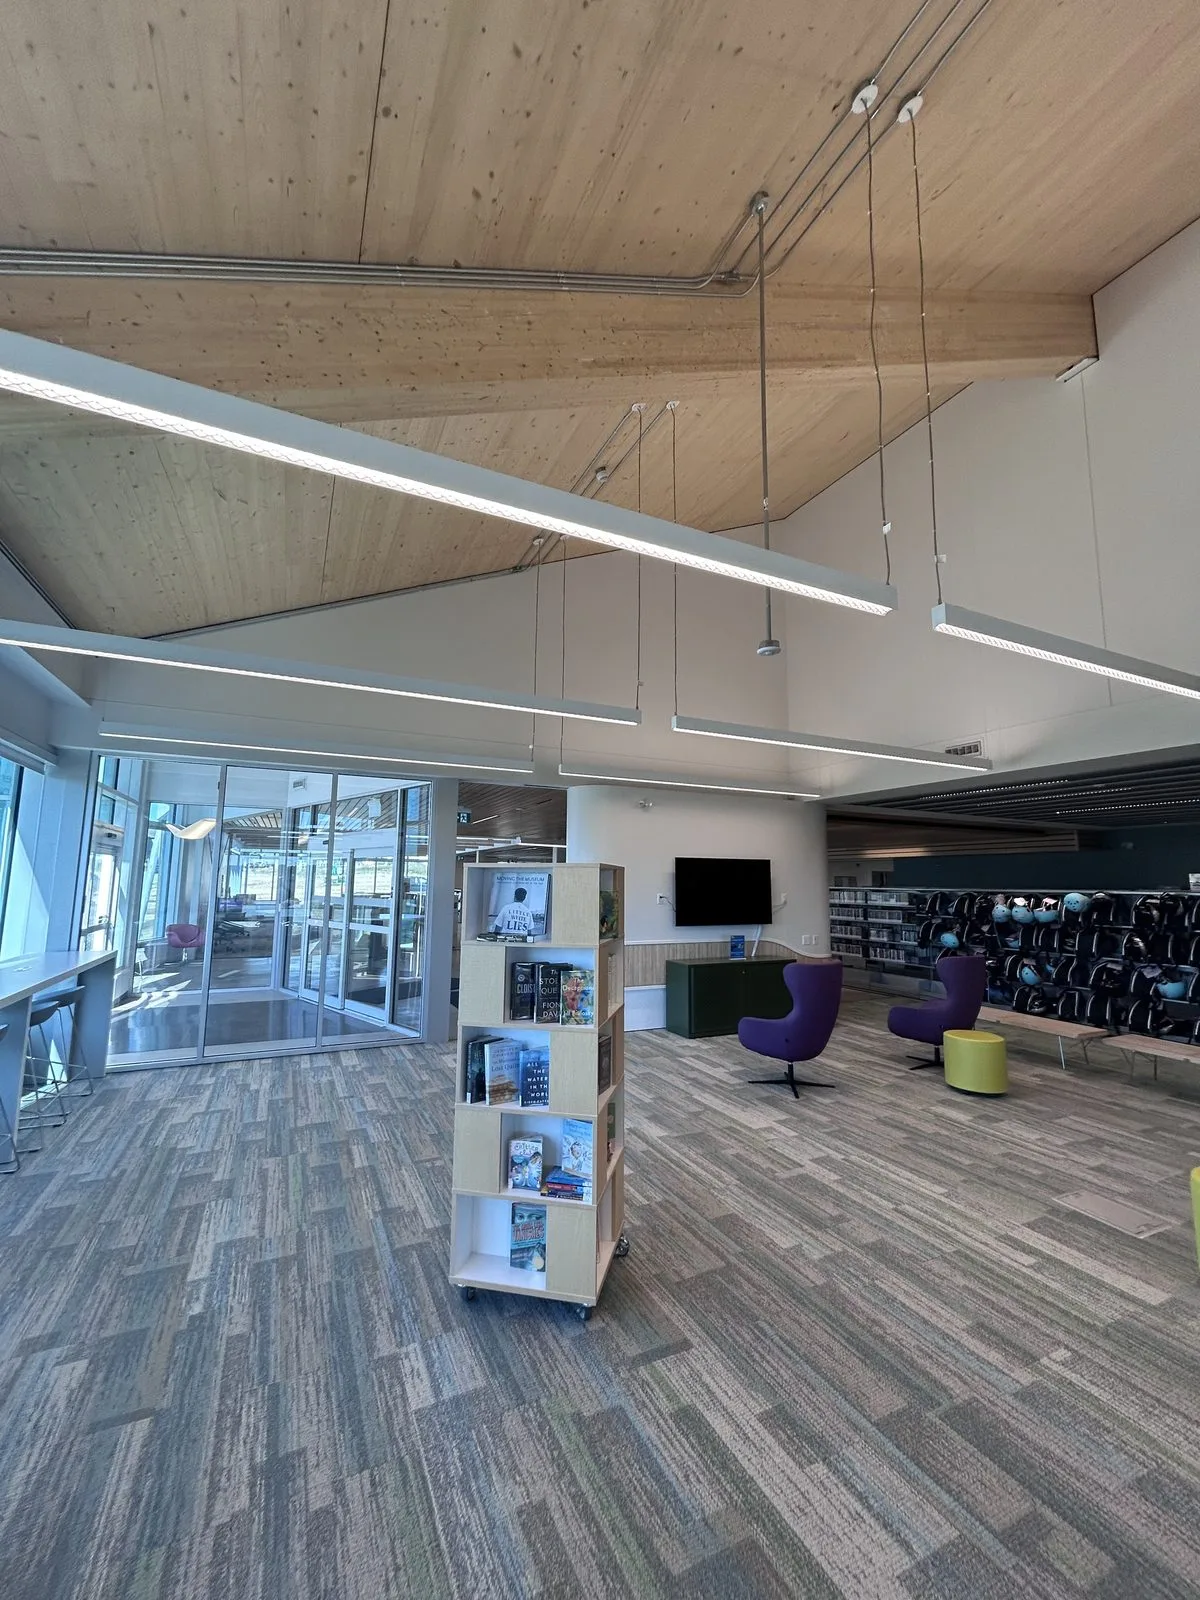
    Open area with purple chairs, a book display tower and a glass entrance vestibule
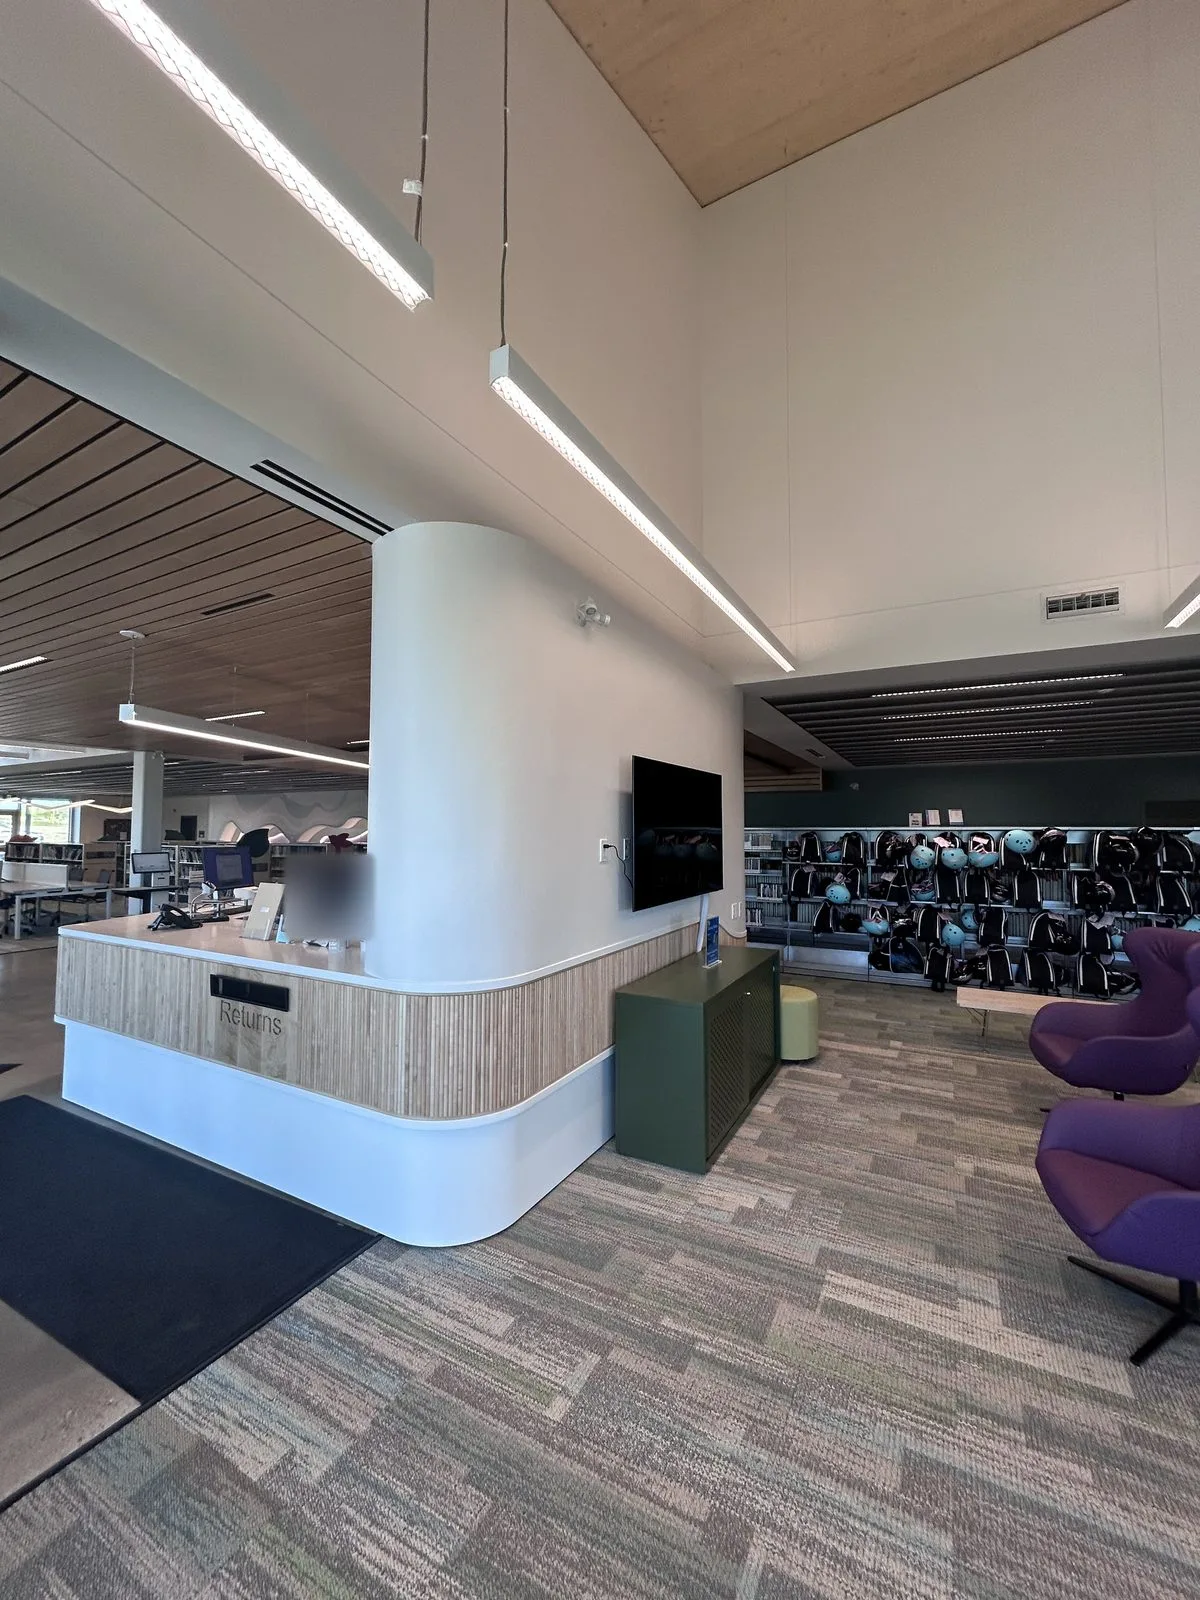
    Curved returns desk with a wood slat front, wall-mounted screen and a wall of hooks
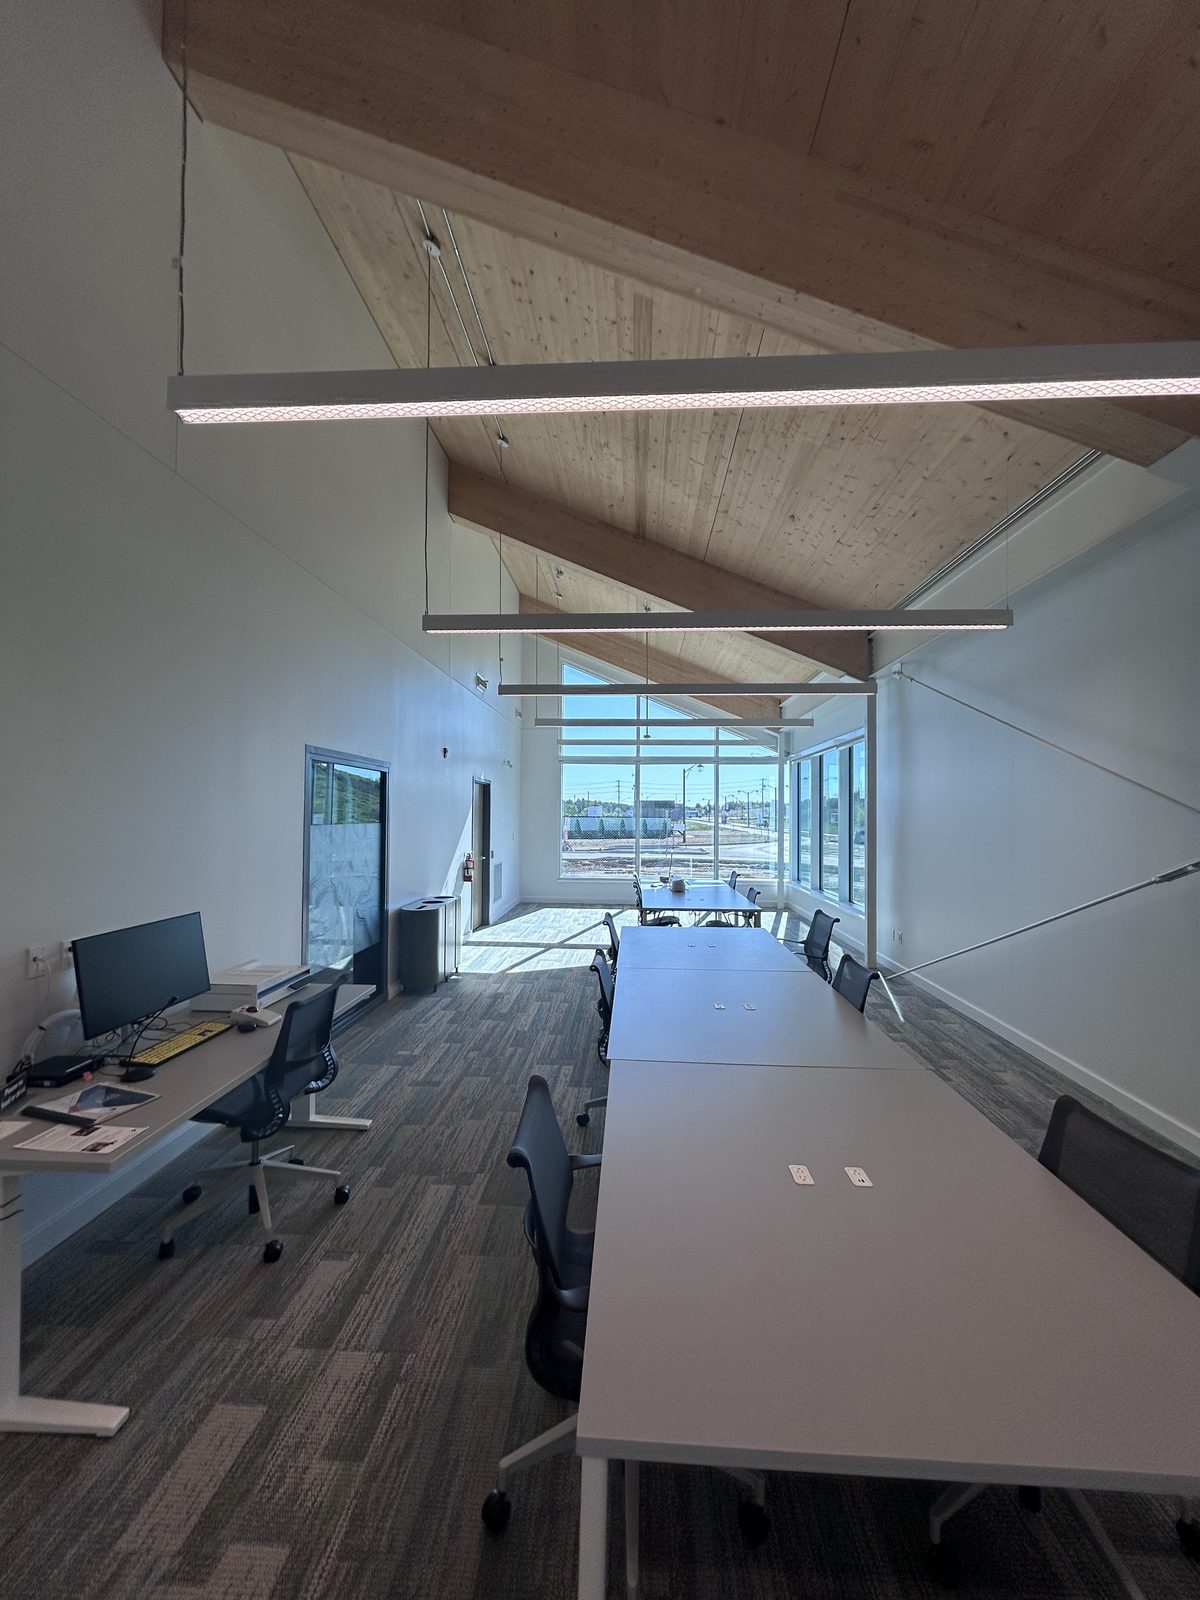
    Study room with an exposed timber ceiling, long tables, white walls and a full-height window wall
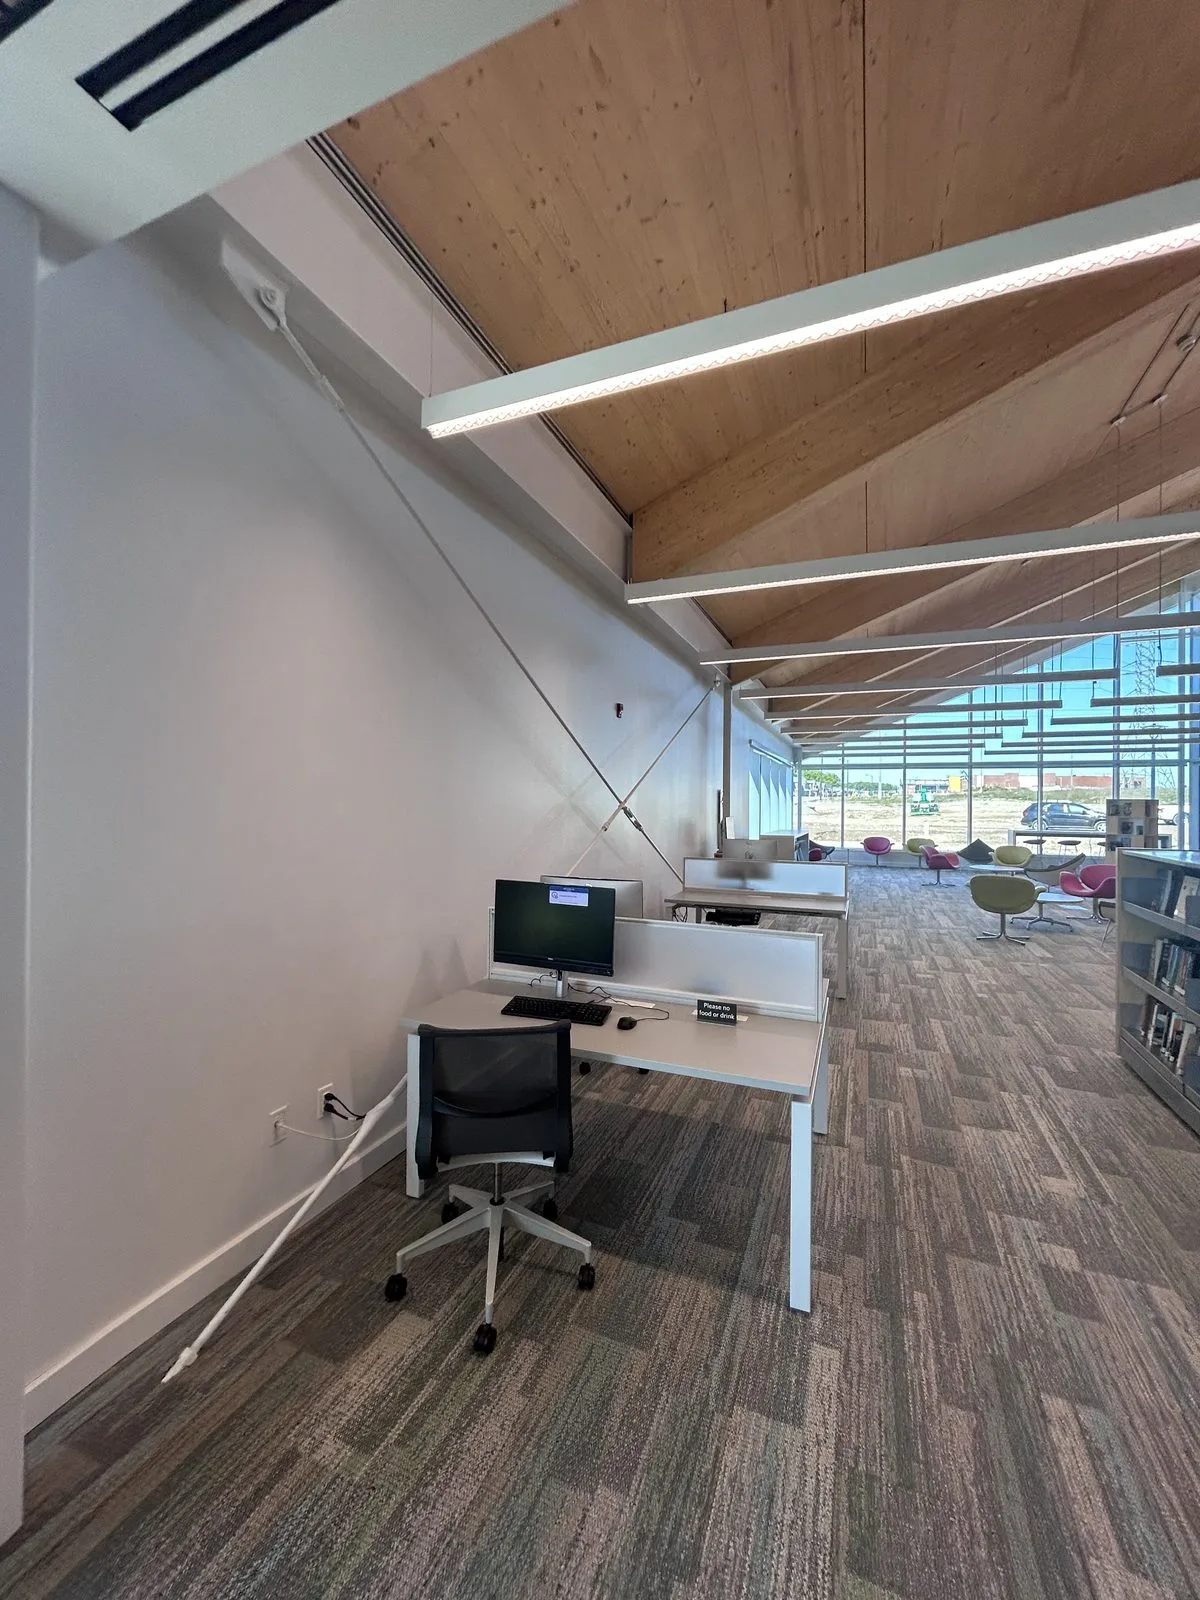
    Computer stations along a white wall beside a lounge with colourful chairs and a glazed end wall
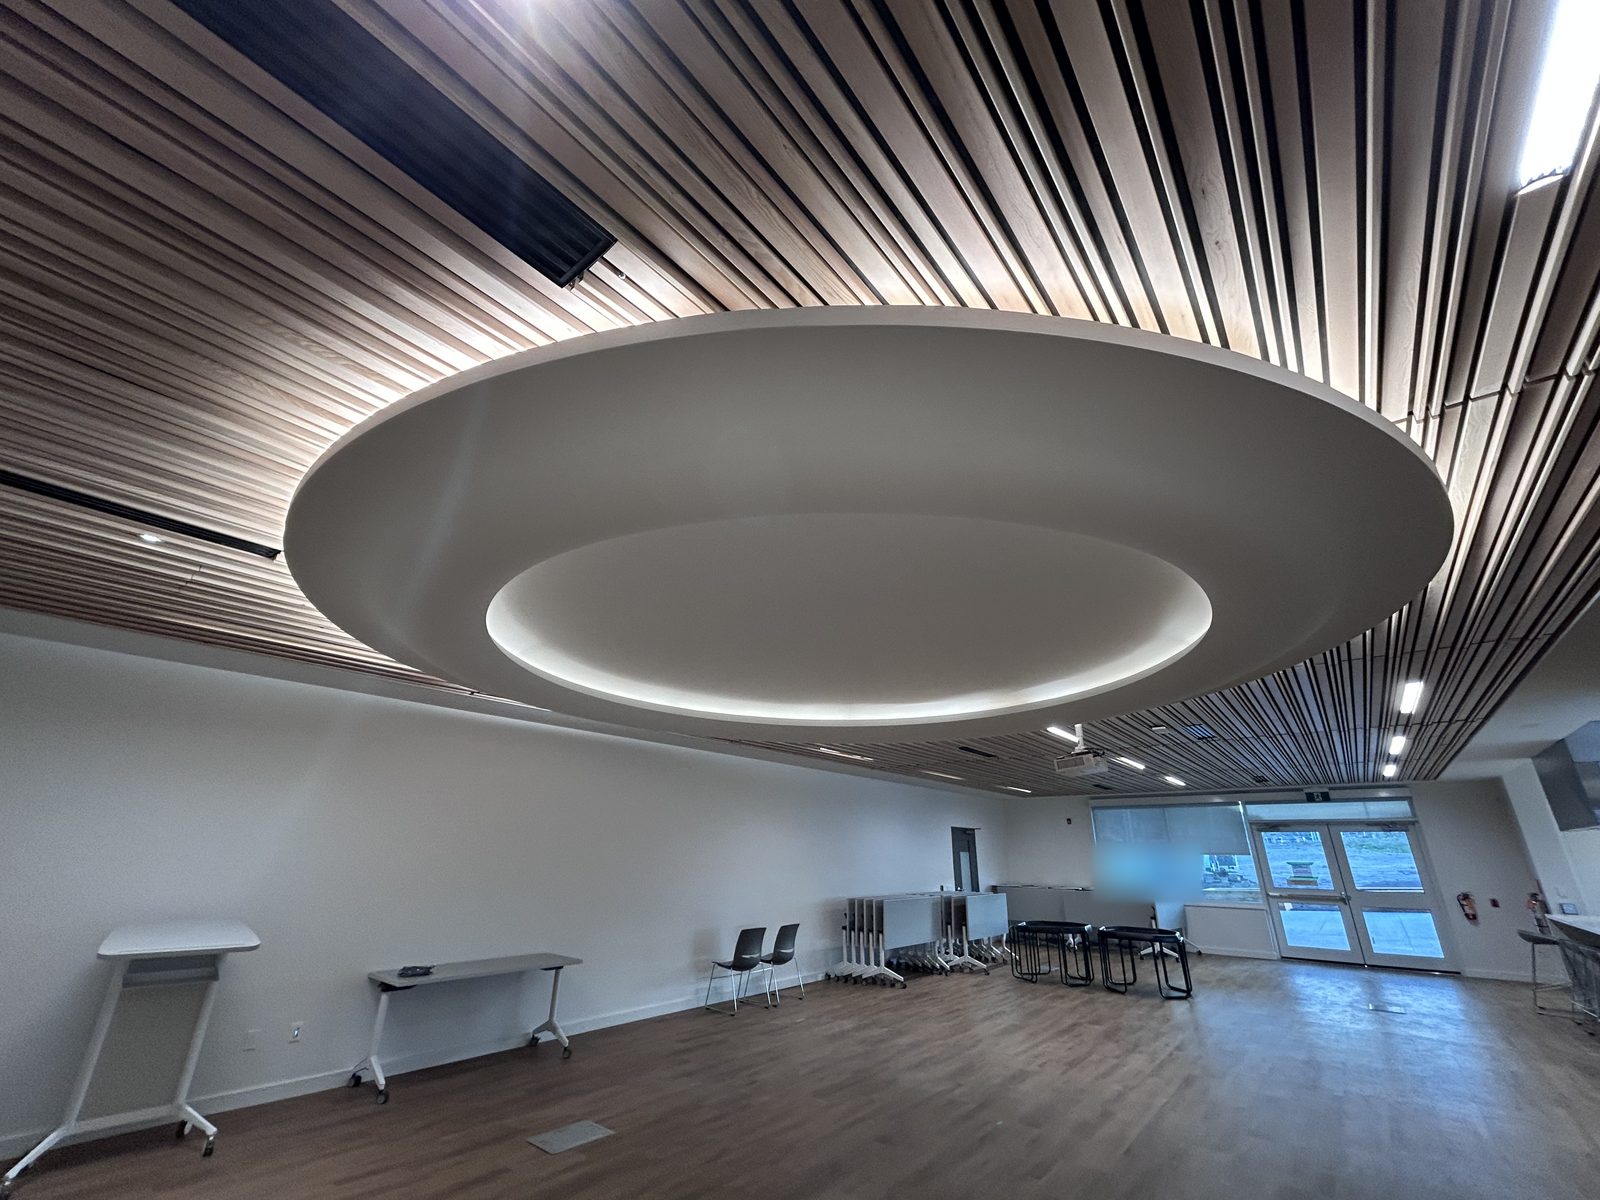
    Multipurpose room with an oval ceiling feature in a wood slat ceiling, folded tables and double exit doors
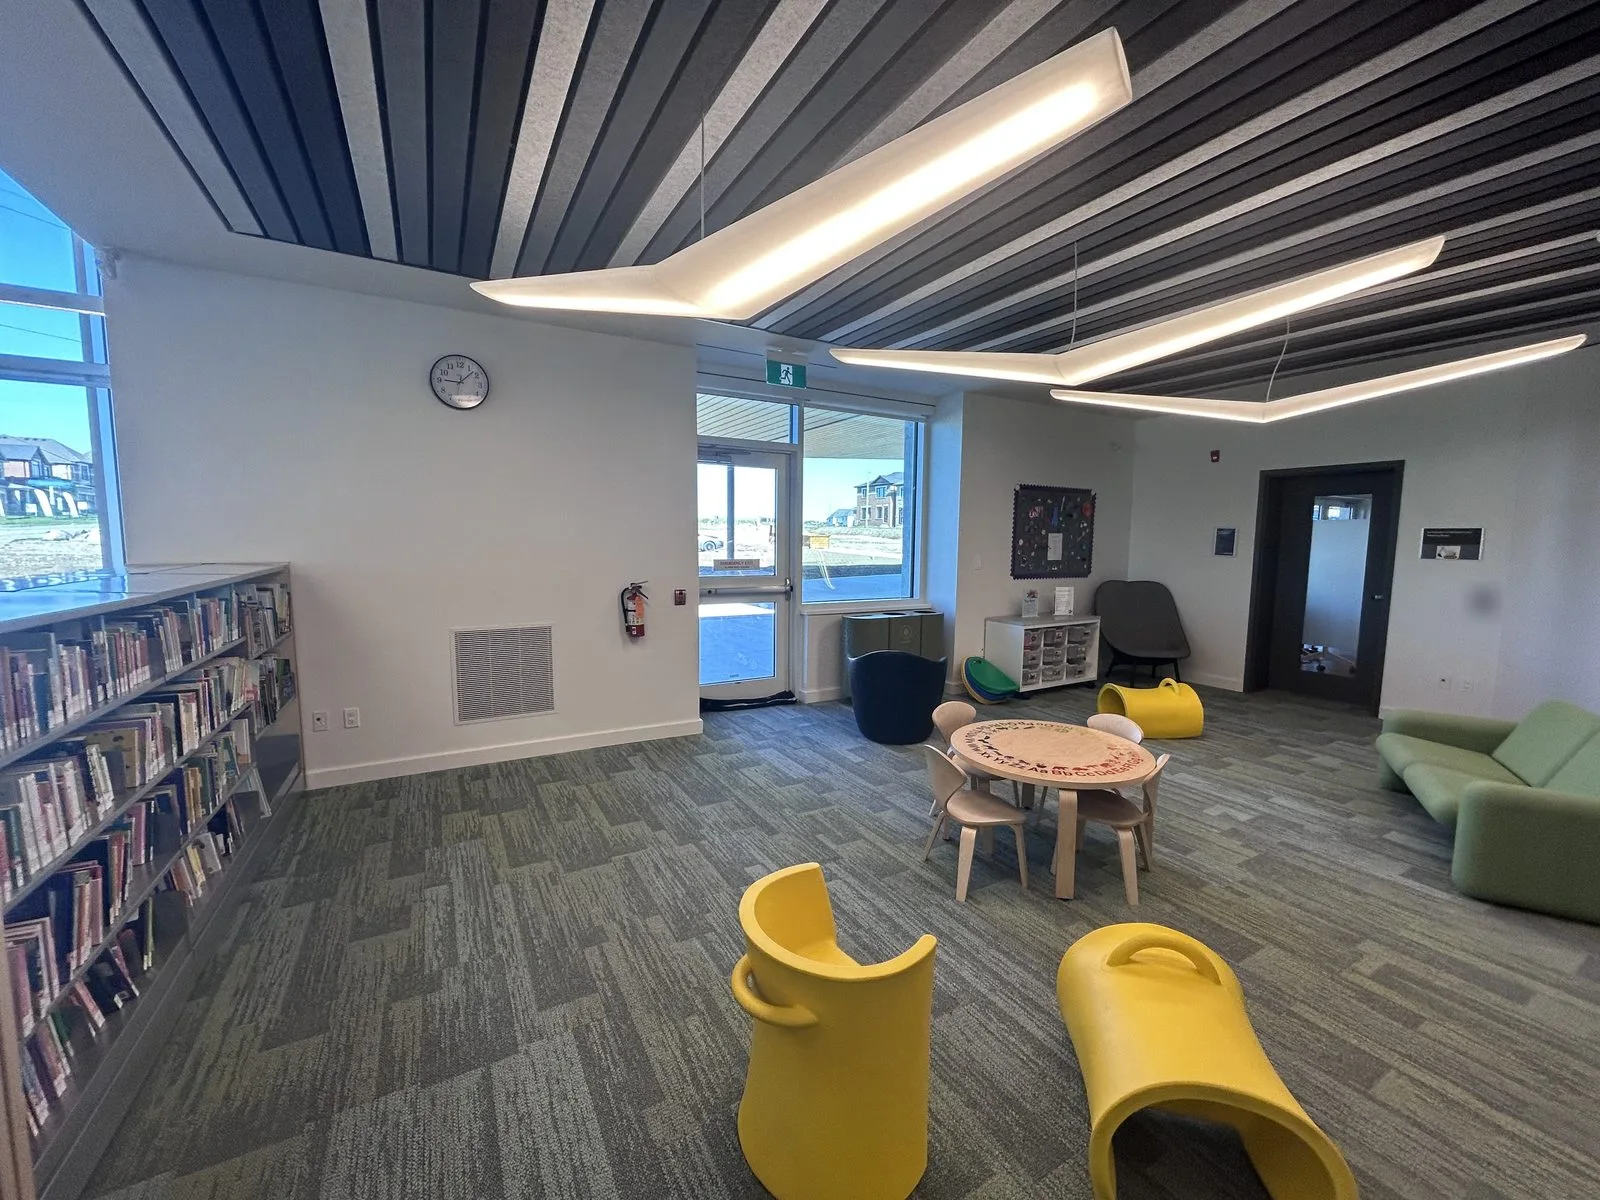
    Children's area with small yellow seats, a low table, a green sofa and painted walls
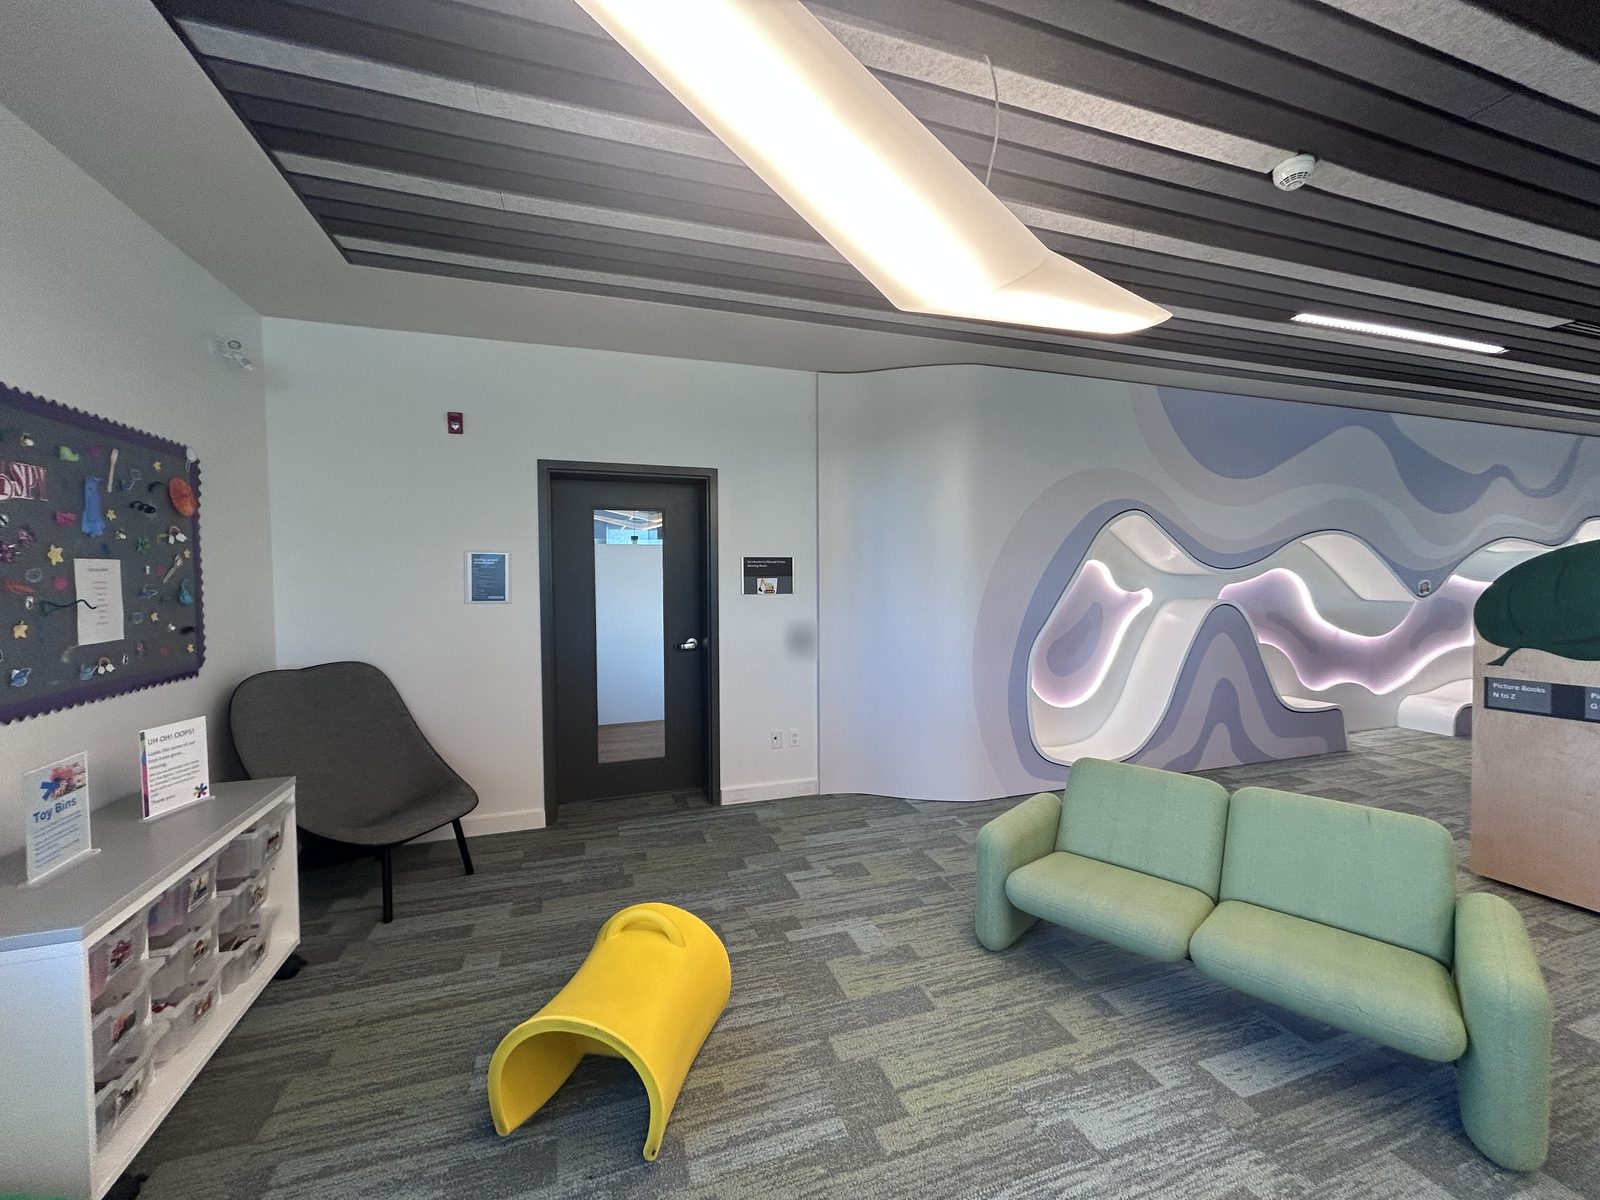
    Children's area with a wavy illuminated wall feature, a green sofa and a door
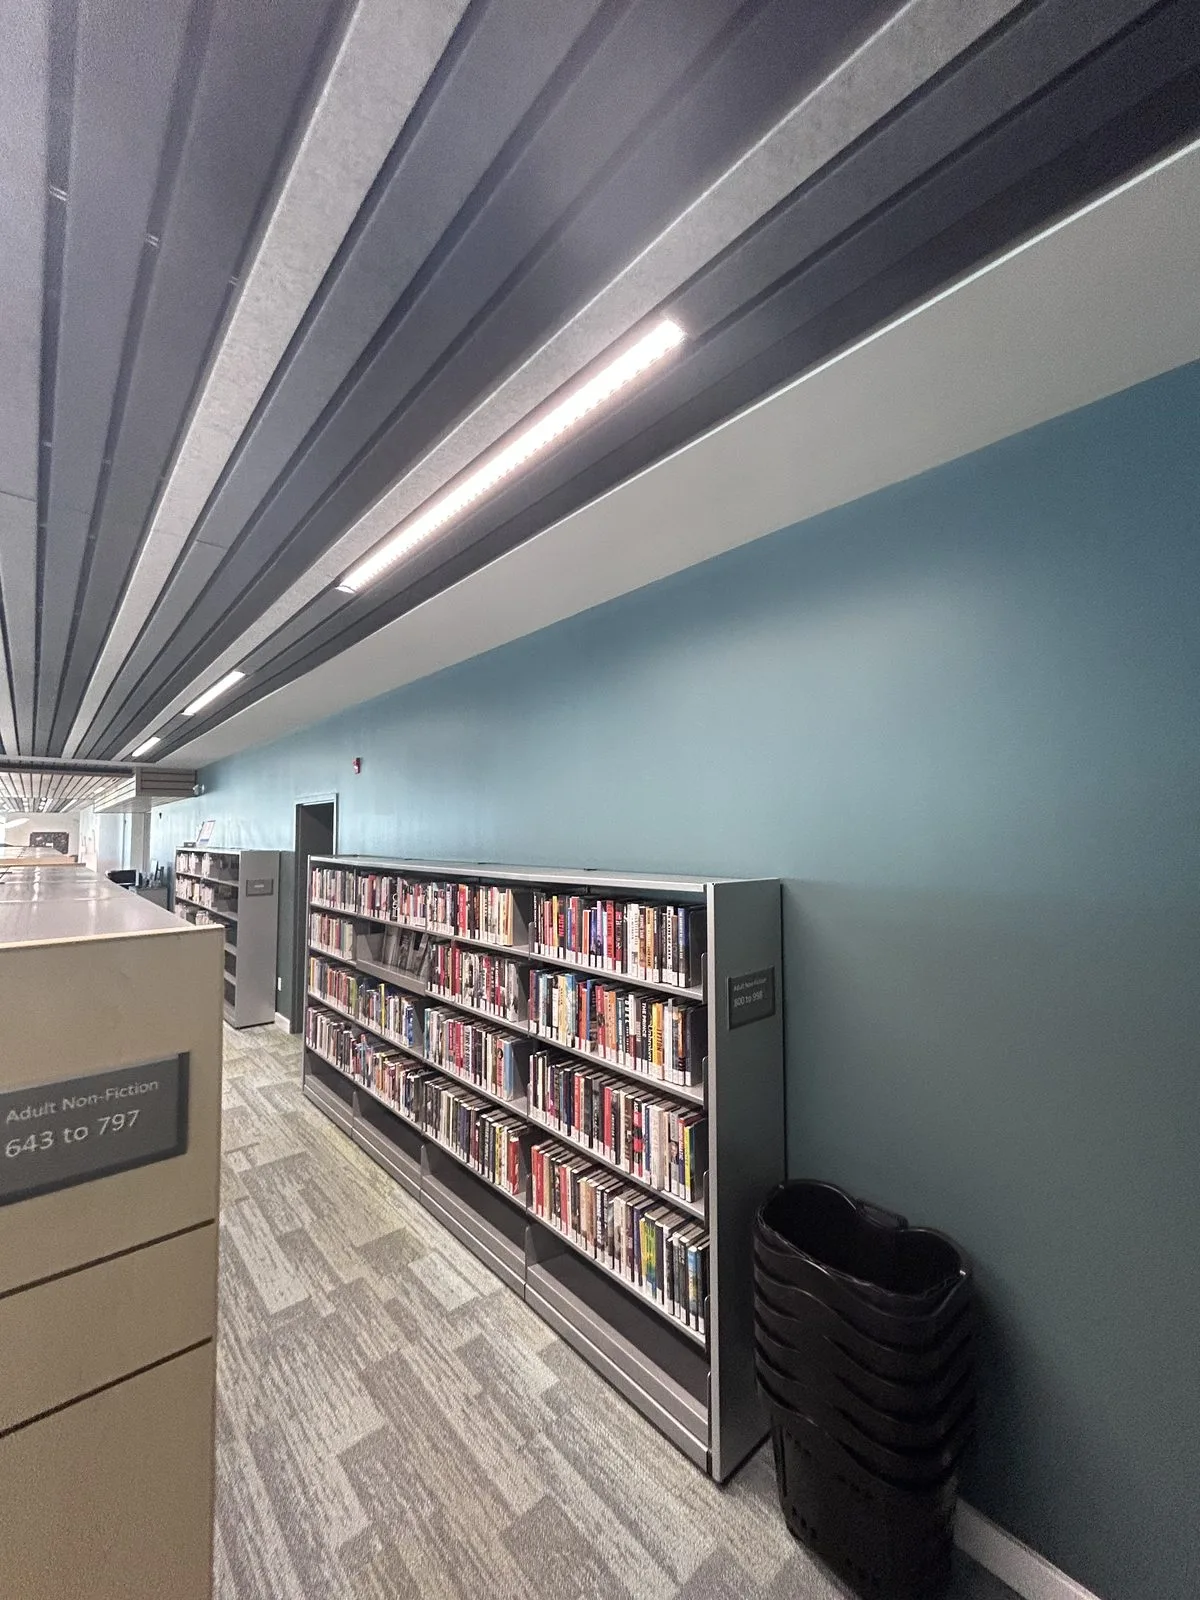
    Teal painted wall behind bookshelves under a dark acoustic slat ceiling
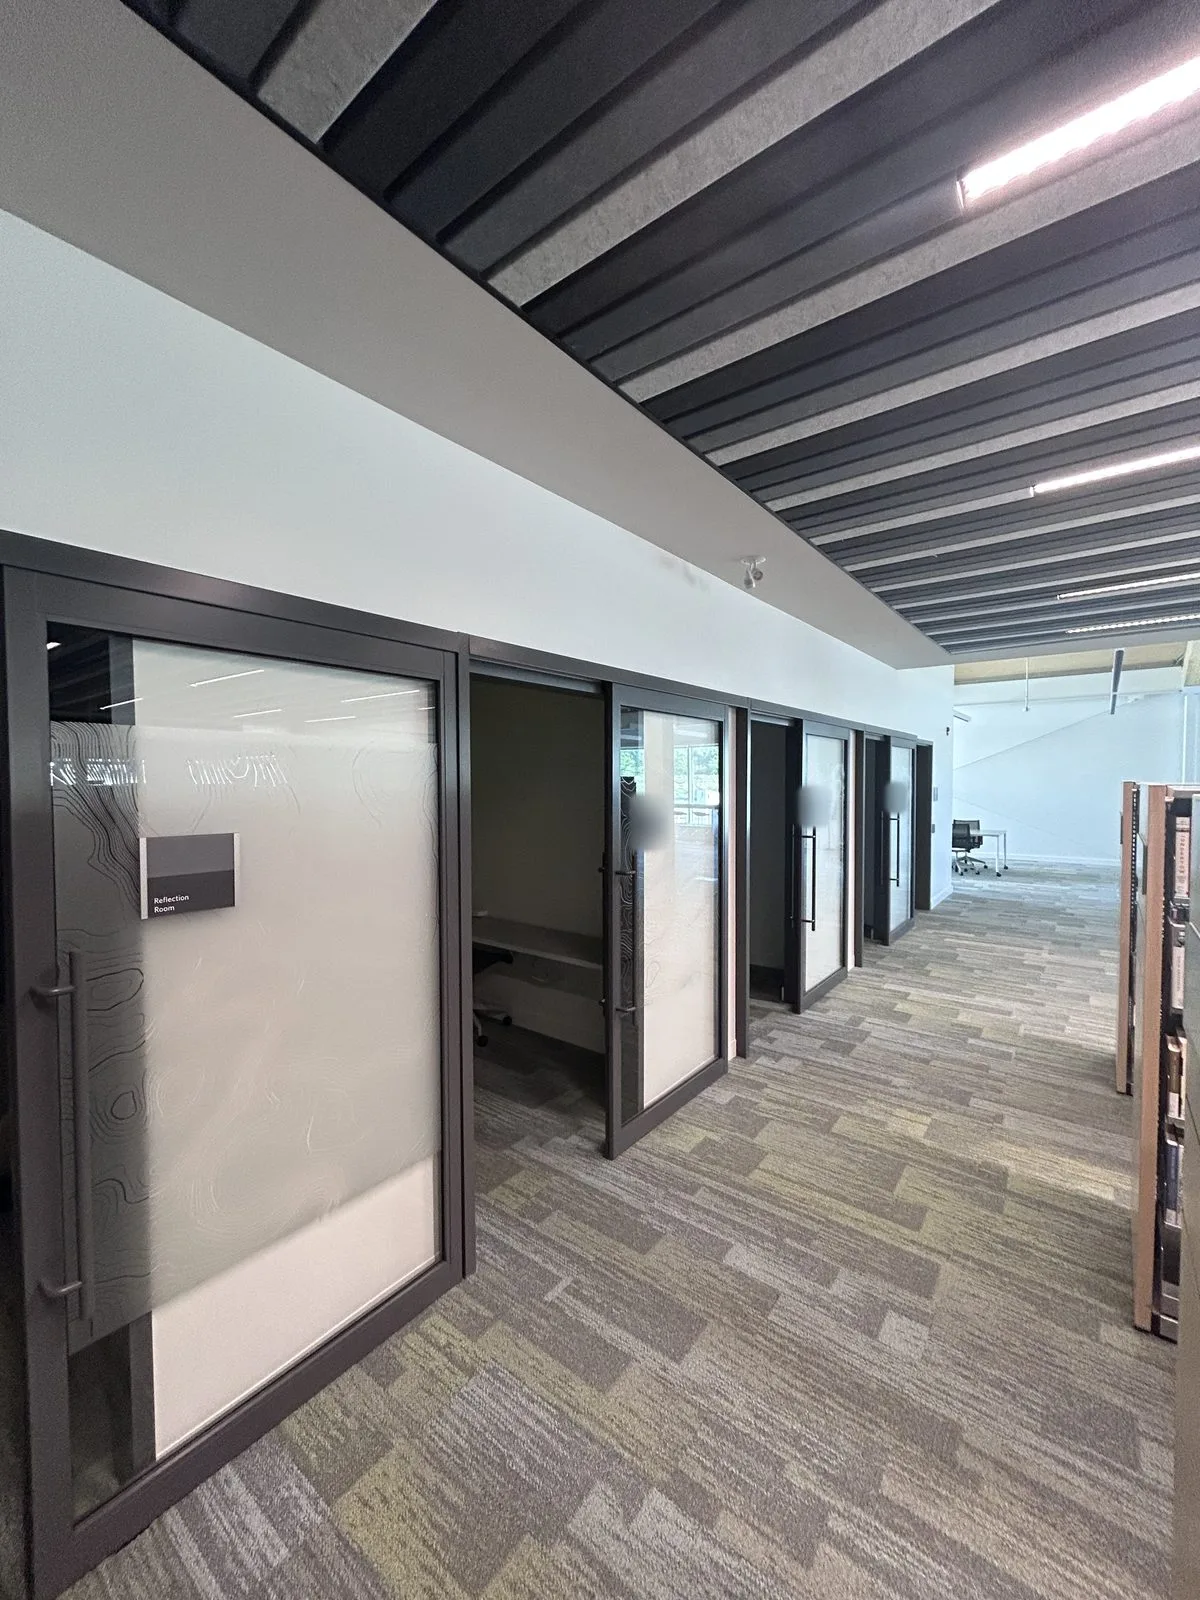
    Row of glass-fronted study rooms under a dark acoustic slat ceiling with carpet flooring
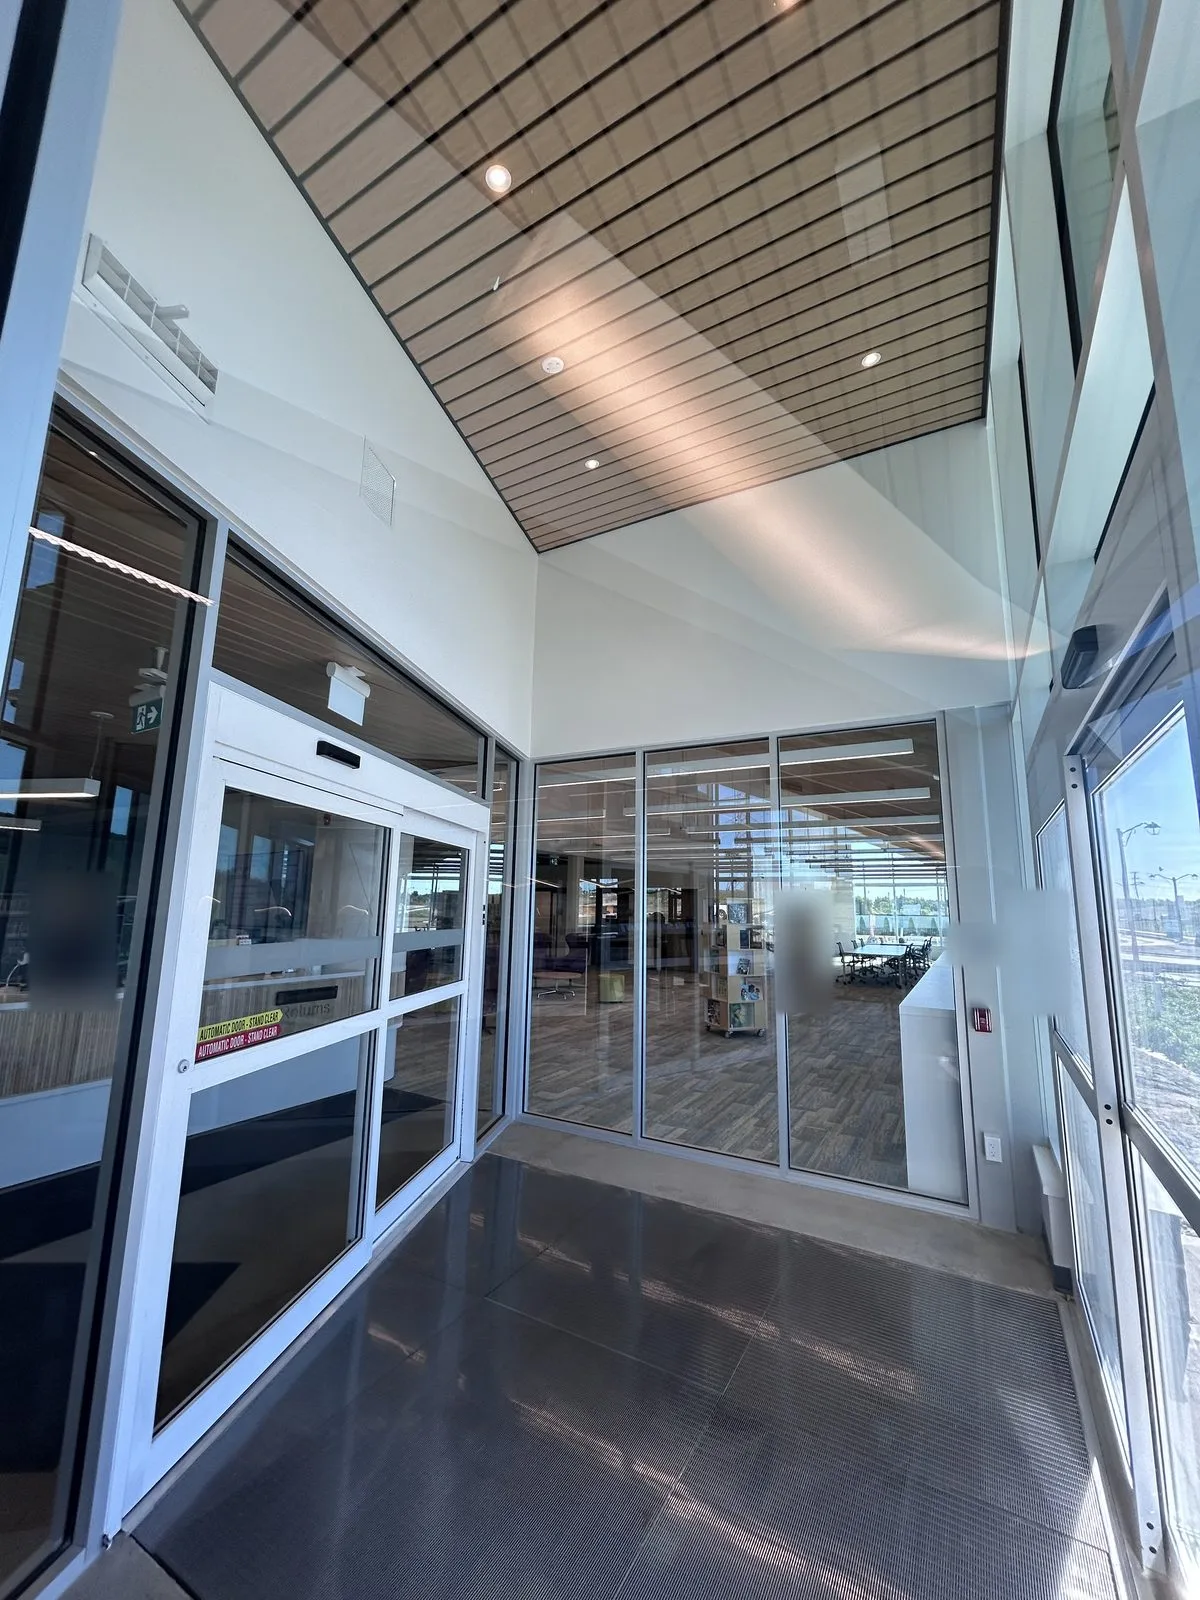
    Entrance vestibule with glass doors, a wood slat ceiling and white walls
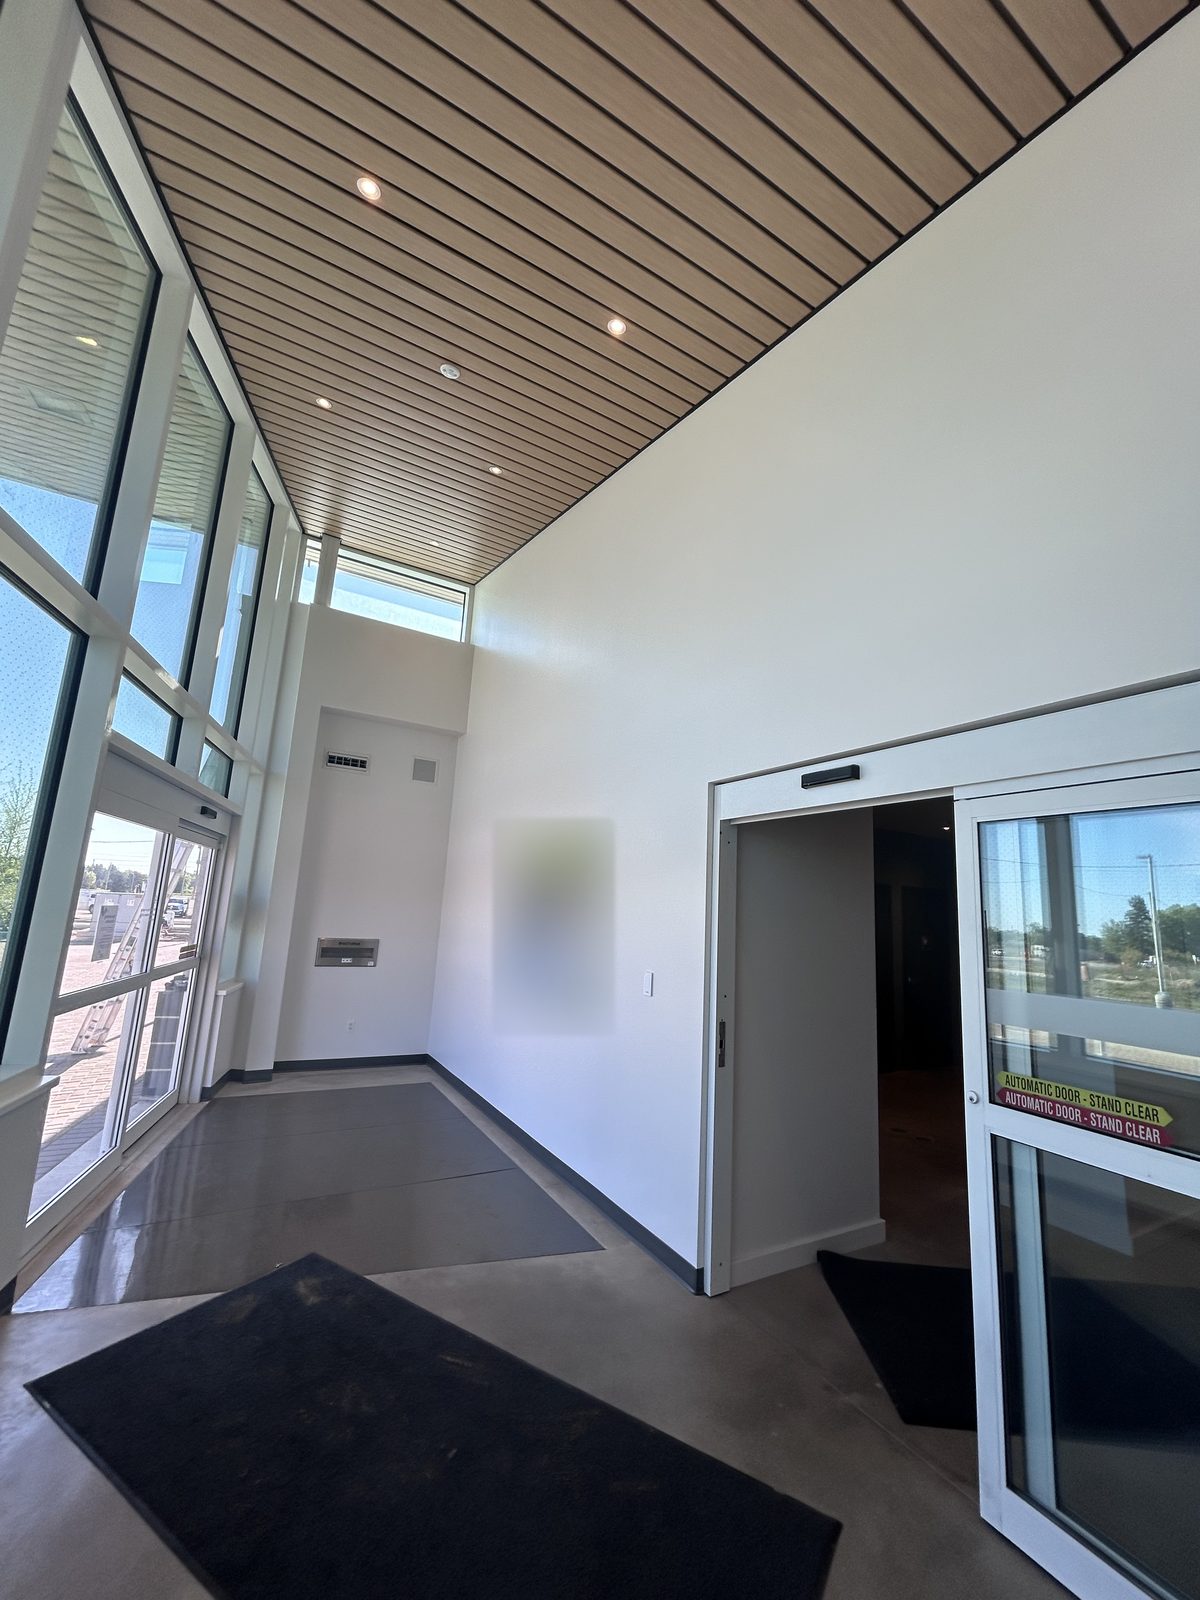
    Entry vestibule with a sloped wood slat ceiling, white walls and an automatic sliding door
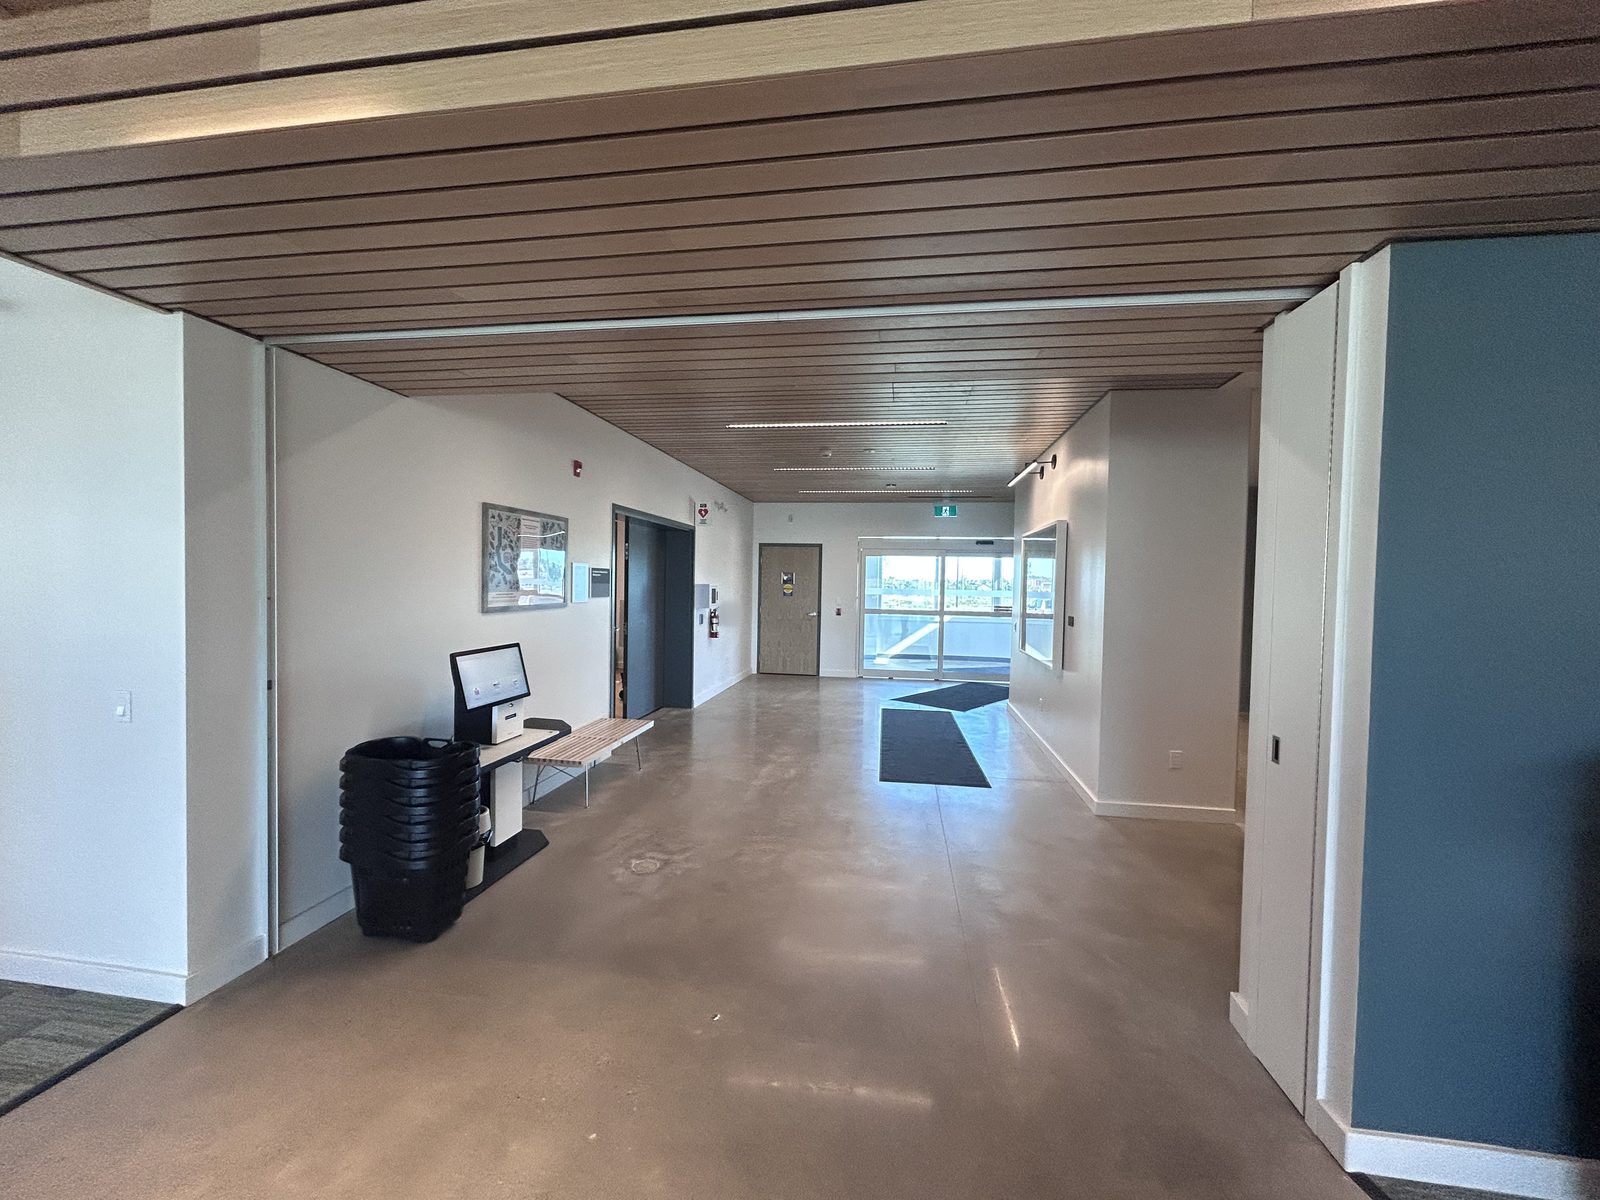
    Entrance corridor with a wood slat ceiling, a self-checkout kiosk and an elevator
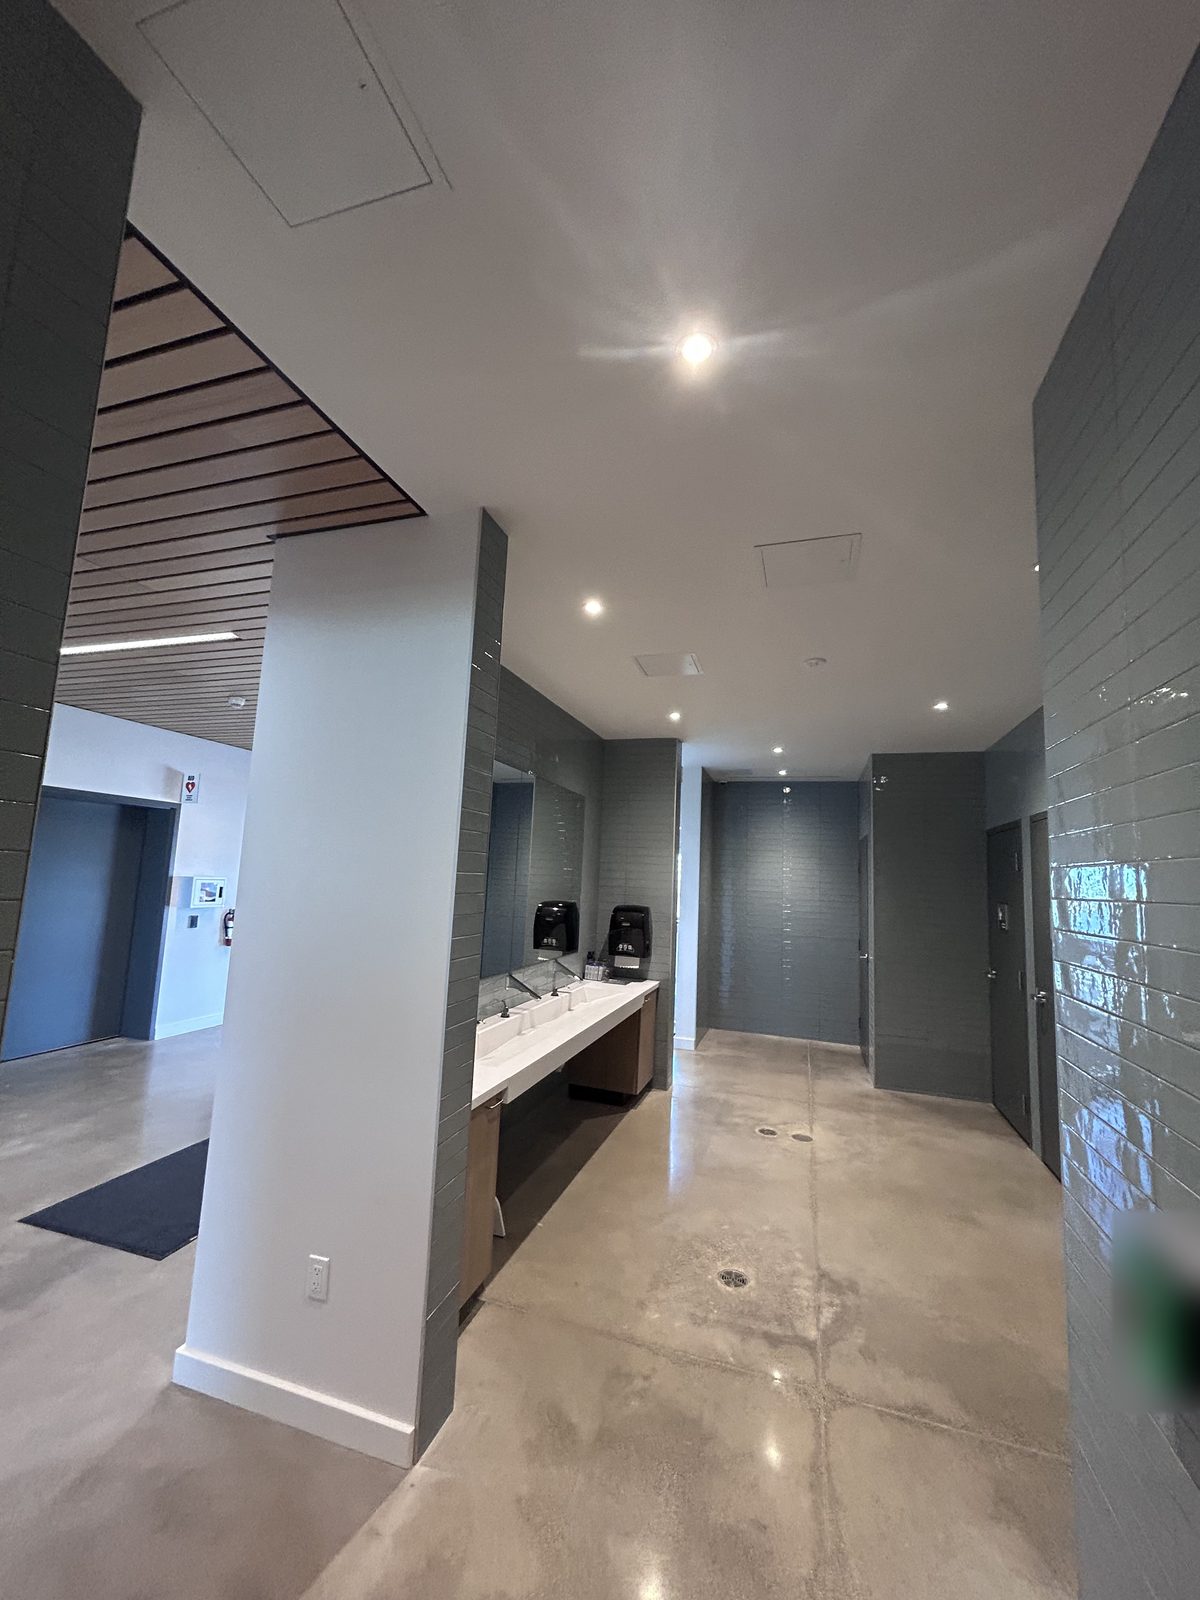
    Washroom vestibule with grey tile walls and a trough sink
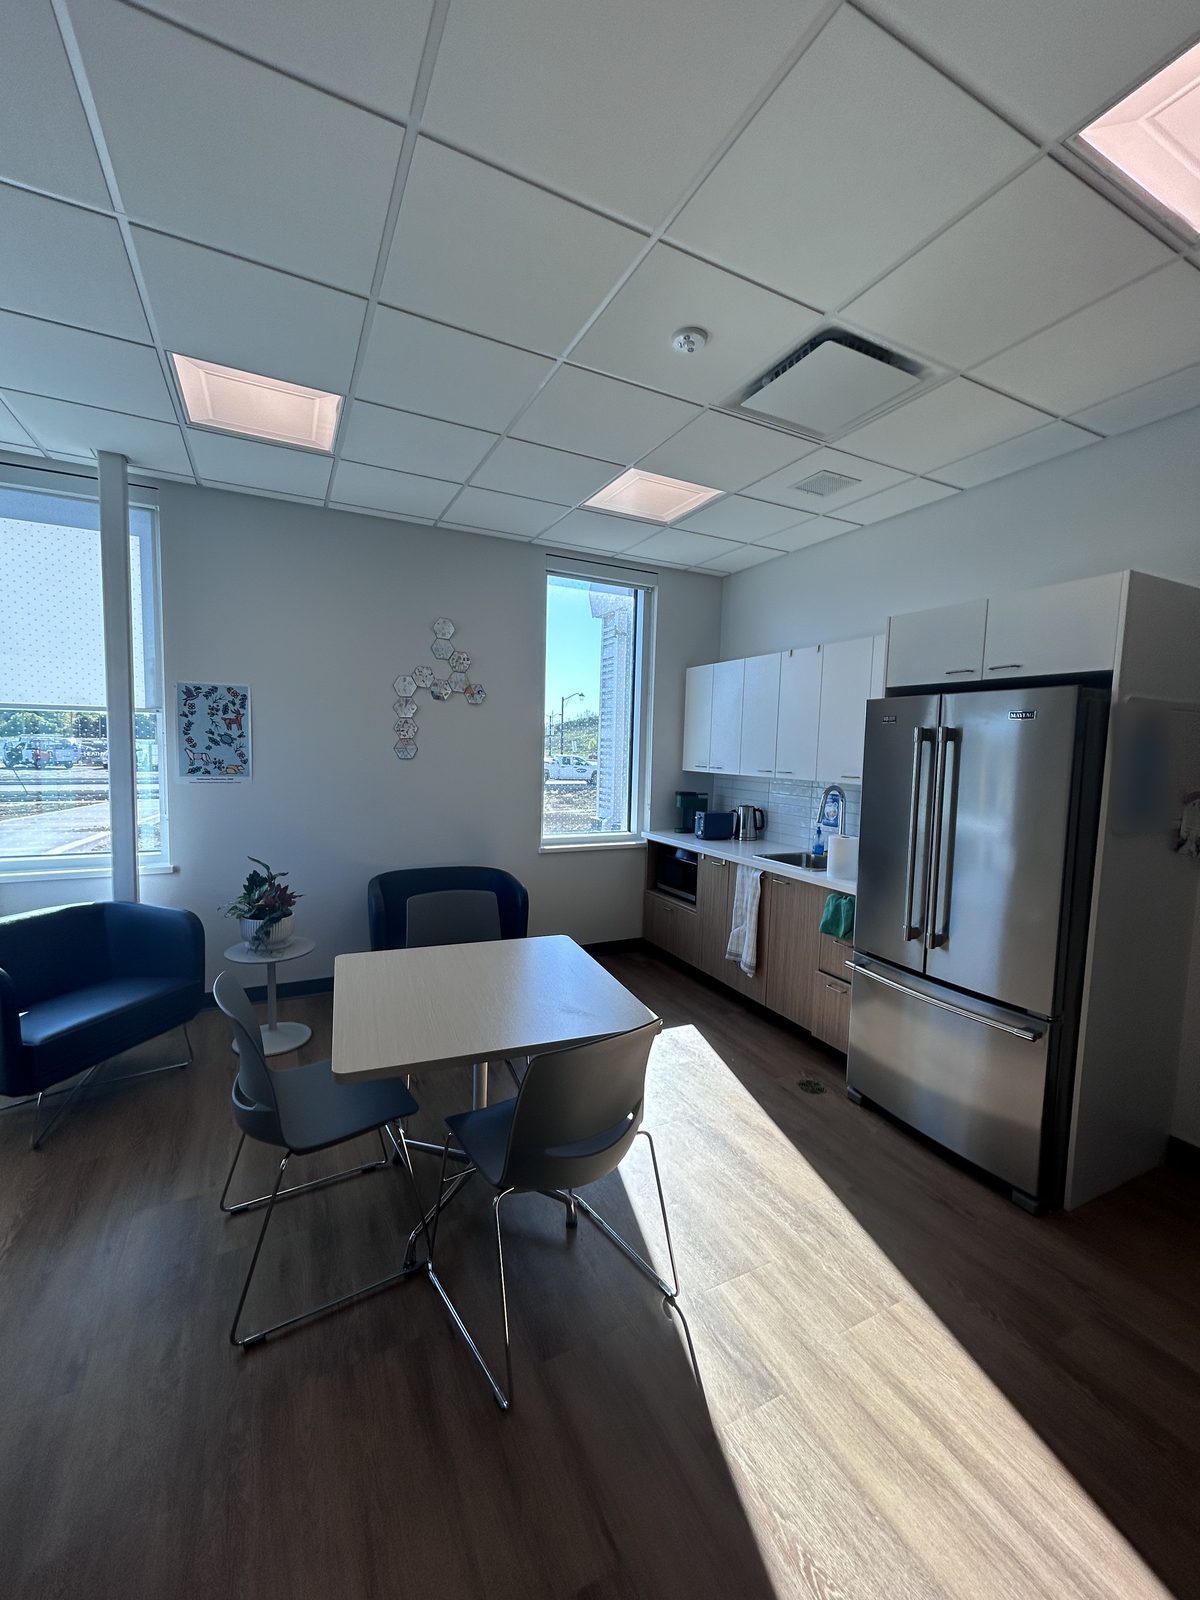
    Kitchenette with white cabinets, a stainless steel fridge and blue armchairs
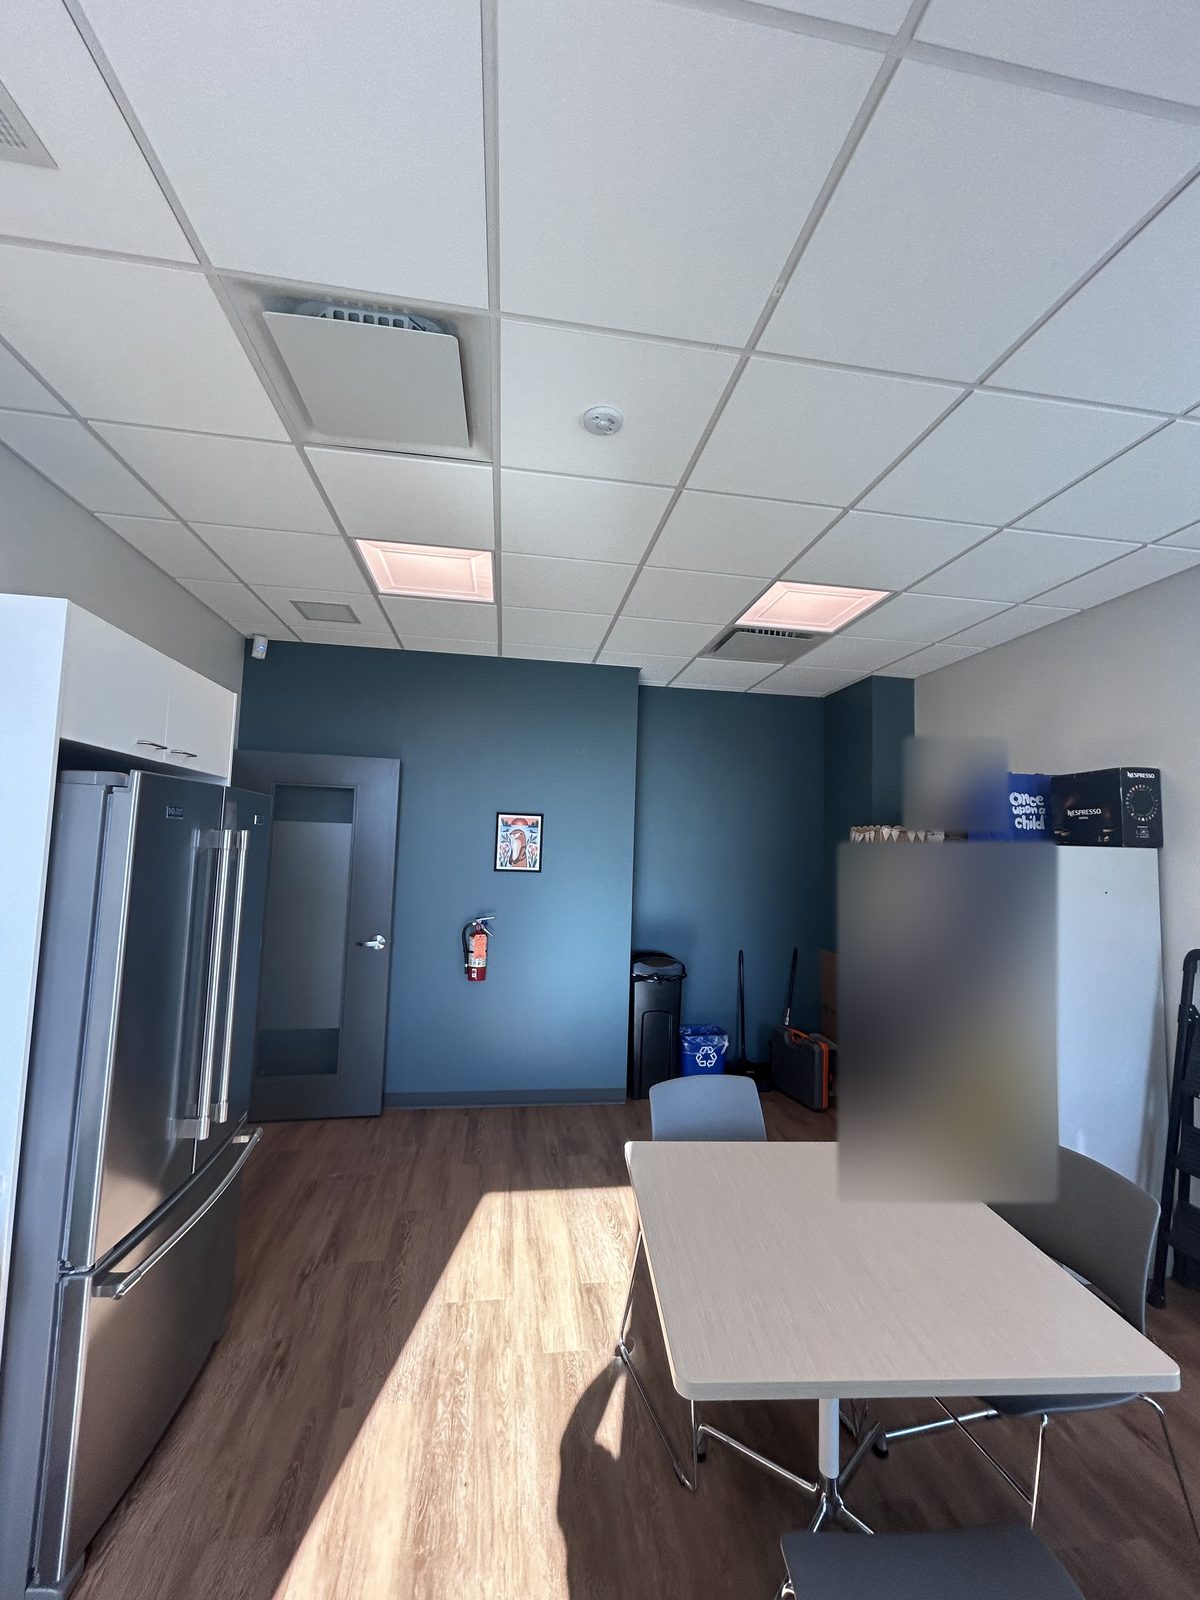
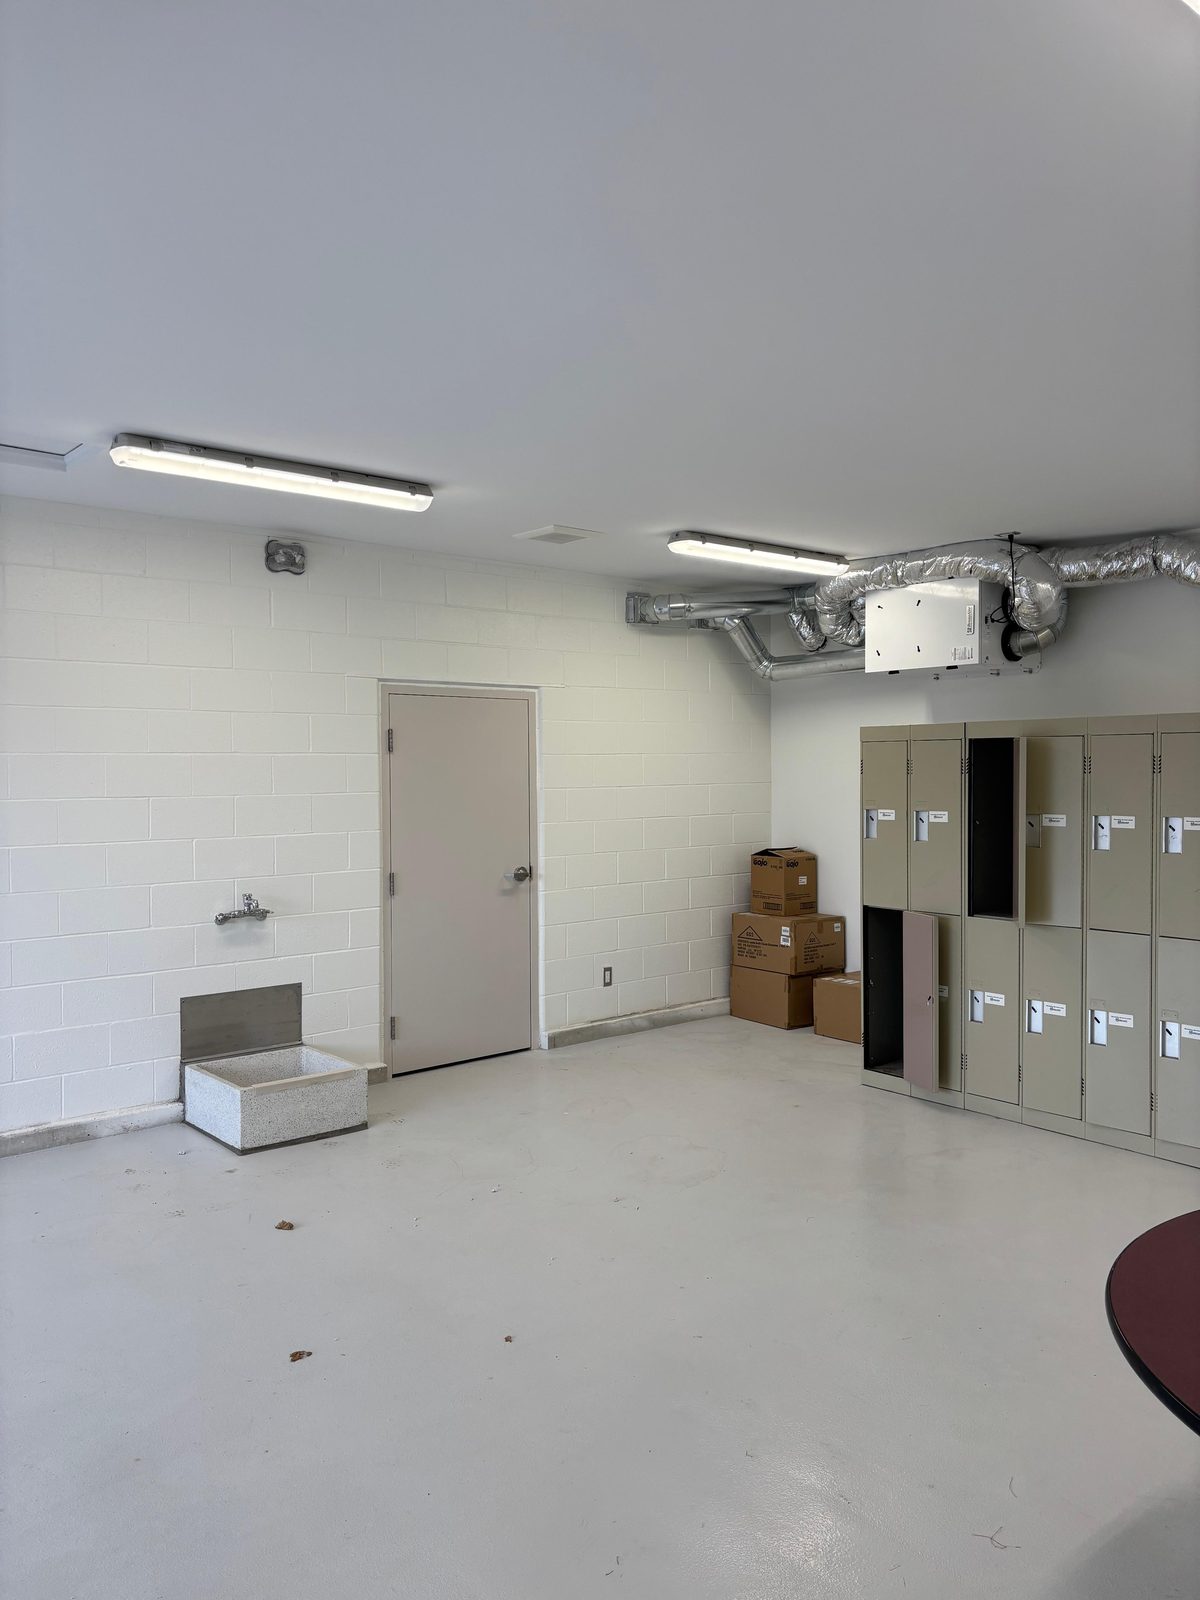
    Room with a blue-grey accent wall, grey door, lockers, fridge and a table
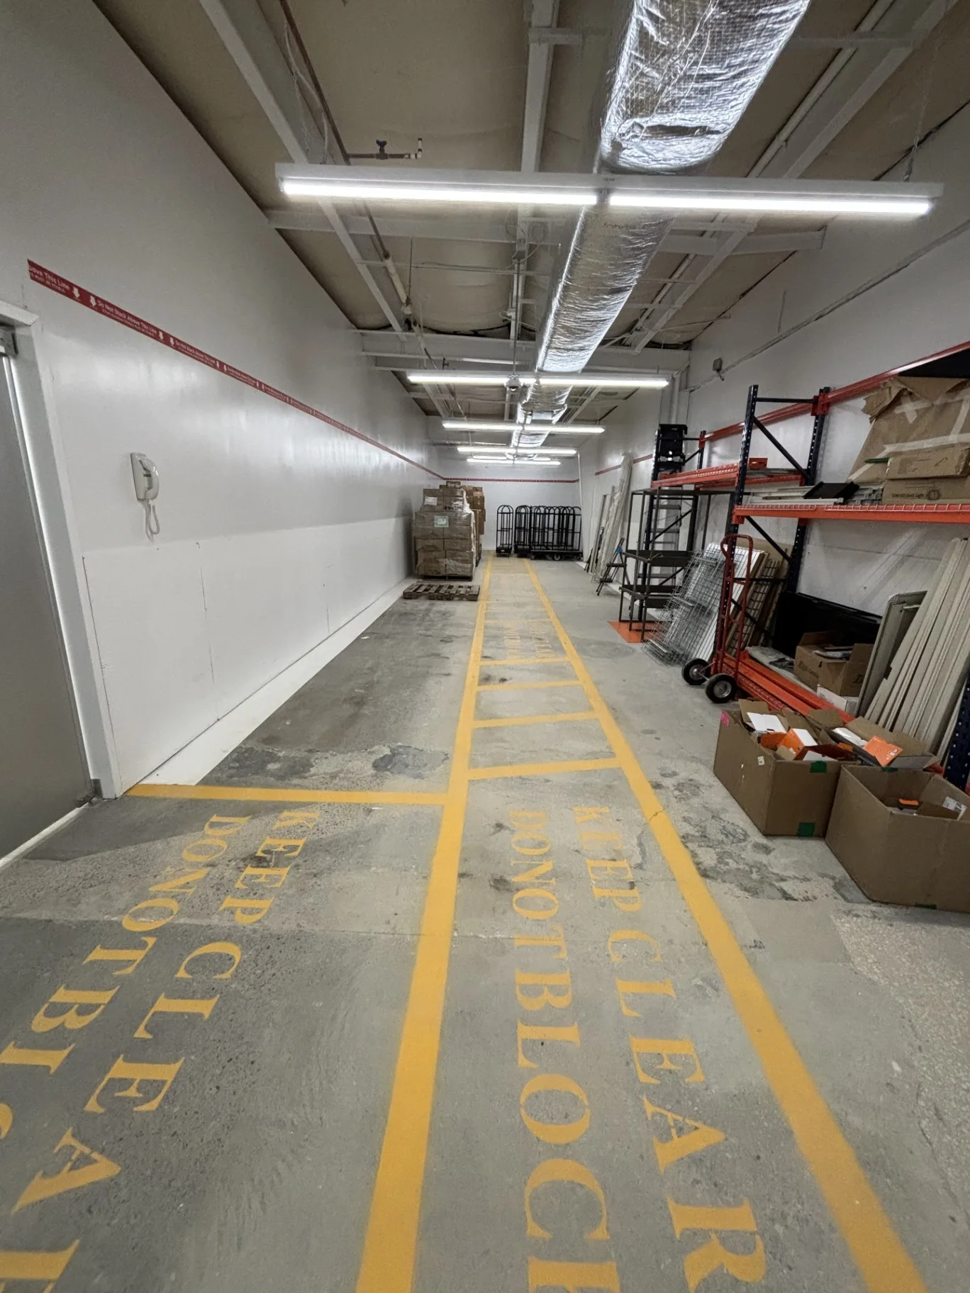
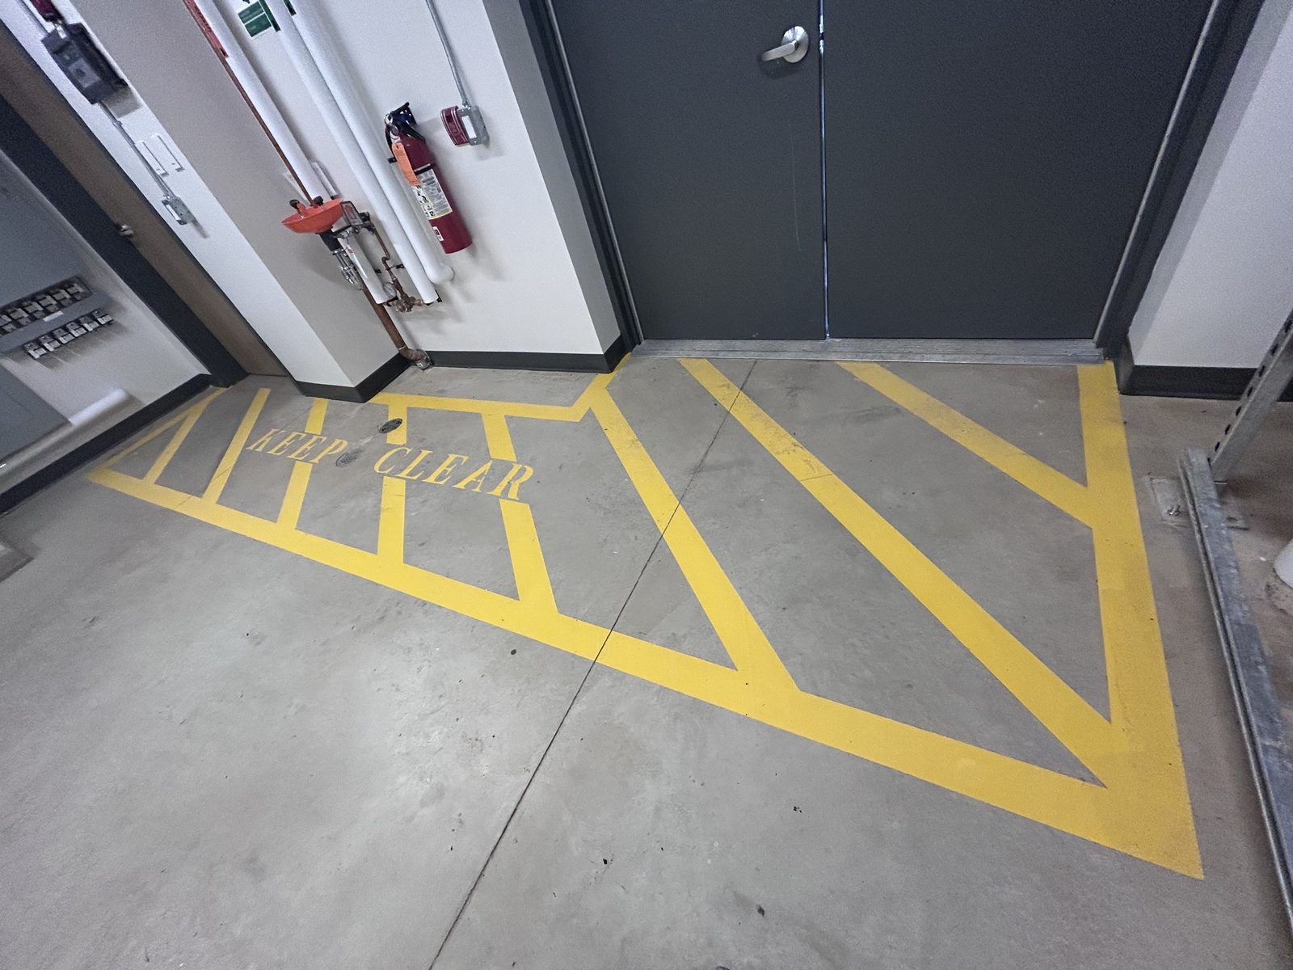
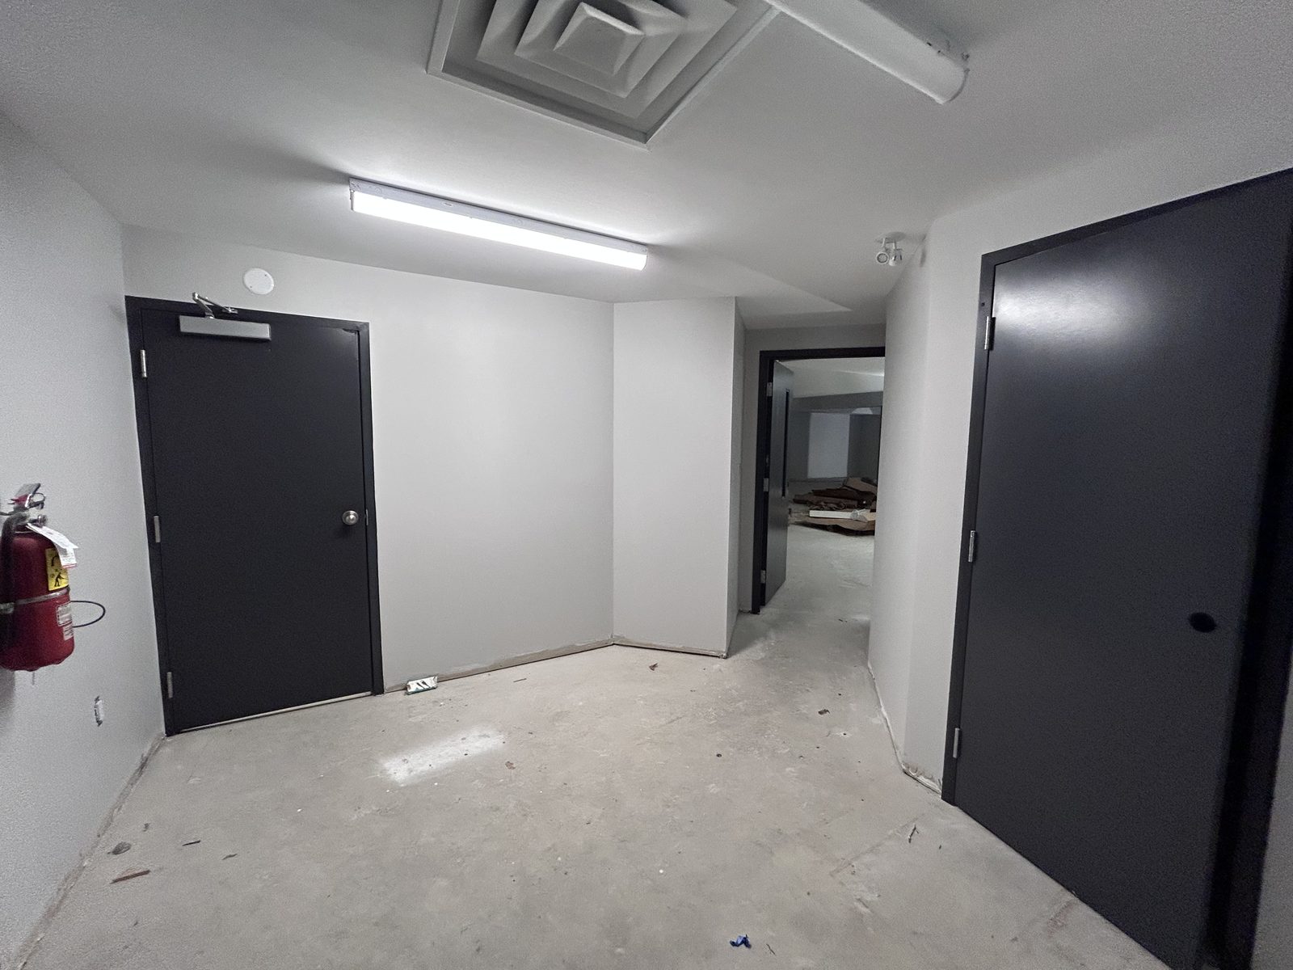
    Service room with grey double doors, yellow Keep Clear floor markings, a fire extinguisher and an eyewash station
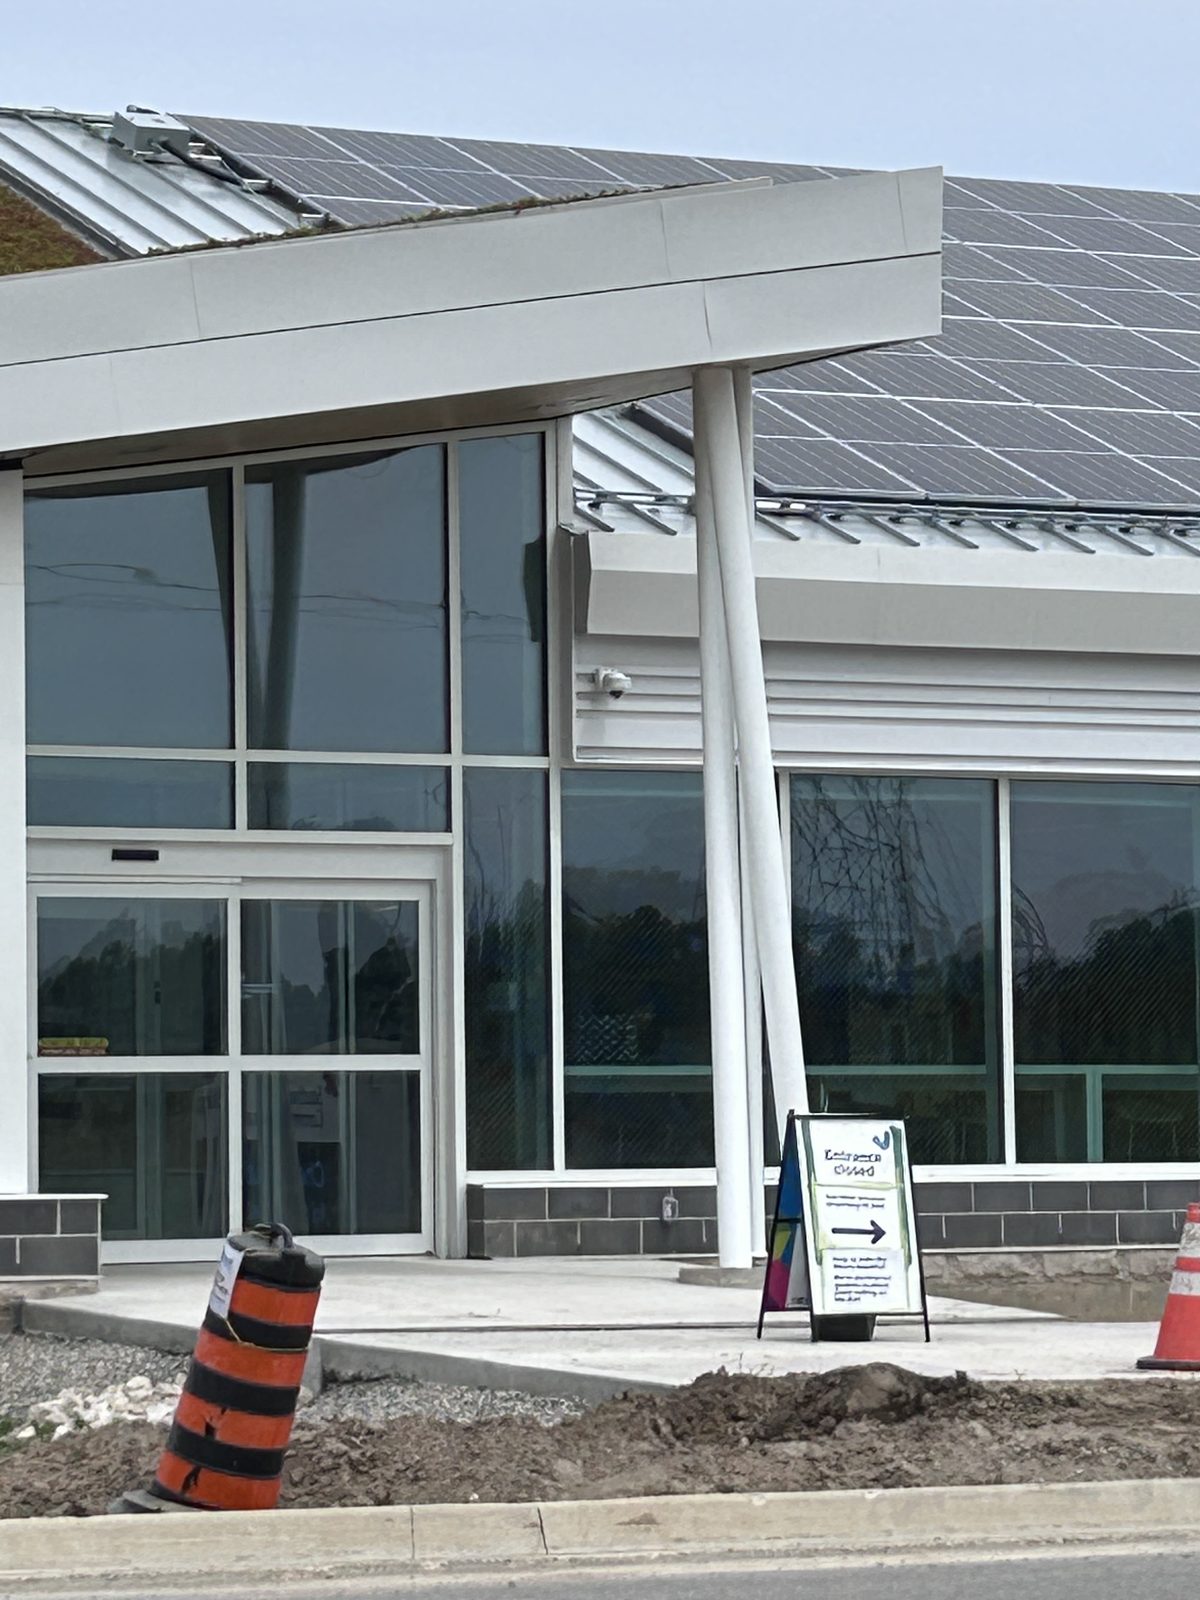
    Exterior entrance with a glazed facade and roof-mounted solar panels while site work is still underway
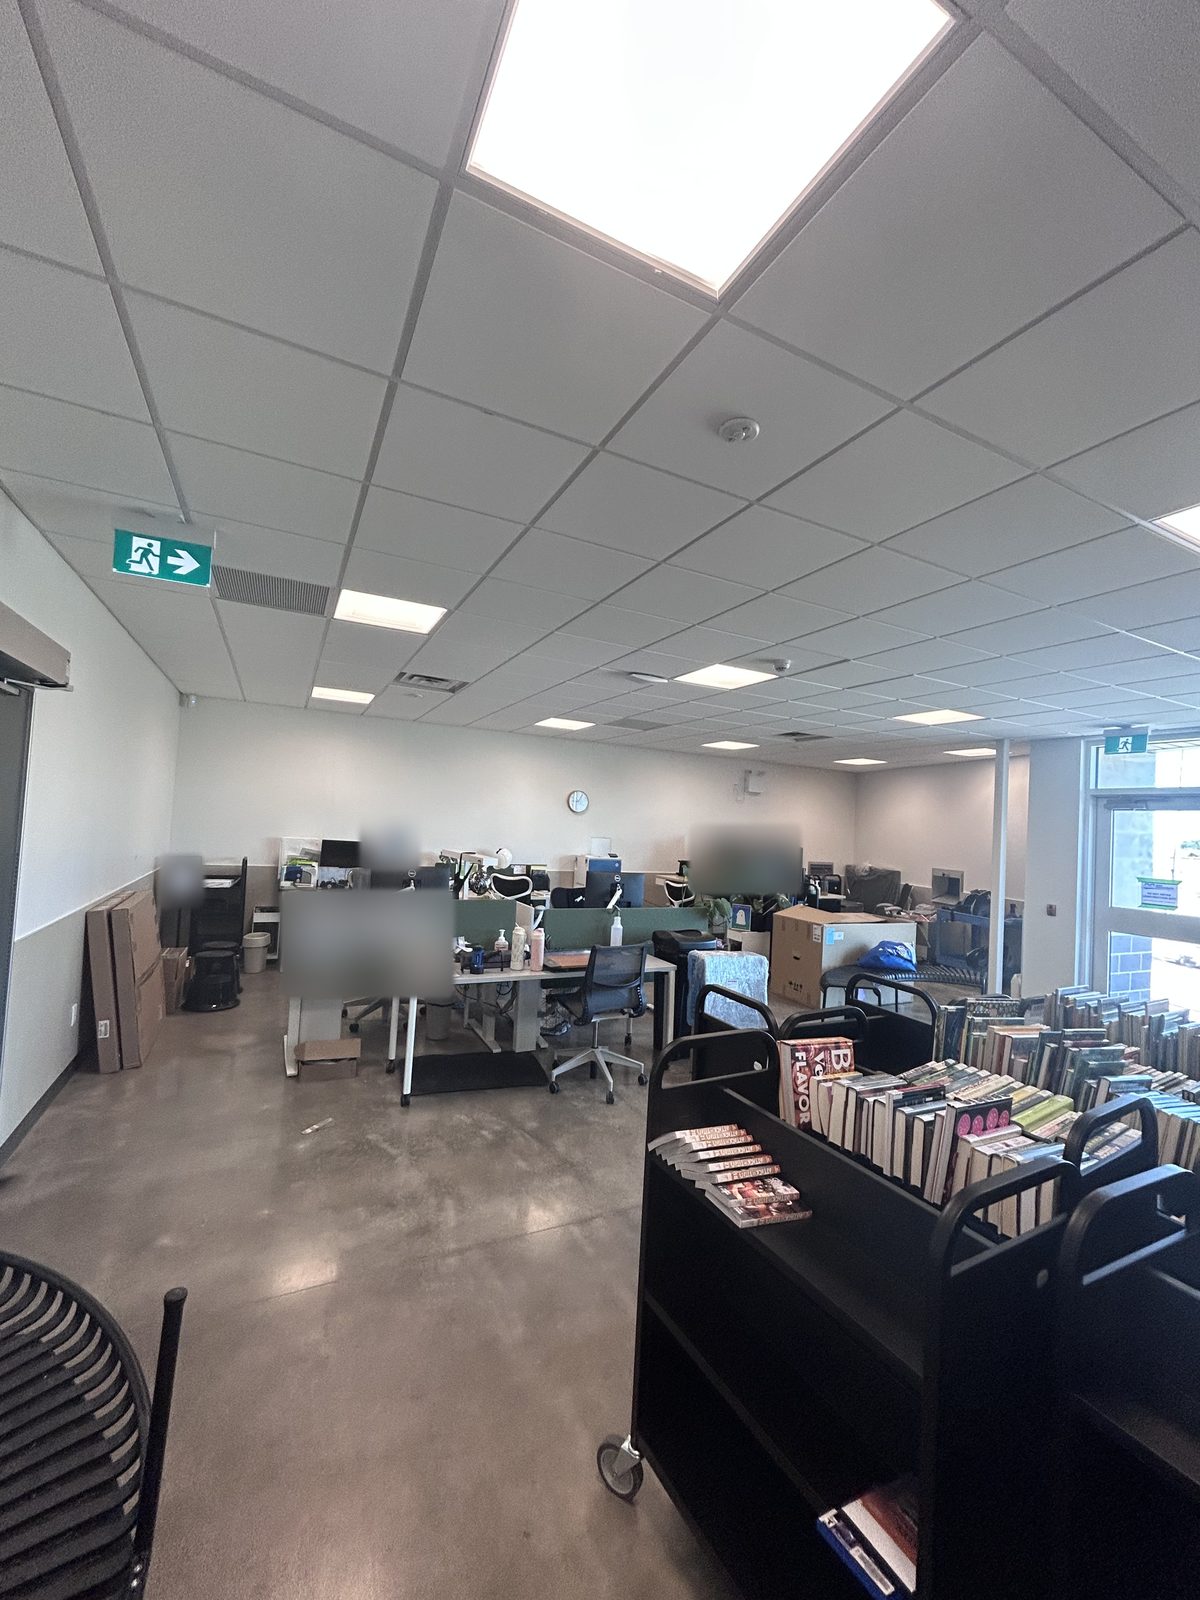
    Workroom with desks, boxes and book carts during move-in
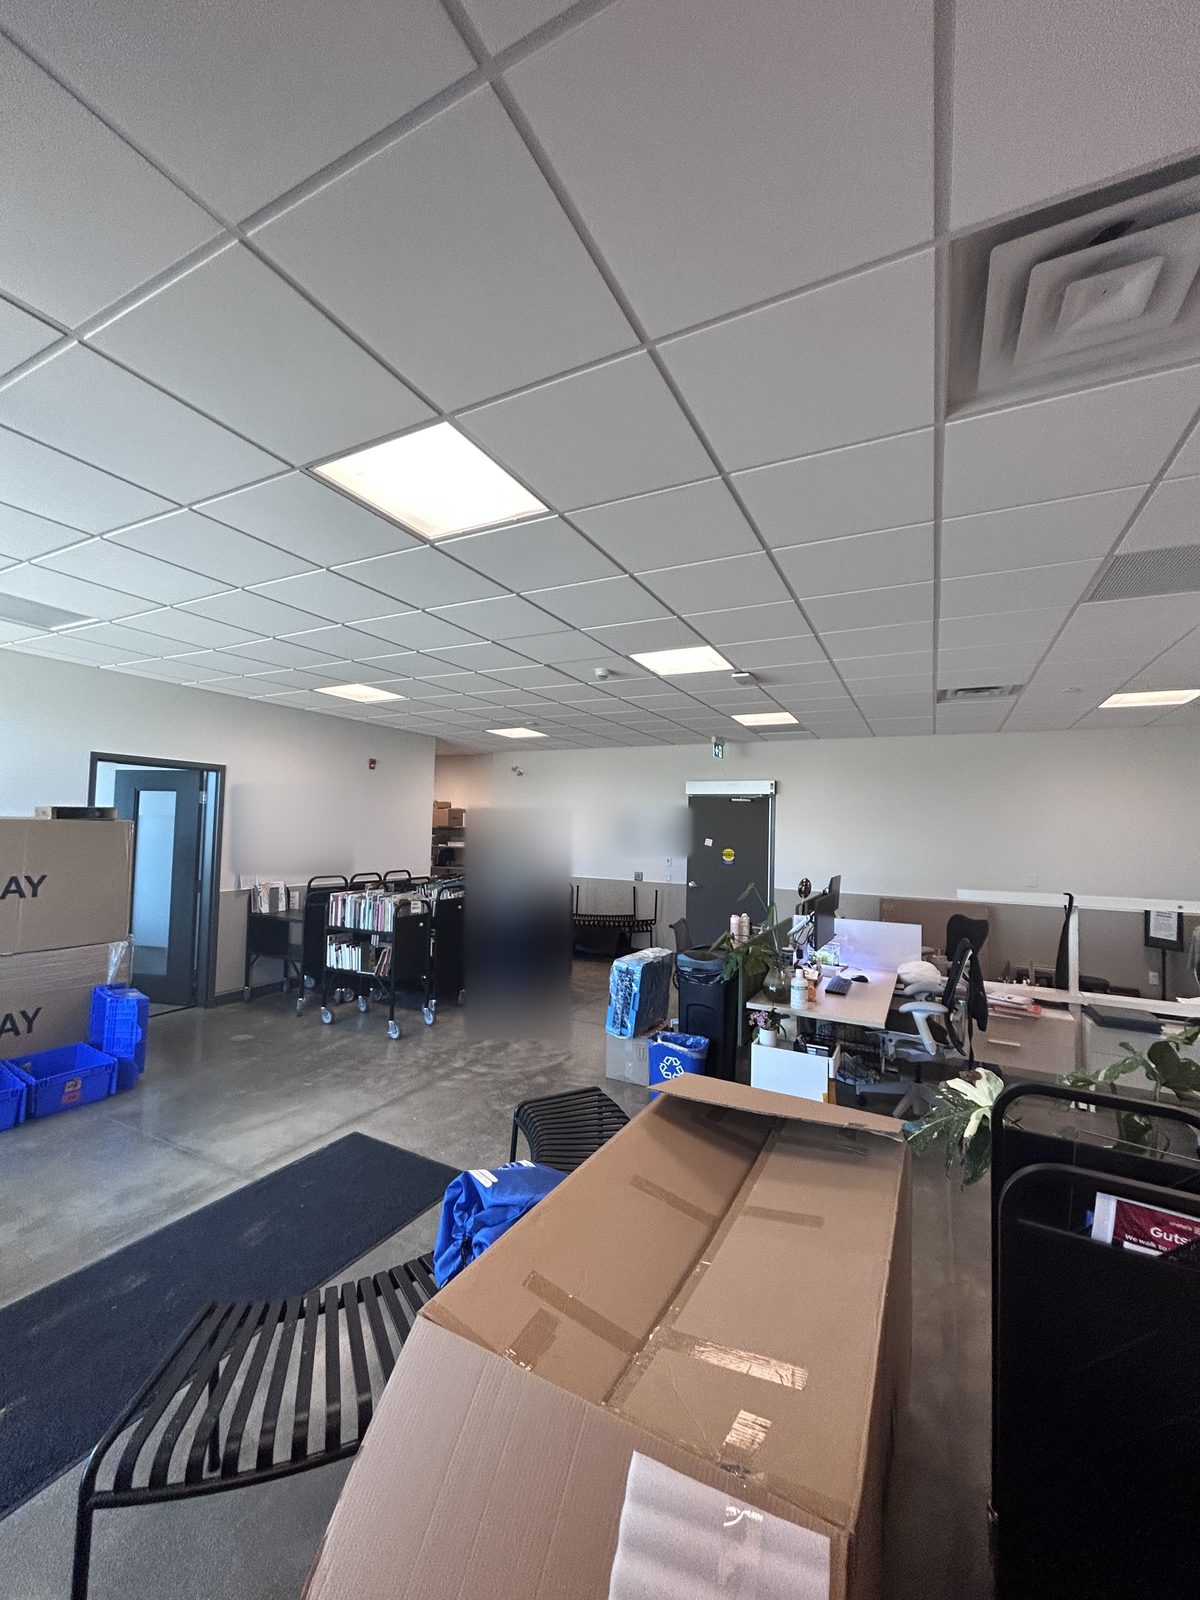
    Workroom with book carts and boxes during move-in
    Institutional Kitchener, ON

    Kitchener Library — Kitchener
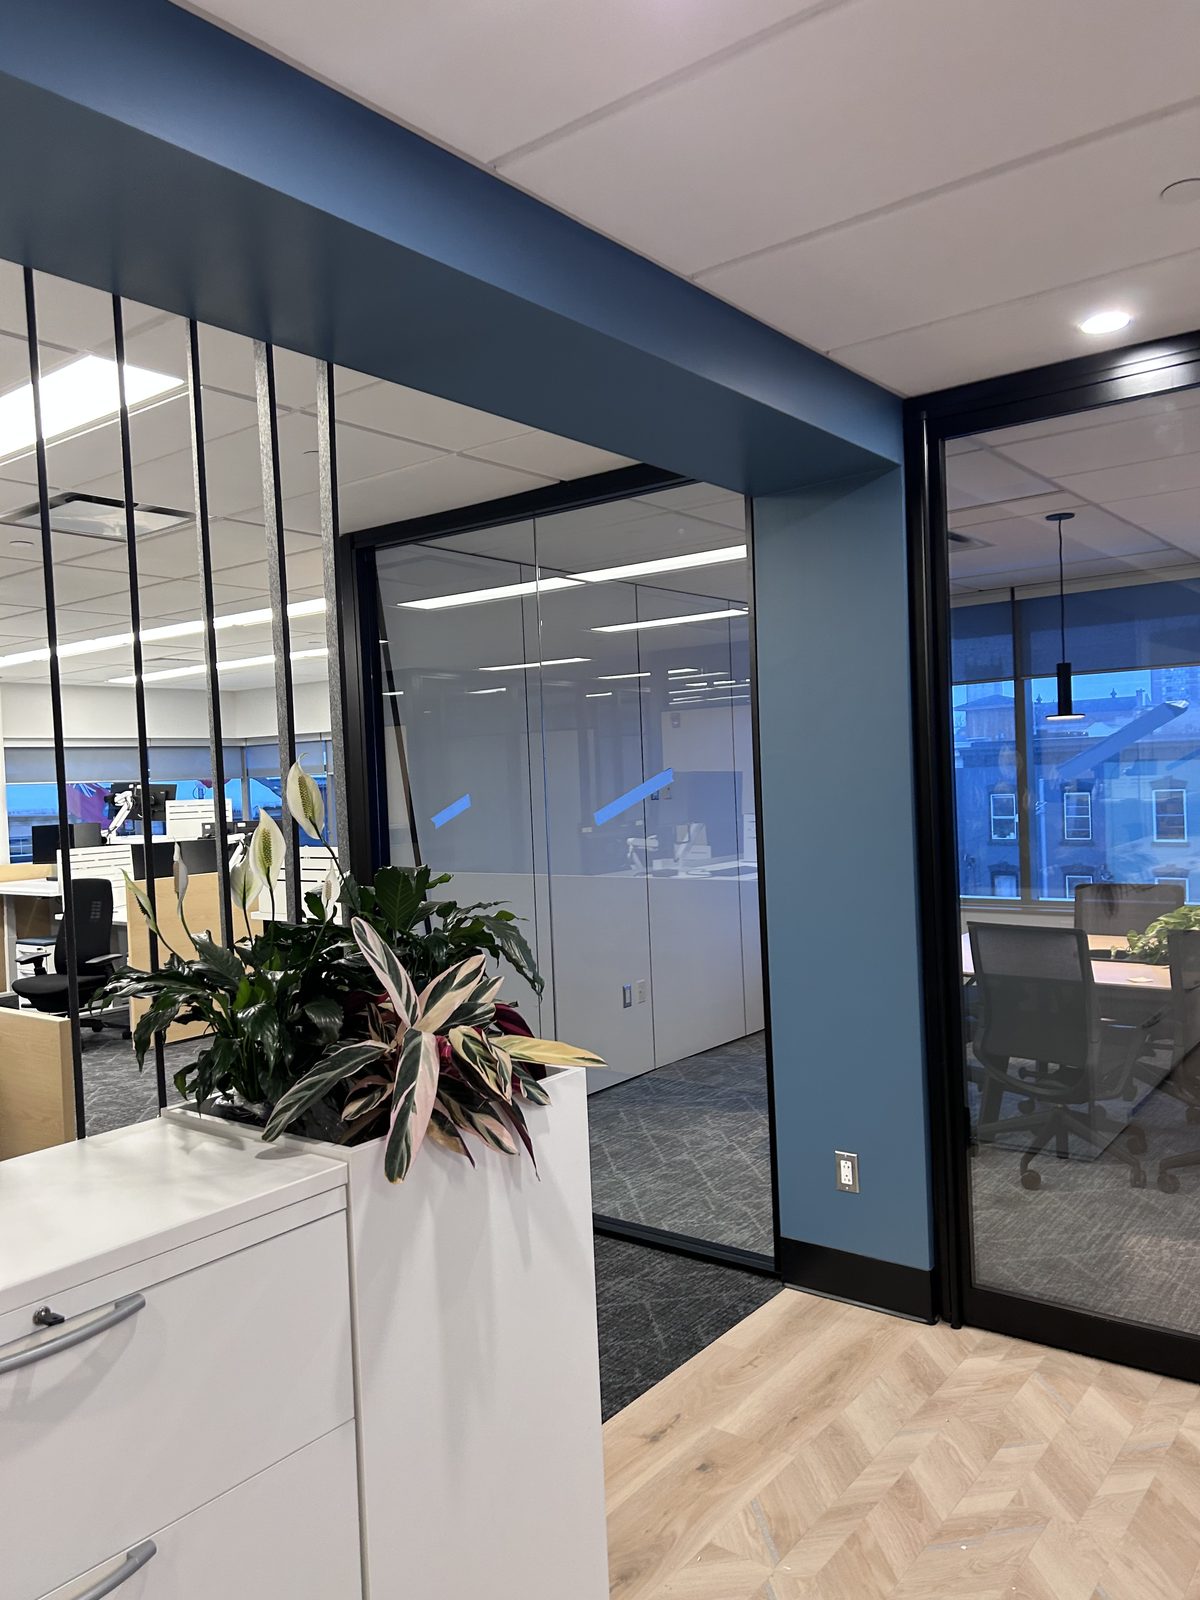
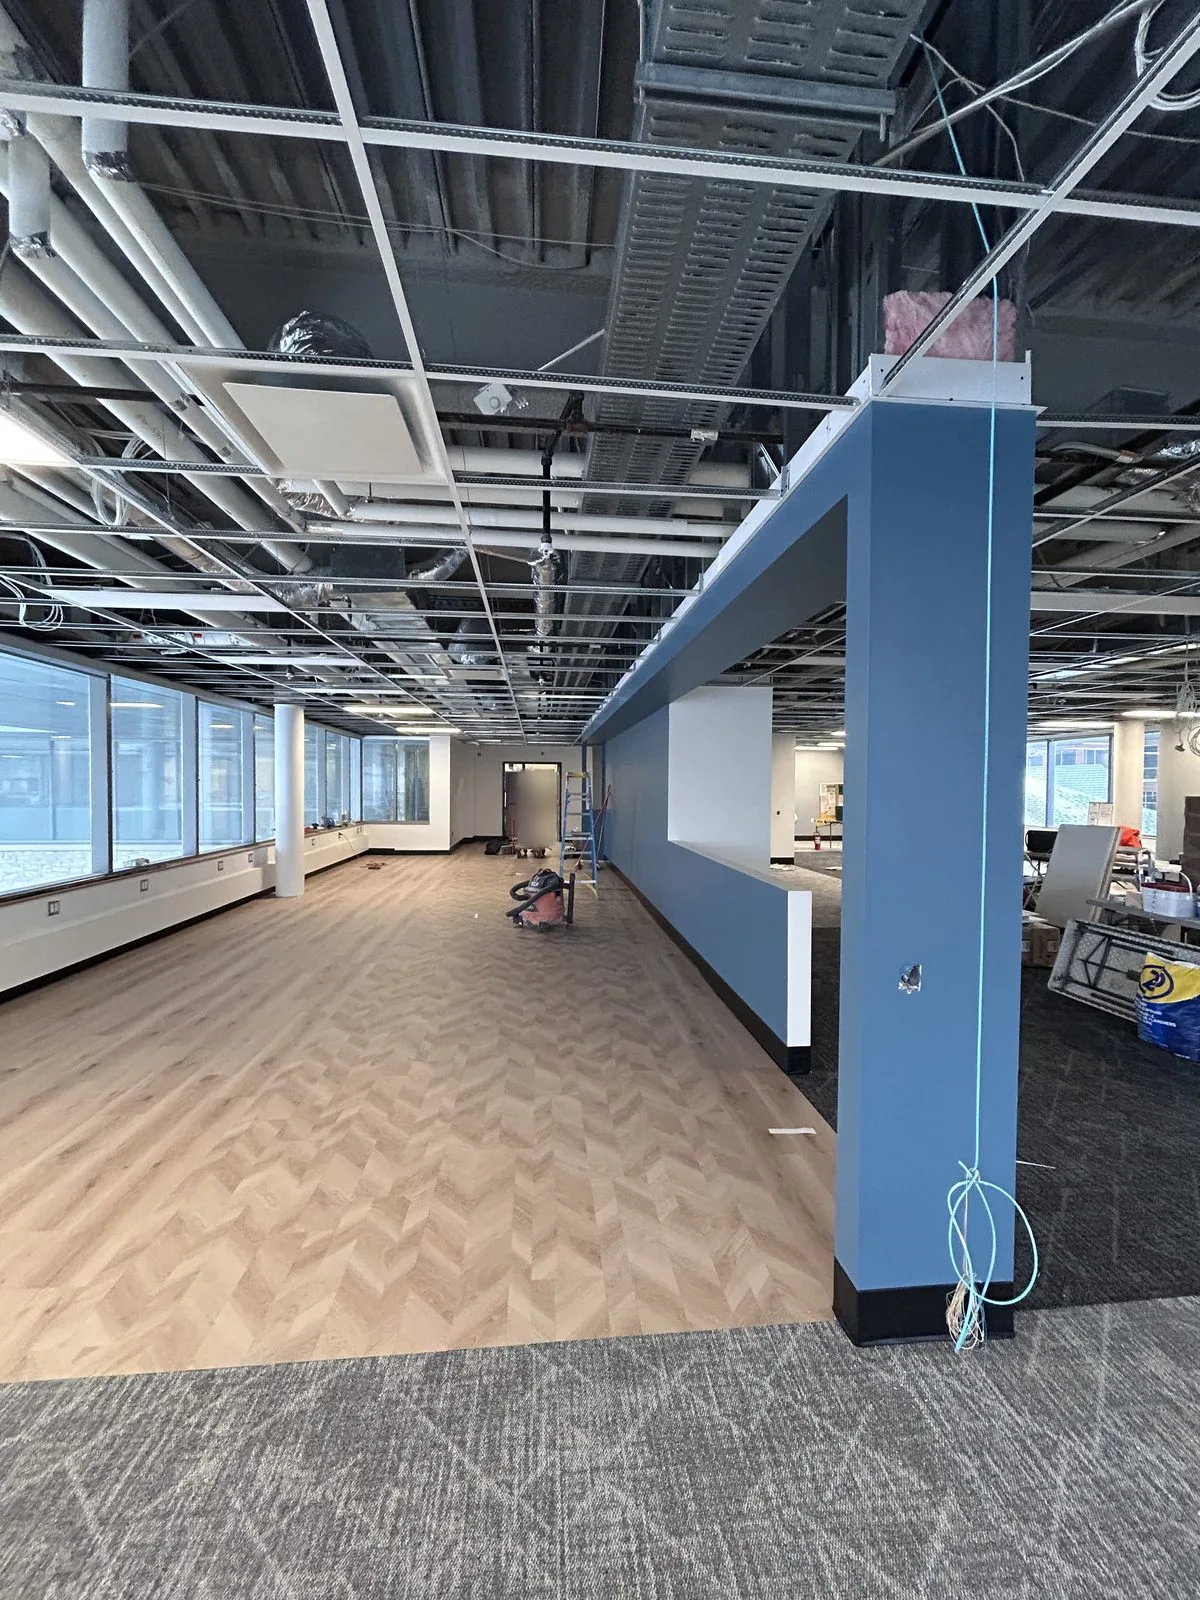
    Office area with a blue painted bulkhead and wall, glass-walled offices, a planter and herringbone wood-look flooring
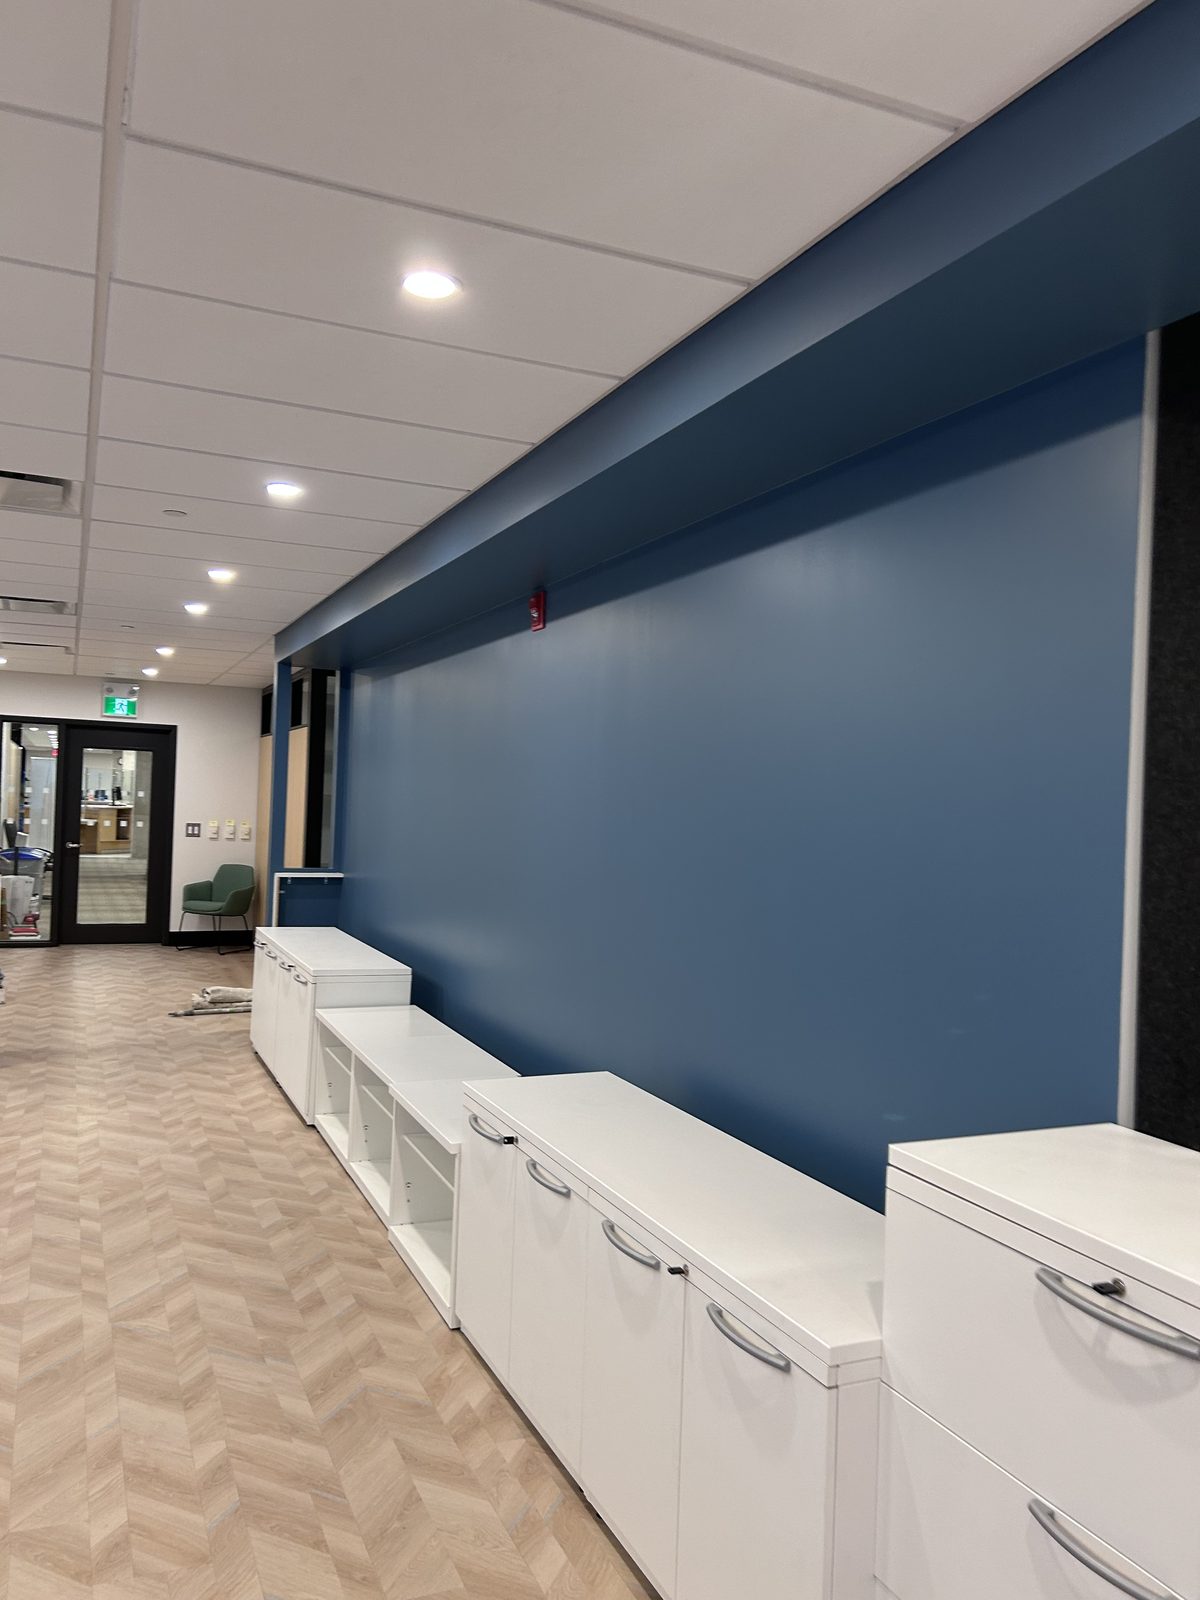
    Corridor with a long blue painted wall and bulkhead above white storage cabinets and herringbone flooring
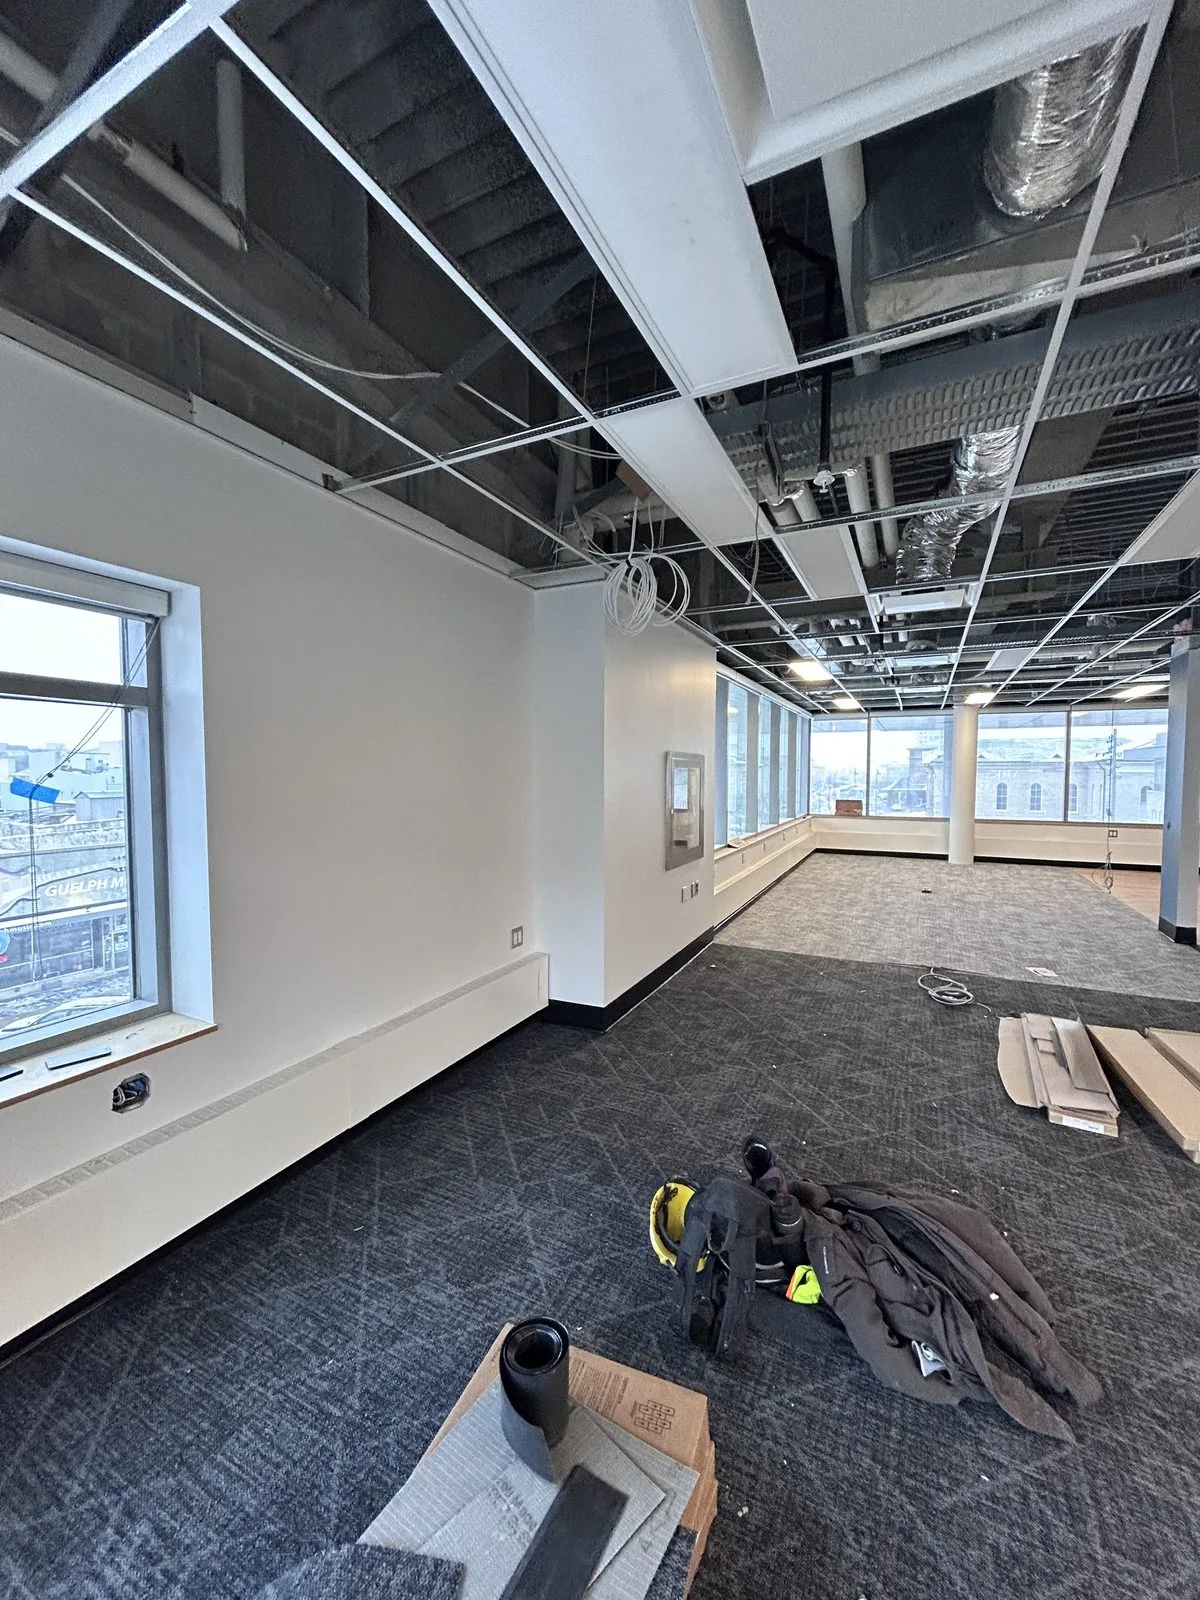
    Open floor with a blue painted bulkhead and wall, open ceiling grid, herringbone flooring and a ladder during renovation
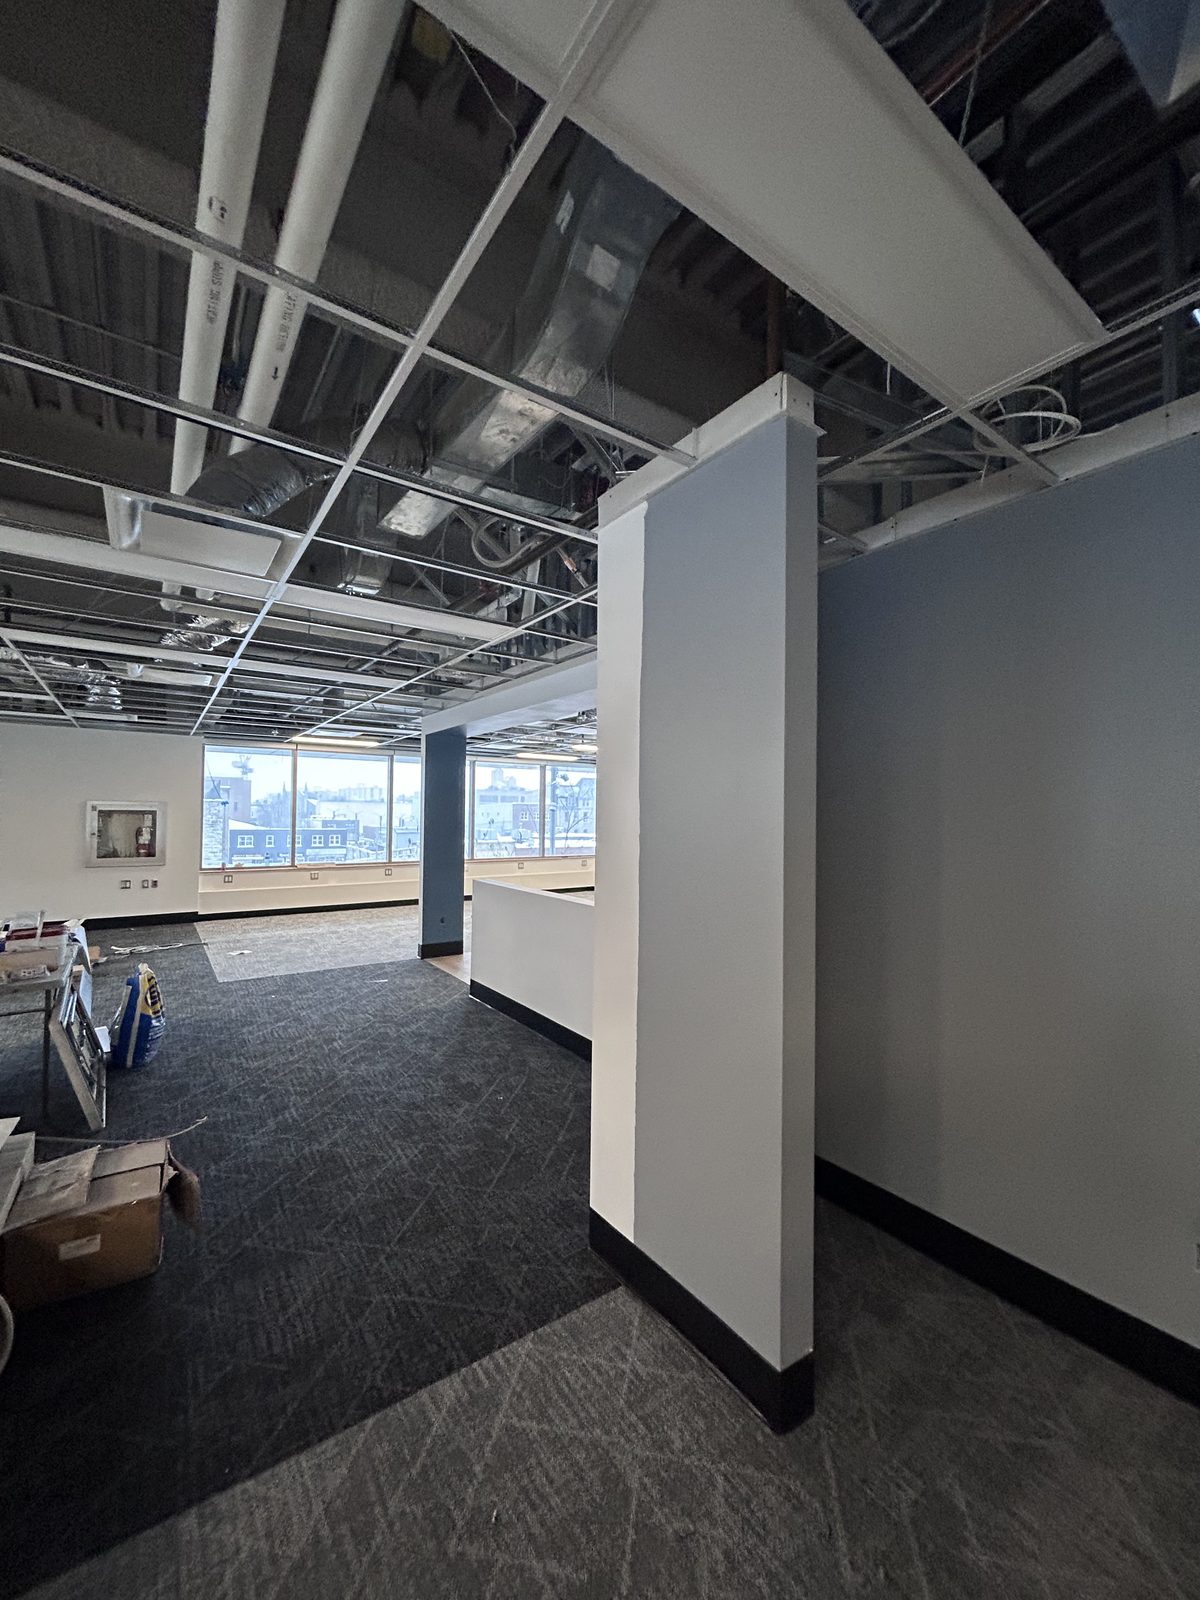
    Blue and white painted column and low partition wall with black base, open ceiling grid and a window wall
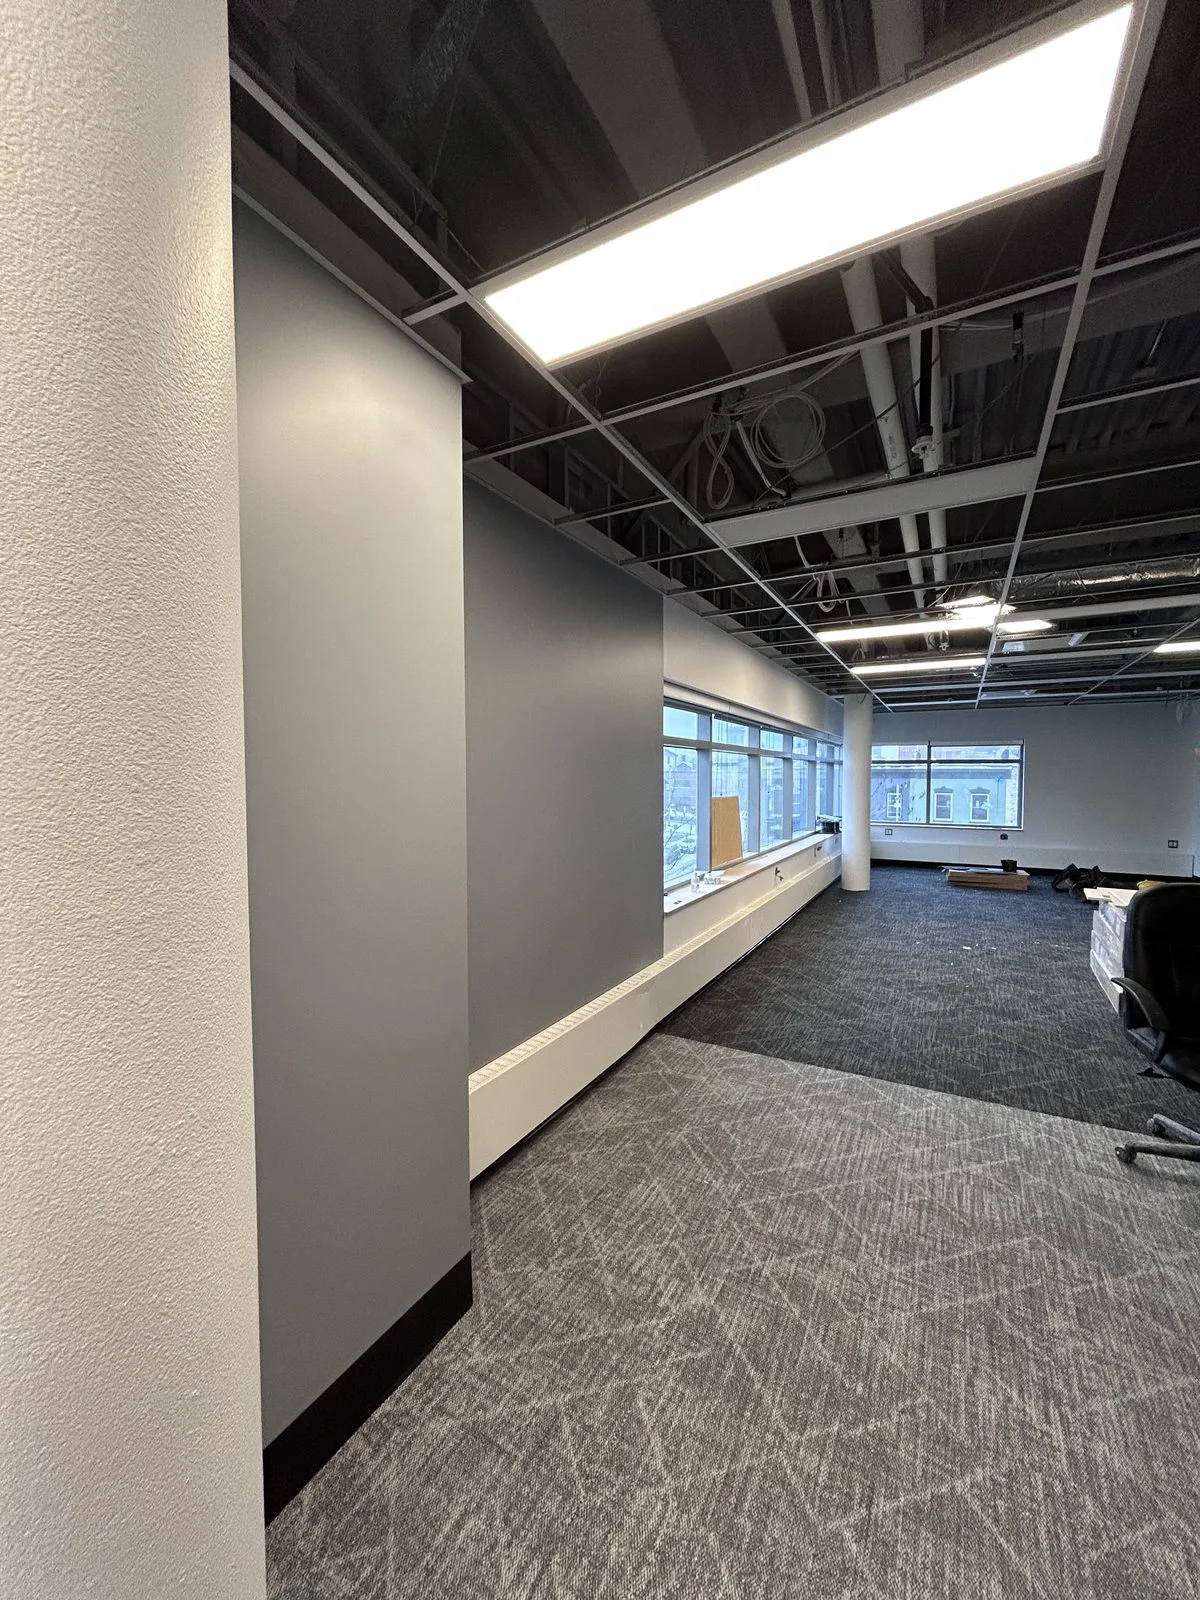
    Grey painted accent wall along a carpeted open floor with windows and an open ceiling grid
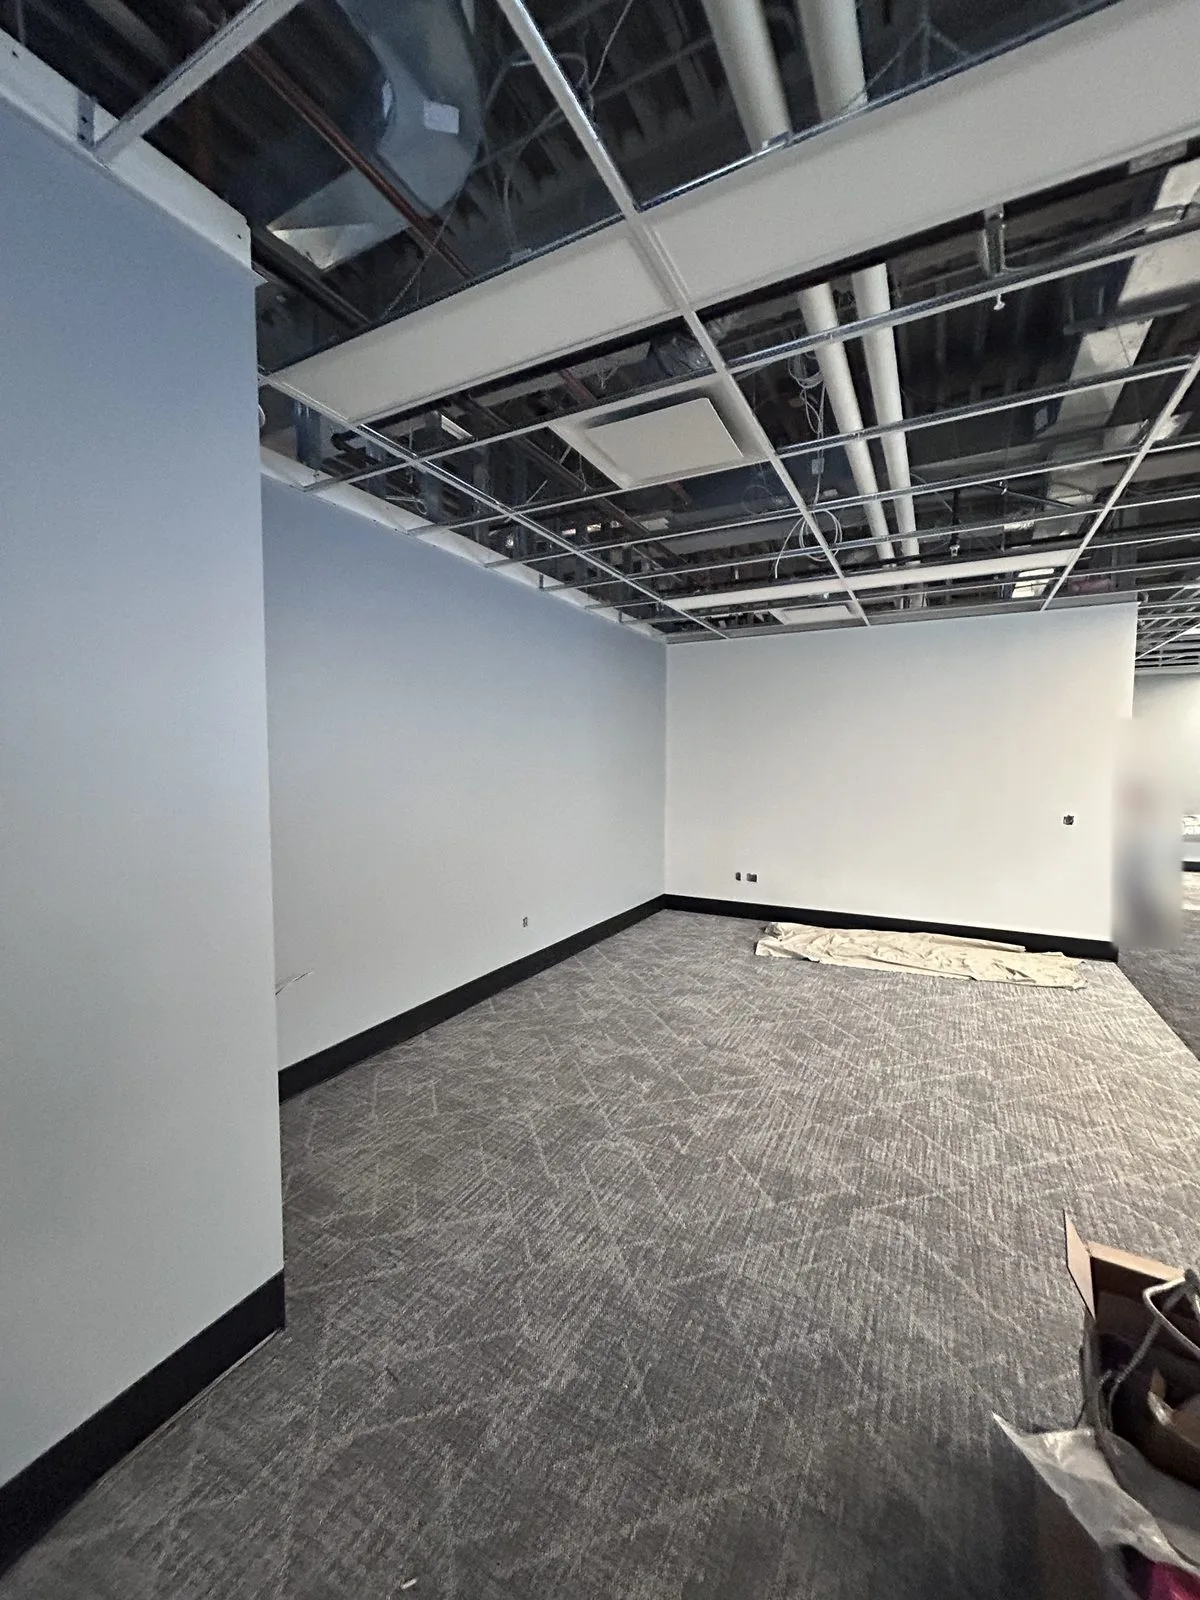
    White painted walls with black base in an open carpeted room under an open ceiling grid
    White painted walls and a window in a carpeted room with an open ceiling grid and tools on the floor
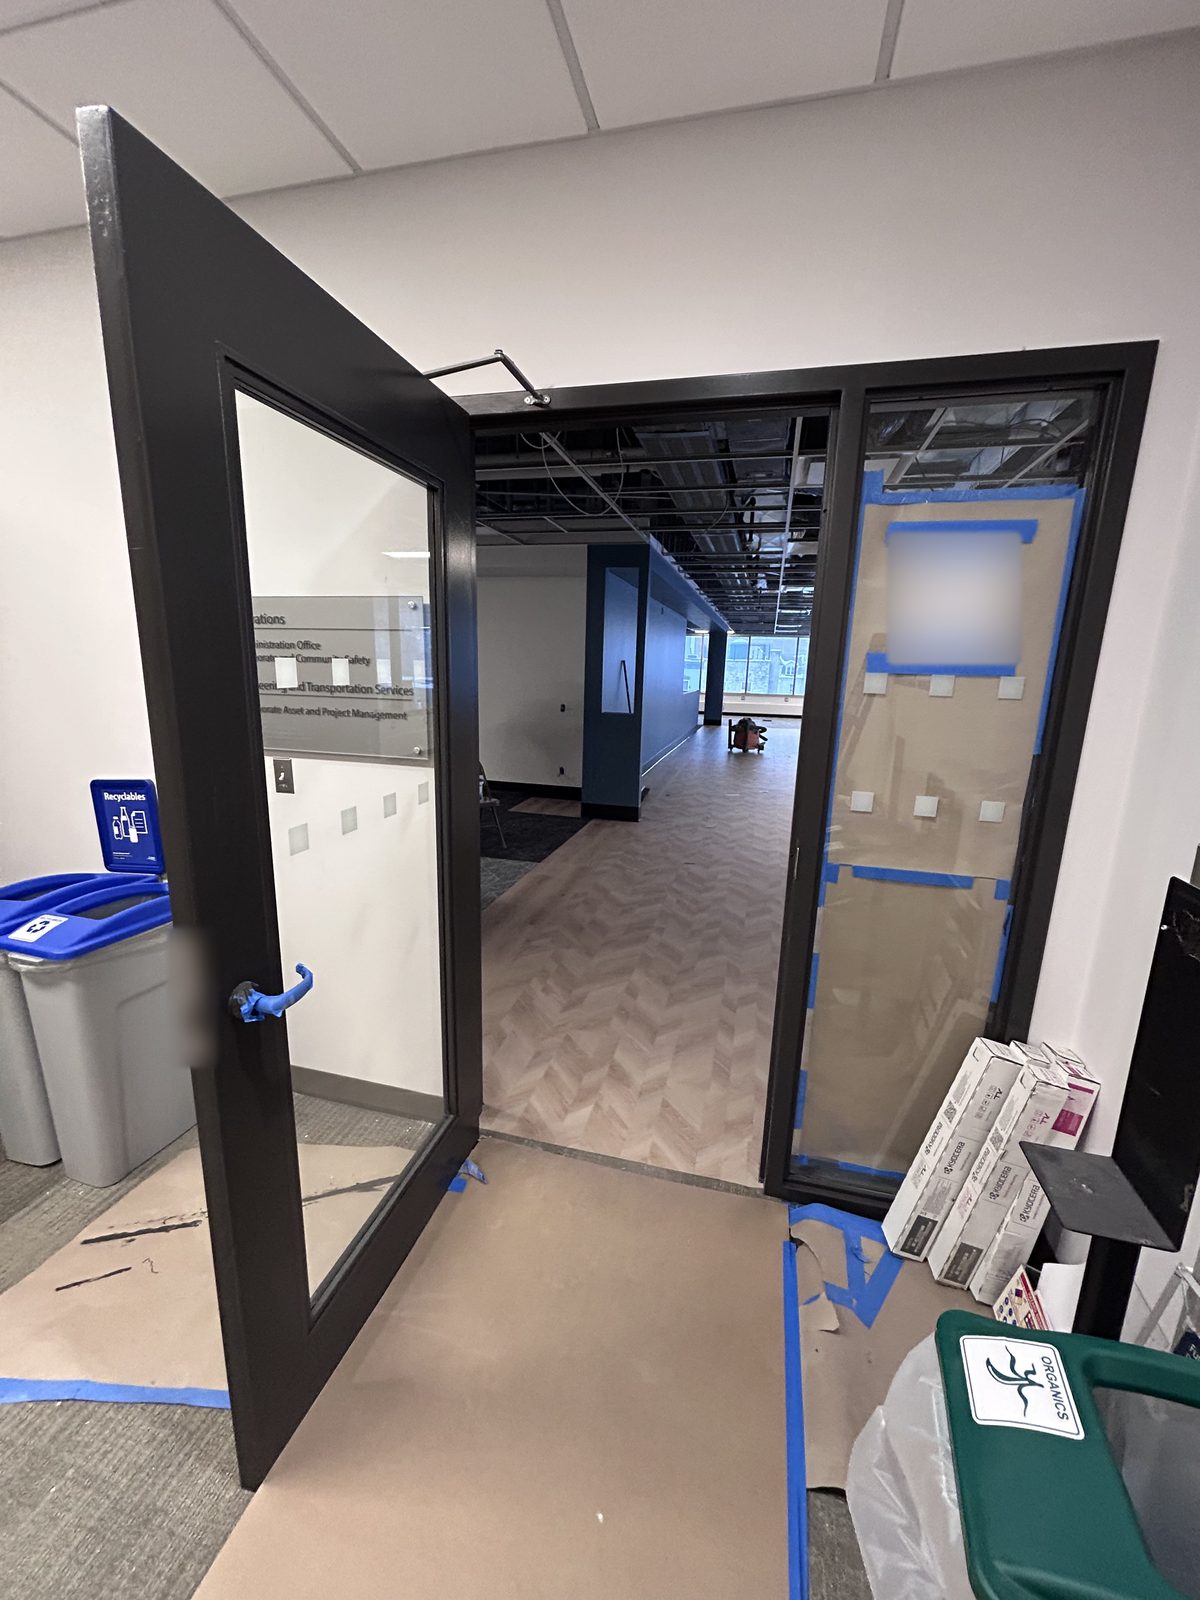
    Dark grey painted glass door and frame with taped hardware and floor protection
    Open dark grey painted door and frame leading into a renovated area with floor protection
    Institutional Guelph, ON

    Guelph City Hall — Guelph
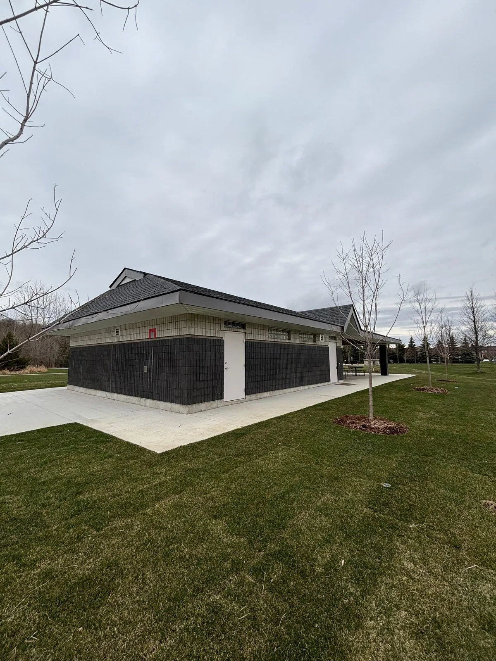
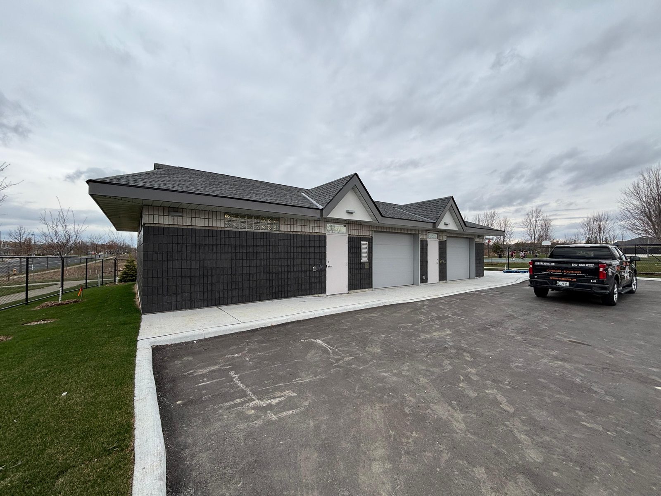
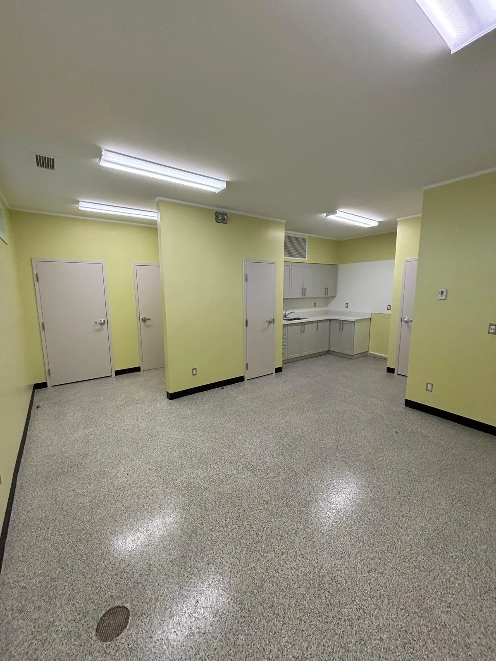
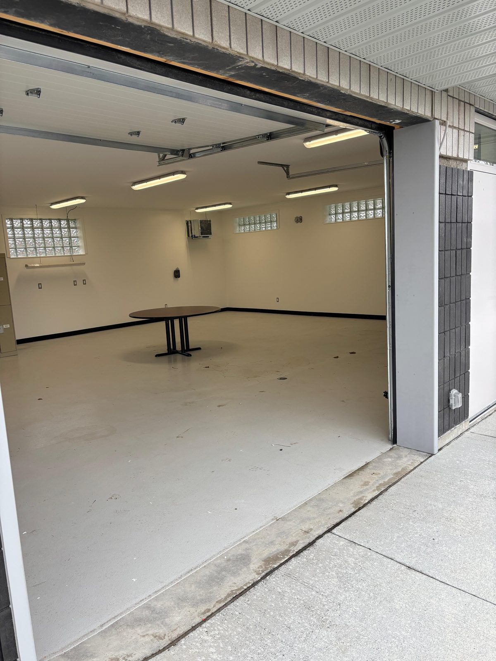
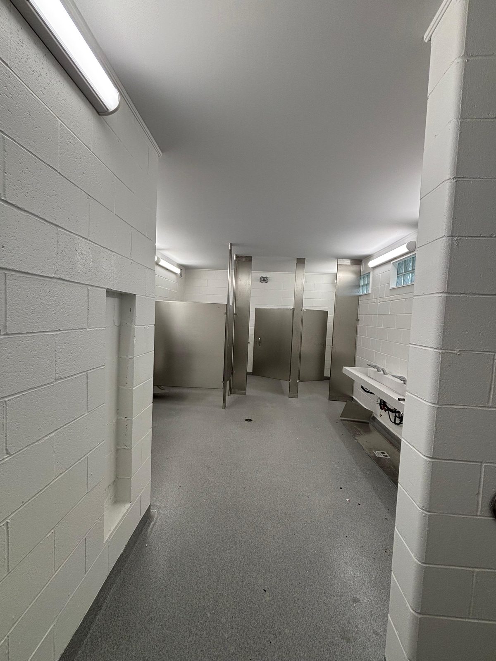
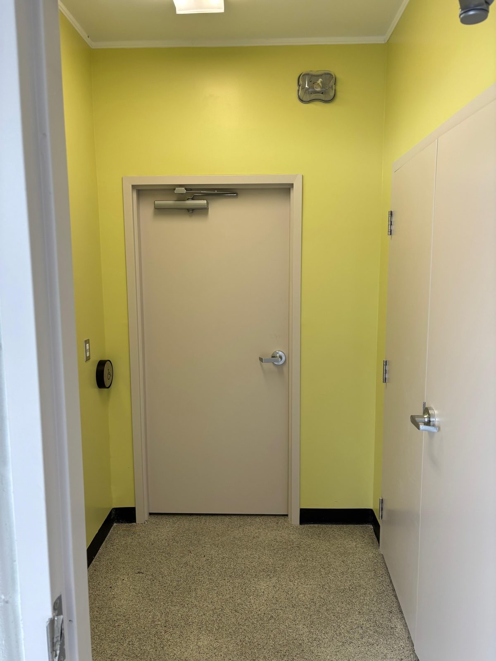
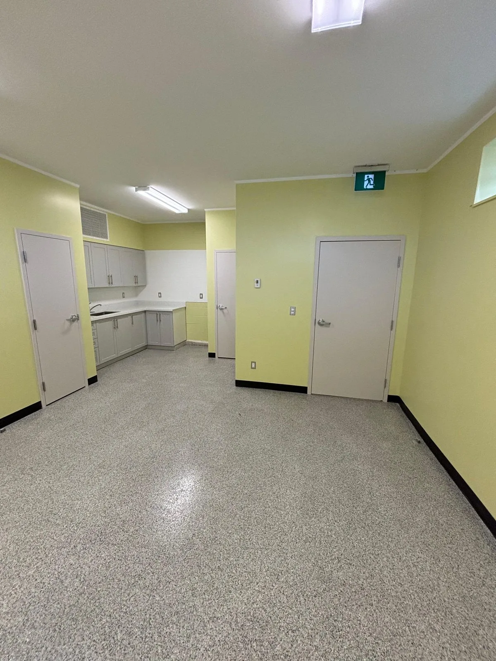
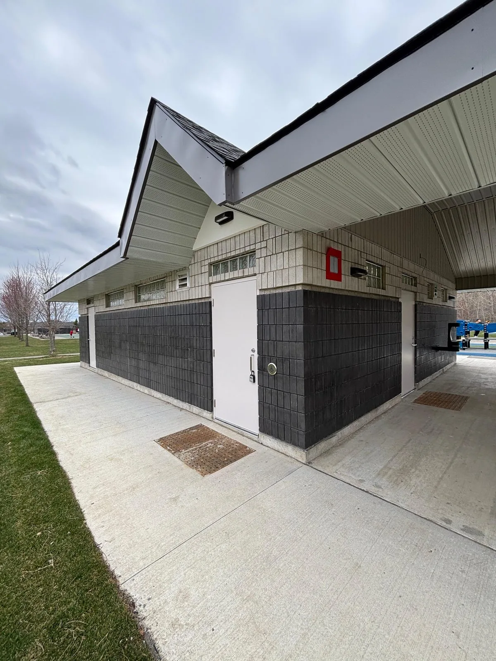
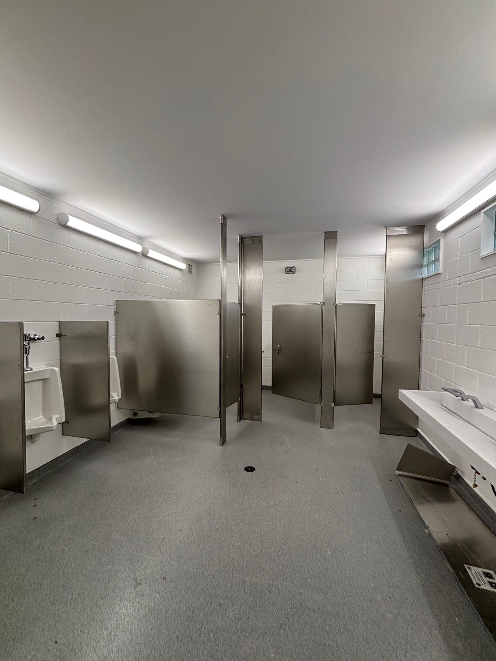
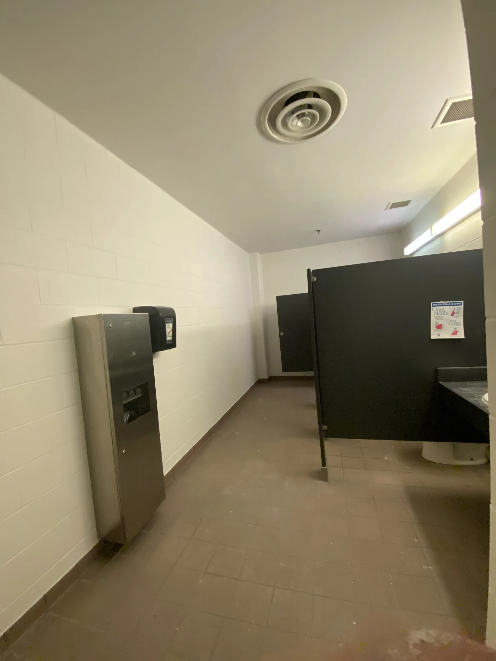
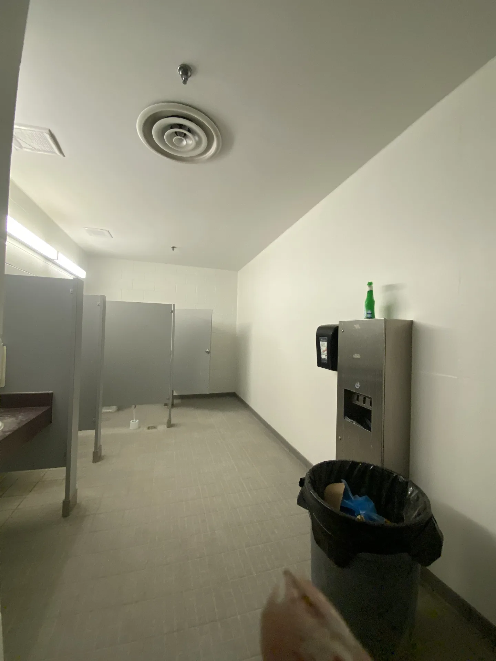
    Wismery Park Washrooms — photo 3
    Wismery Park Washrooms — photo 1
    Wismery Park Washrooms — photo 2
    Wismery Park Washrooms — photo 4
    Wismery Park Washrooms — photo 5
    Wismery Park Washrooms — photo 6
    Wismery Park Washrooms — photo 7
    Wismery Park Washrooms — photo 8
    Wismery Park Washrooms — photo 9
    Wismery Park Washrooms — photo 10
    Wismery Park Washrooms — photo 11
    Wismery Park Washrooms — photo 12
    Wismery Park Washrooms — photo 13
    Institutional

    Wismery Park Washrooms

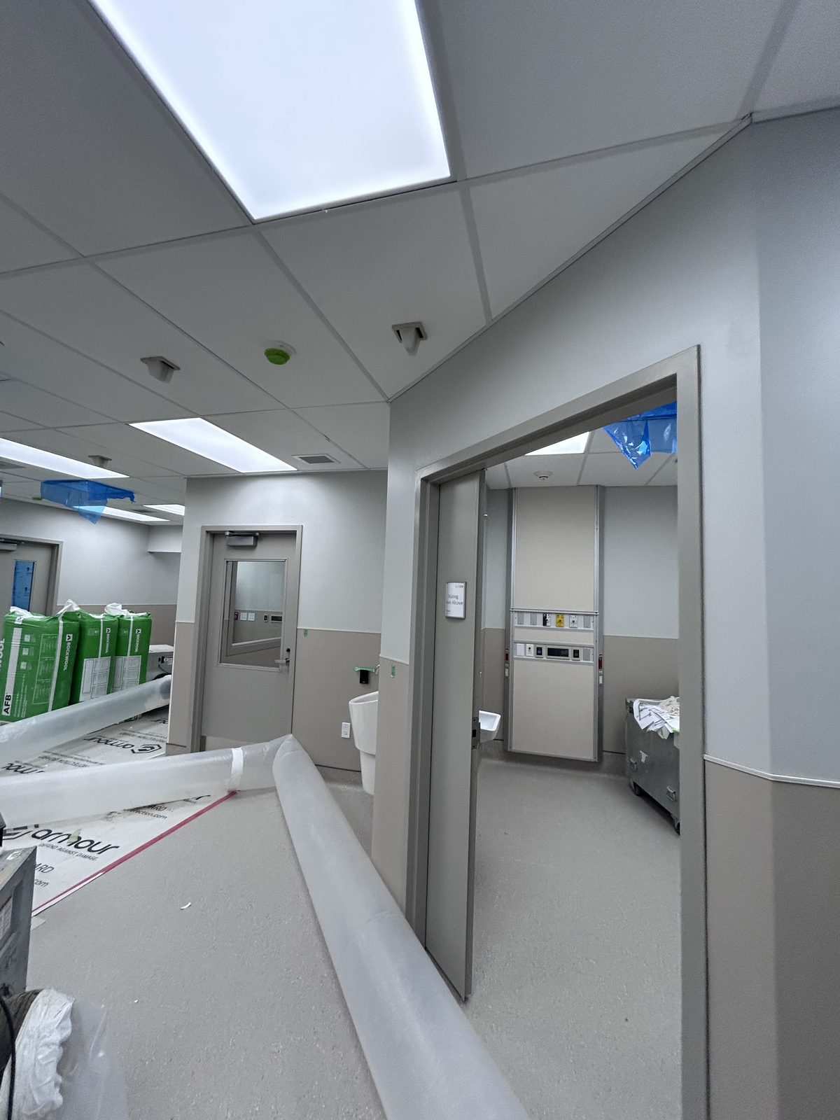
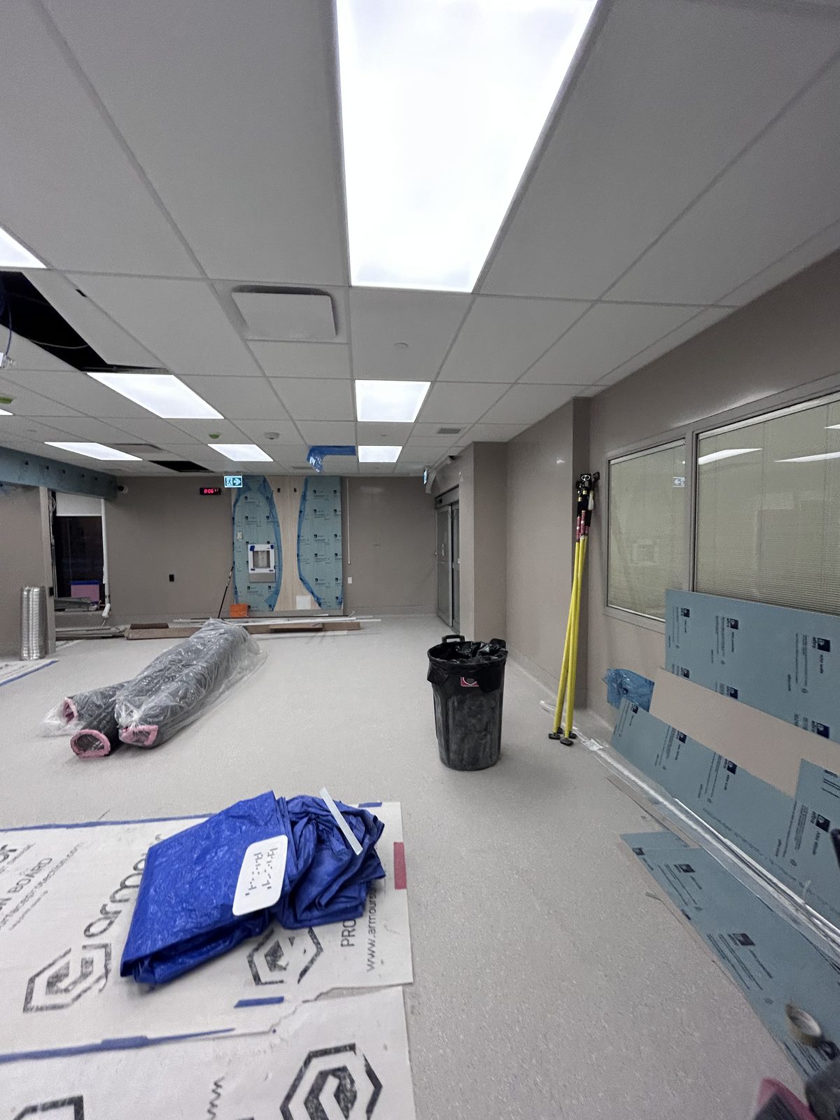
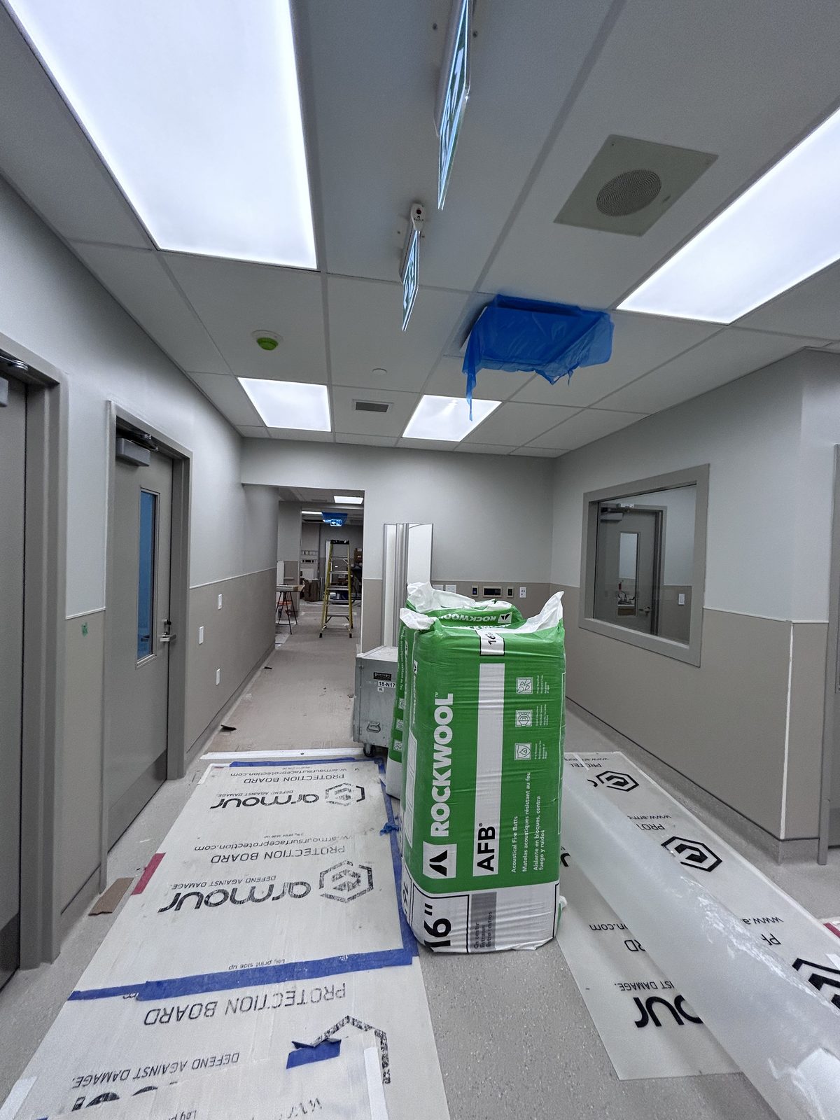
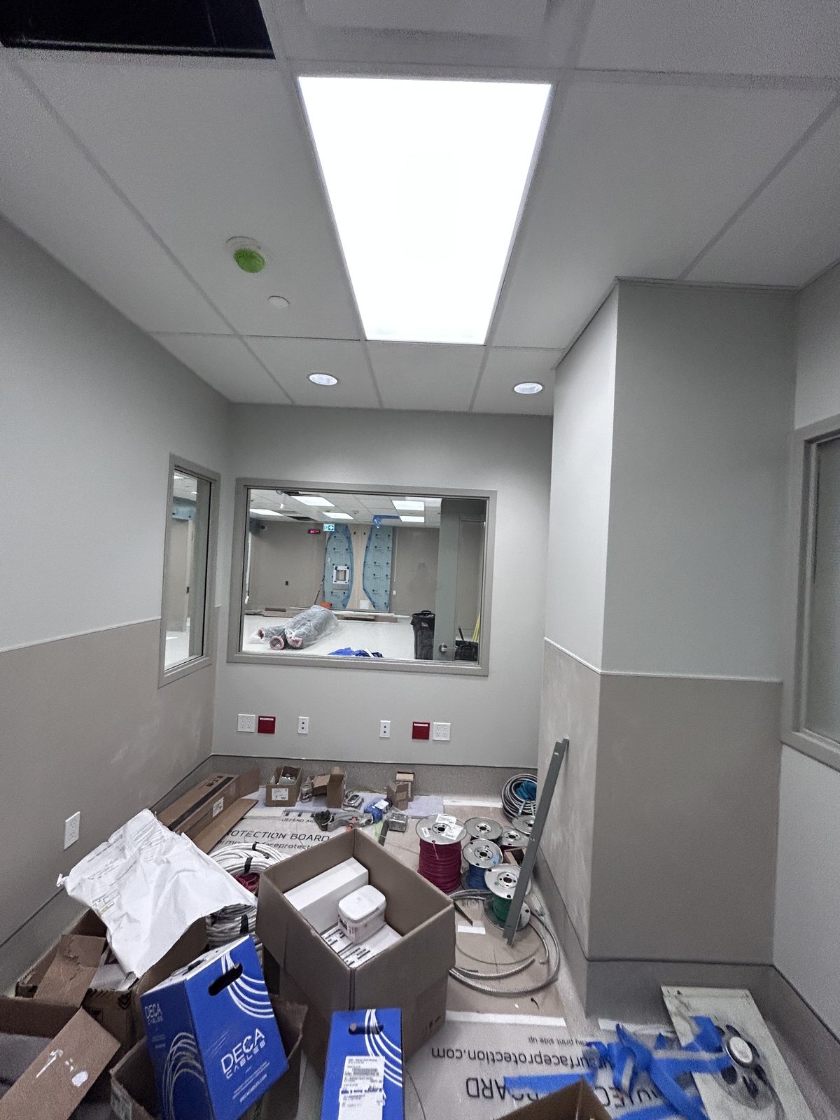
    St. Joseph's Healthcare Hamilton — Emergency Room — photo 4
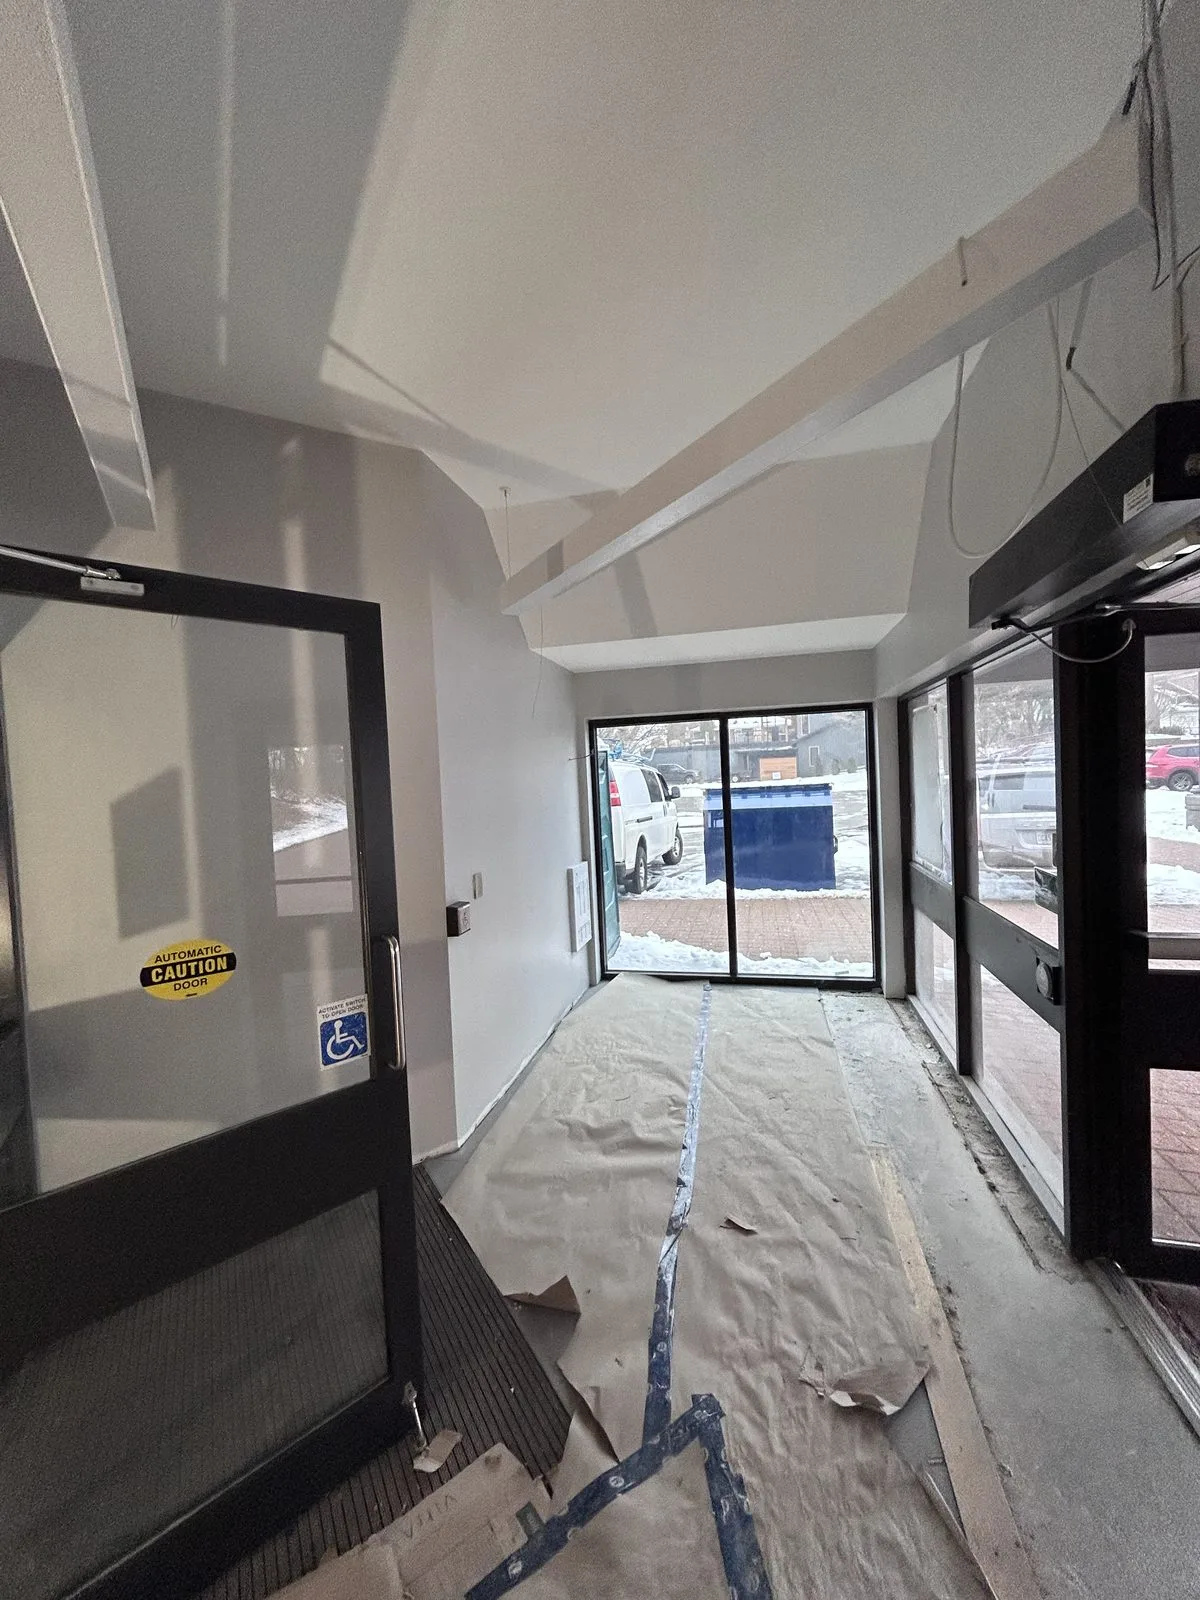
    St. Joseph's Healthcare Hamilton — Emergency Room — photo 1
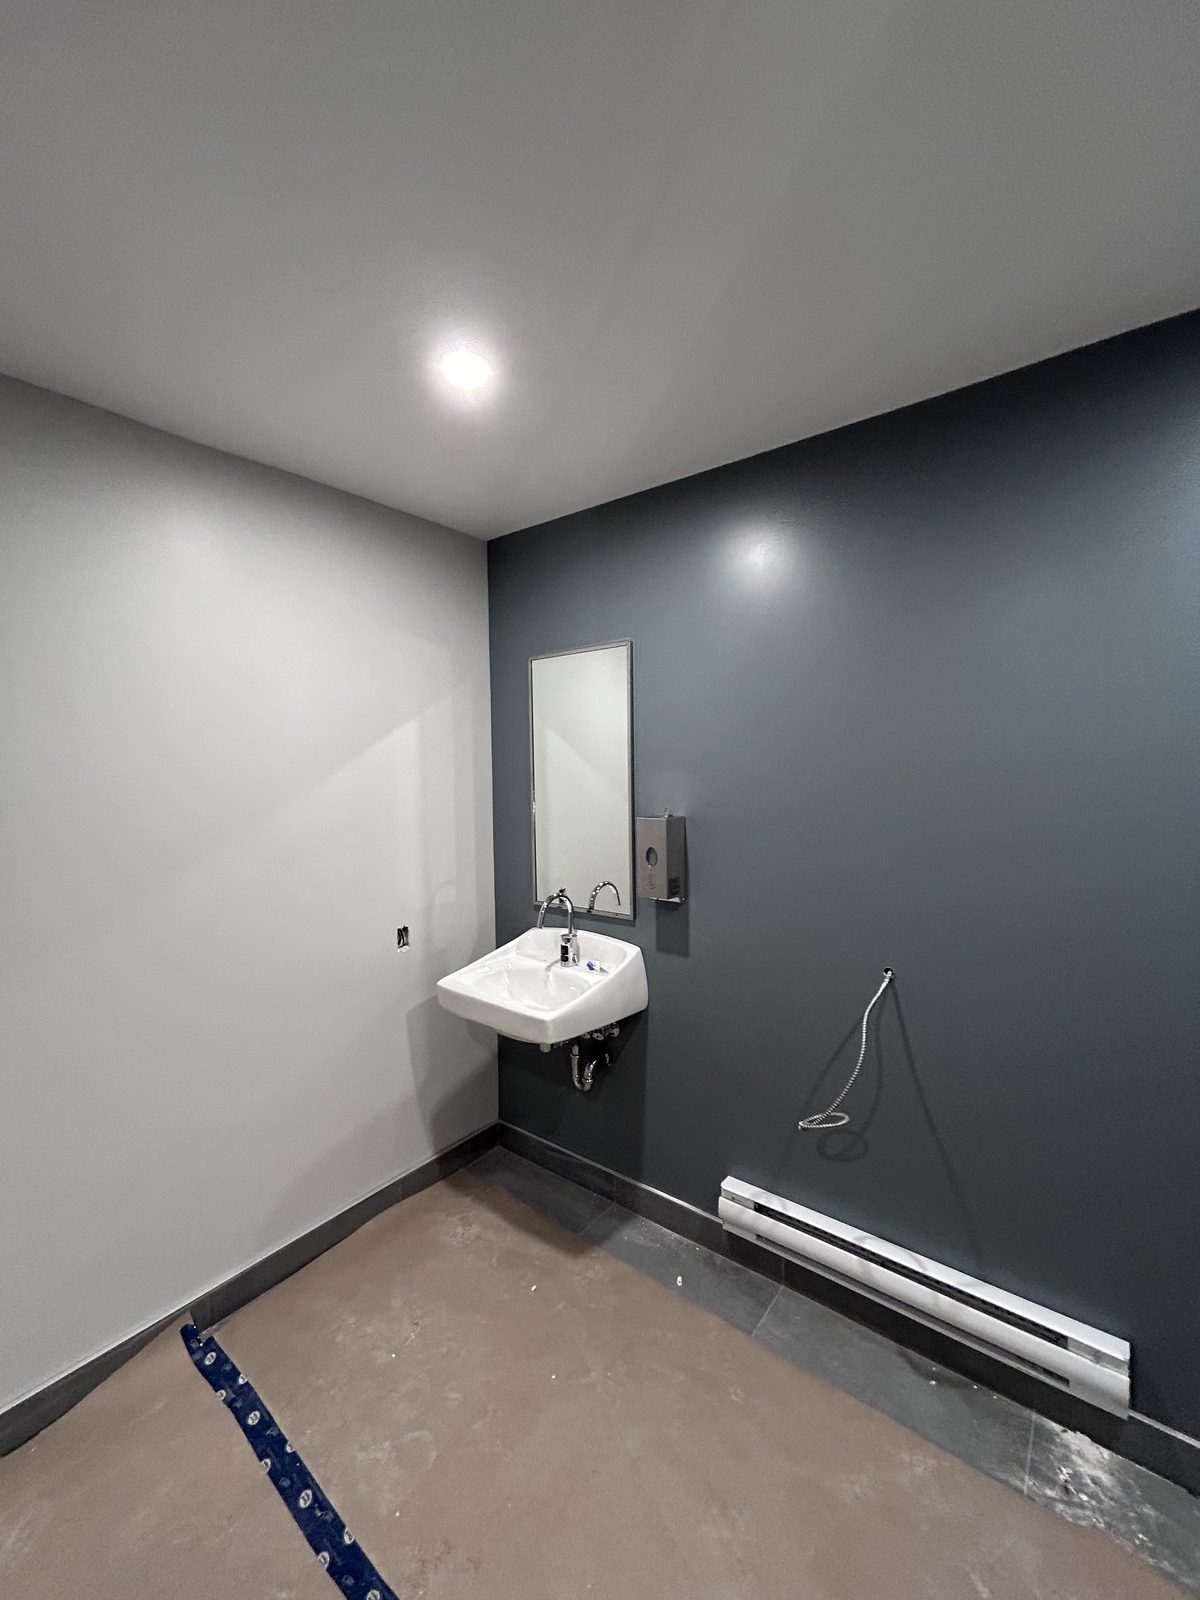
    St. Joseph's Healthcare Hamilton — Emergency Room — photo 2
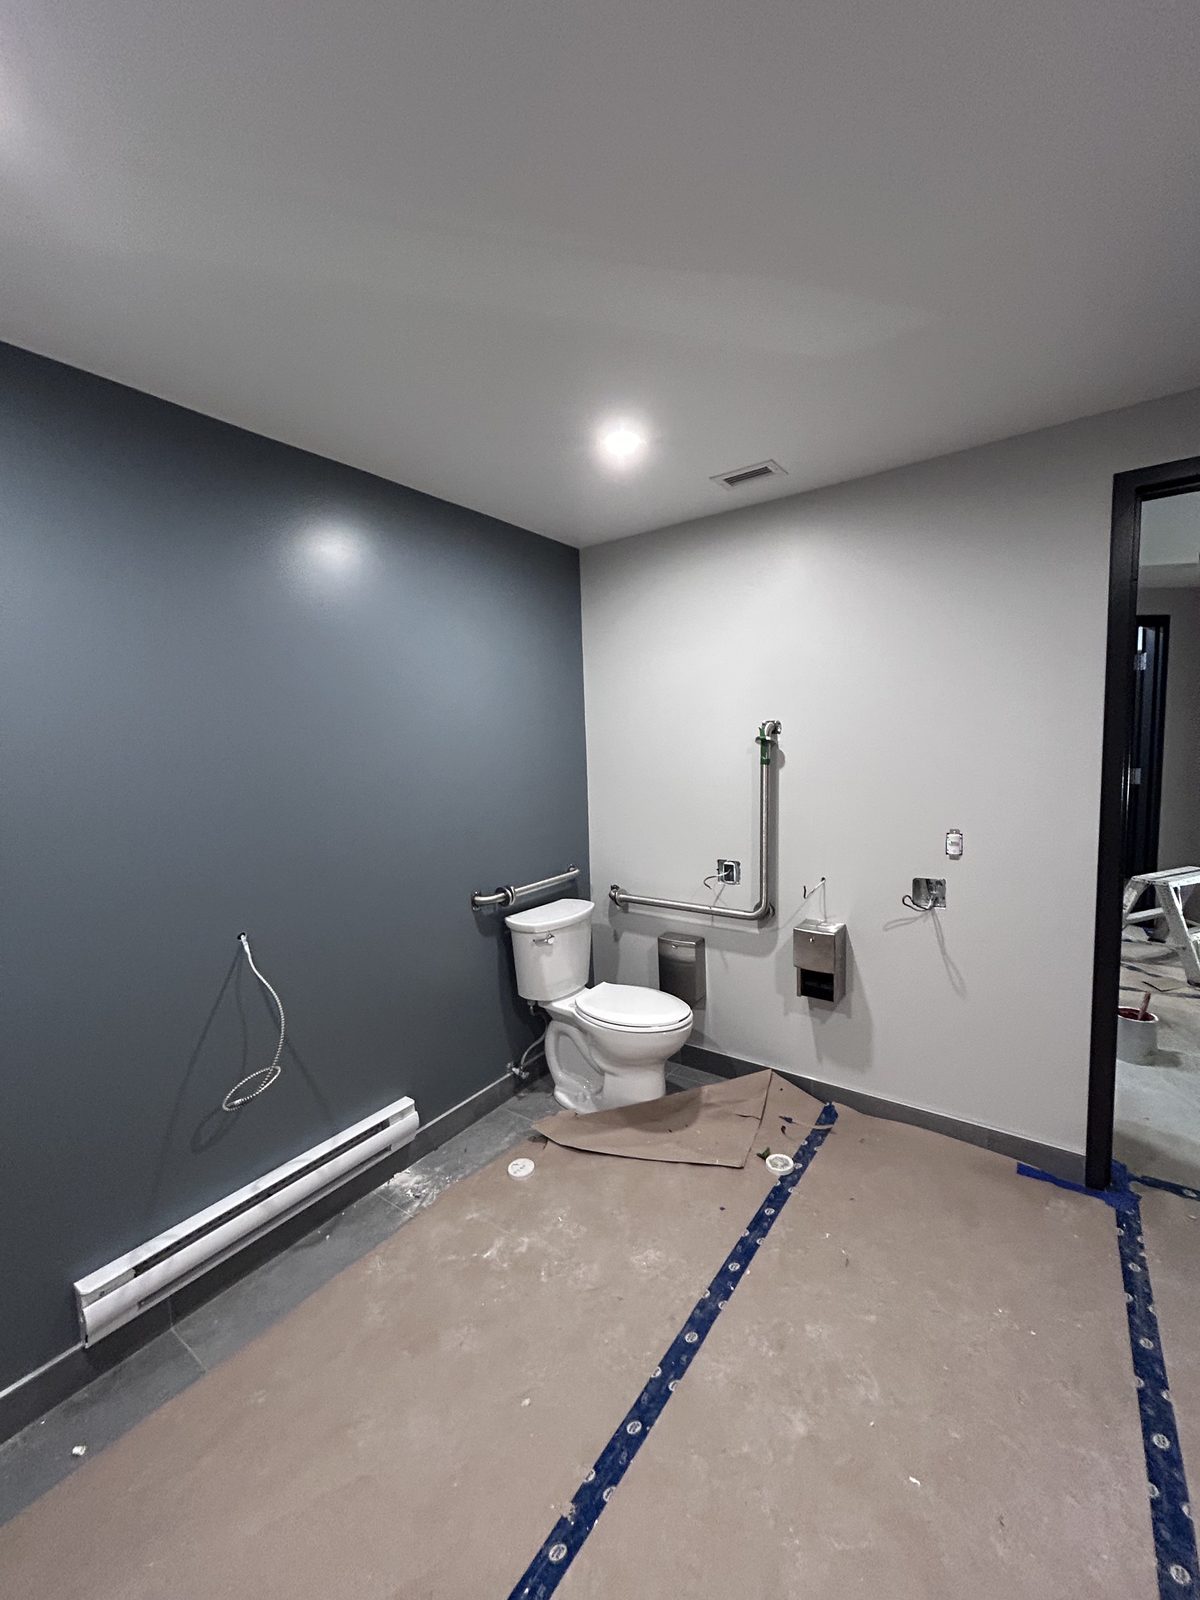
    St. Joseph's Healthcare Hamilton — Emergency Room — photo 3
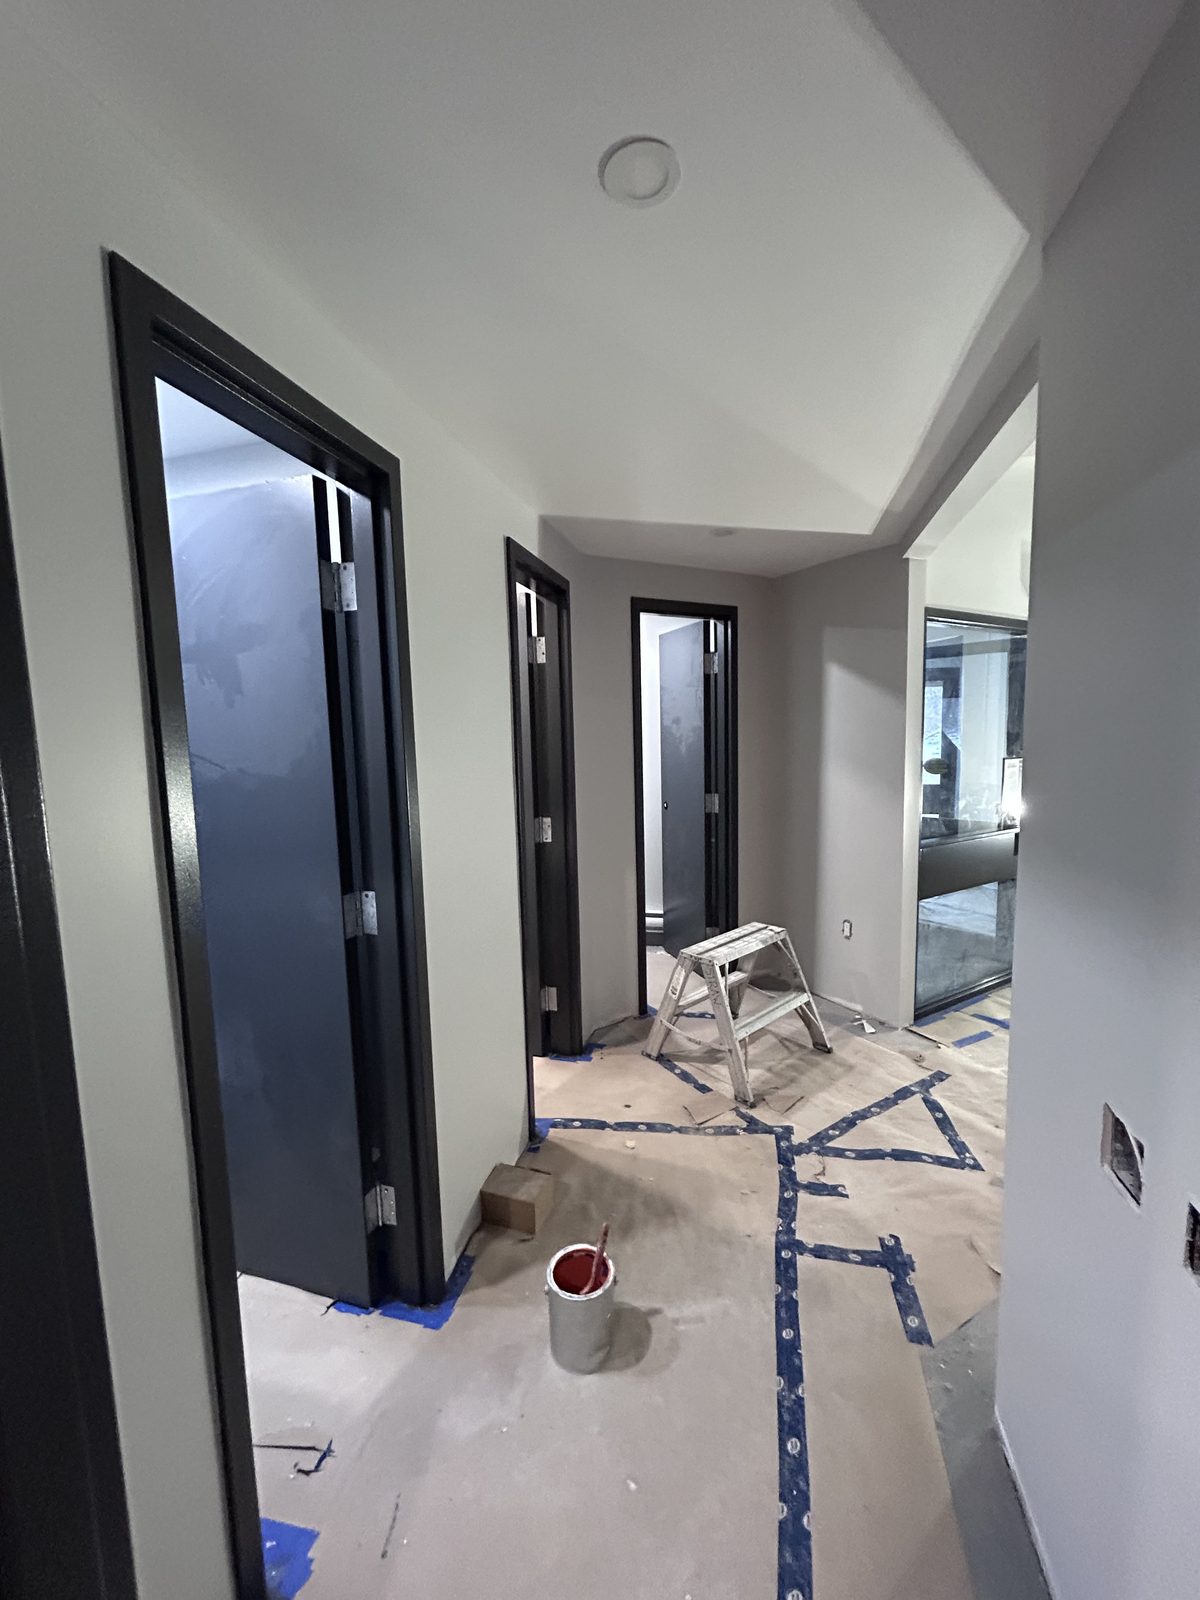
    St. Joseph's Healthcare Hamilton — Emergency Room — photo 5
    St. Joseph's Healthcare Hamilton — Emergency Room — photo 6
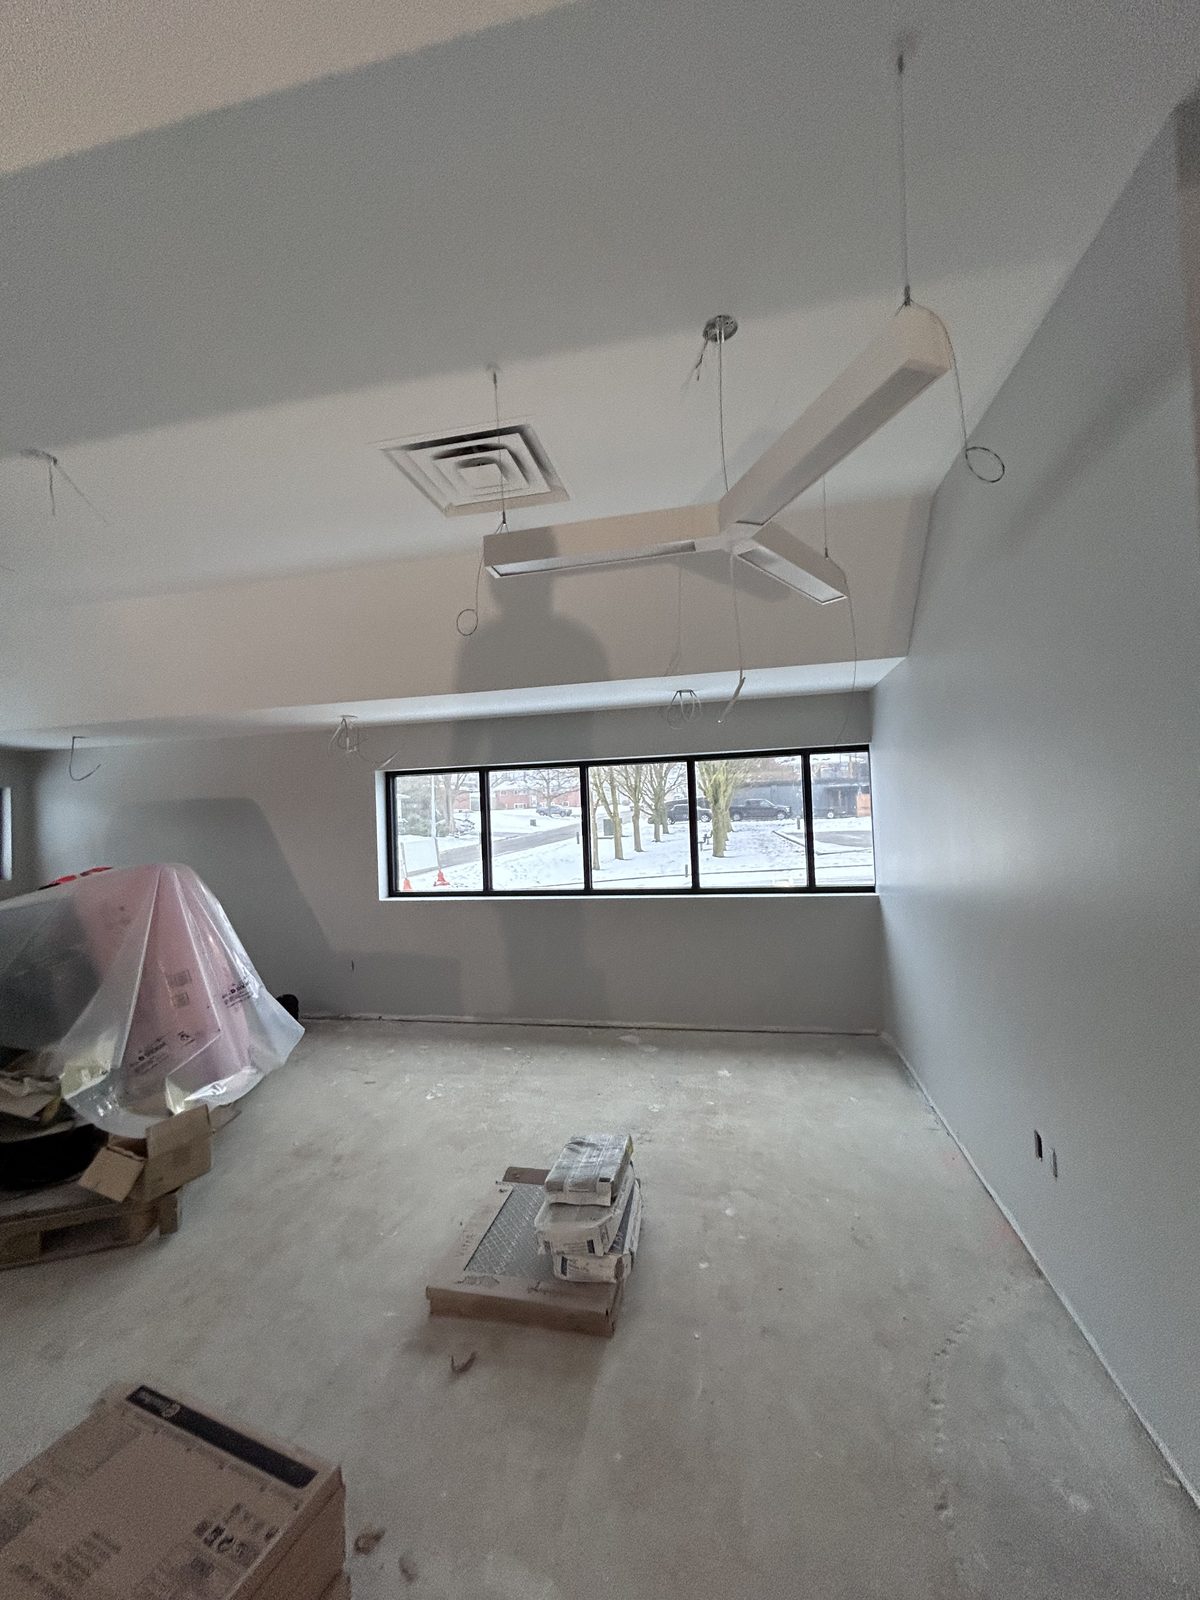
    St. Joseph's Healthcare Hamilton — Emergency Room — photo 7
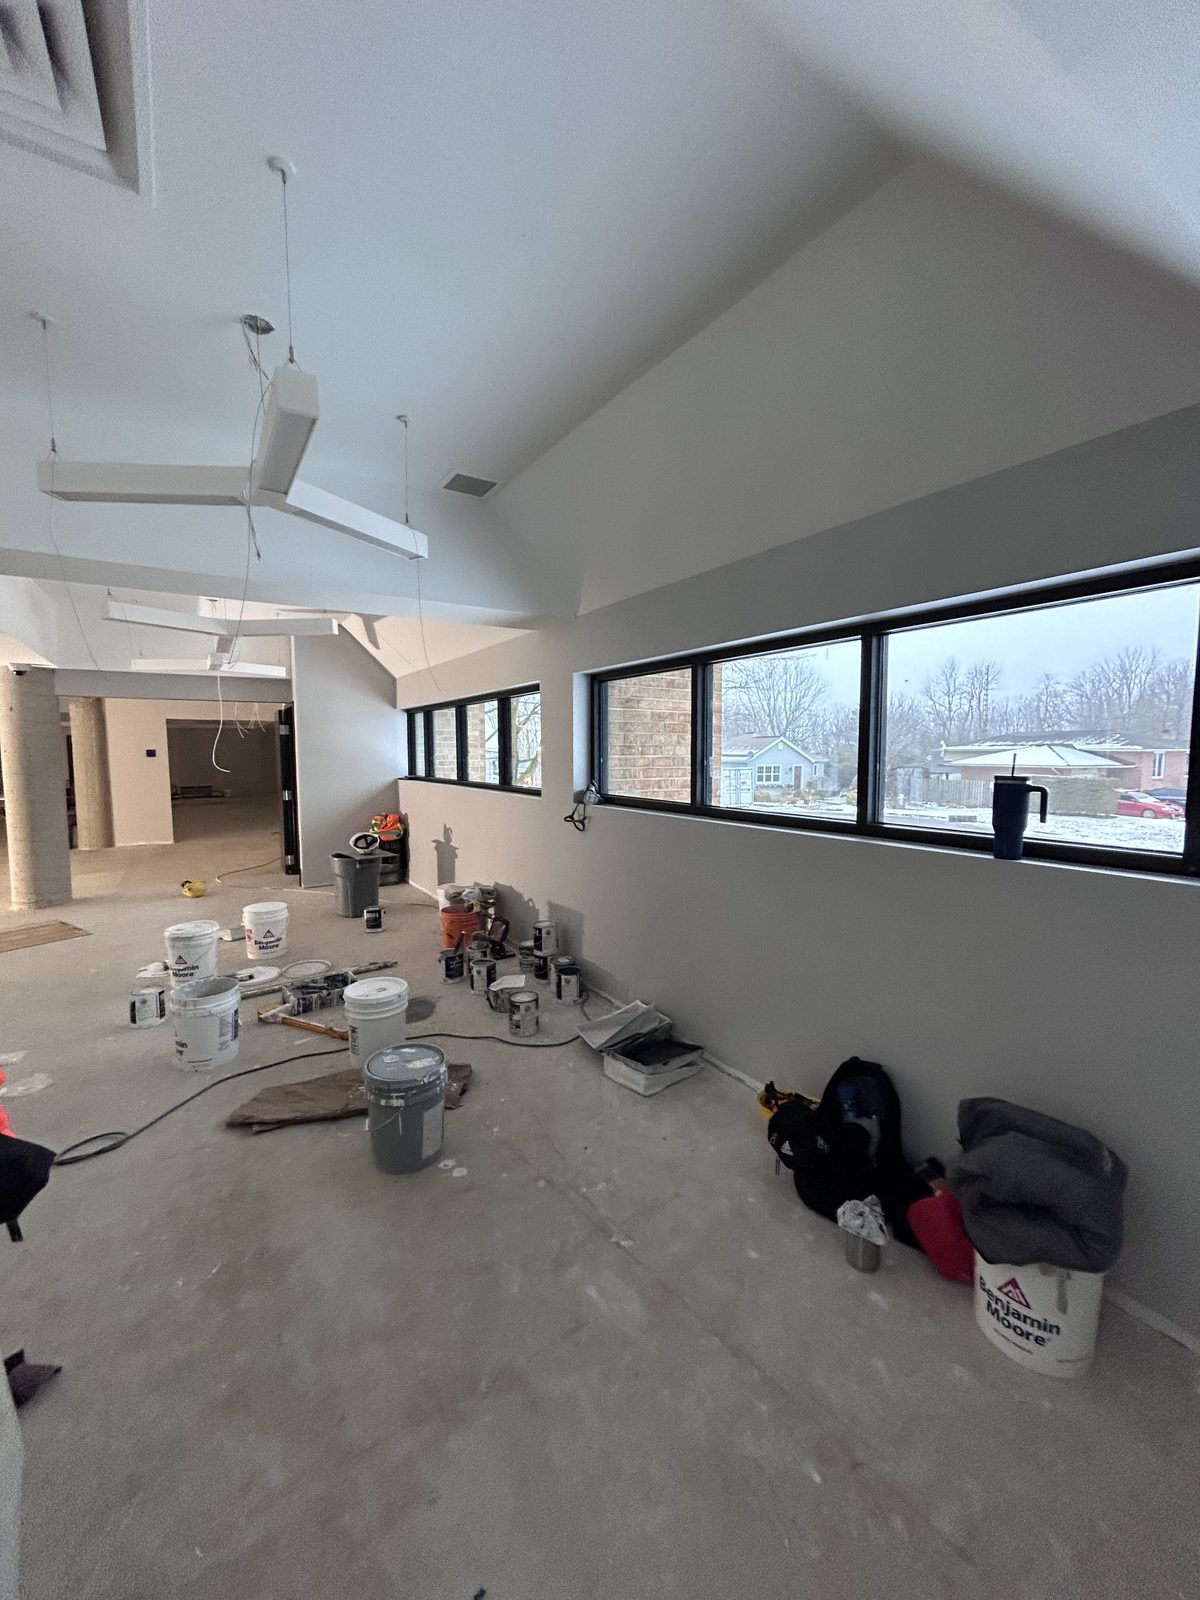
    St. Joseph's Healthcare Hamilton — Emergency Room — photo 8
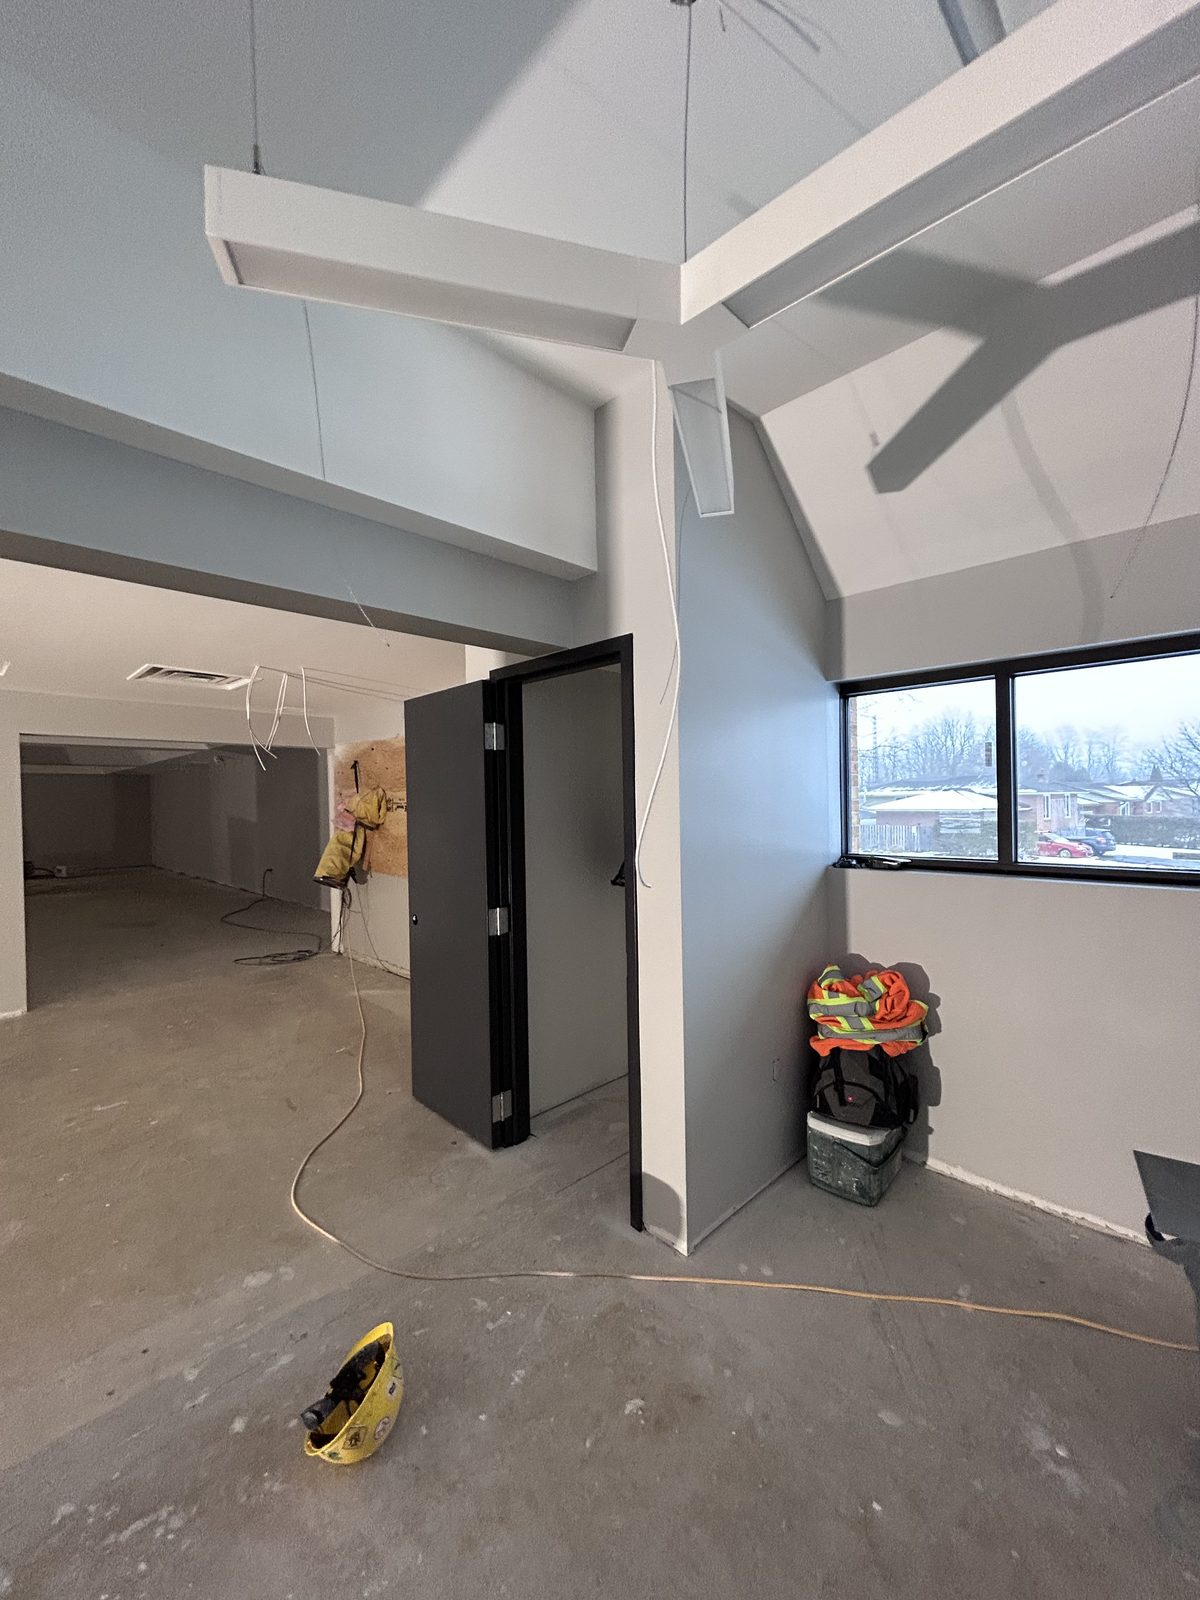
    St. Joseph's Healthcare Hamilton — Emergency Room — photo 9
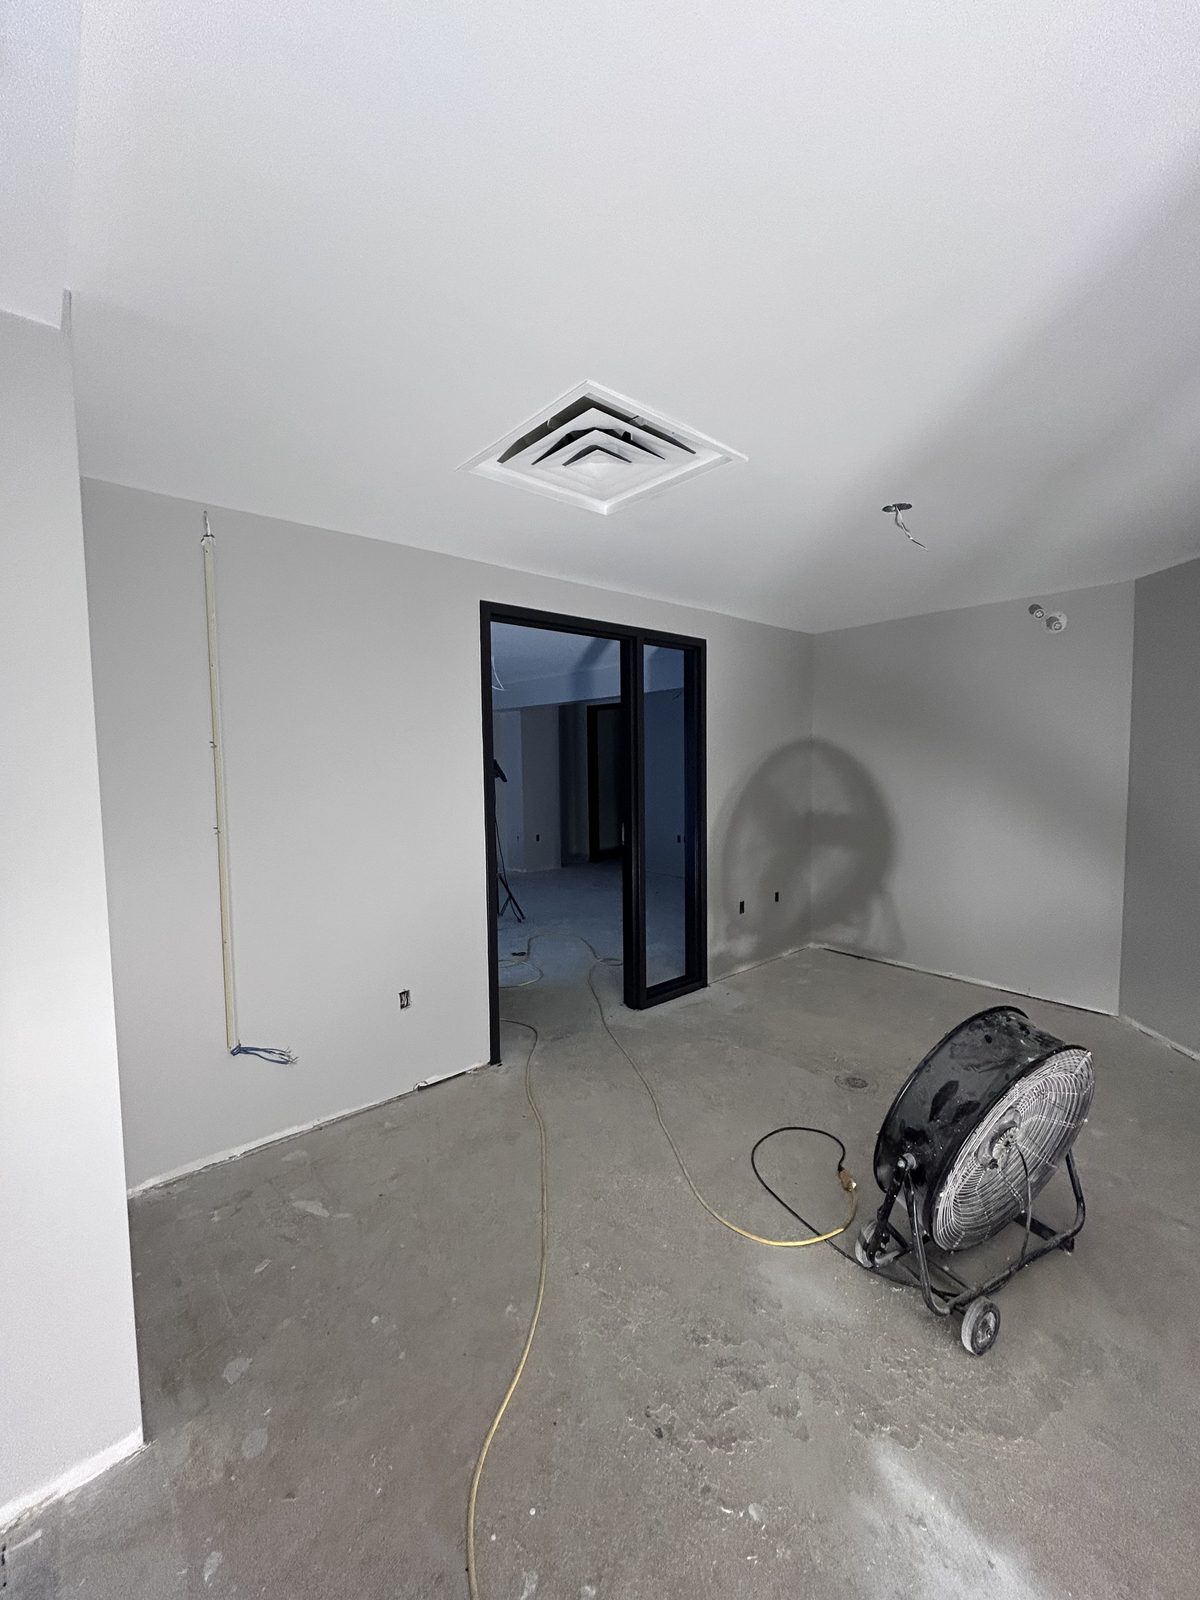
    St. Joseph's Healthcare Hamilton — Emergency Room — photo 10
    St. Joseph's Healthcare Hamilton — Emergency Room — photo 11
    St. Joseph's Healthcare Hamilton — Emergency Room — photo 12
    Institutional Hamilton, ON

    St. Joseph's Healthcare Hamilton — Emergency Room
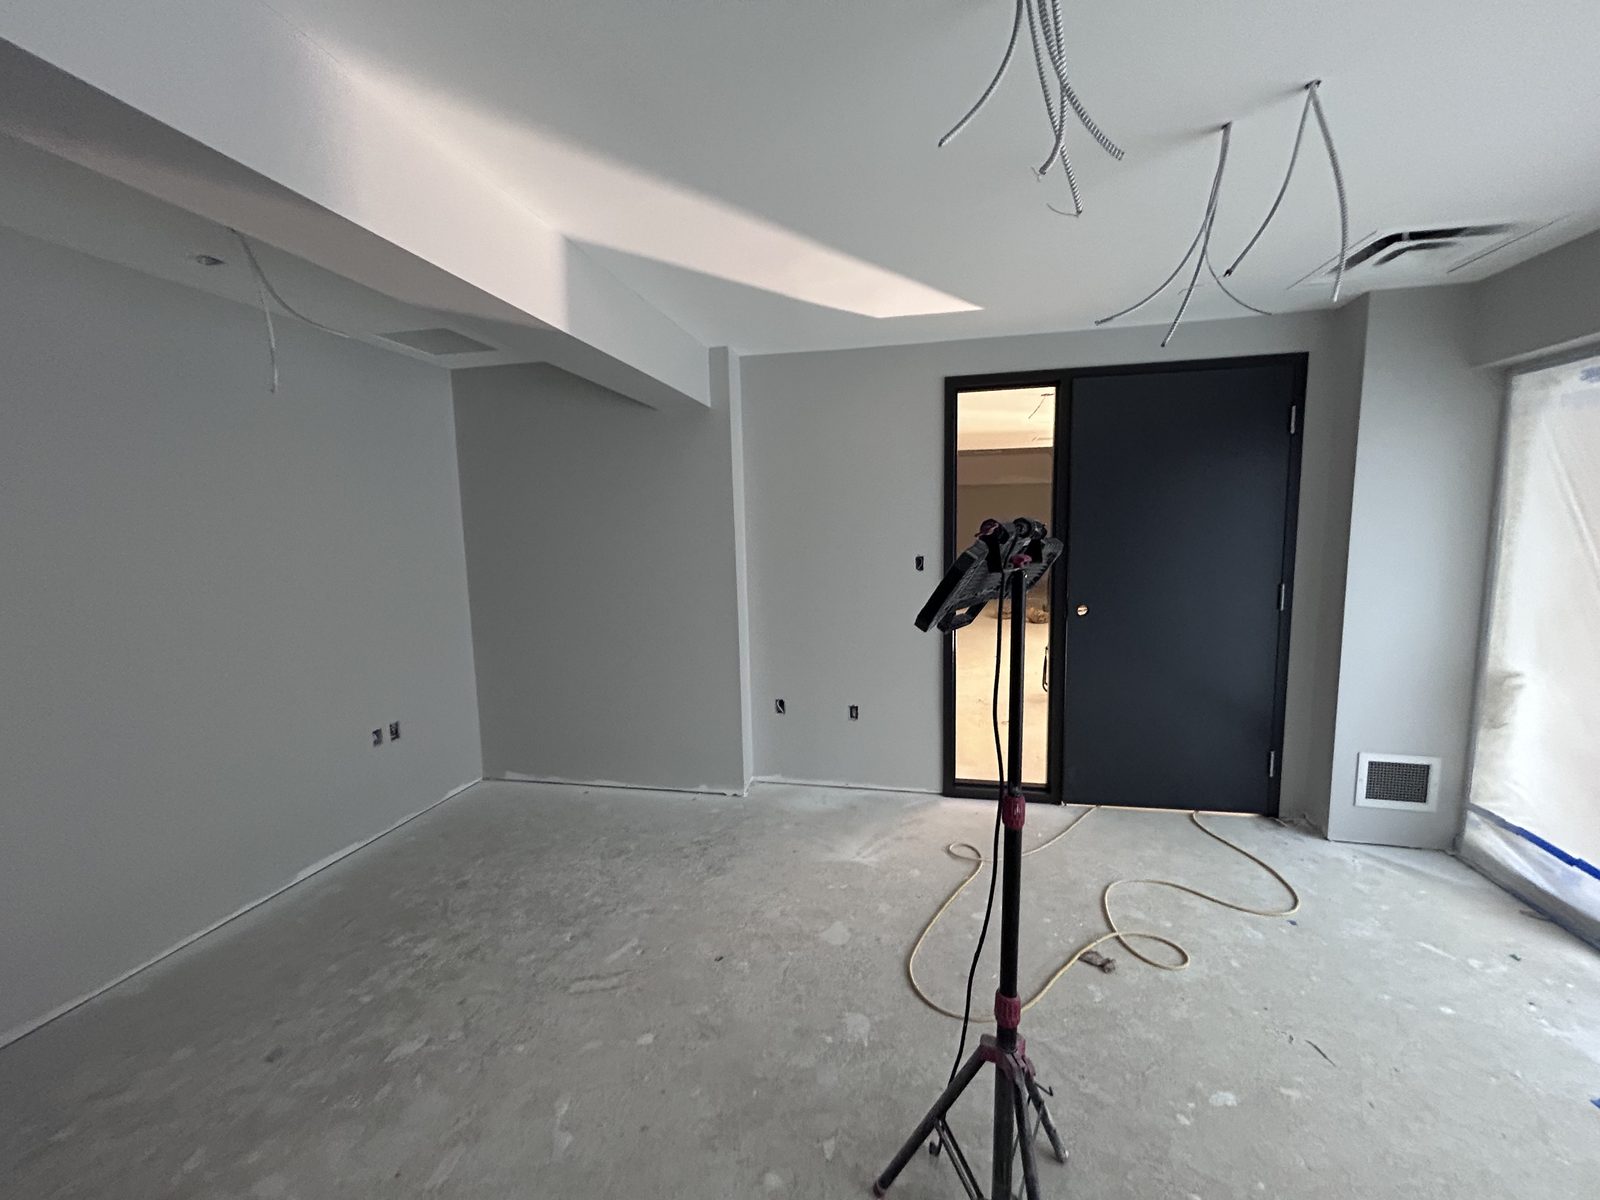
    Waterford Library — photo 1
    Waterford Library — photo 2
    Waterford Library — photo 3
    Waterford Library — photo 4
    Waterford Library — photo 5
    Waterford Library — photo 6
    Waterford Library — photo 7
    Waterford Library — photo 8
    Waterford Library — photo 9
    Waterford Library — photo 10
    Waterford Library — photo 11
    Waterford Library — photo 12
    Waterford Library — photo 13
    Waterford Library — photo 14
    Waterford Library — photo 15
    Institutional

    Waterford Library

    Collingwood Marine Hospital — photo 1
    Collingwood Marine Hospital — photo 2
    Collingwood Marine Hospital — photo 3
    Collingwood Marine Hospital — photo 4
    Collingwood Marine Hospital — photo 5
    Collingwood Marine Hospital — photo 6
    Collingwood Marine Hospital — photo 7
    Collingwood Marine Hospital — photo 8
    Collingwood Marine Hospital — photo 9
    Collingwood Marine Hospital — photo 10
    Institutional

    Collingwood Marine Hospital
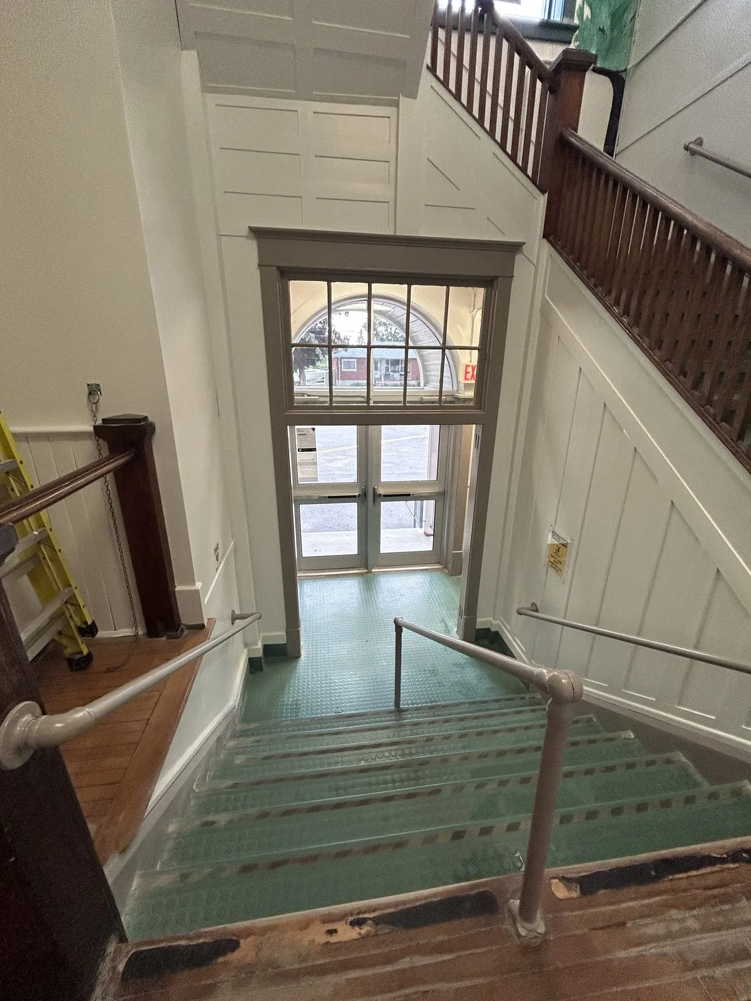
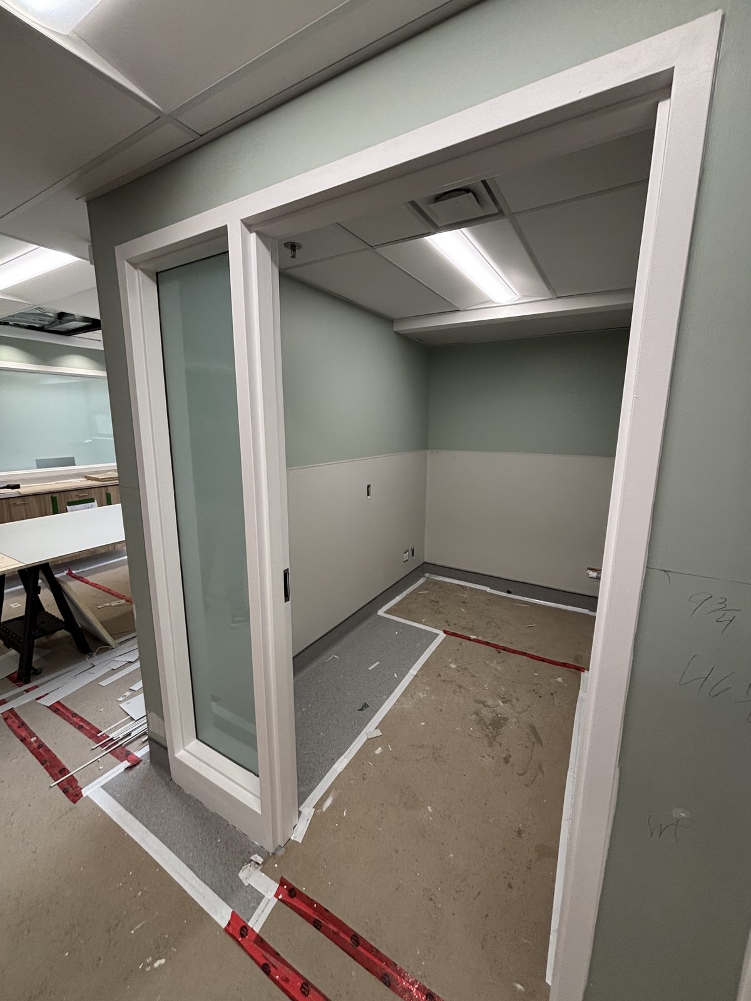
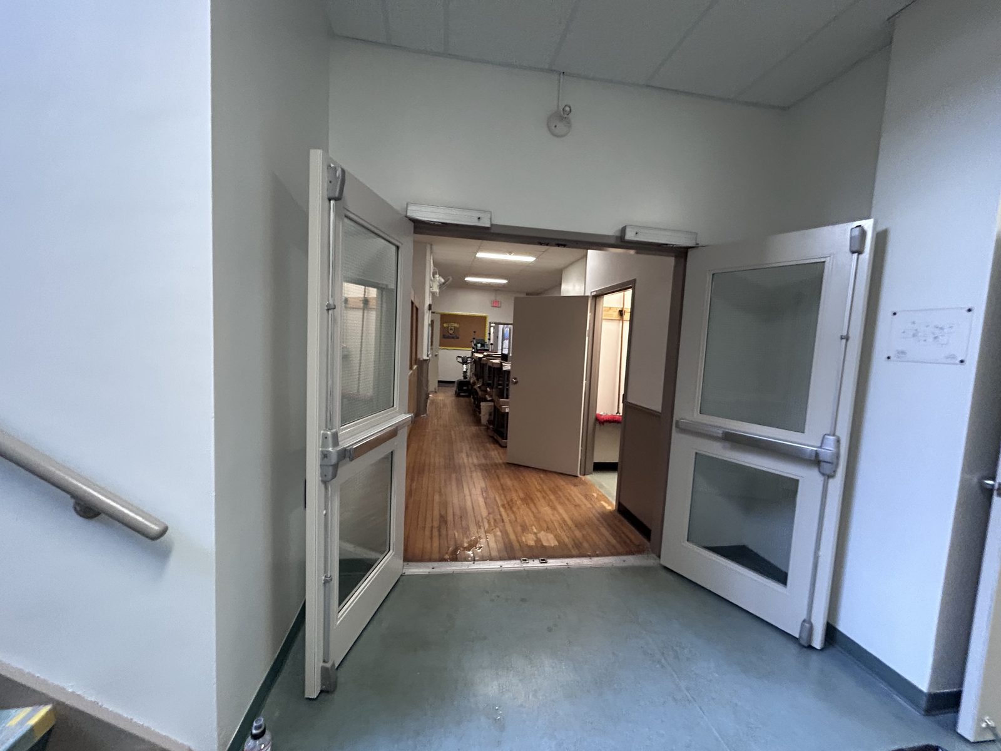
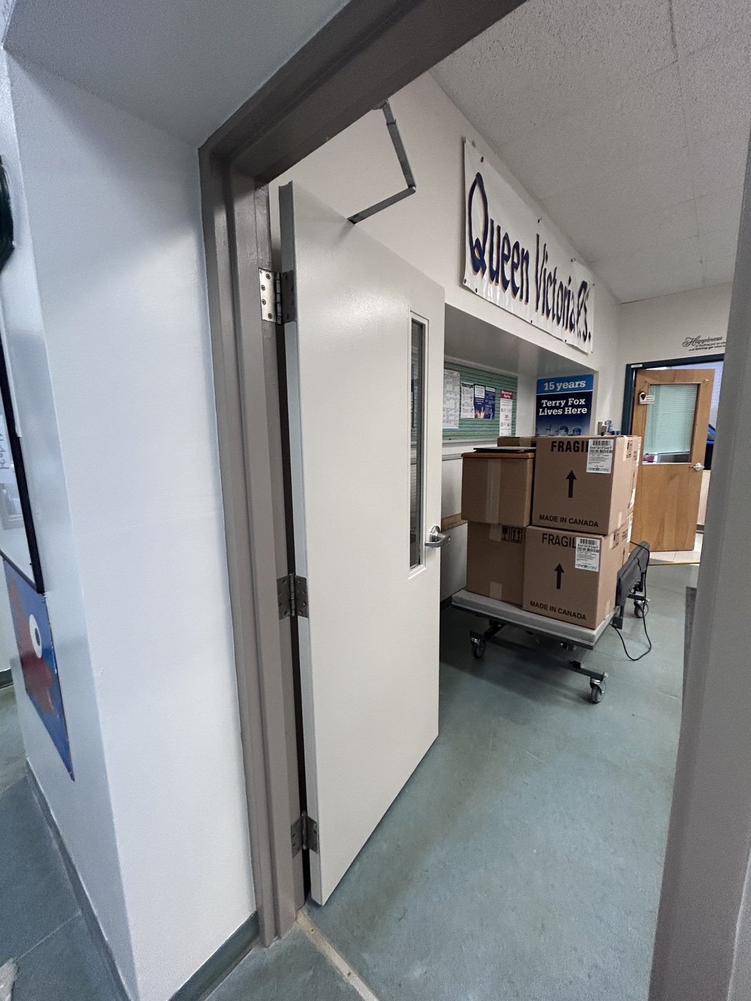
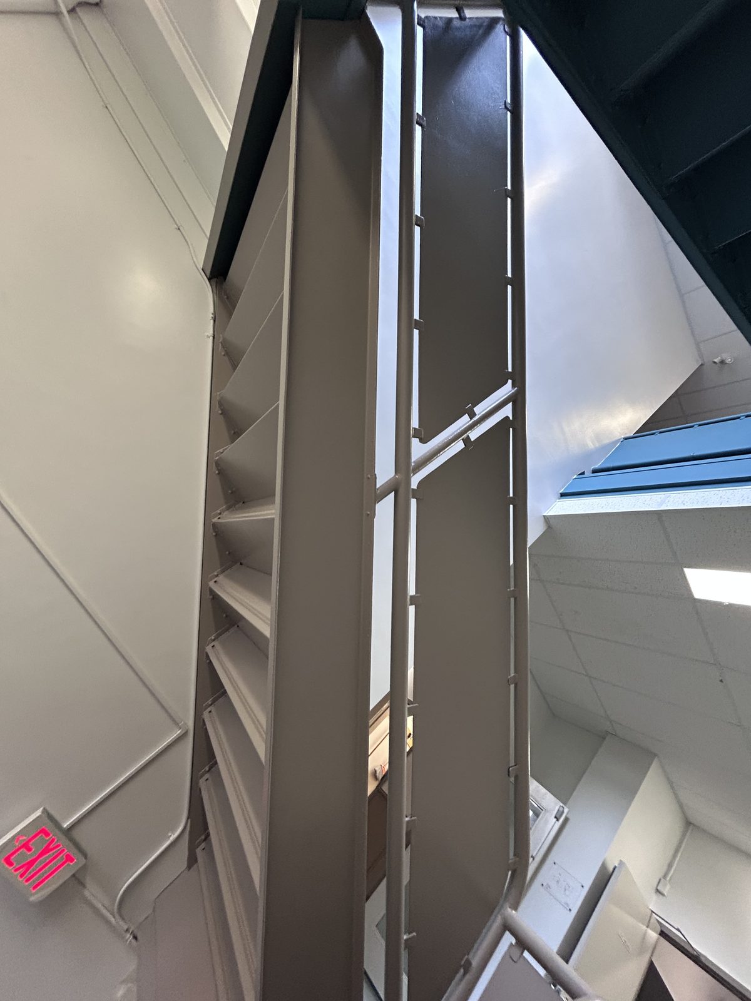
    Queen Victoria Public School — Lindsay — photo 10
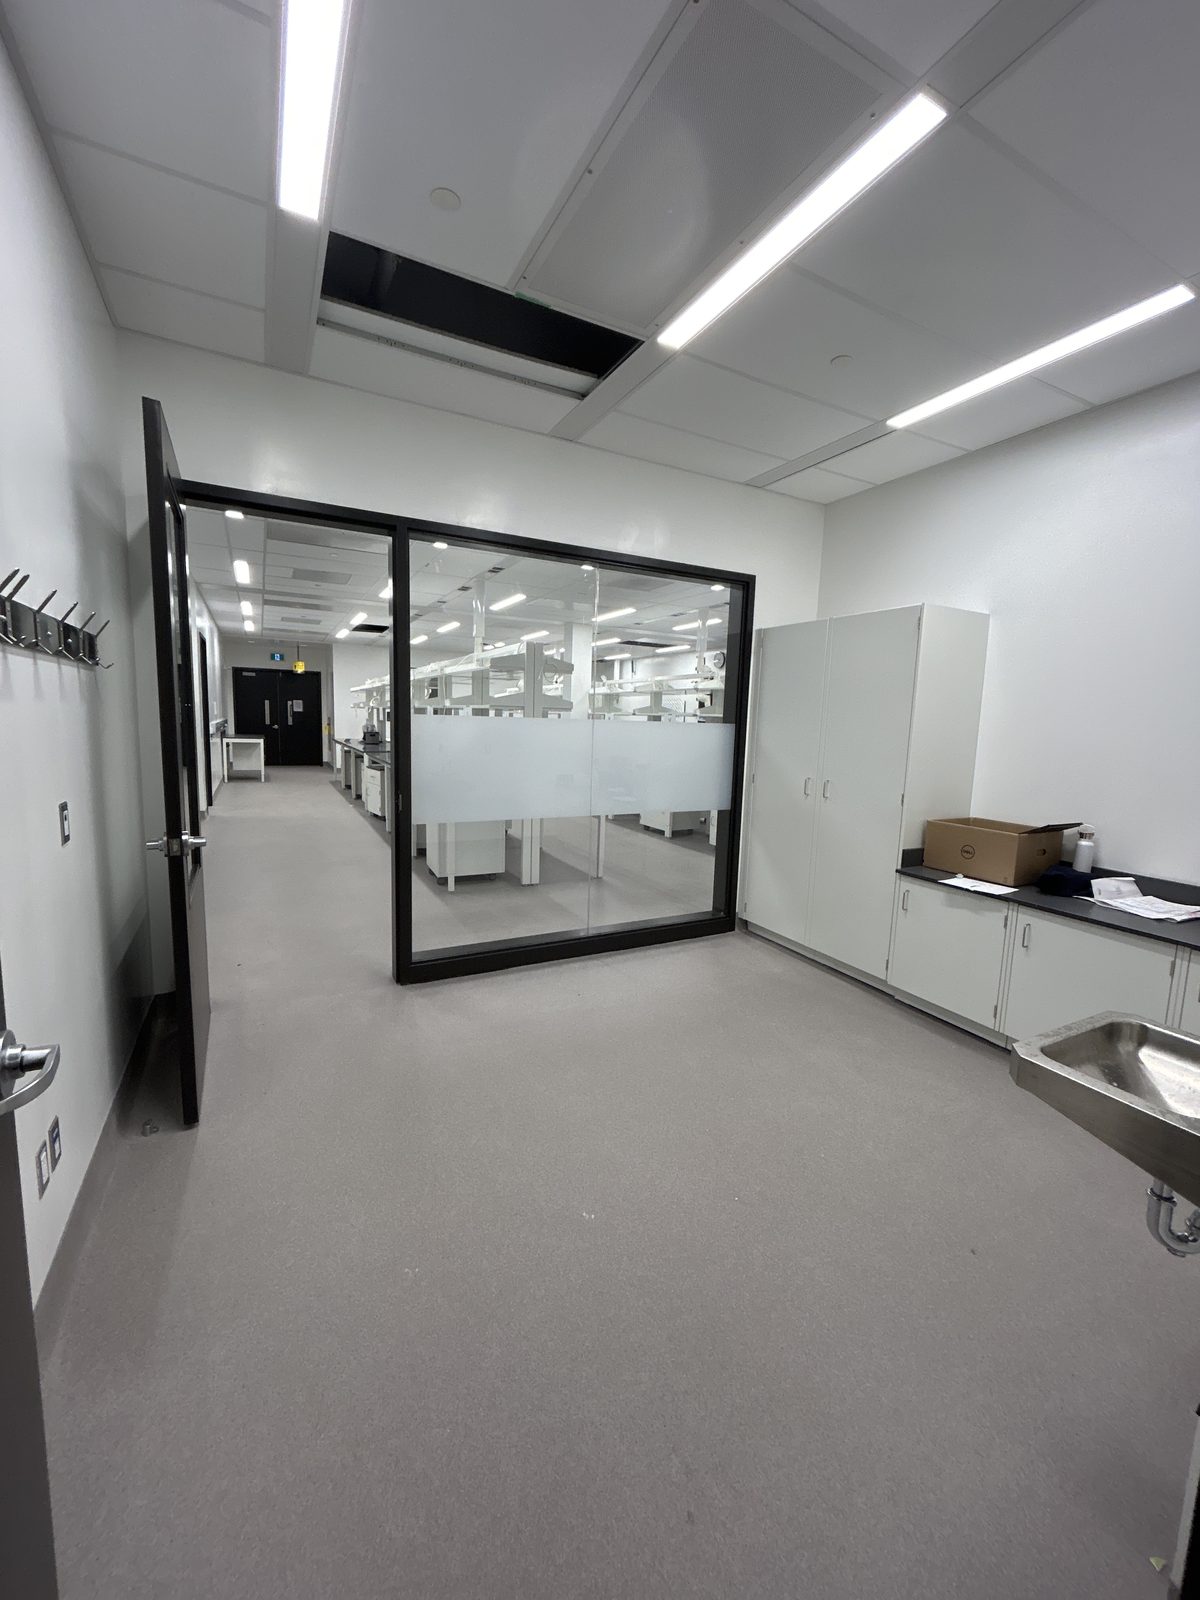
    Queen Victoria Public School — Lindsay — photo 1
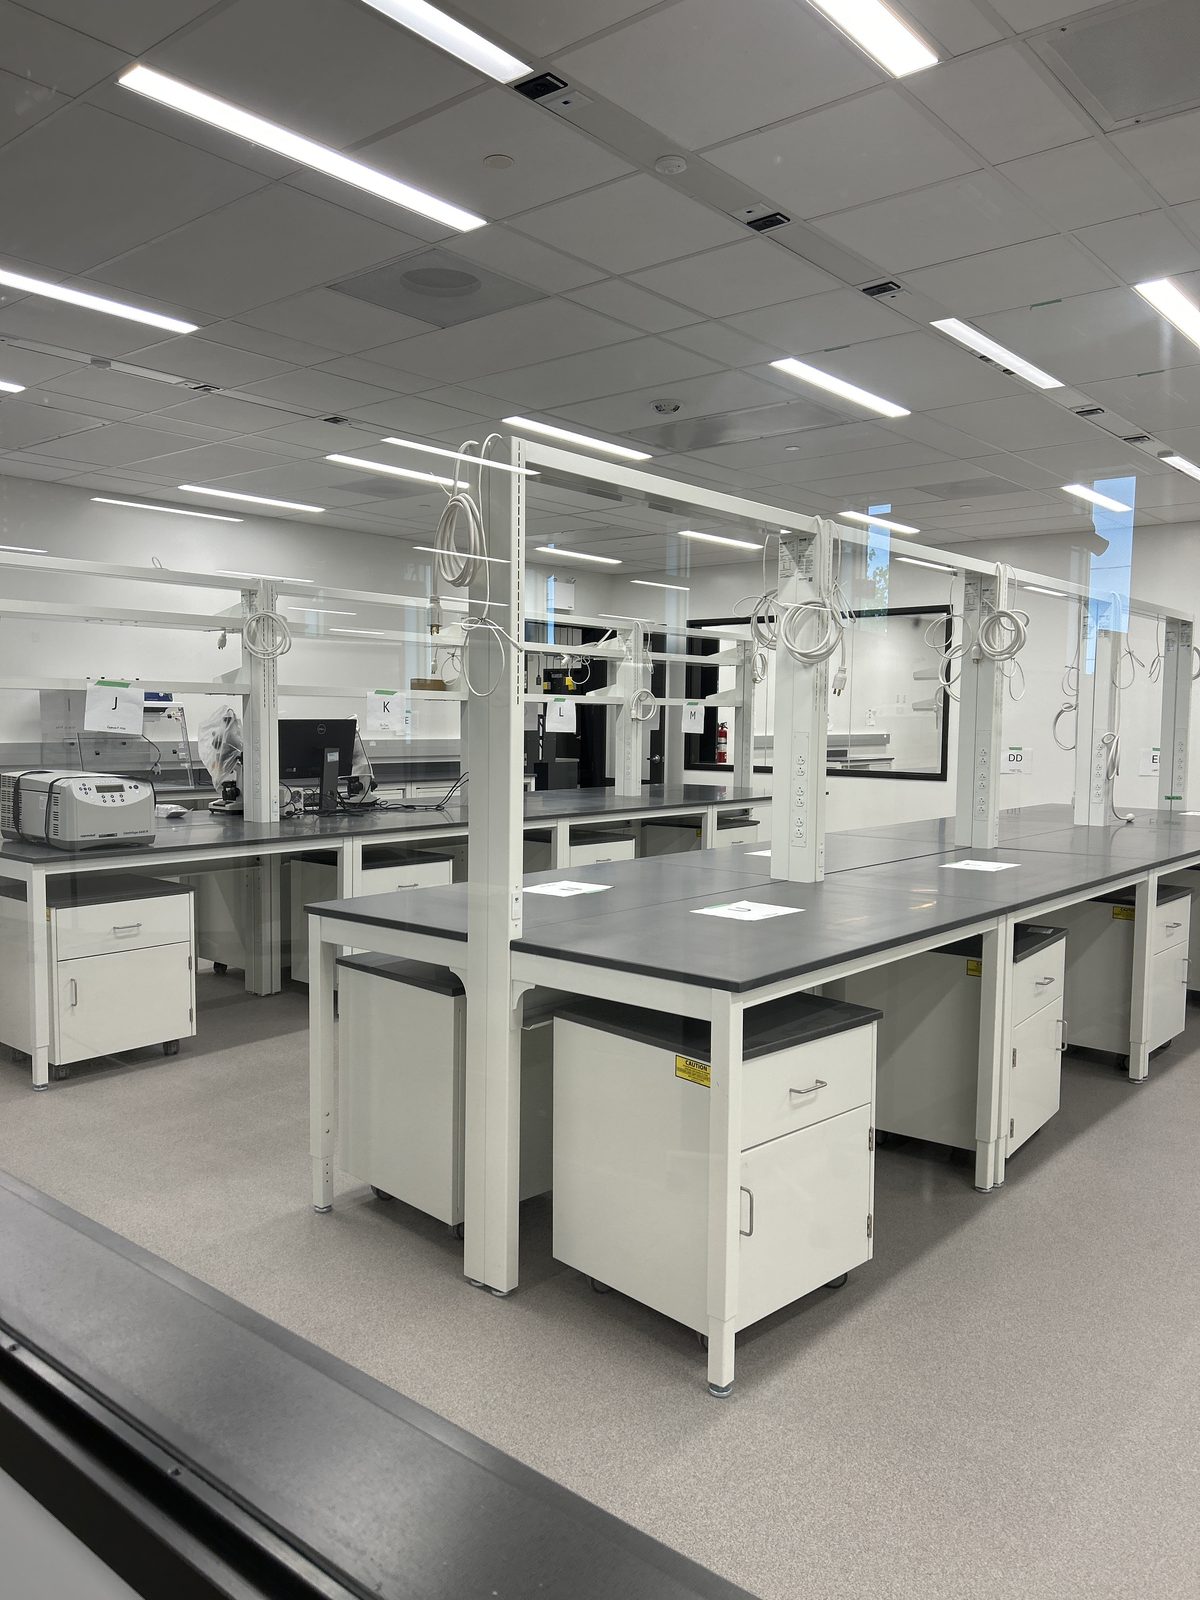
    Queen Victoria Public School — Lindsay — photo 2
    Queen Victoria Public School — Lindsay — photo 3
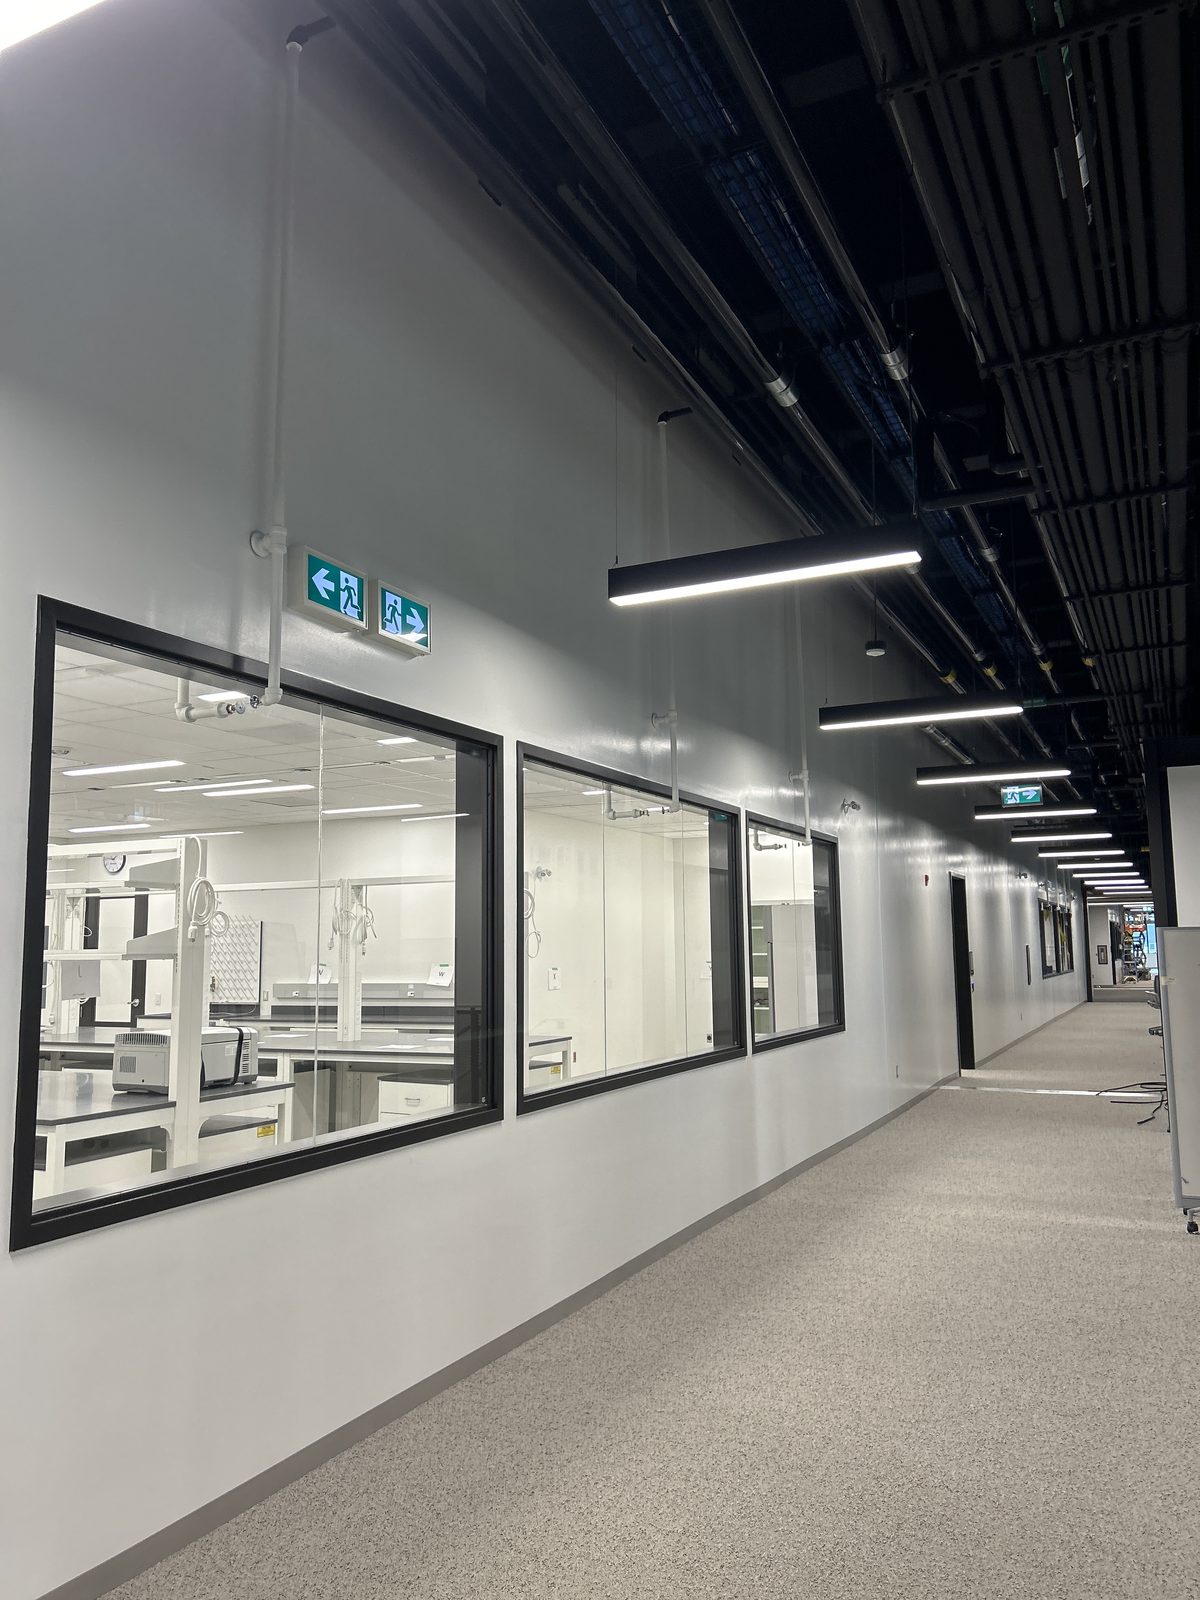
    Queen Victoria Public School — Lindsay — photo 4
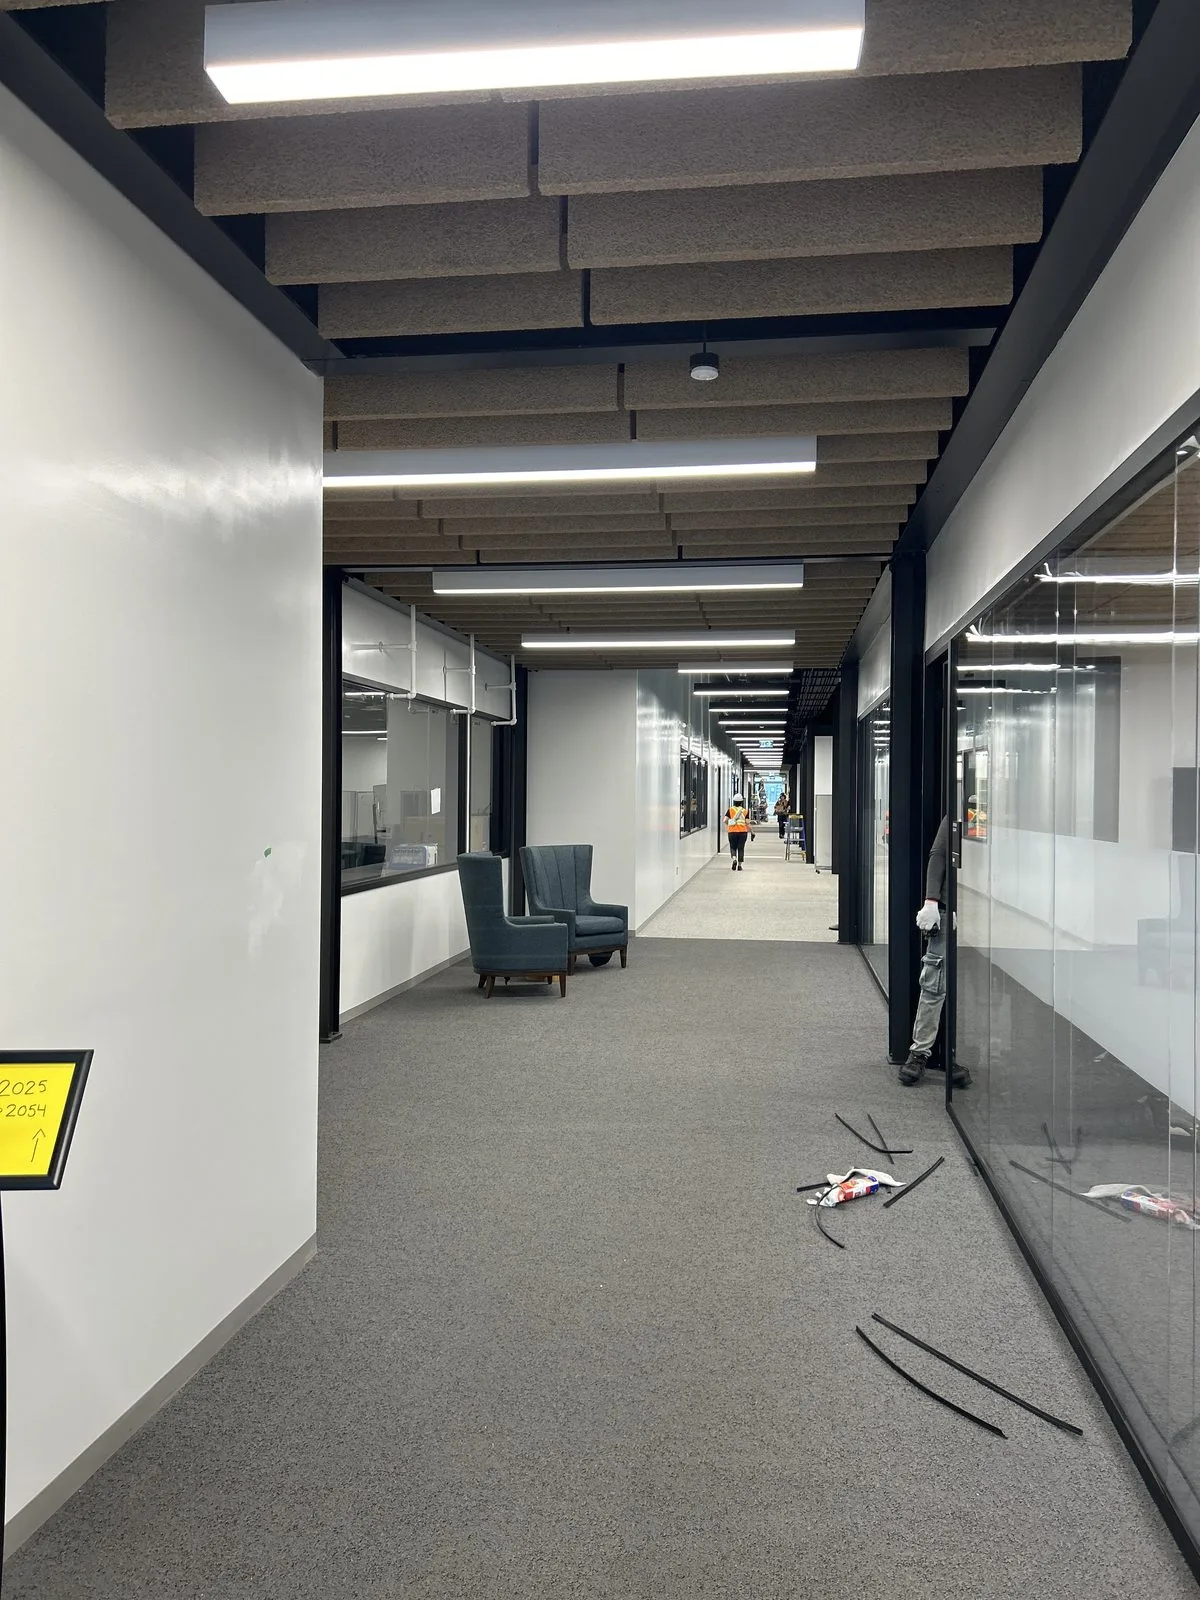
    Queen Victoria Public School — Lindsay — photo 5
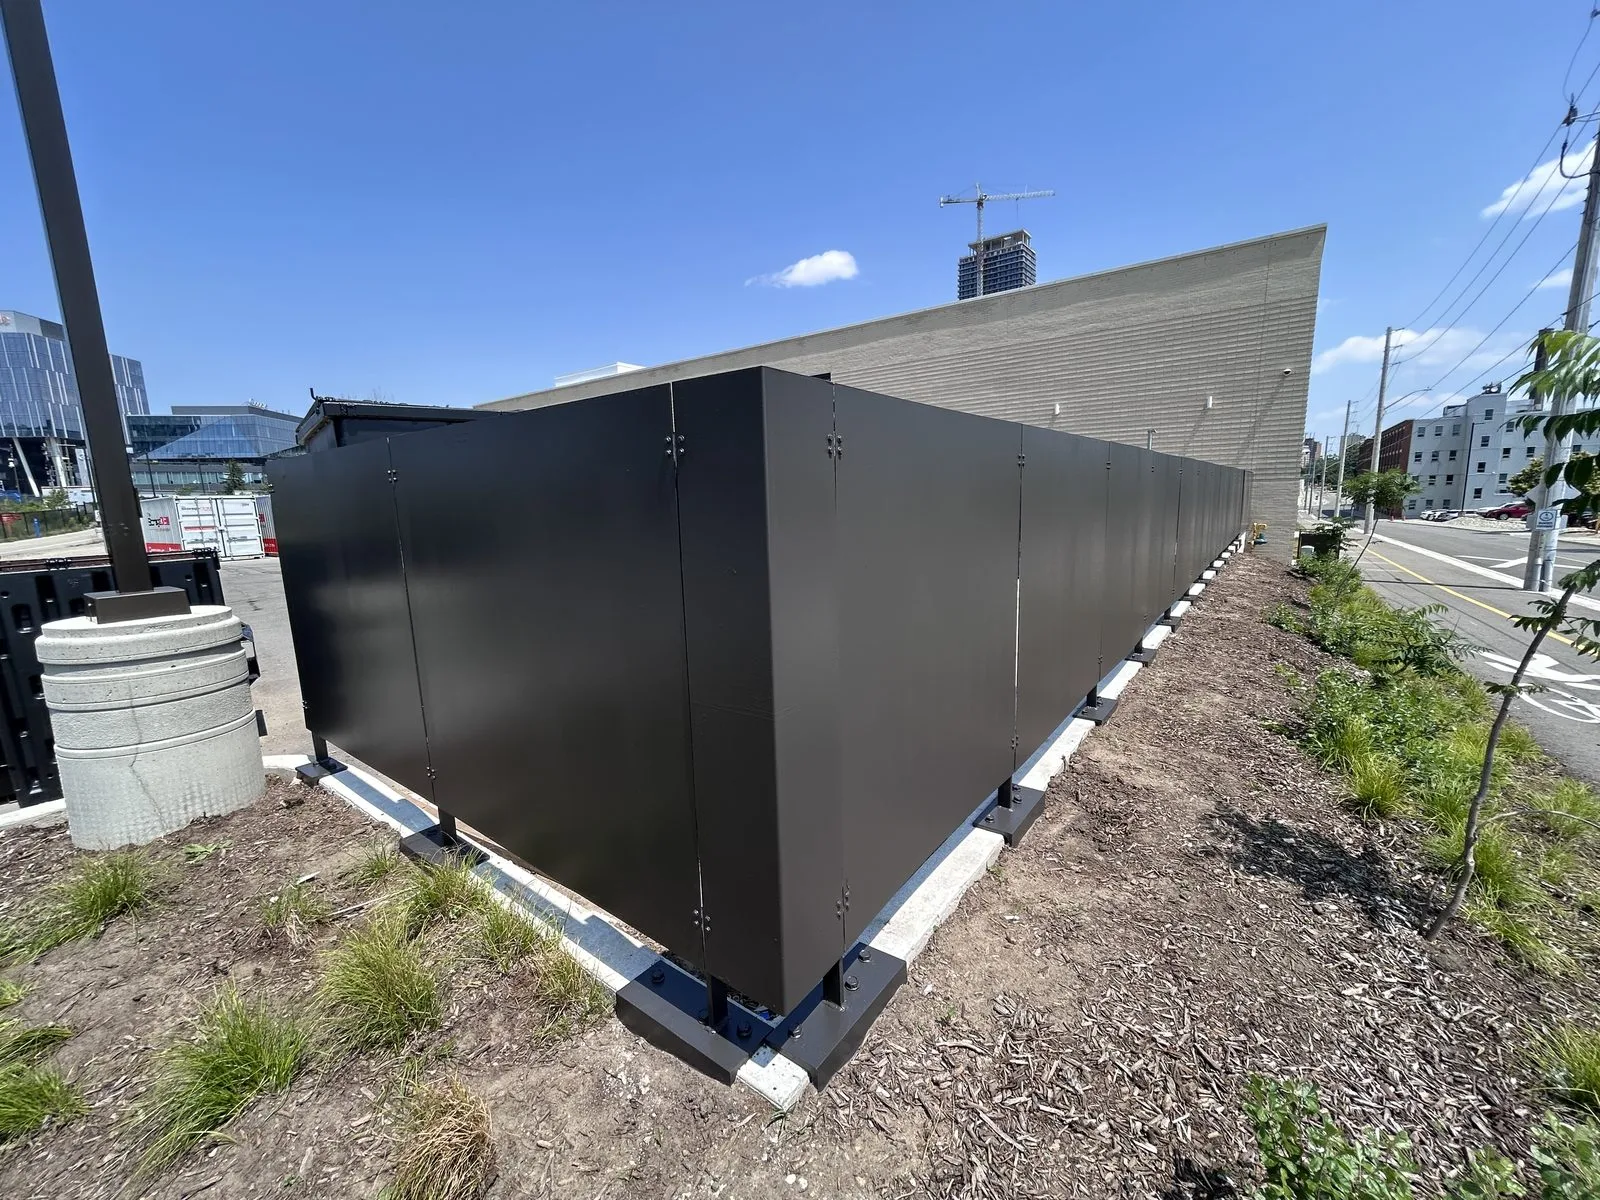
    Queen Victoria Public School — Lindsay — photo 6
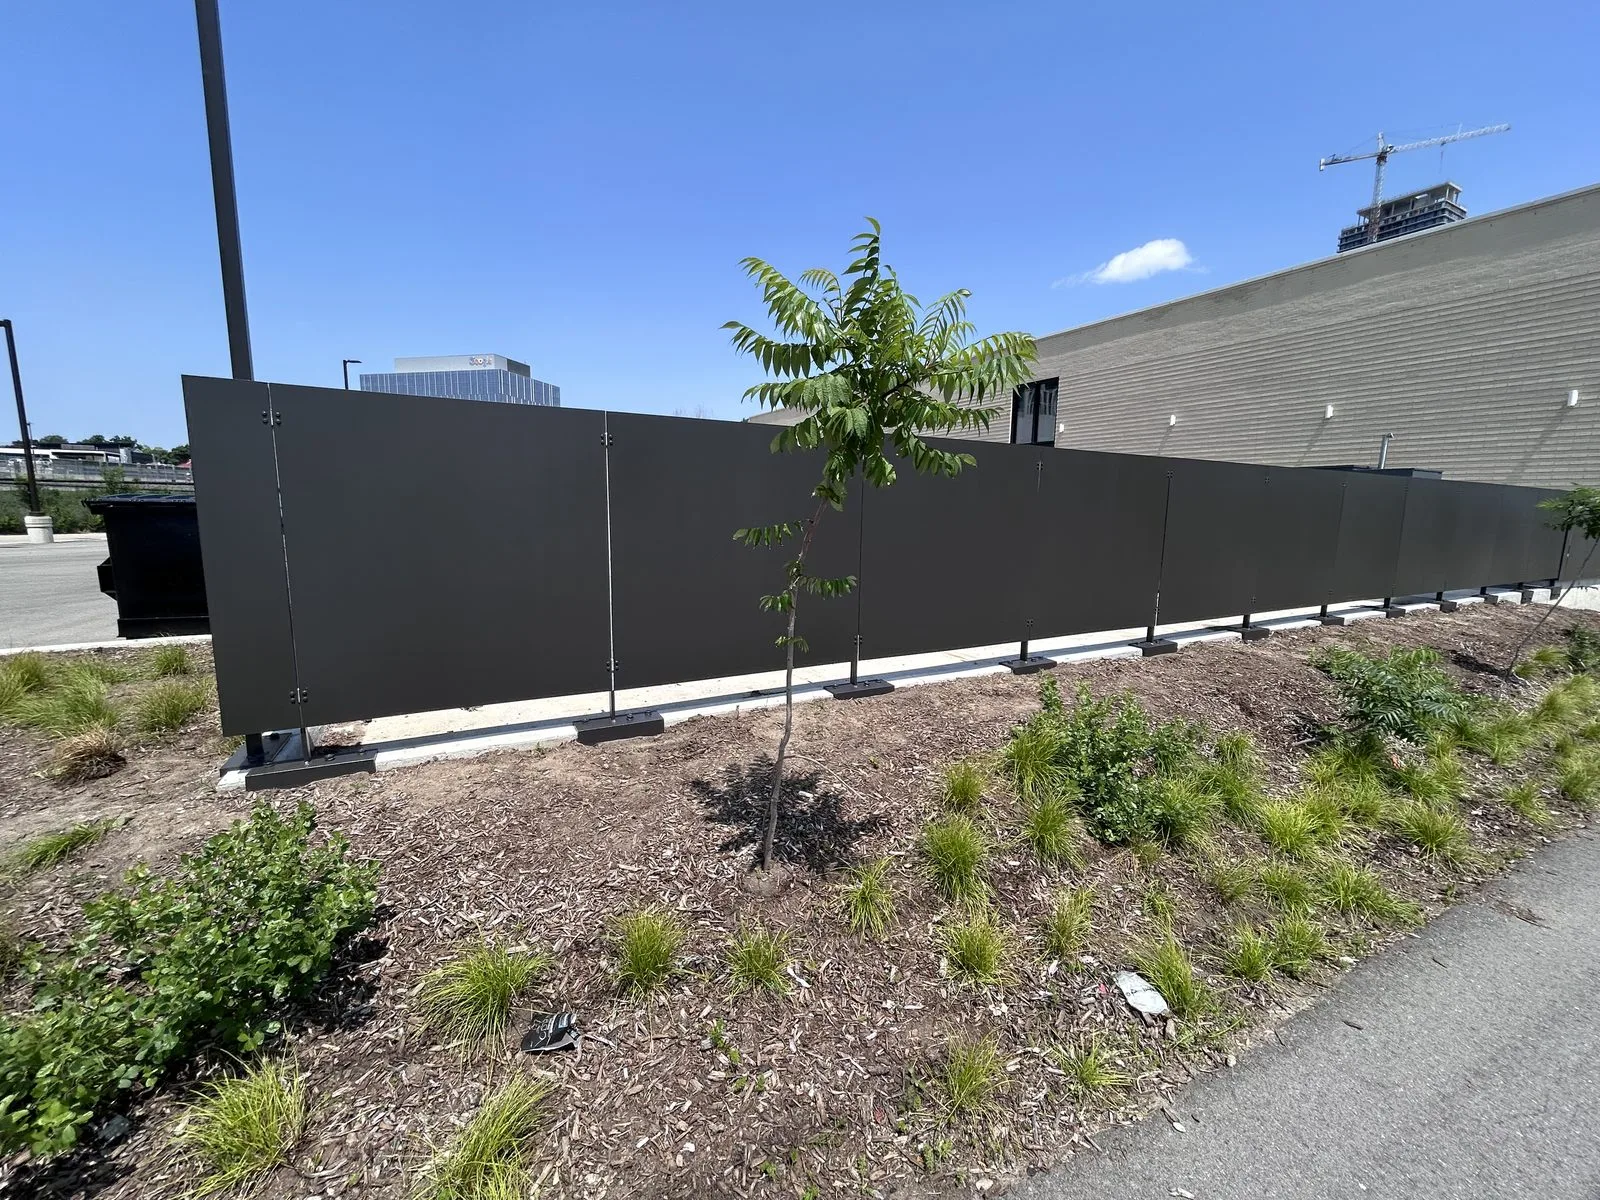
    Queen Victoria Public School — Lindsay — photo 7
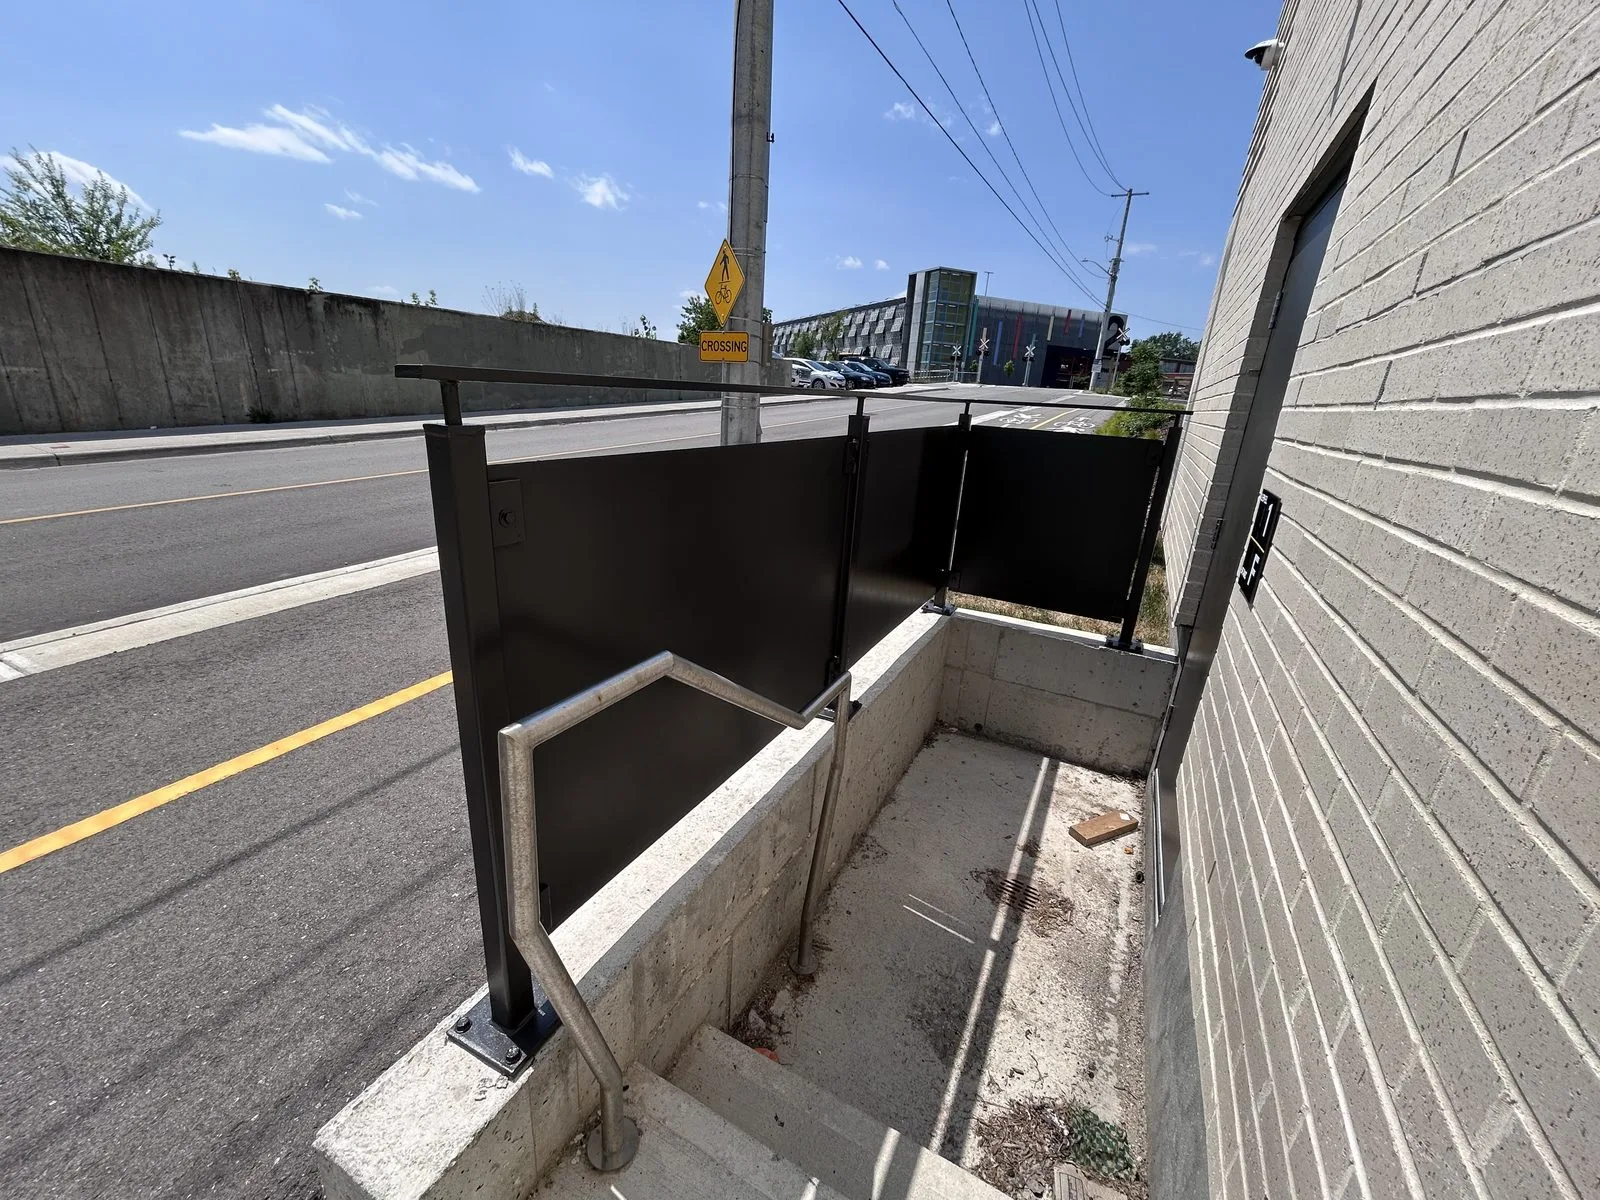
    Queen Victoria Public School — Lindsay — photo 8
    Queen Victoria Public School — Lindsay — photo 9
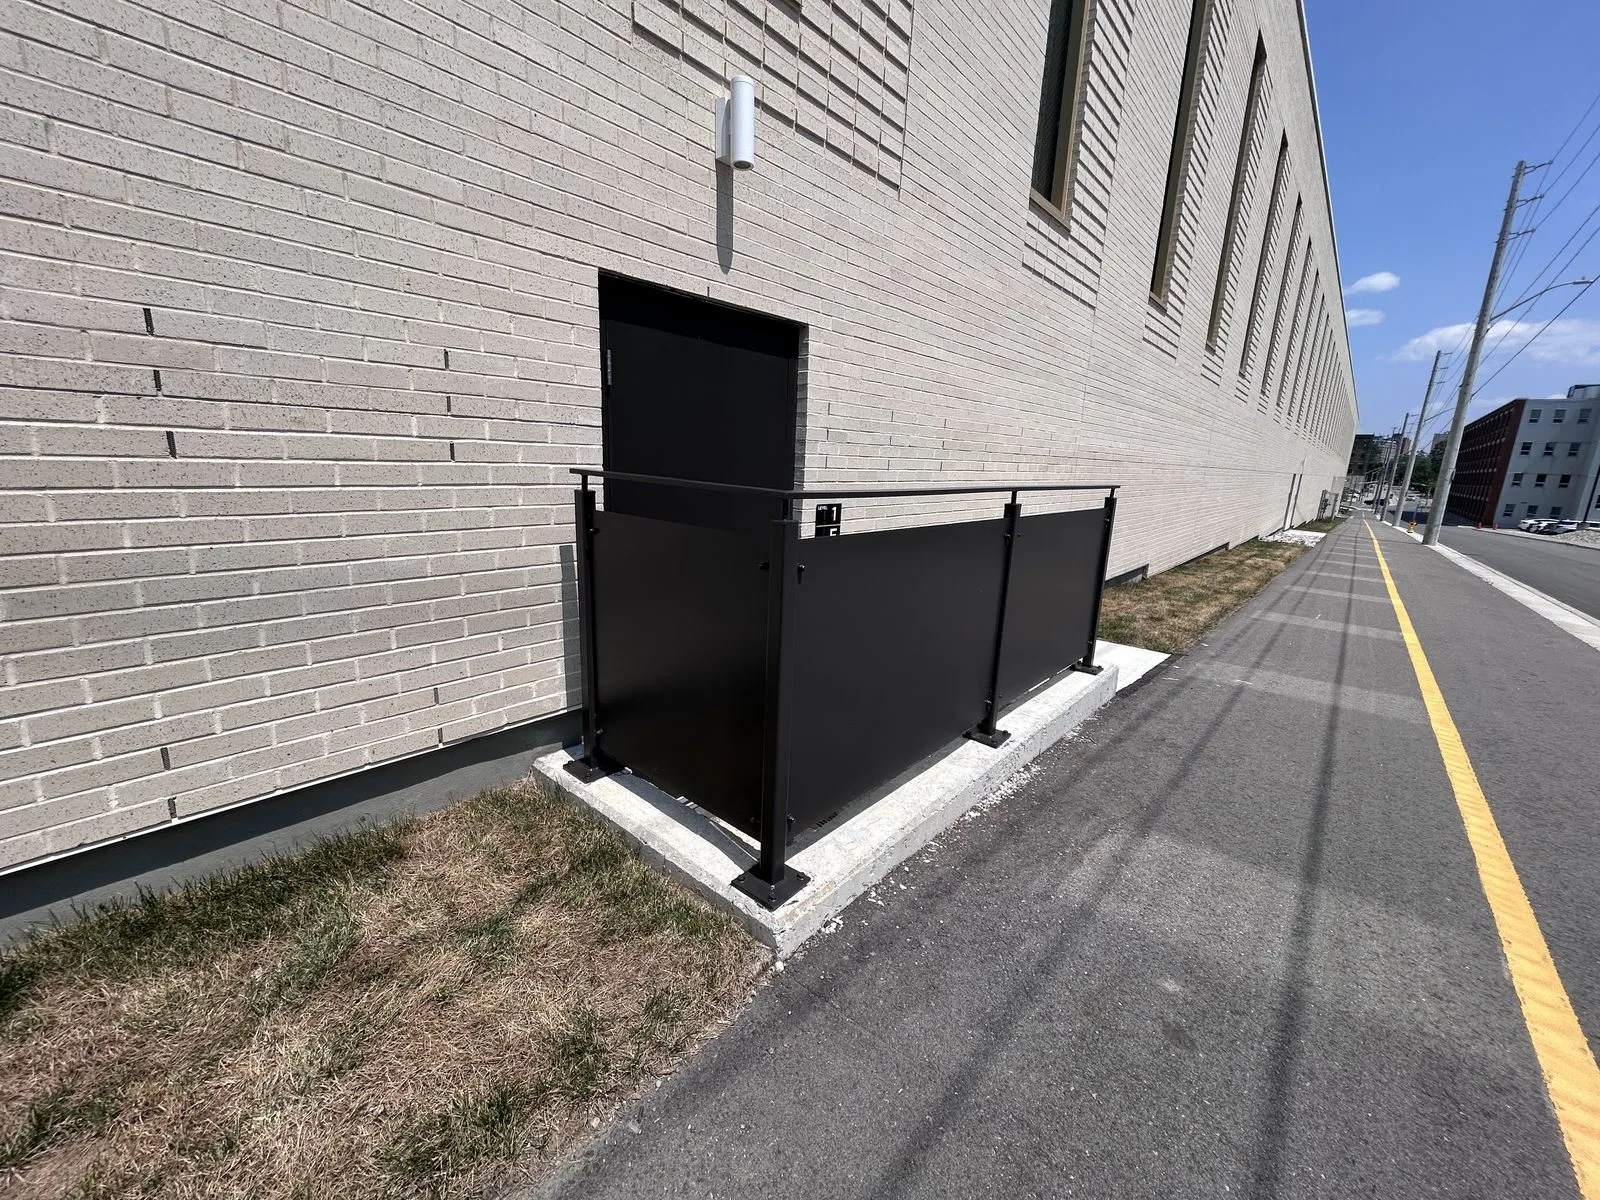
    Institutional Lindsay, ON

    Queen Victoria Public School — Lindsay
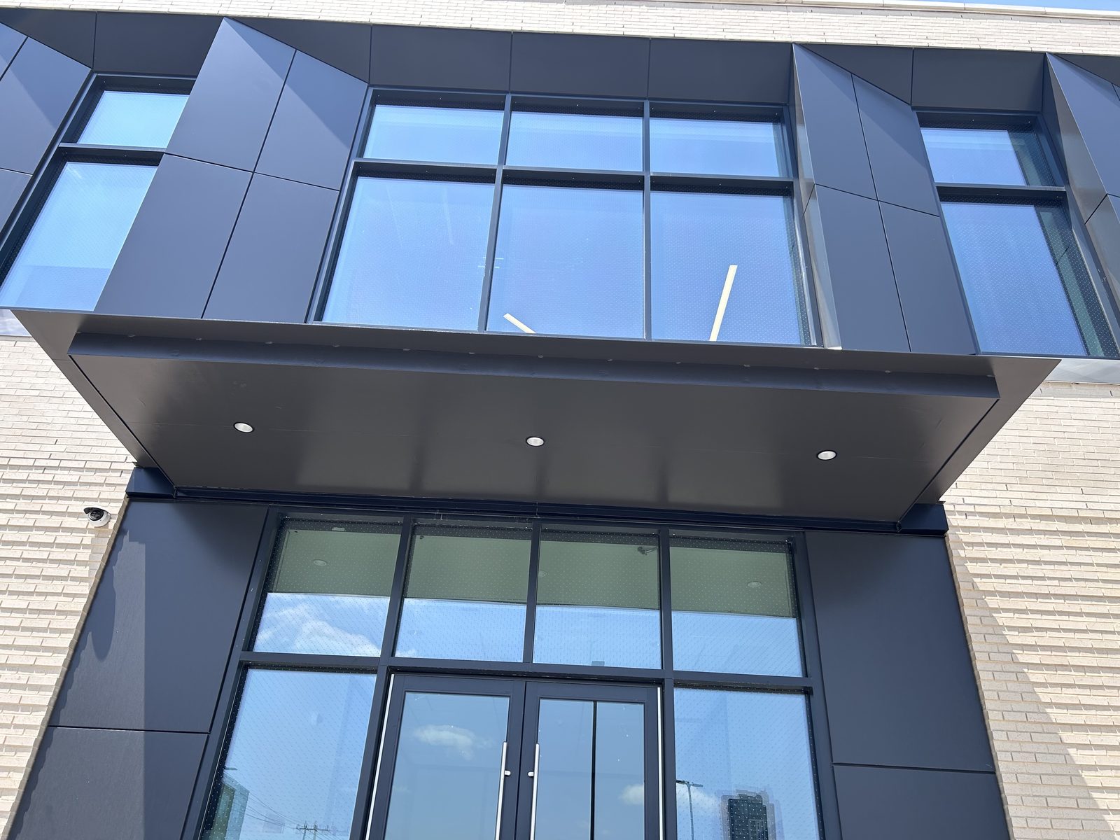
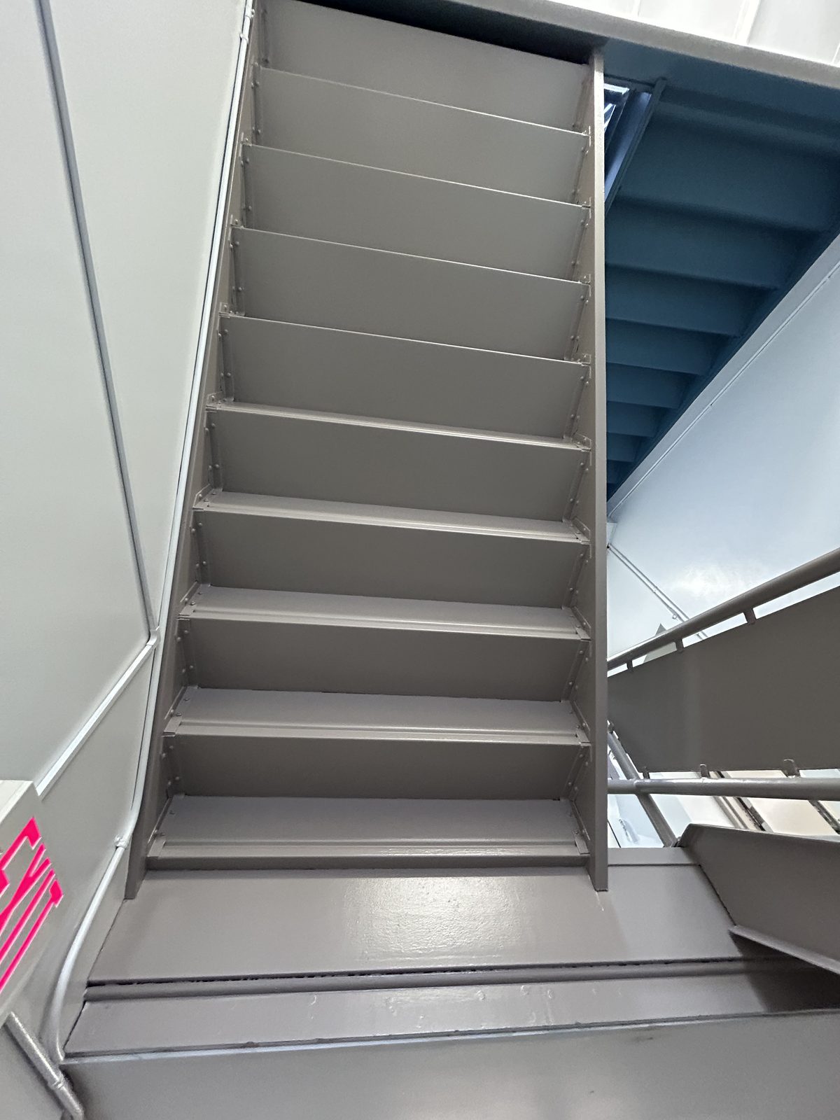
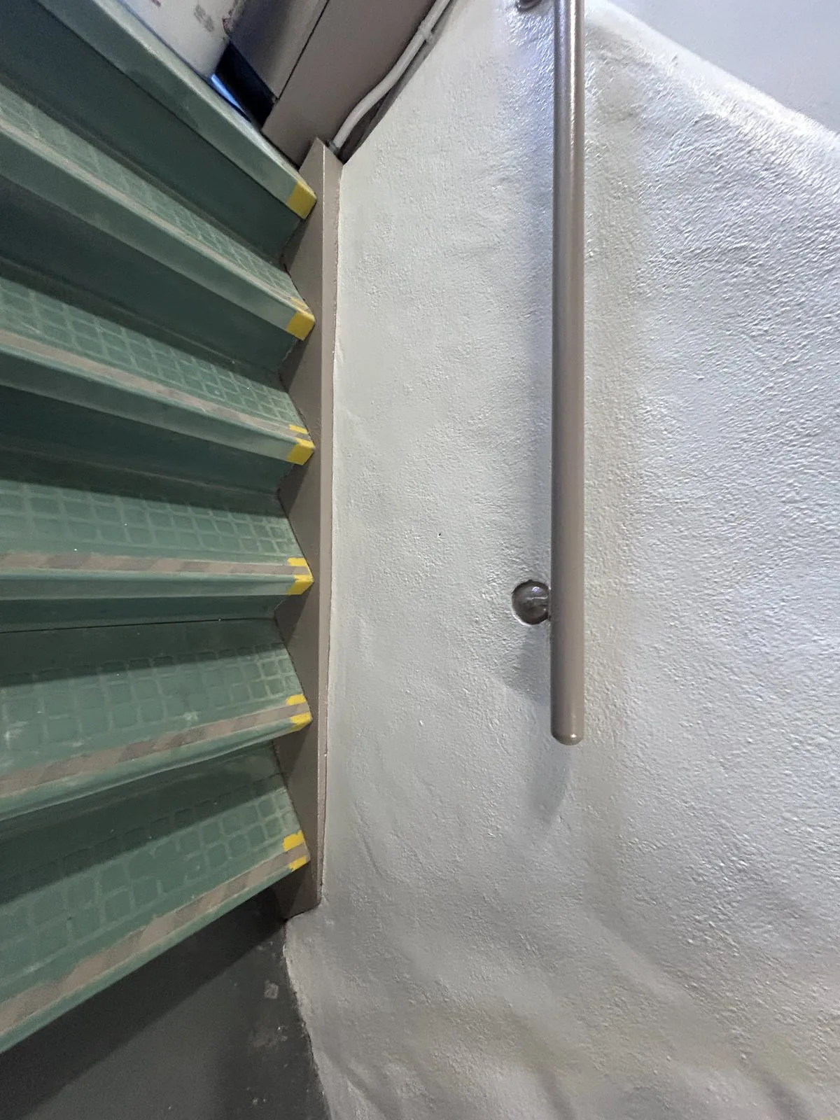
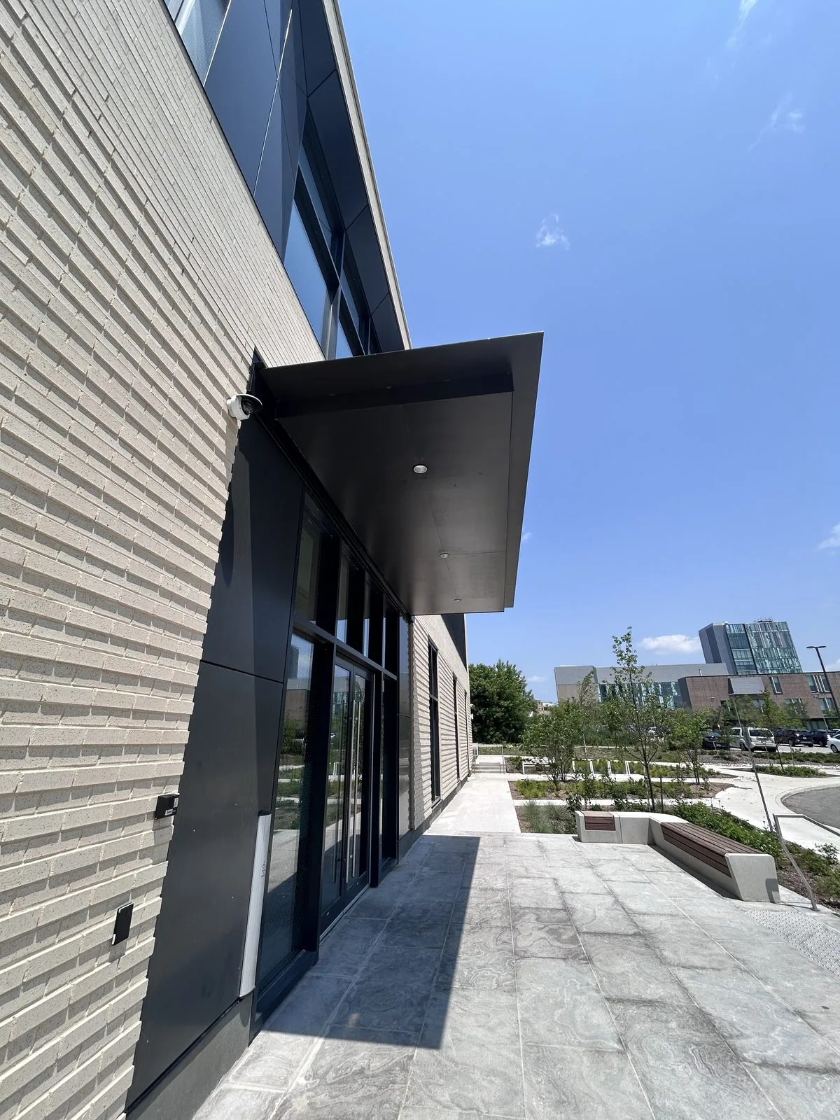
    University of Waterloo — Innovation Arena — photo 1
    University of Waterloo — Innovation Arena — photo 2
    University of Waterloo — Innovation Arena — photo 3
    University of Waterloo — Innovation Arena — photo 4
    University of Waterloo — Innovation Arena — photo 5
    University of Waterloo — Innovation Arena — photo 6
    University of Waterloo — Innovation Arena — photo 7
    University of Waterloo — Innovation Arena — photo 8
    University of Waterloo — Innovation Arena — photo 9
    University of Waterloo — Innovation Arena — photo 10
    University of Waterloo — Innovation Arena — photo 11
    University of Waterloo — Innovation Arena — photo 12
    University of Waterloo — Innovation Arena — photo 13
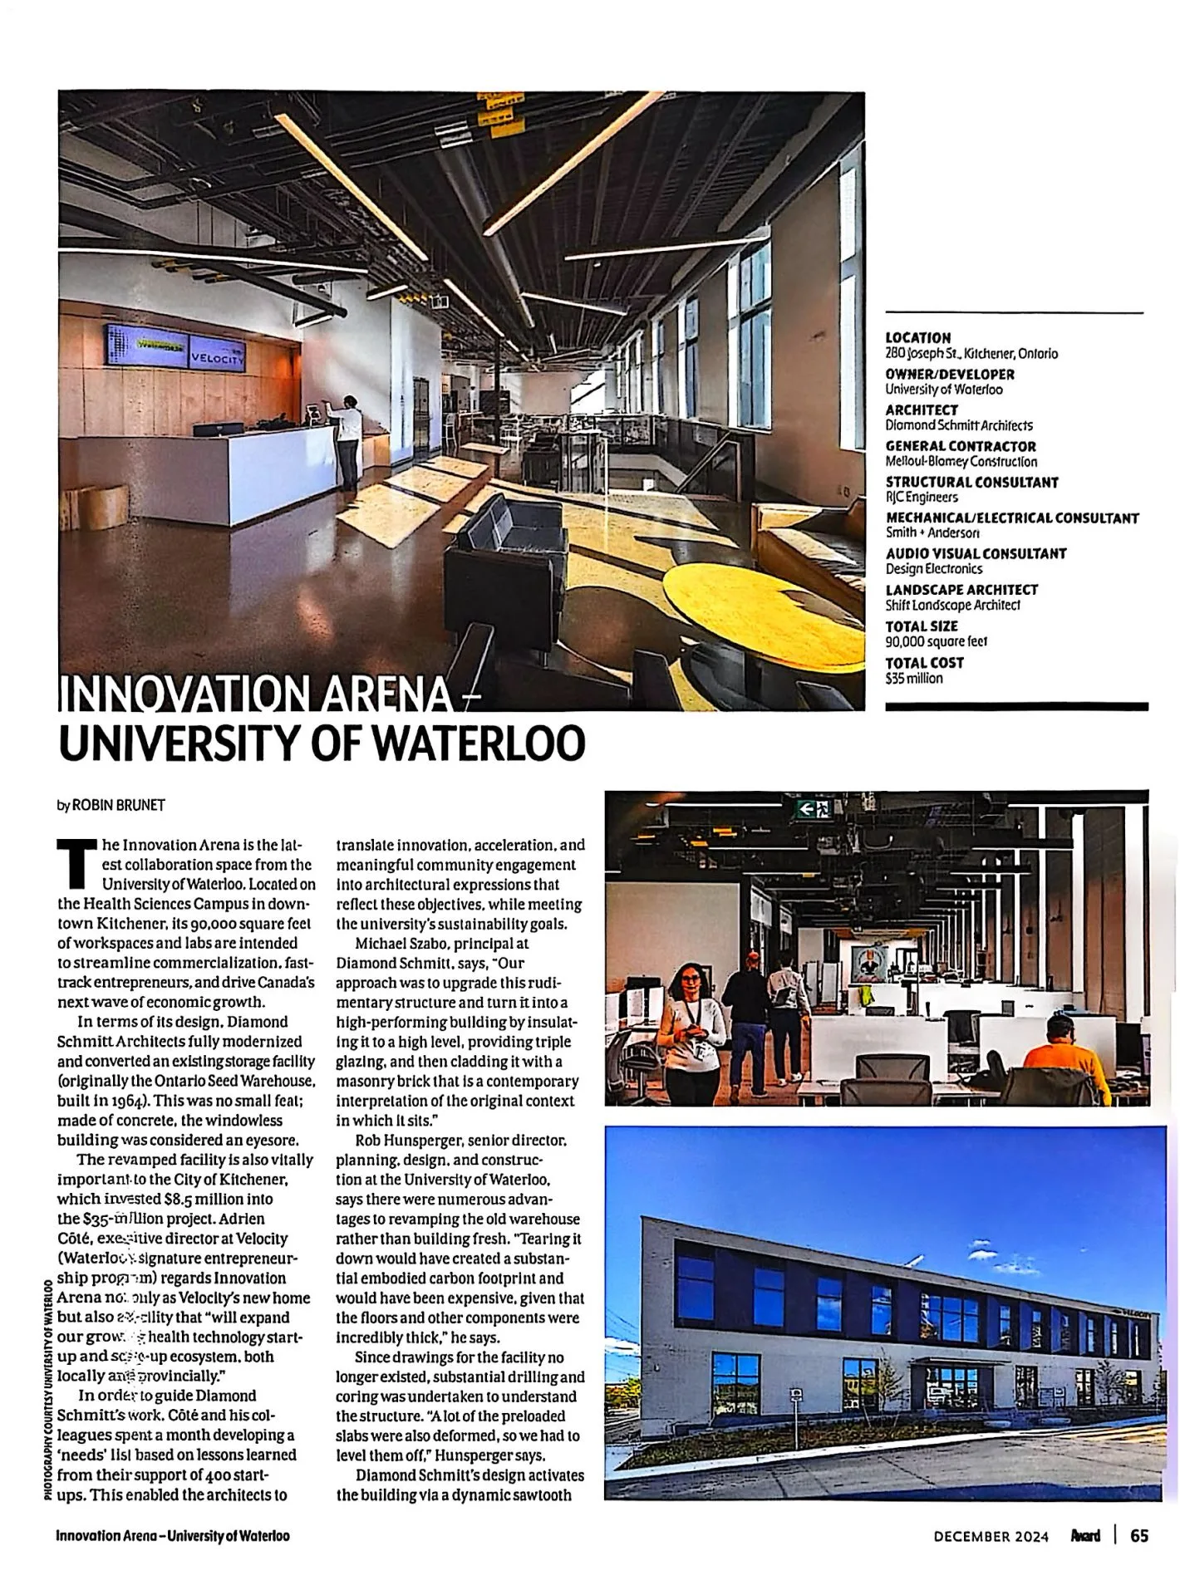
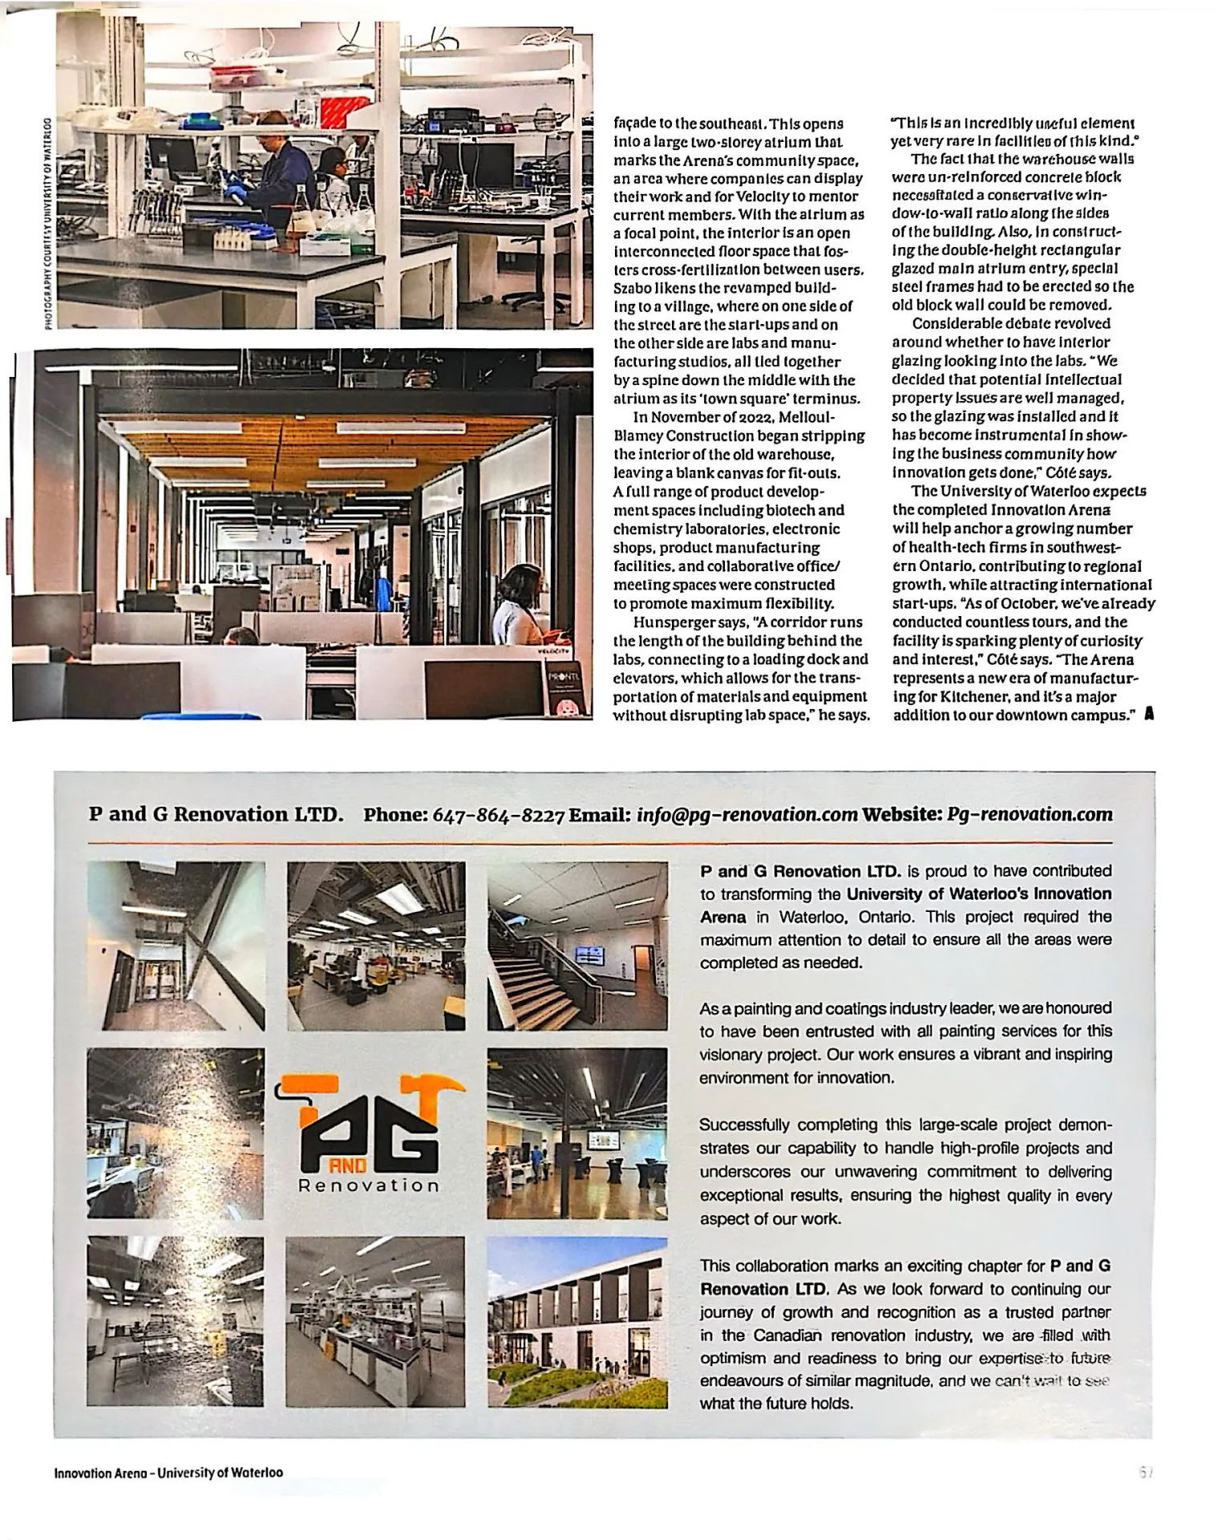
    Award magazine, December 2024 — Innovation Arena, University of Waterloo, feature page 65
    Award magazine, December 2024 — Innovation Arena, University of Waterloo, feature page 67
    Institutional Waterloo, ON

    University of Waterloo — Innovation Arena

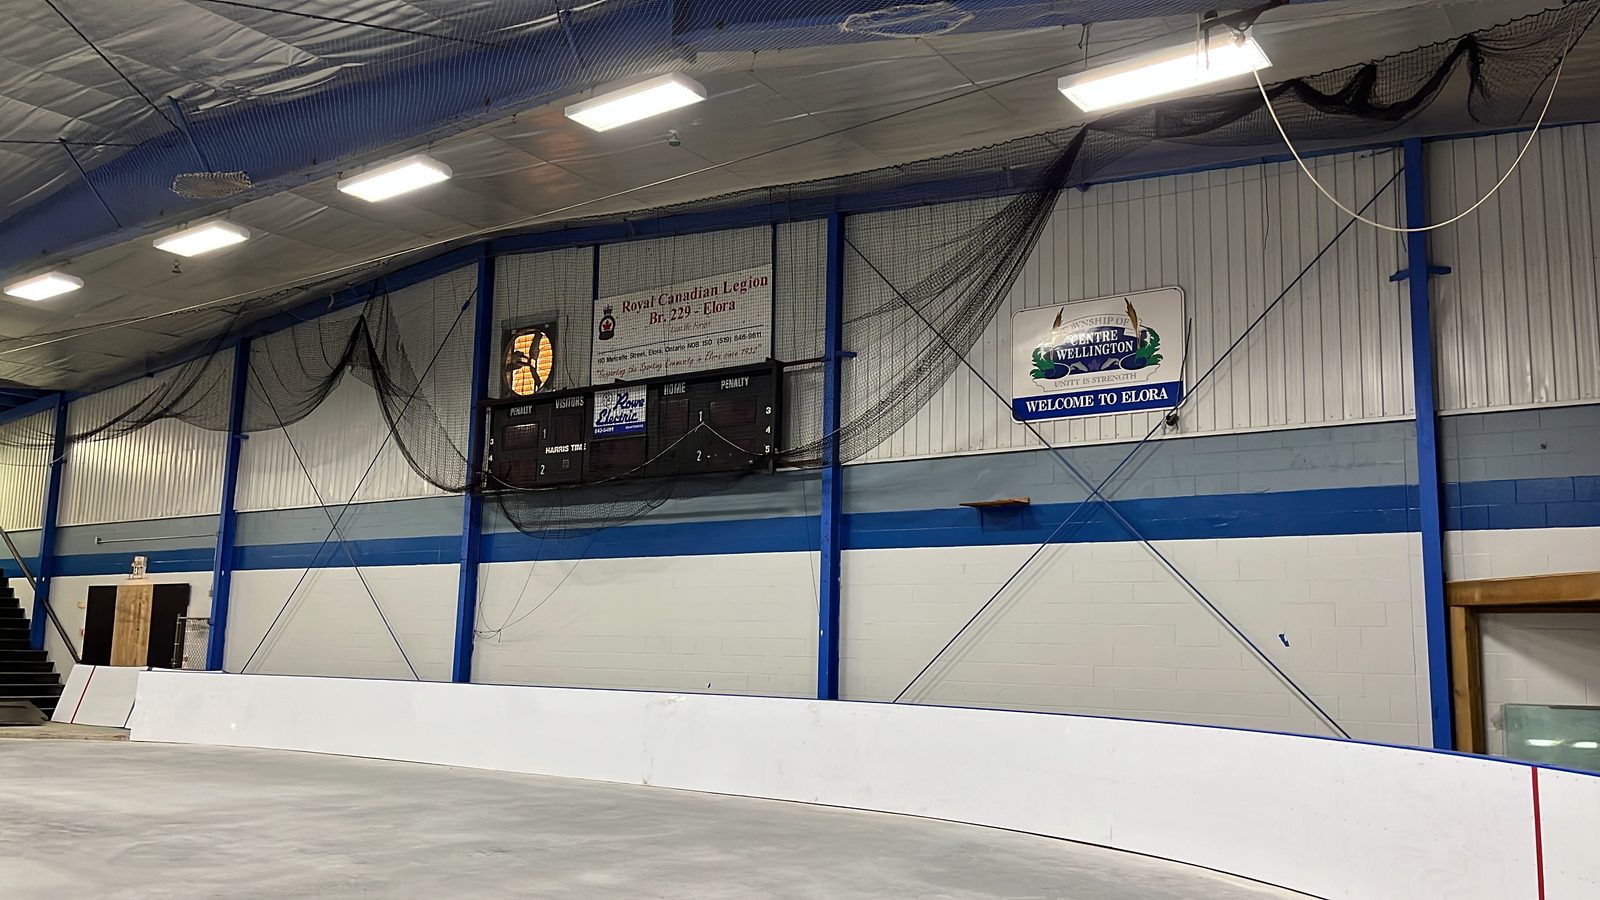
    Elora Community Centre arena with painted blue steel columns, white walls and rink boards
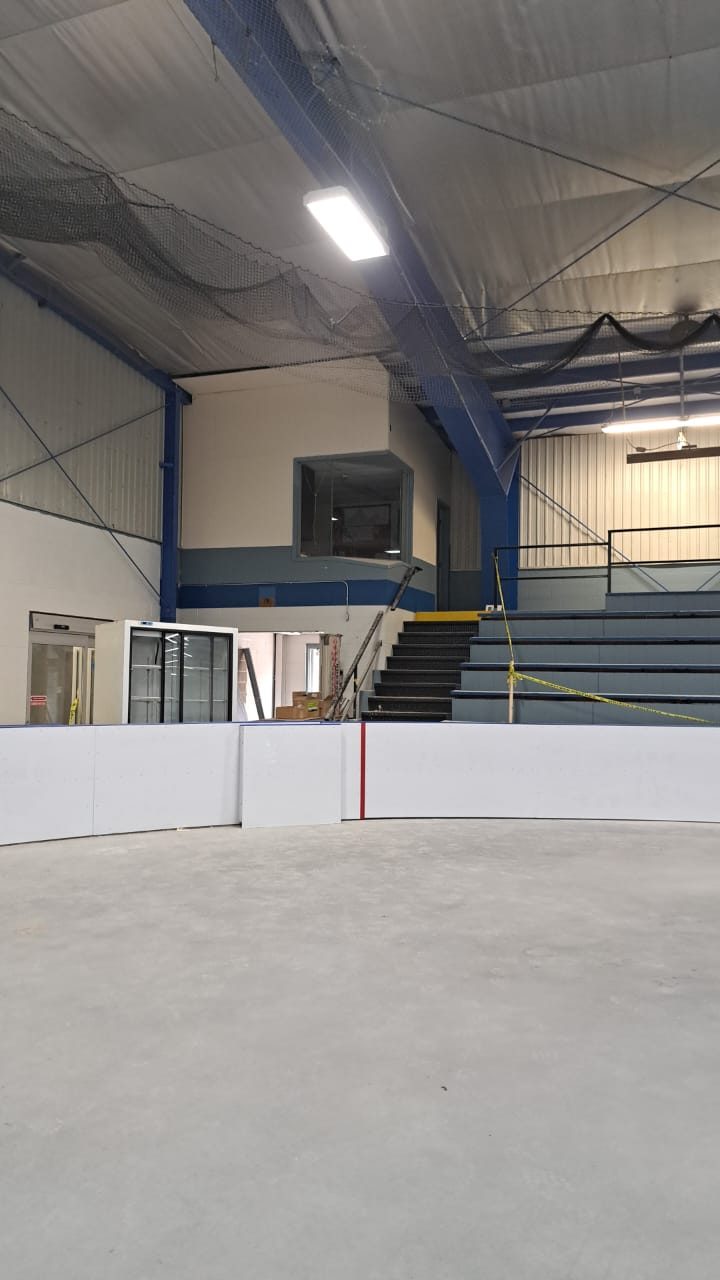
    Arena end wall with spectator stands and upper booth, Elora Community Centre
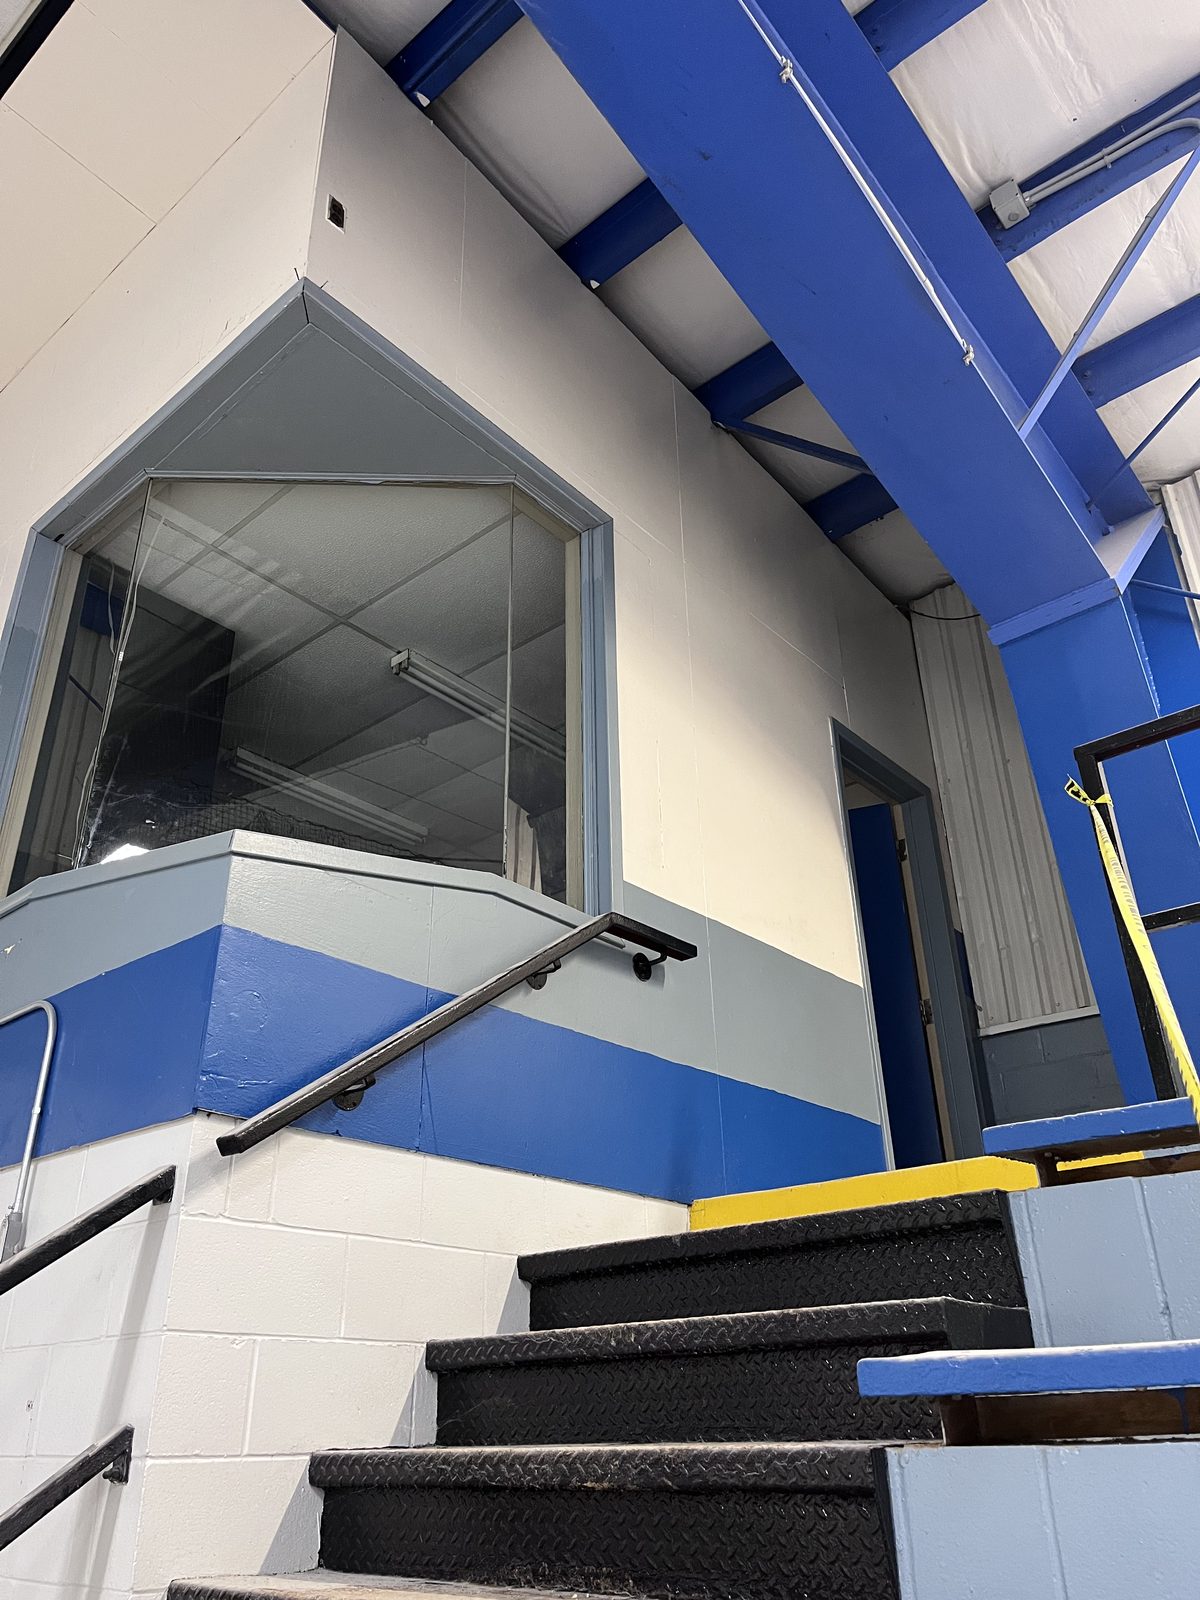
    Stairway to the upper booth with blue and grey painted trim, Elora Community Centre
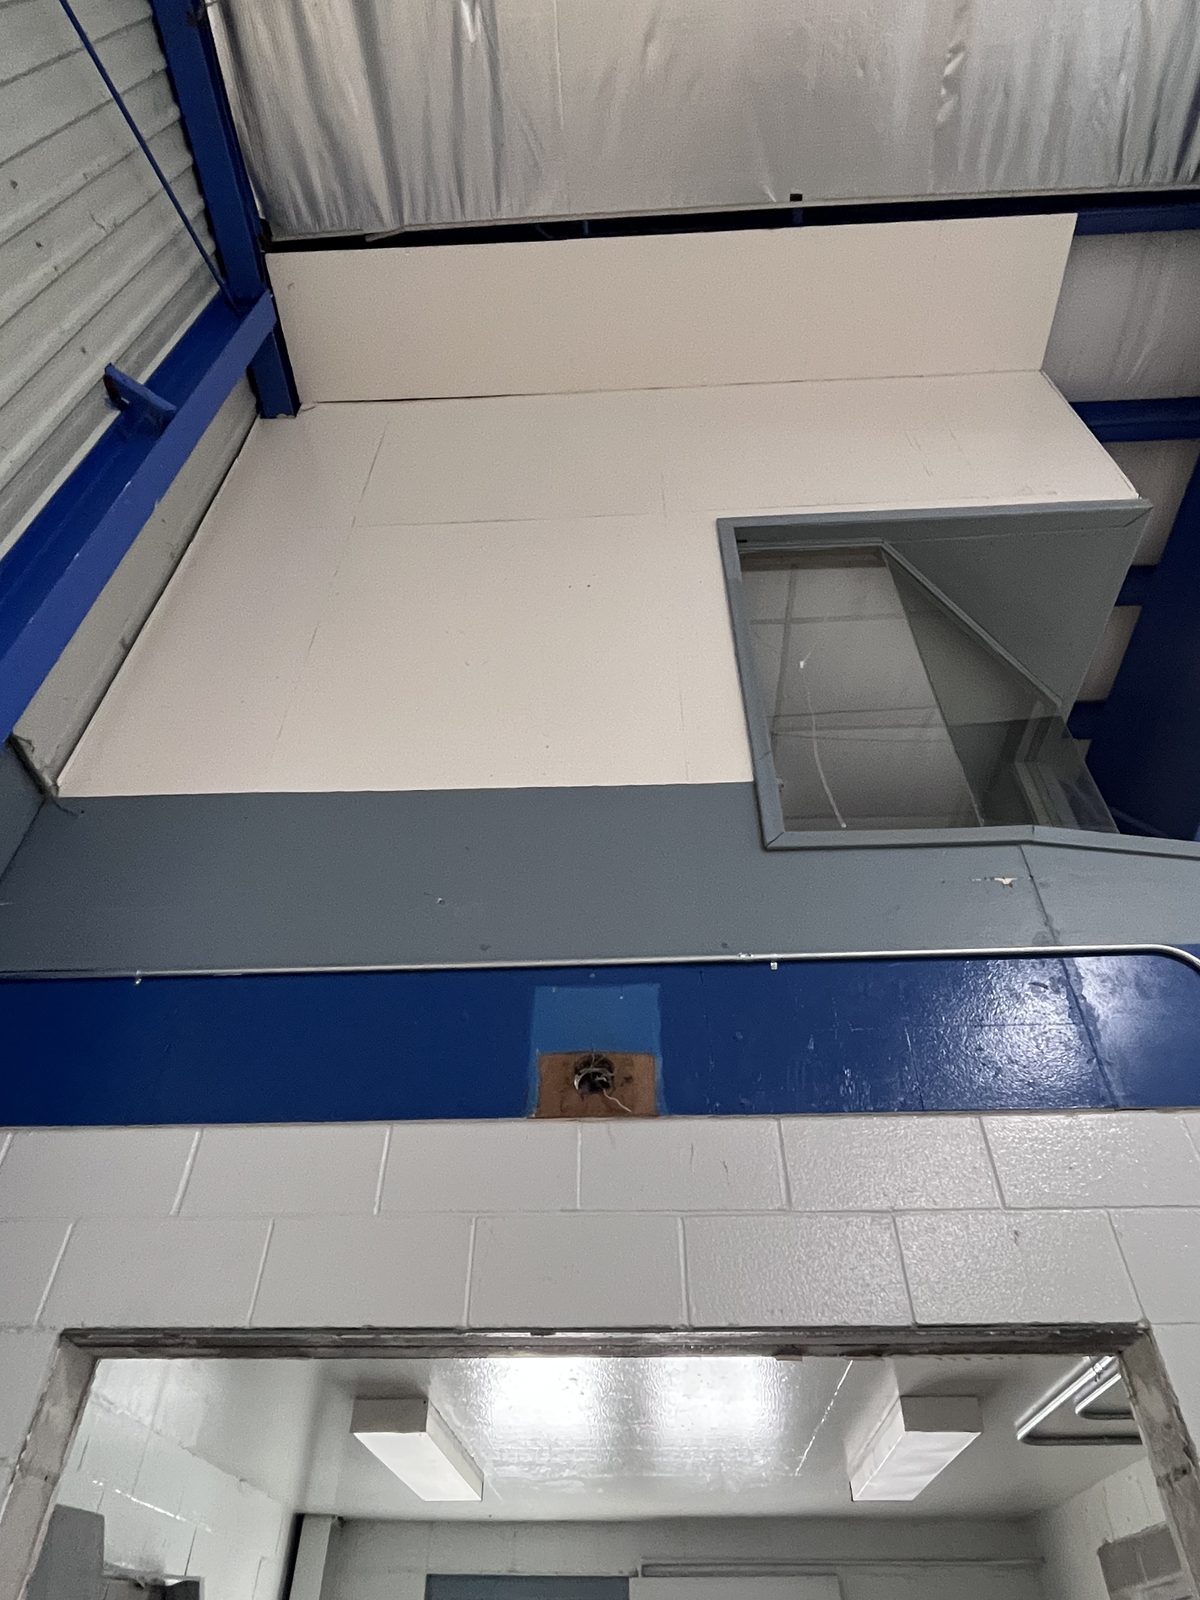
    Painted upper booth and blue trim seen from below, Elora Community Centre
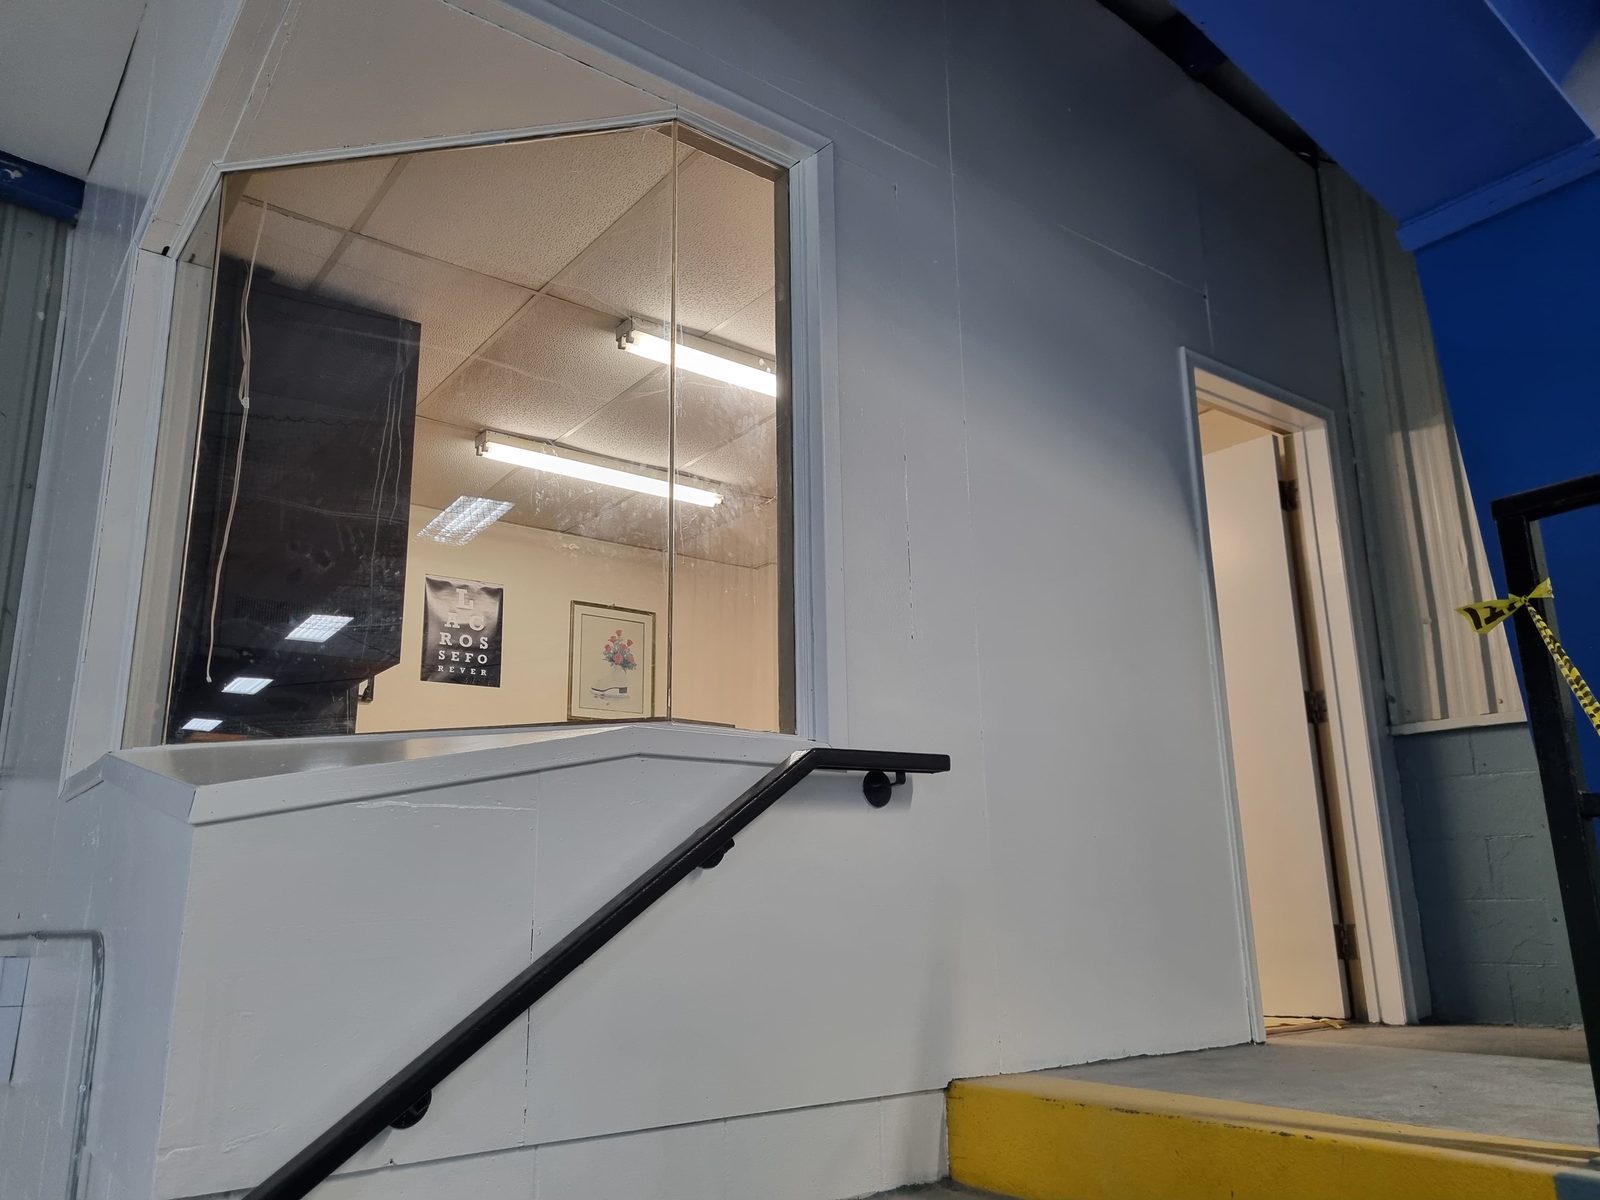
    Office window and handrail on a painted grey wall, Elora Community Centre
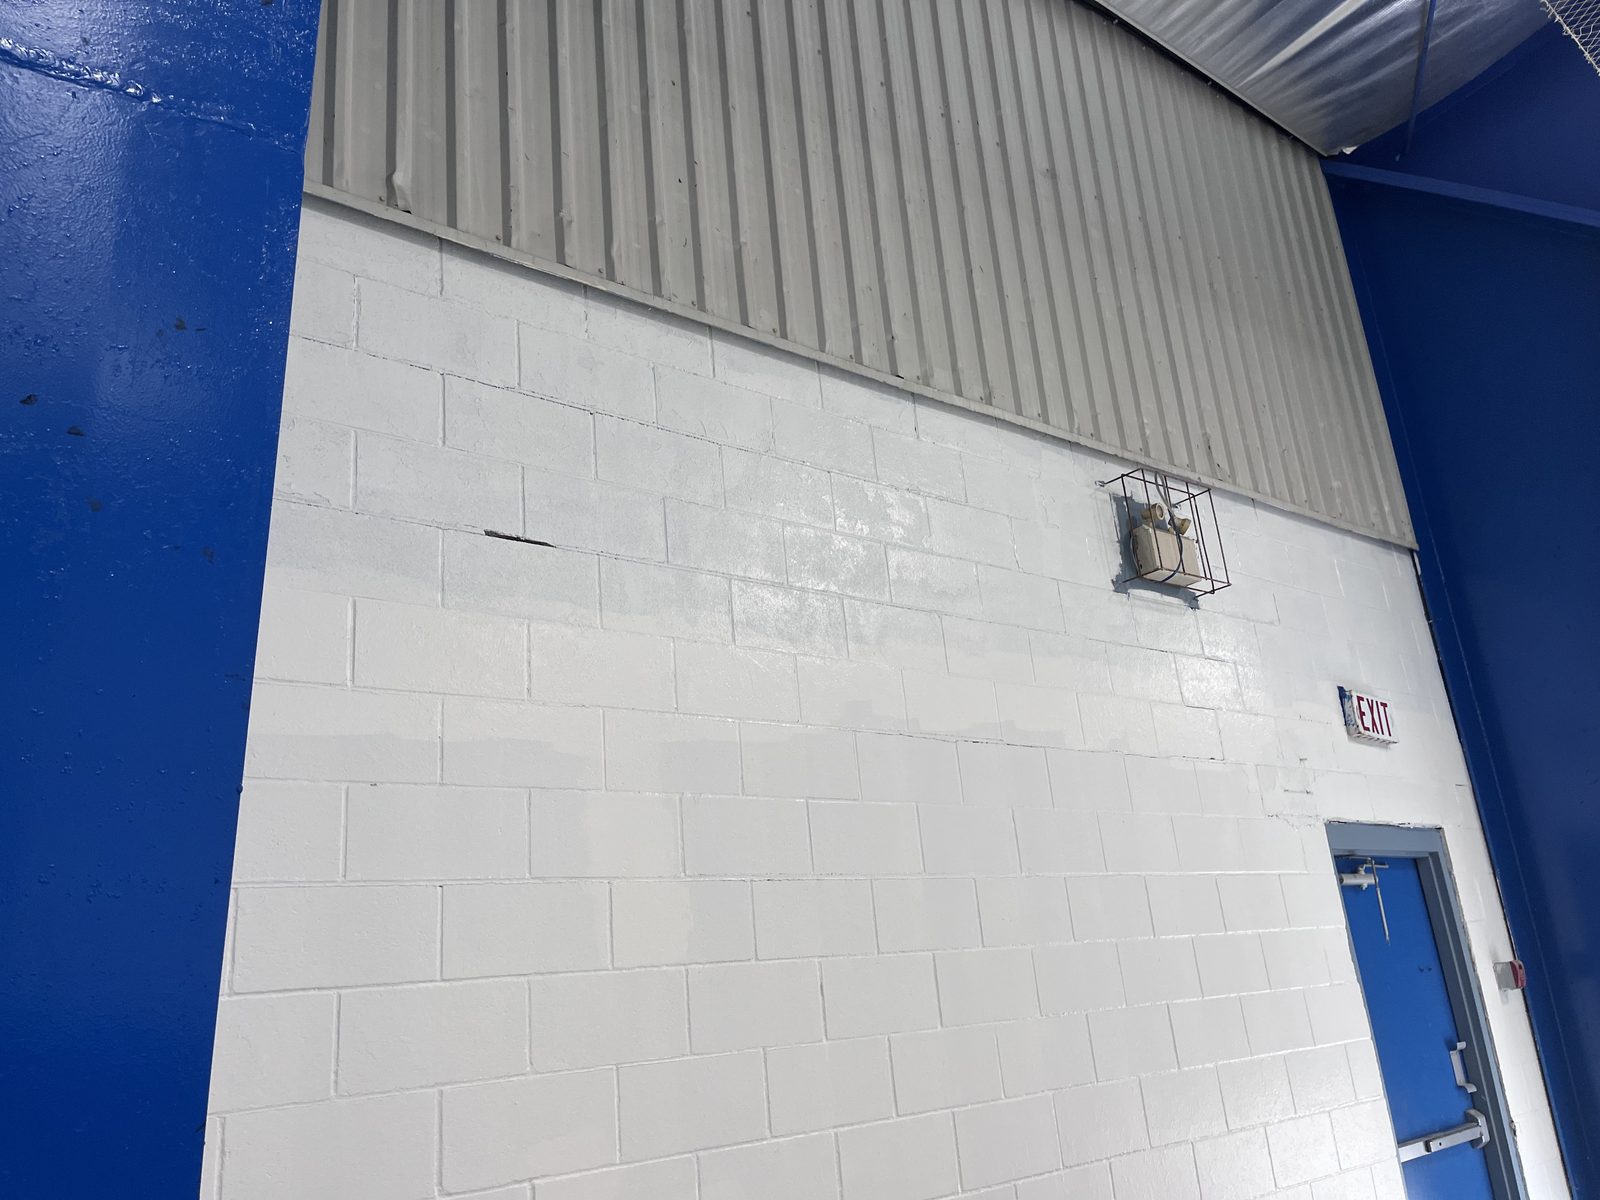
    White painted block wall with blue steel column and blue door, Elora Community Centre
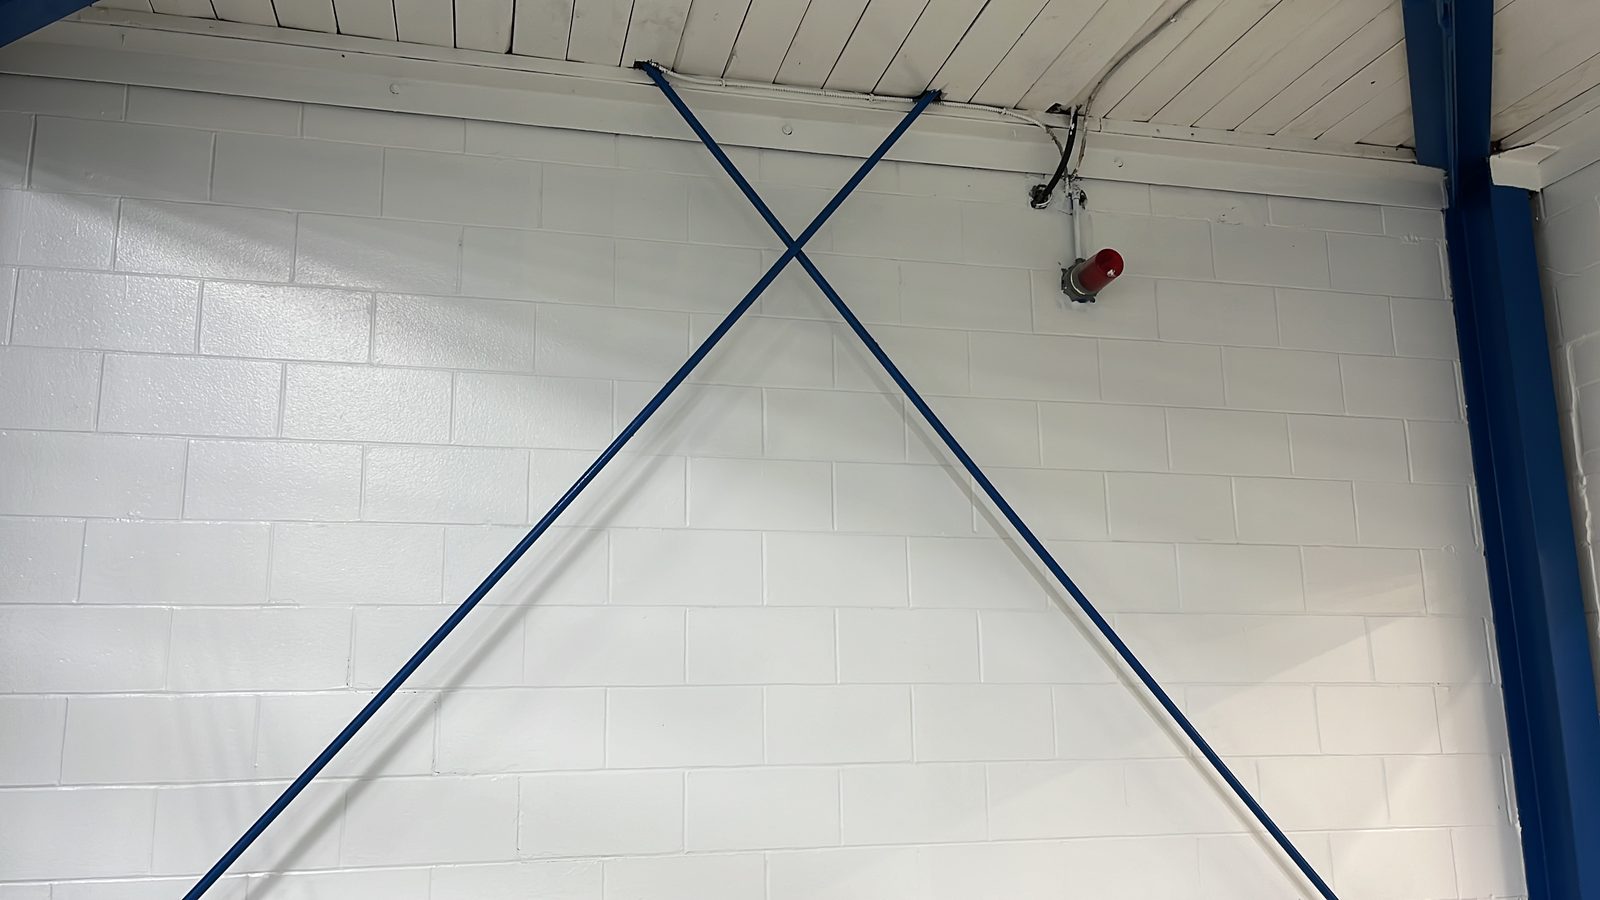
    White painted block wall with blue steel cross-bracing, Elora Community Centre
    White painted ceiling joists, Elora Community Centre
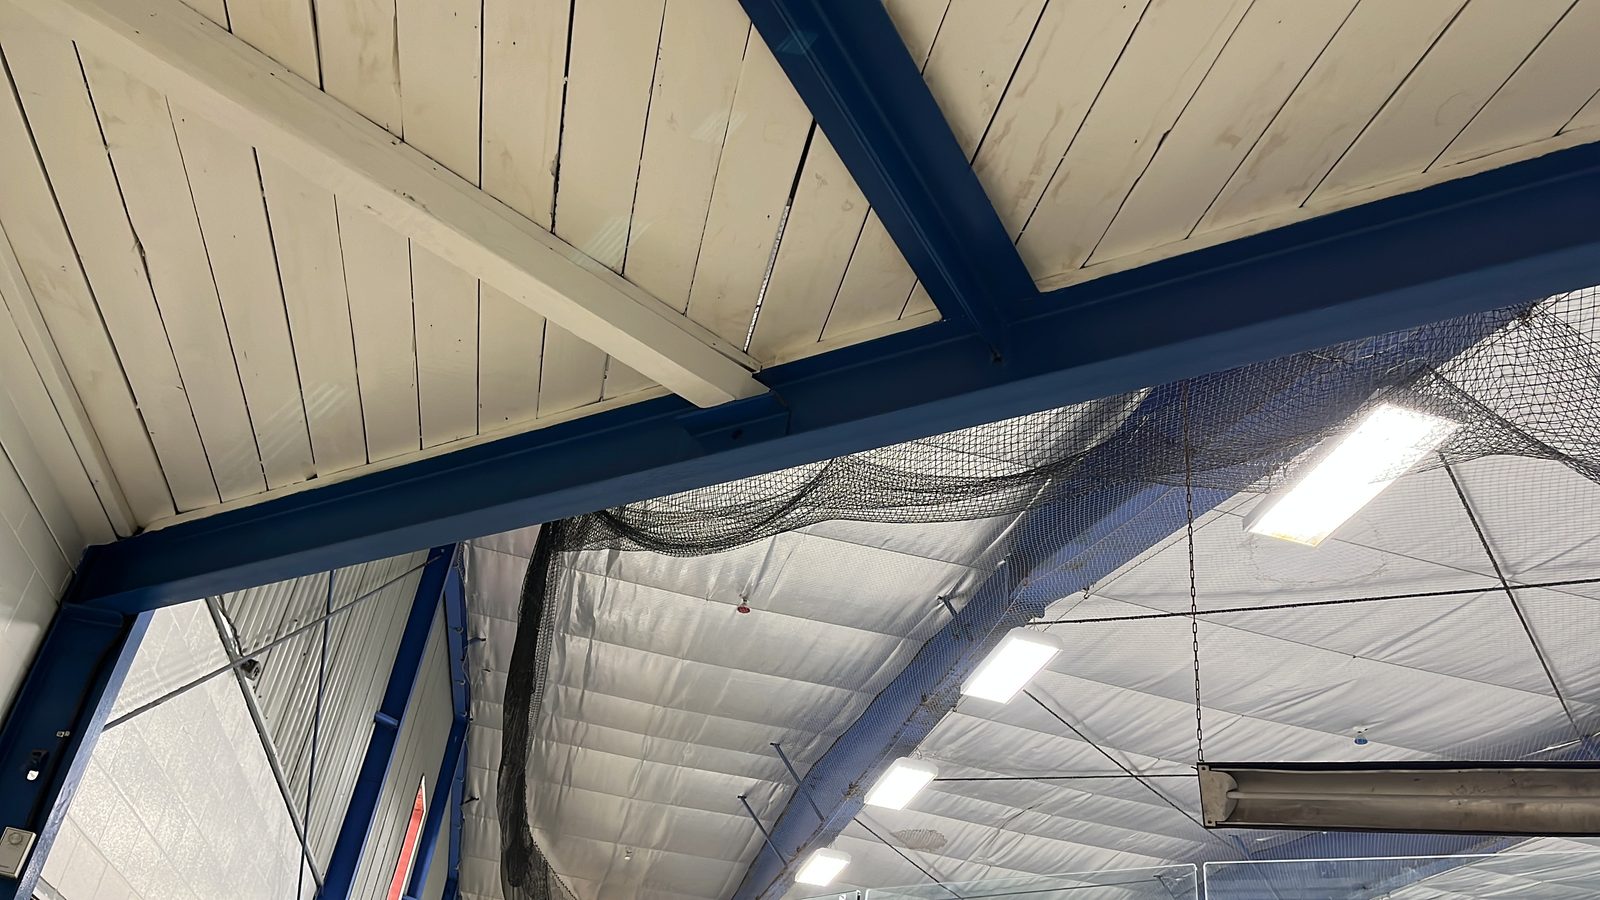
    White painted ceiling with blue steel beams, Elora Community Centre
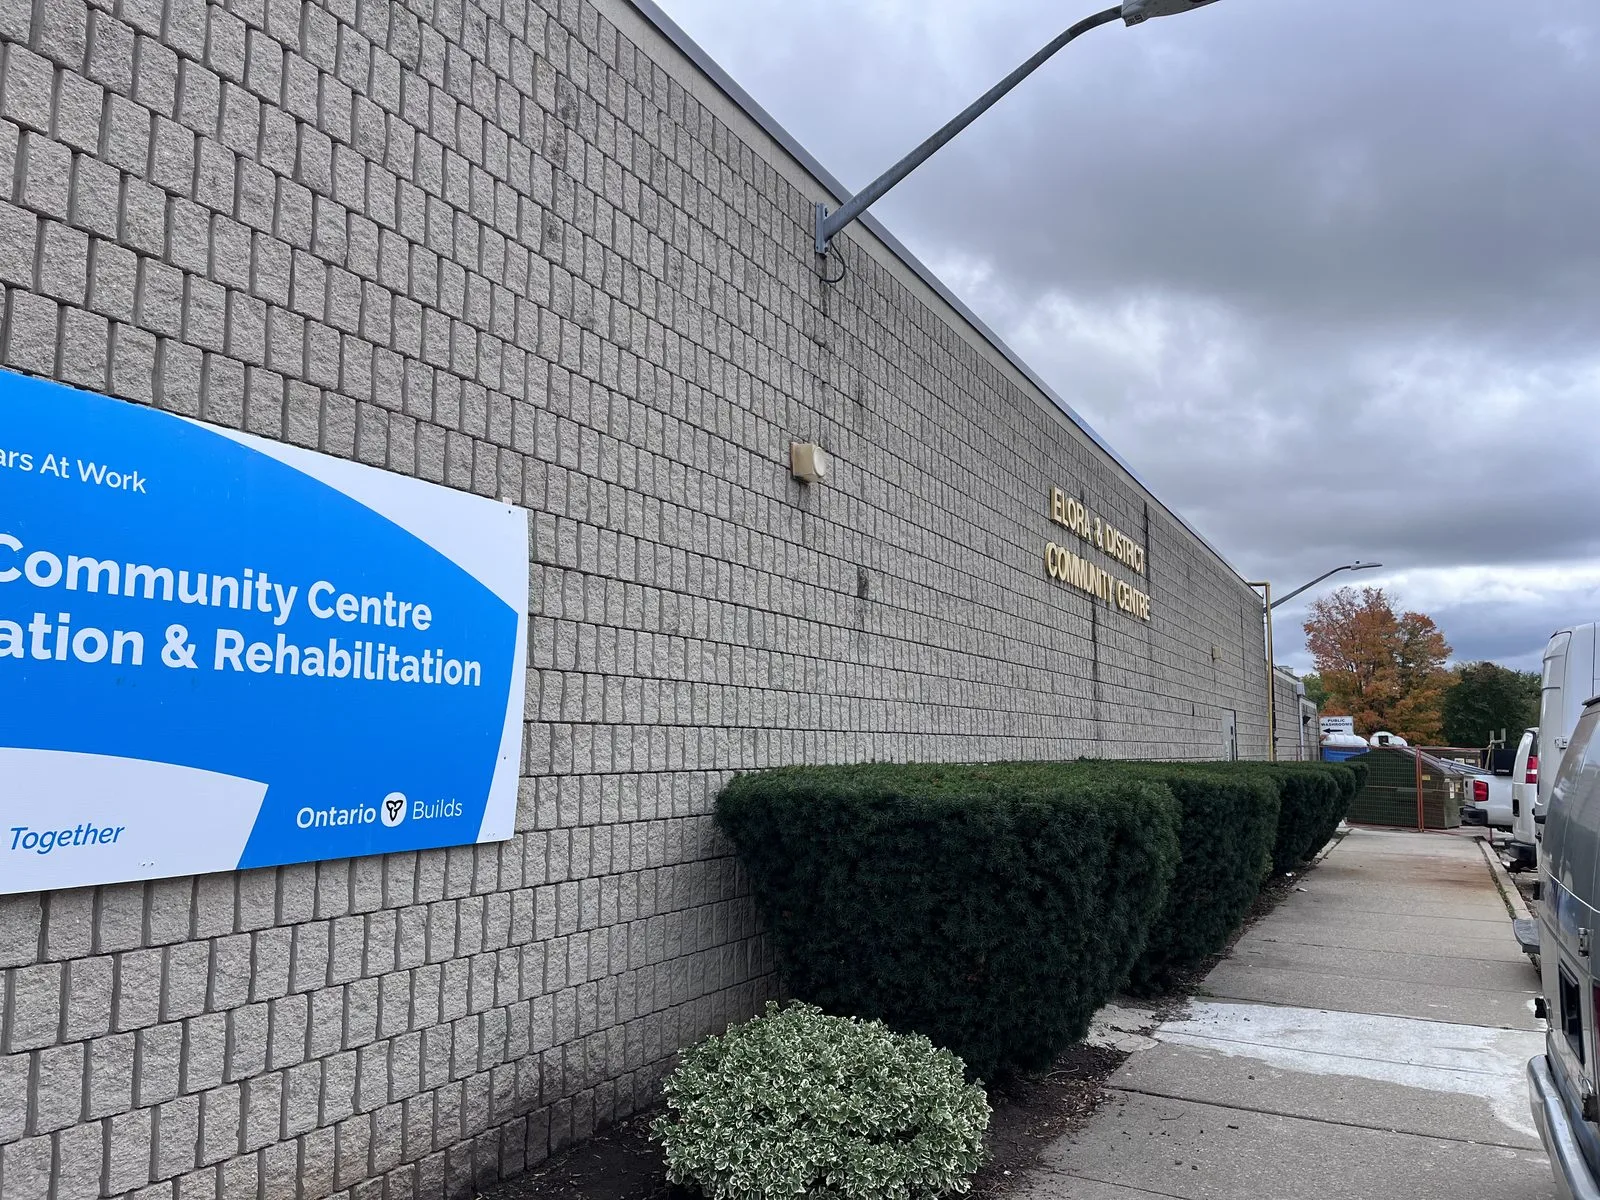
    Exterior block wall with renovation and rehabilitation sign, Elora Community Centre
    Institutional Elora, ON

    Elora Community Centre
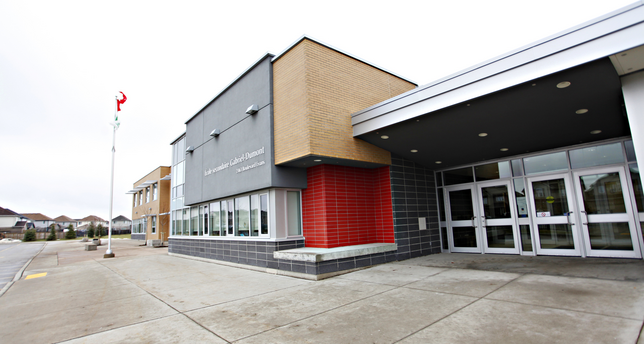
    École Secondaire Gabriel Dumont (School Addition) – photo 1
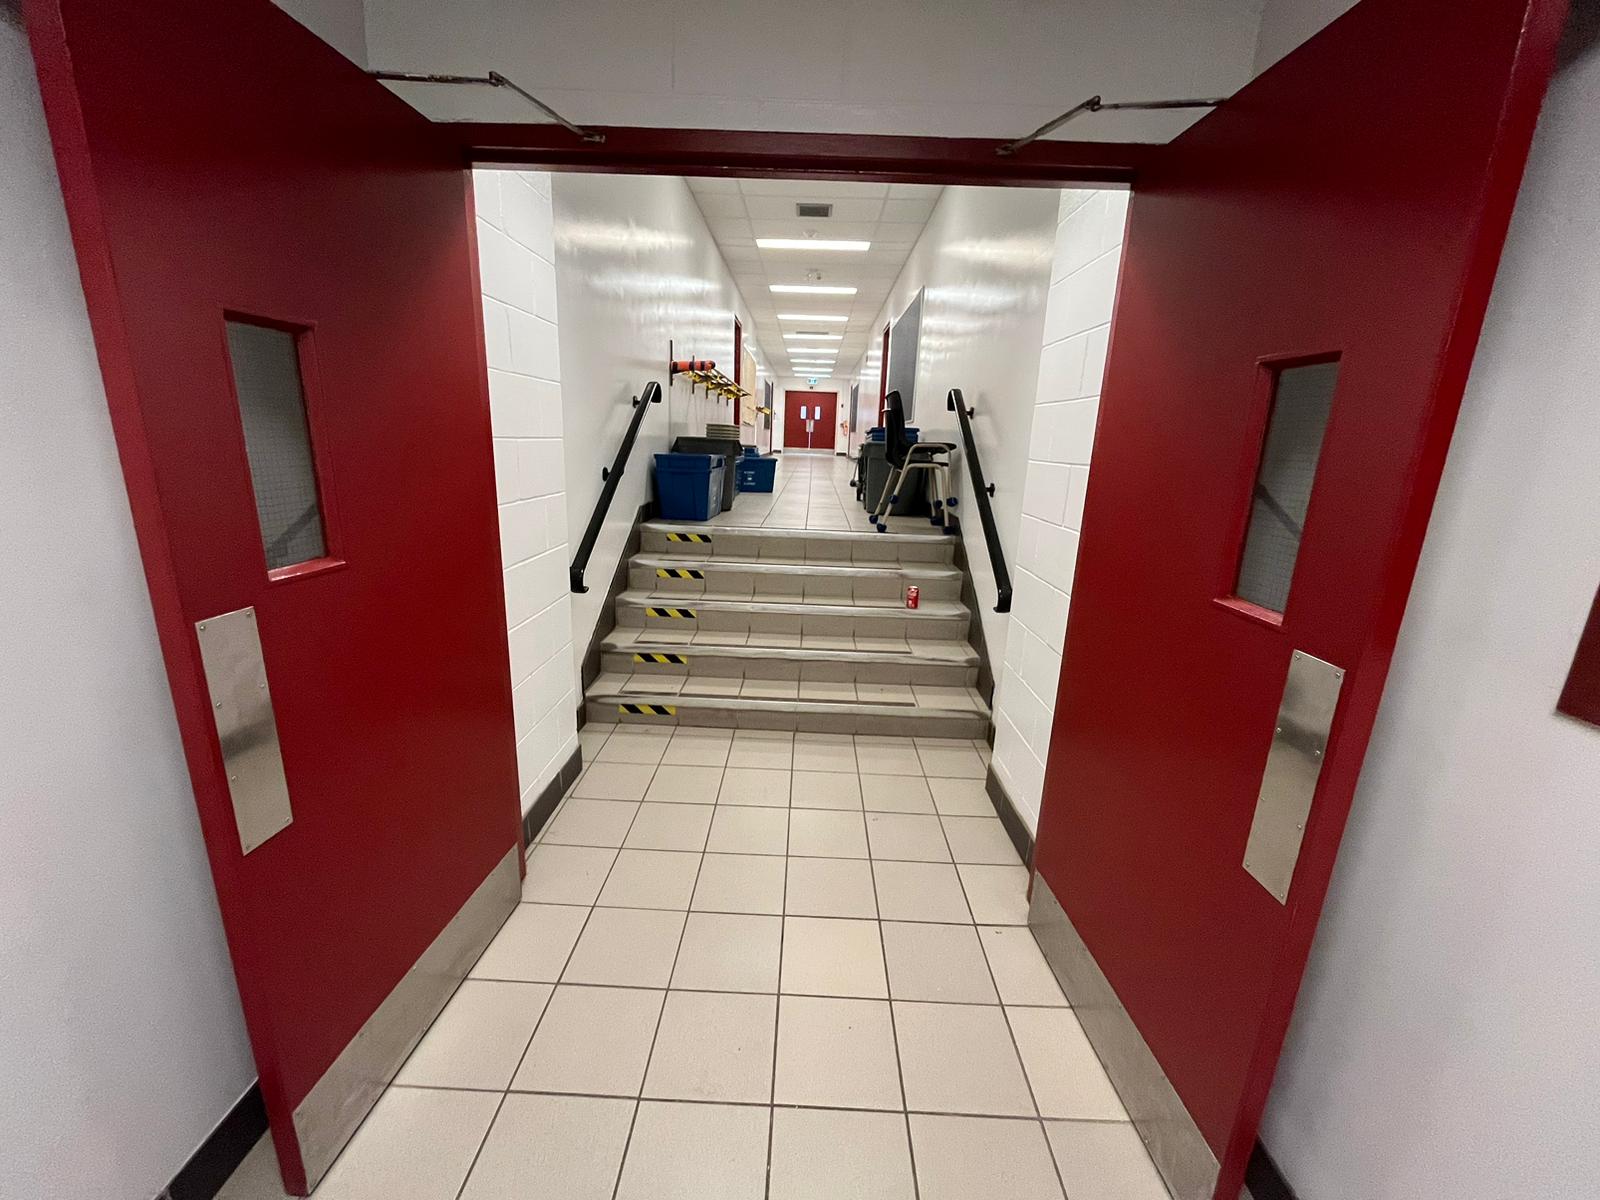
    École Secondaire Gabriel Dumont (School Addition) – photo 2
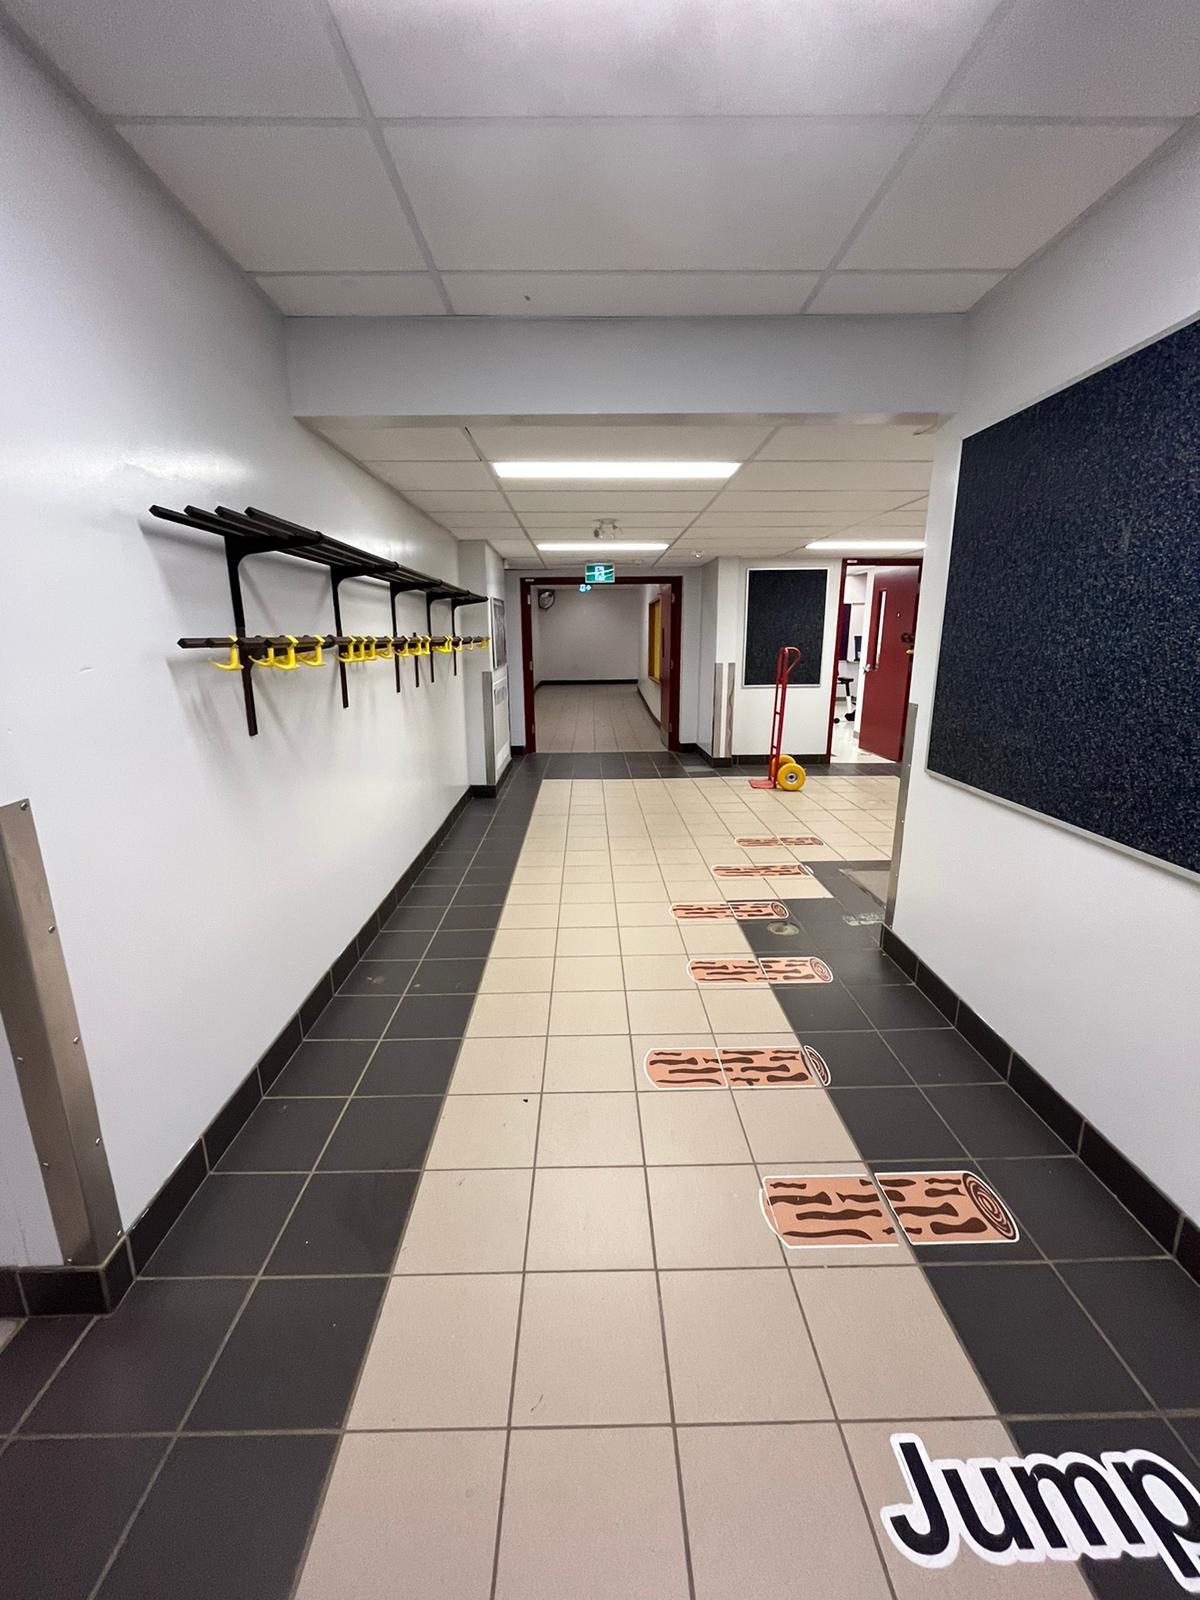
    École Secondaire Gabriel Dumont (School Addition) – photo 3
    École Secondaire Gabriel Dumont (School Addition) – photo 4
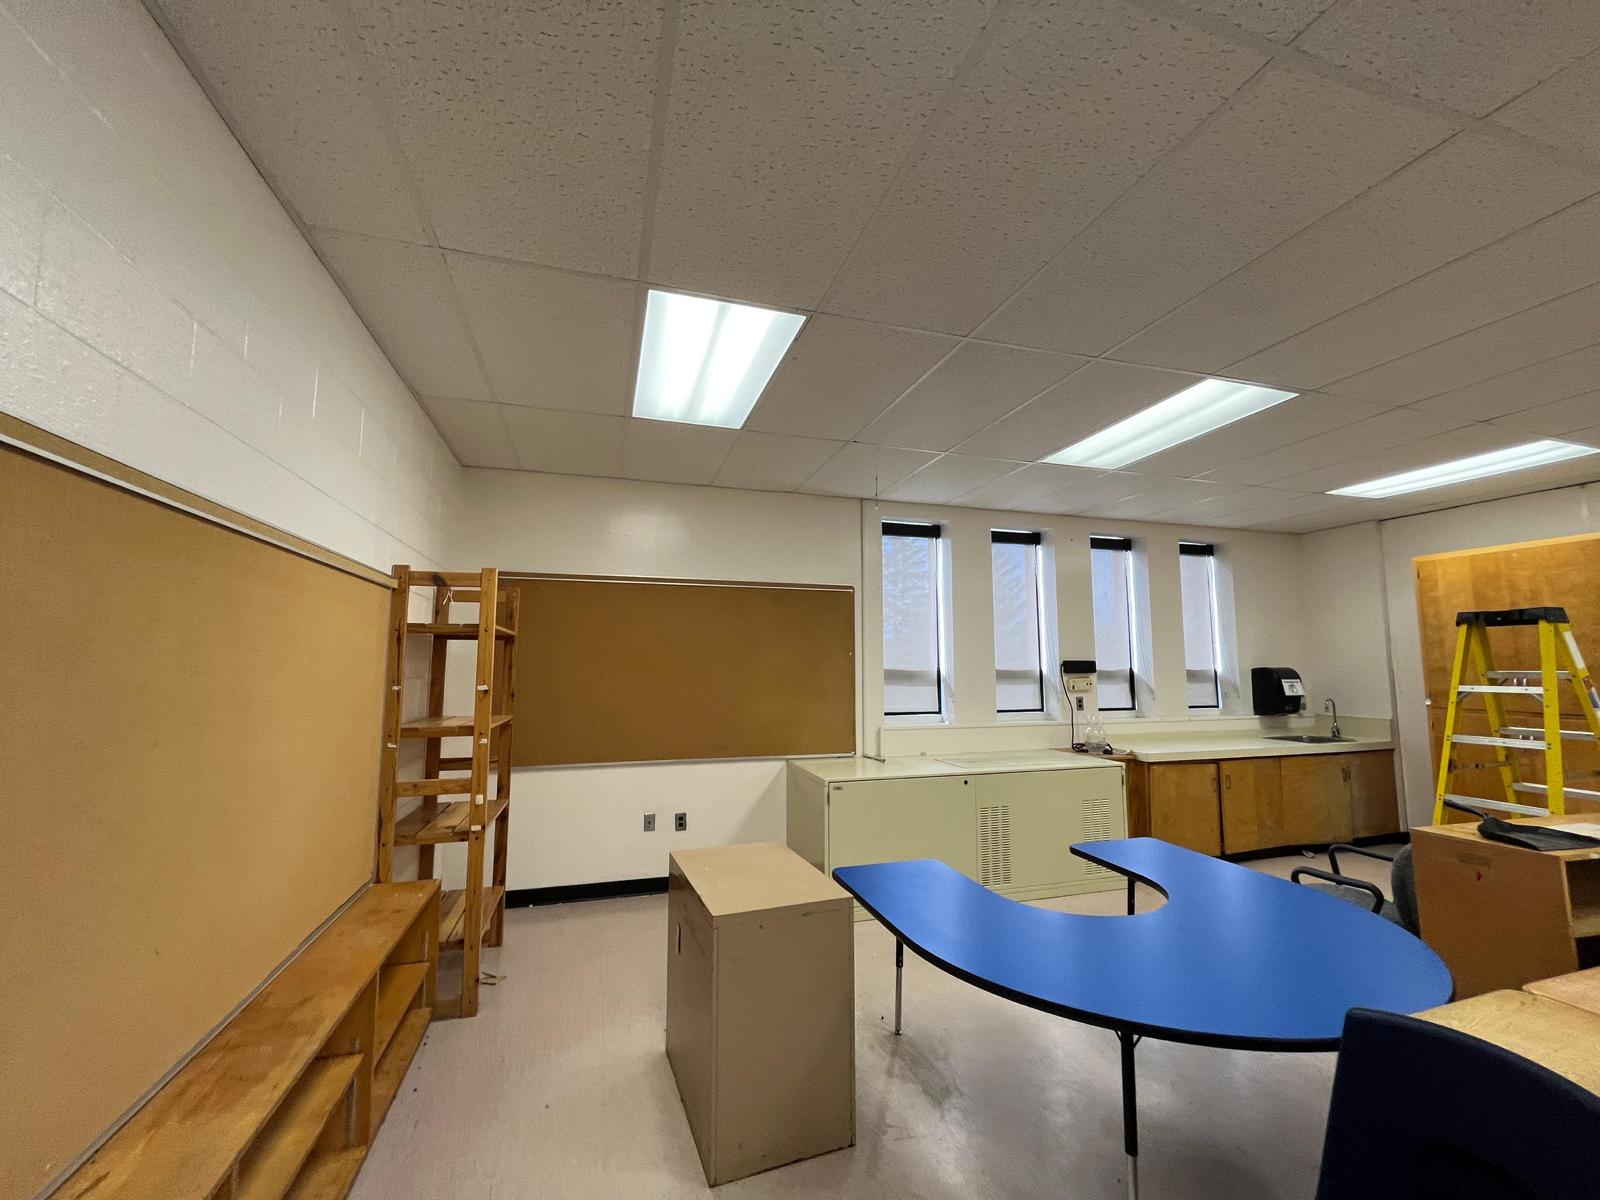
    École Secondaire Gabriel Dumont (School Addition) – photo 5
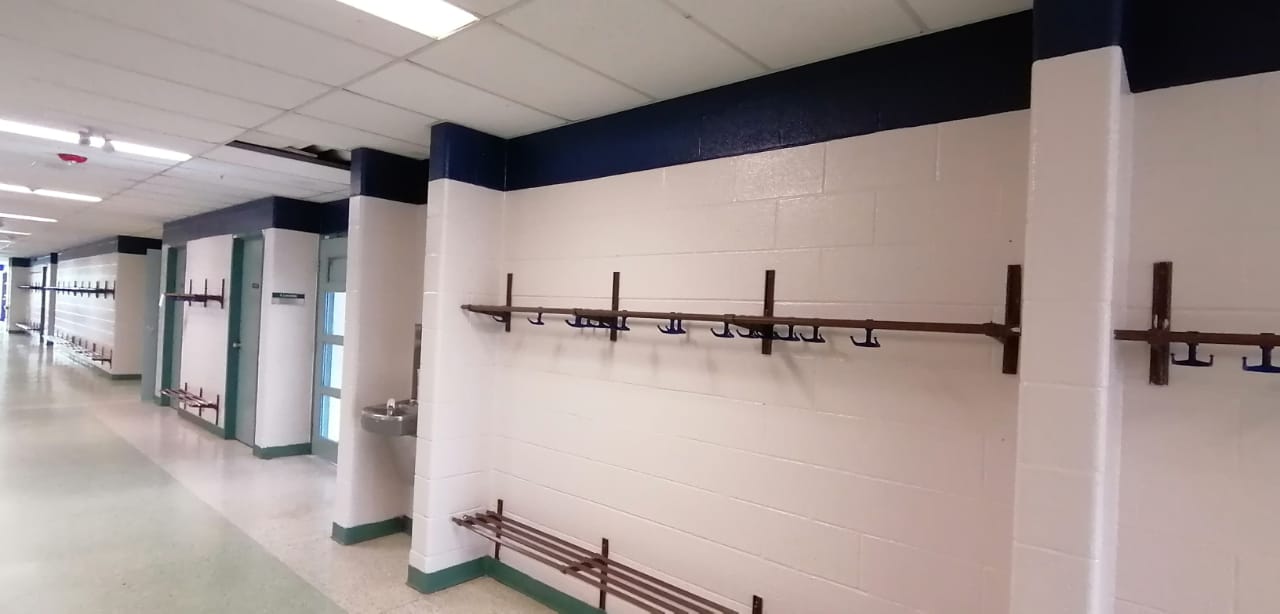
    École Secondaire Gabriel Dumont (School Addition) – photo 6
    École Secondaire Gabriel Dumont (School Addition) – photo 7
    École Secondaire Gabriel Dumont (School Addition) – photo 8
    École Secondaire Gabriel Dumont (School Addition) – photo 9
    Institutional London, ON

    École Secondaire Gabriel Dumont (School Addition)

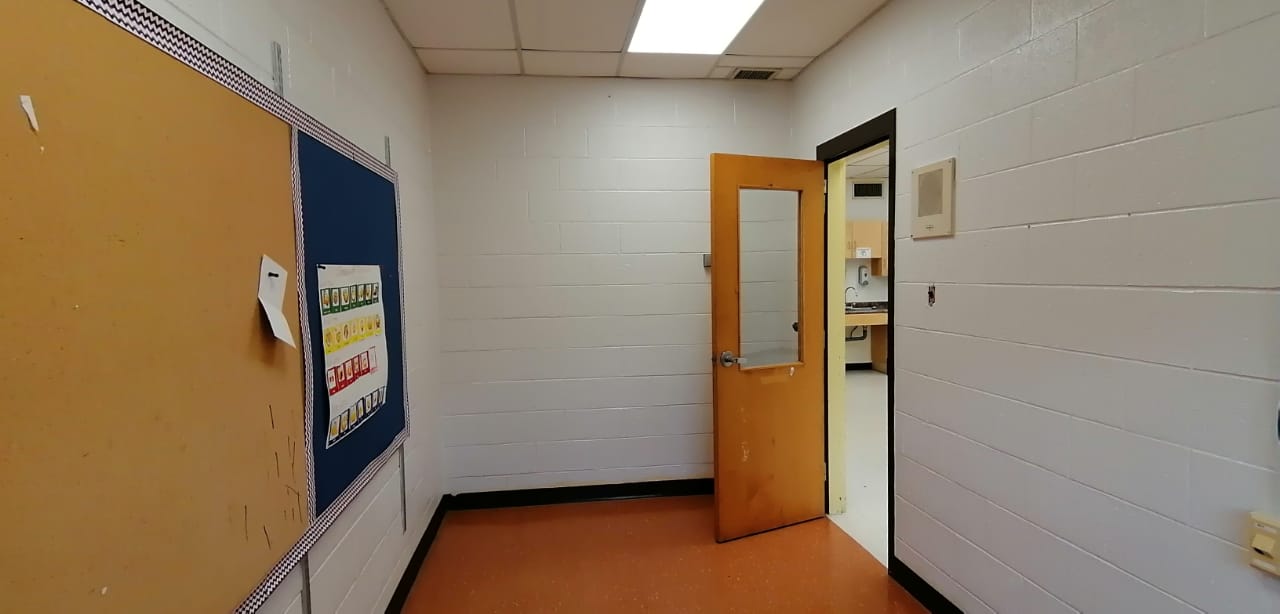
    Trillium Lakelands District School Board - Summer Painting Jobs 2023 – photo 1
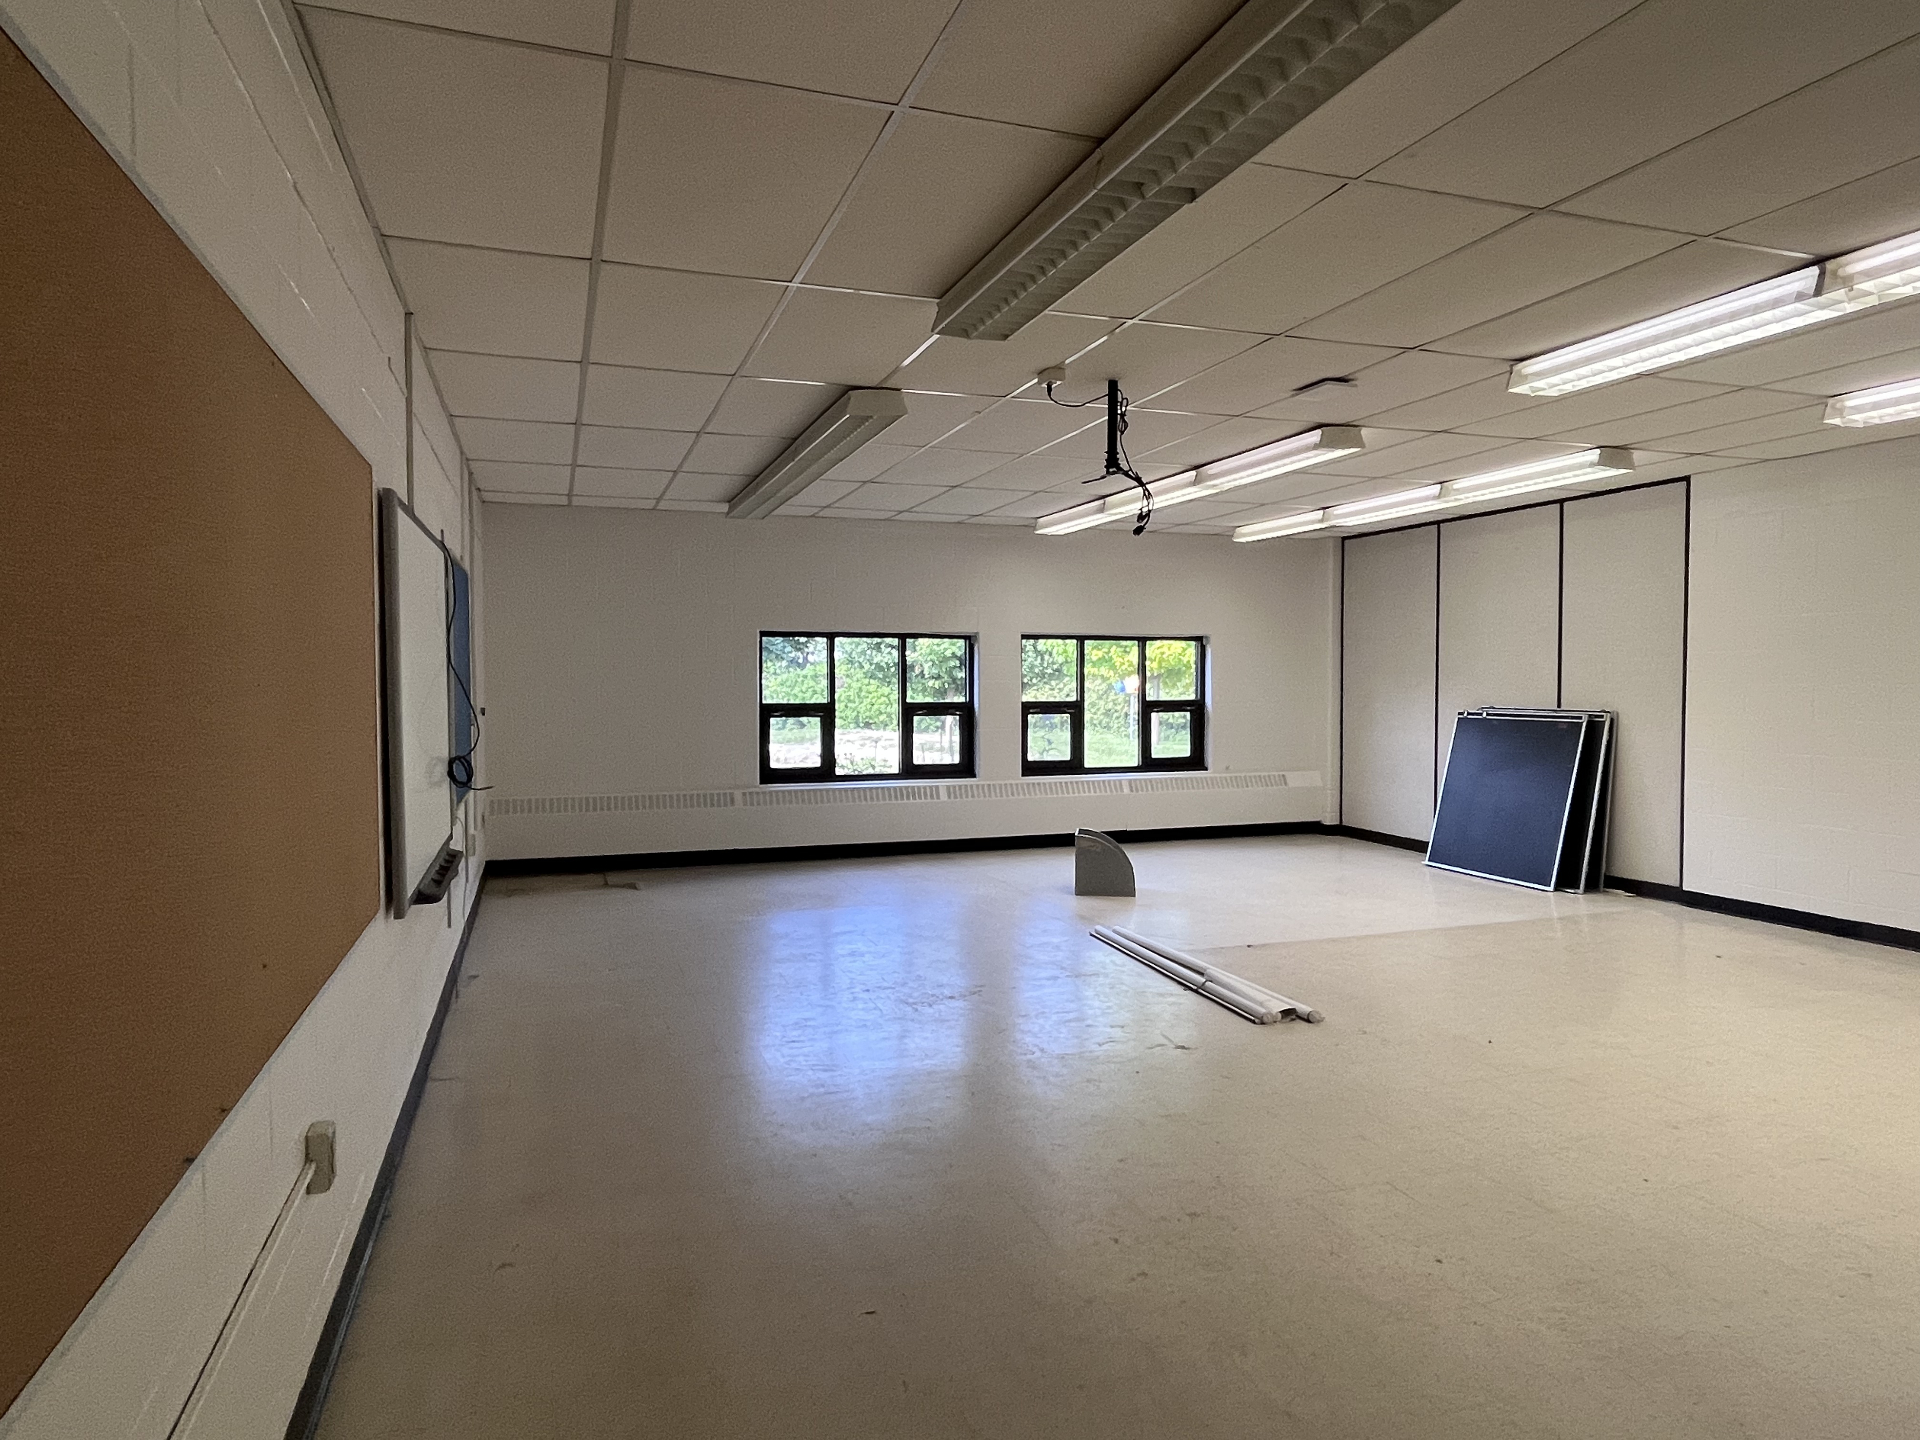
    Trillium Lakelands District School Board - Summer Painting Jobs 2023 – photo 2
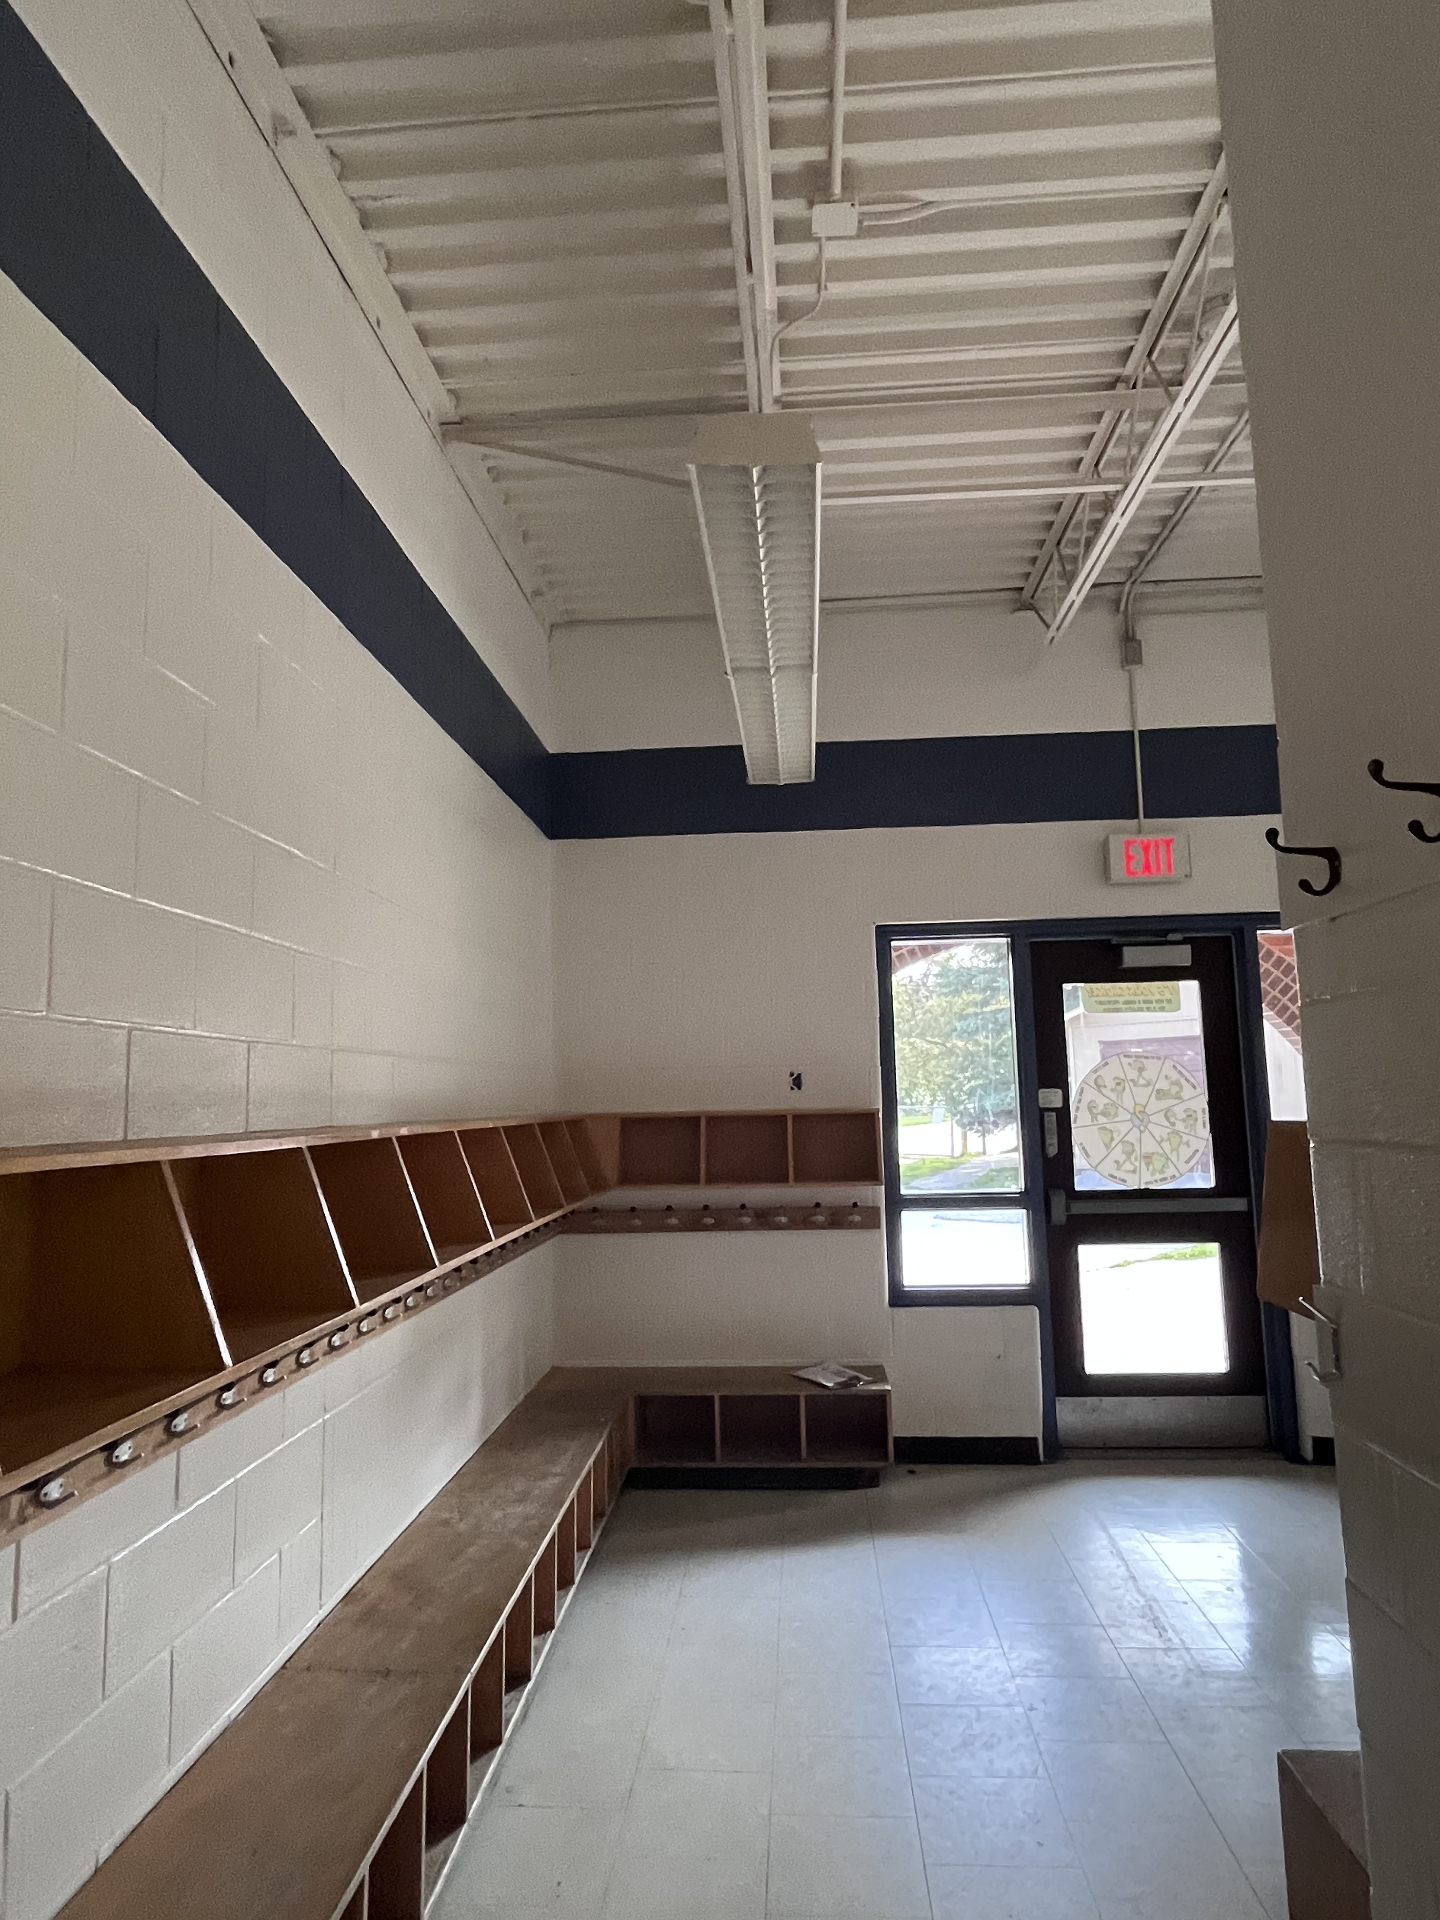
    Trillium Lakelands District School Board - Summer Painting Jobs 2023 – photo 3
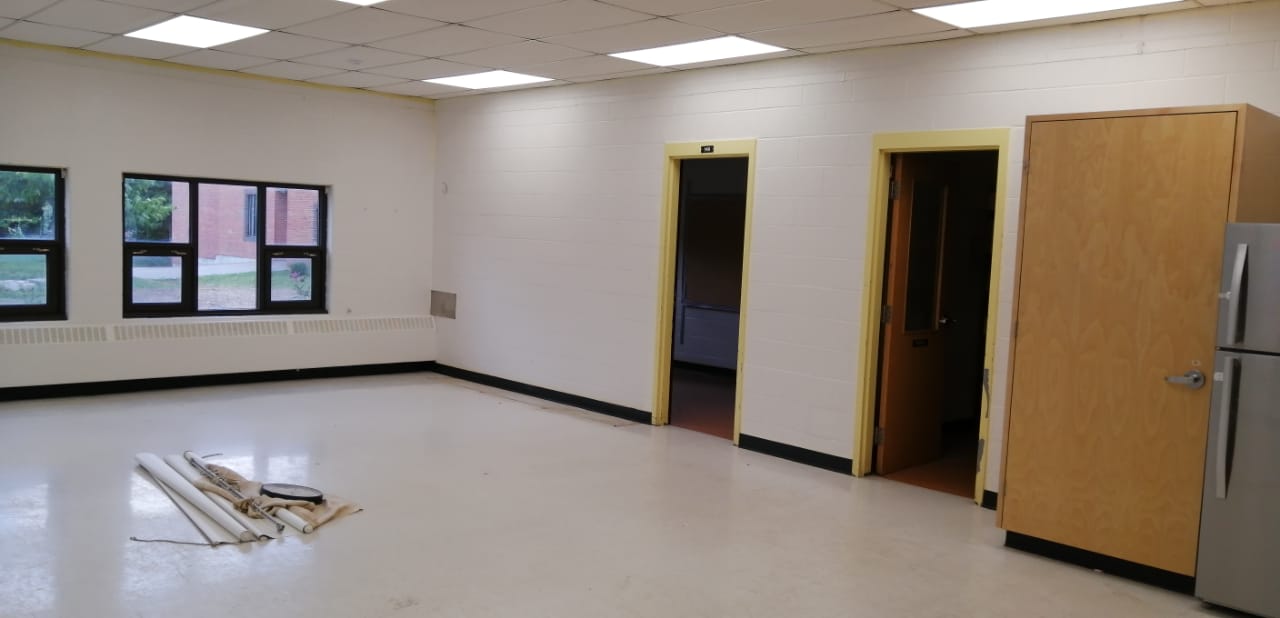
    Trillium Lakelands District School Board - Summer Painting Jobs 2023 – photo 4
    Trillium Lakelands District School Board - Summer Painting Jobs 2023 – photo 5
    Institutional Kawartha Lakes, ON

    Trillium Lakelands District School Board - Summer Painting Jobs 2023
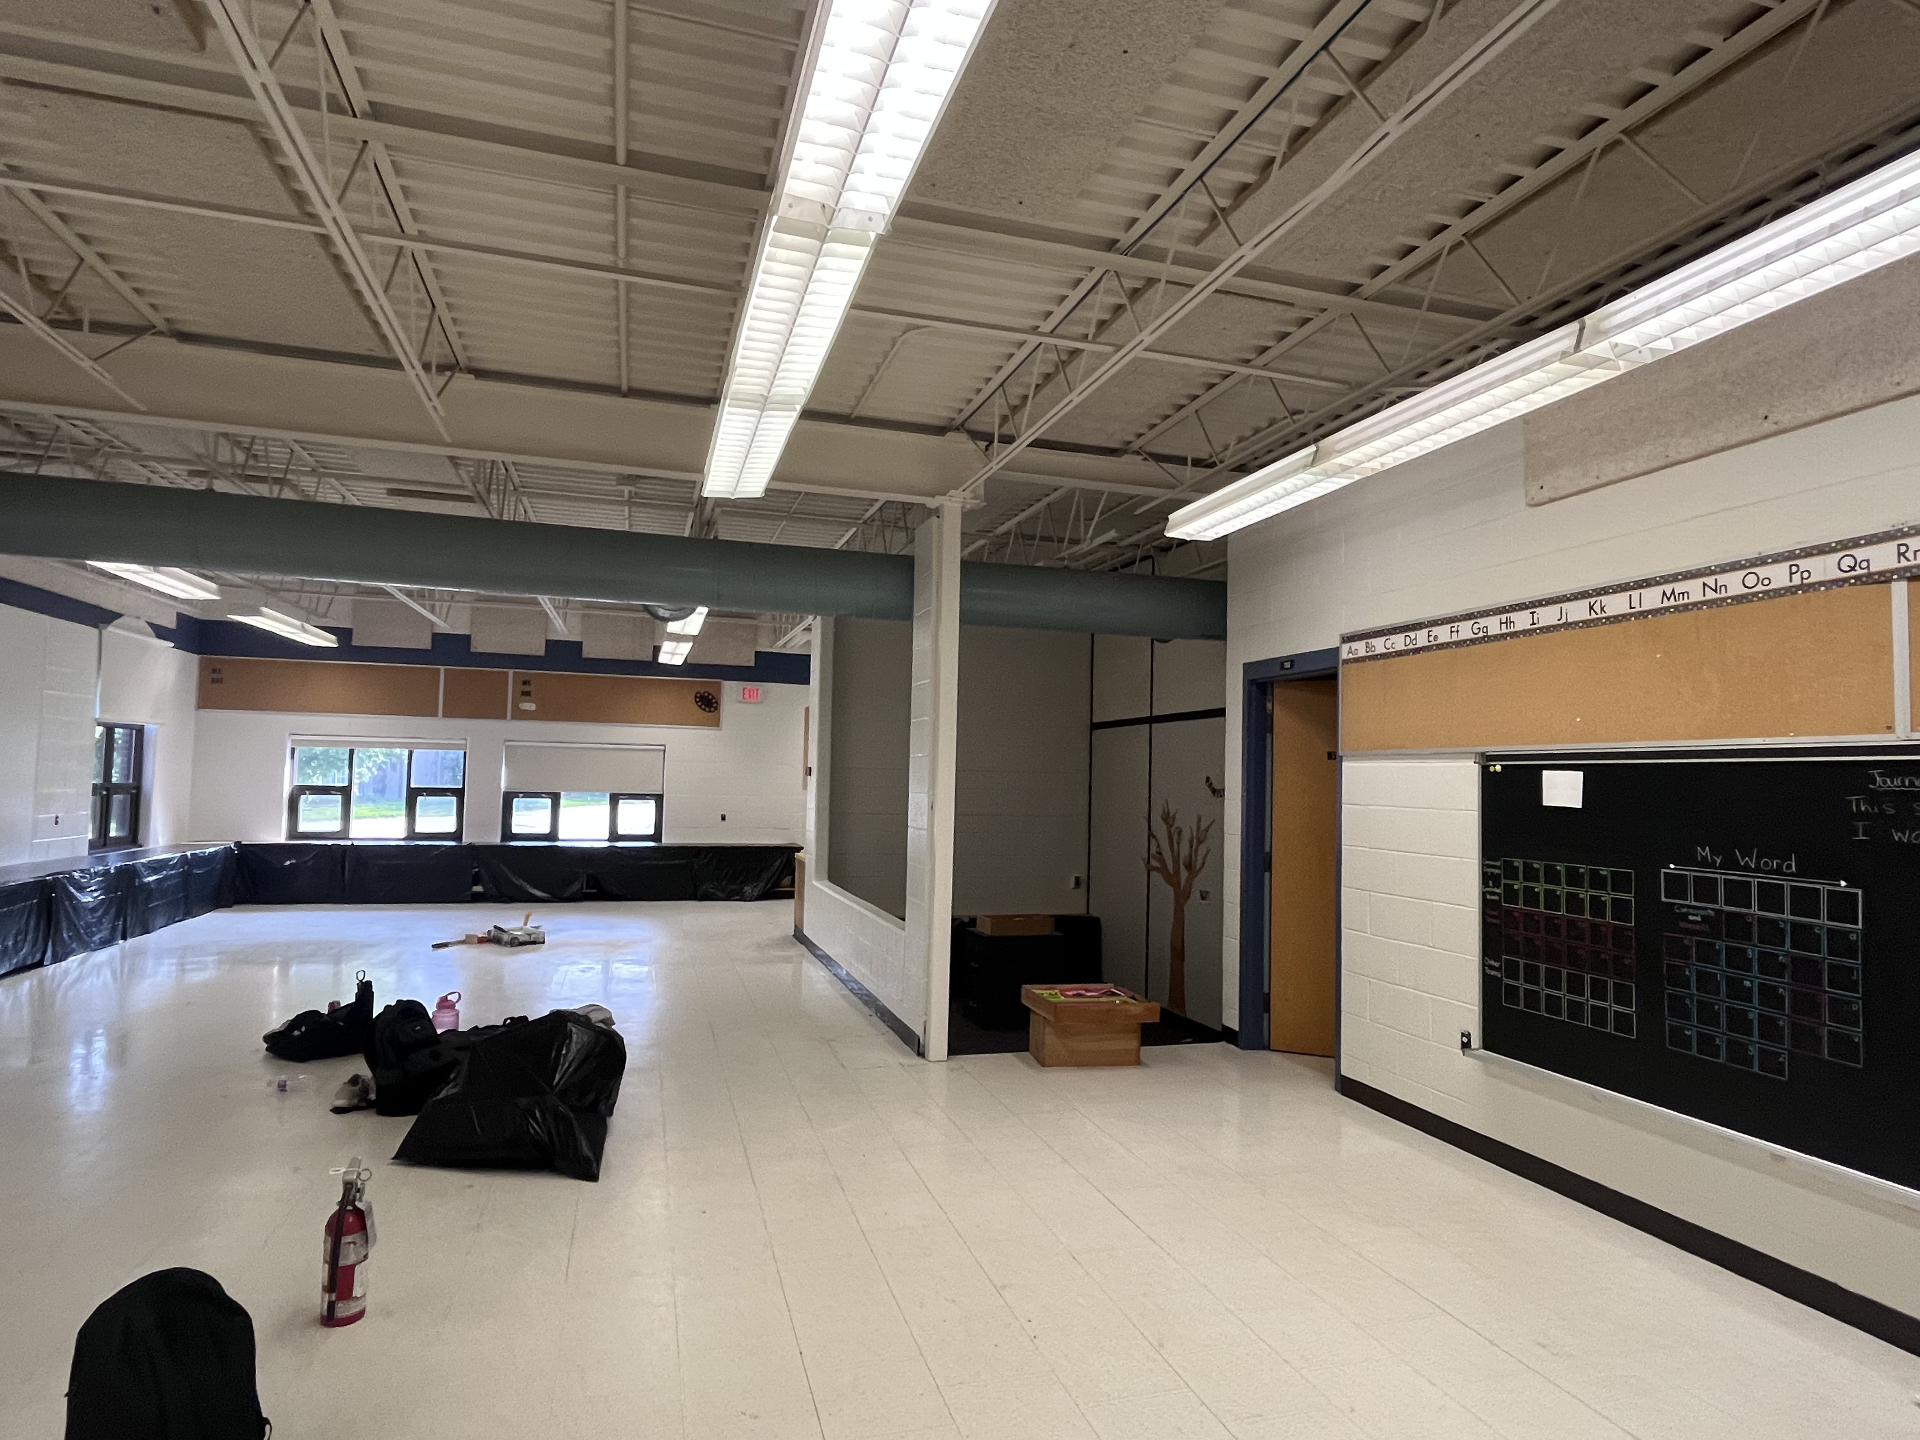
    Waverly Public School — Kawartha Pine Ridge DSB – photo 1
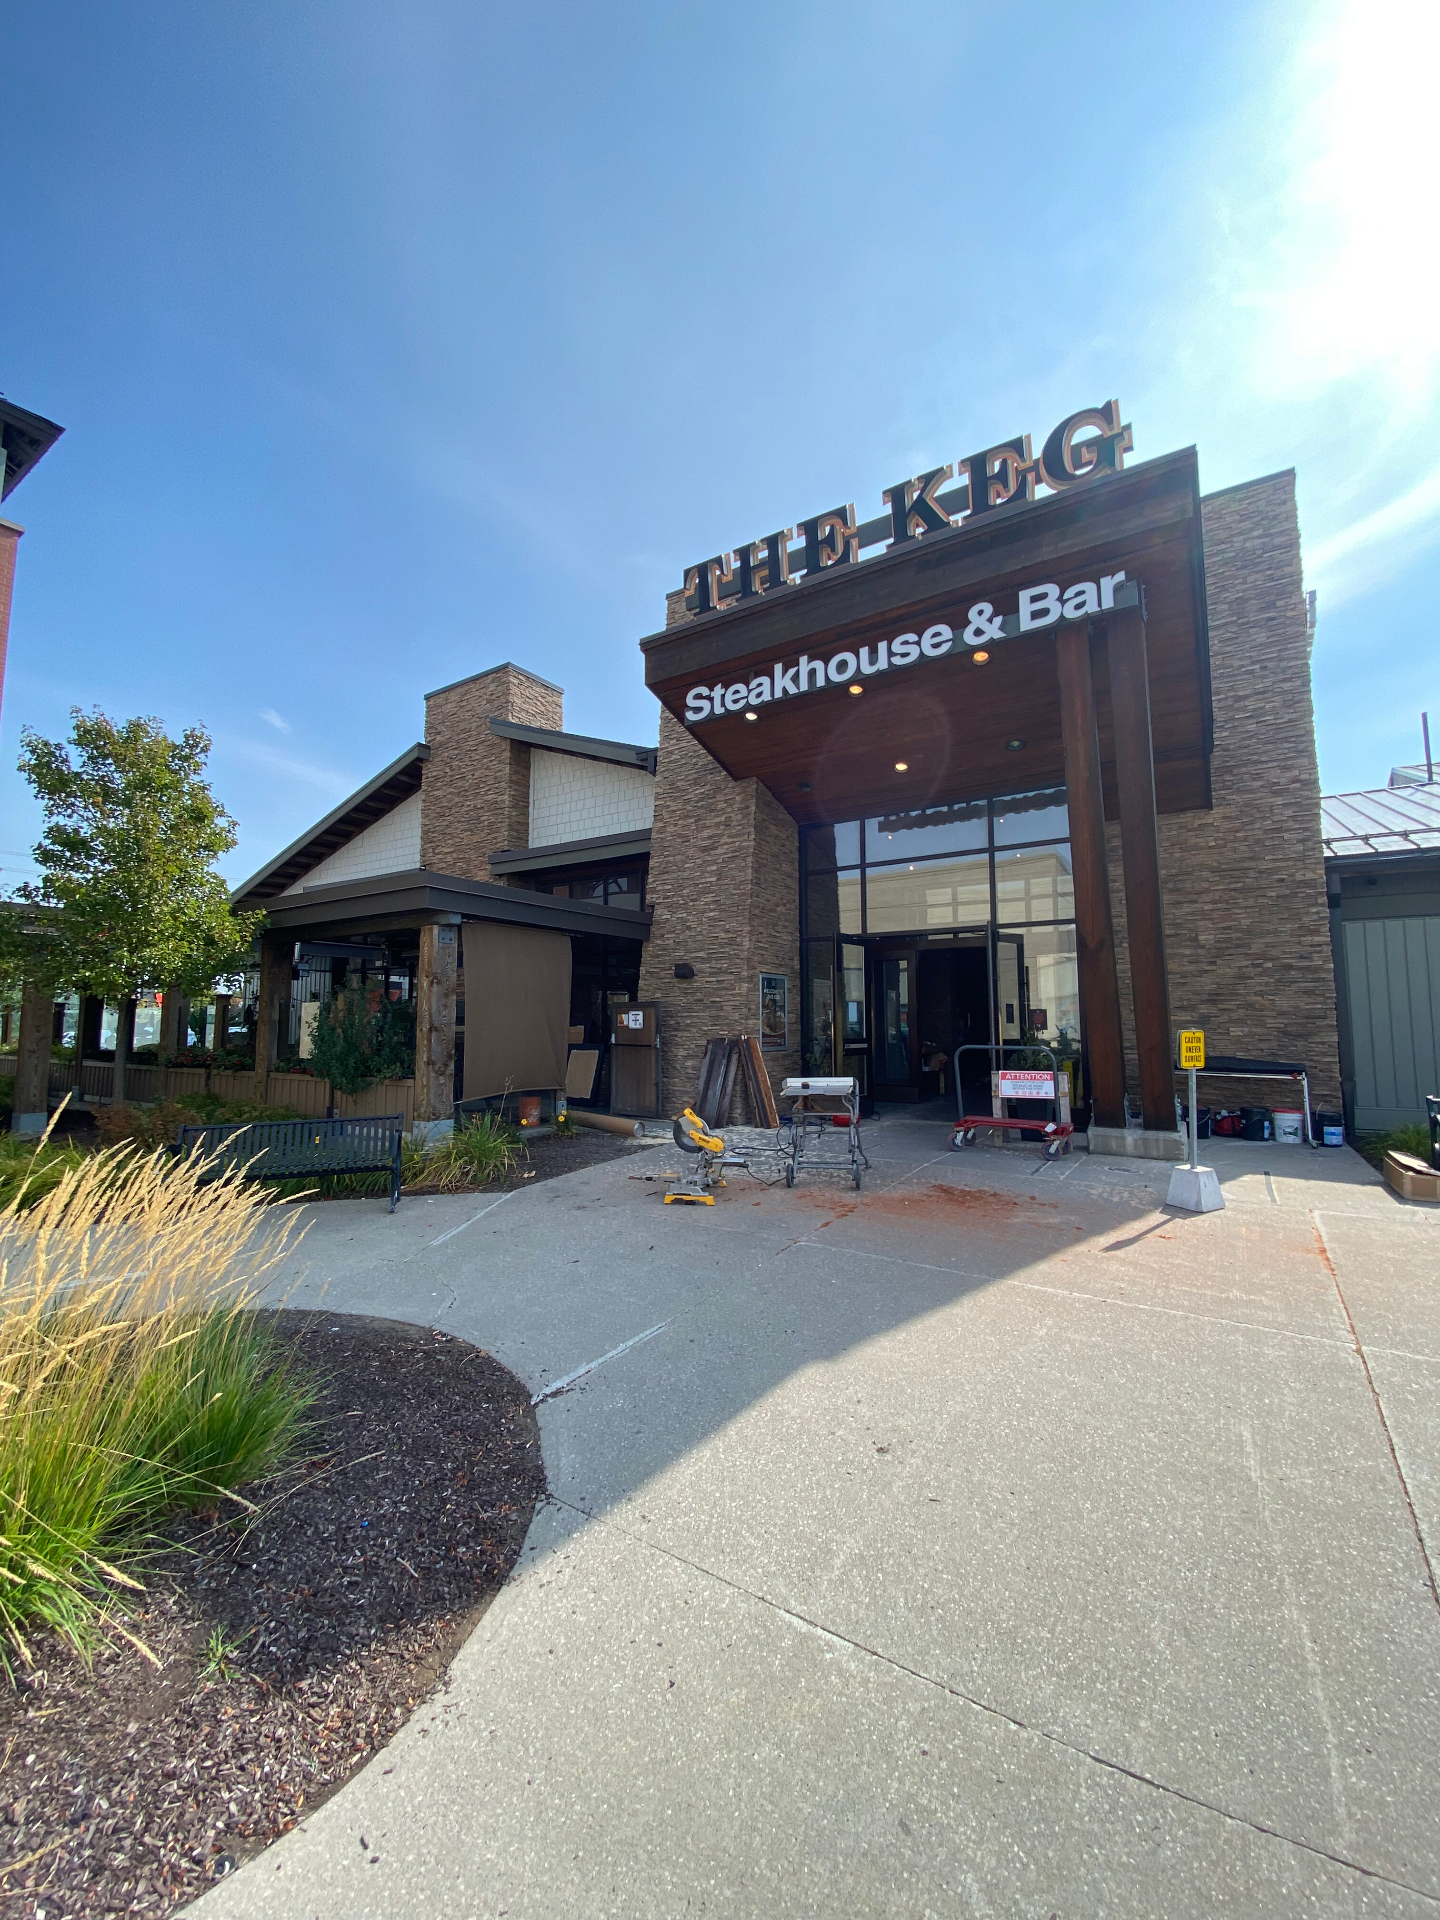
    Waverly Public School — Kawartha Pine Ridge DSB – photo 2
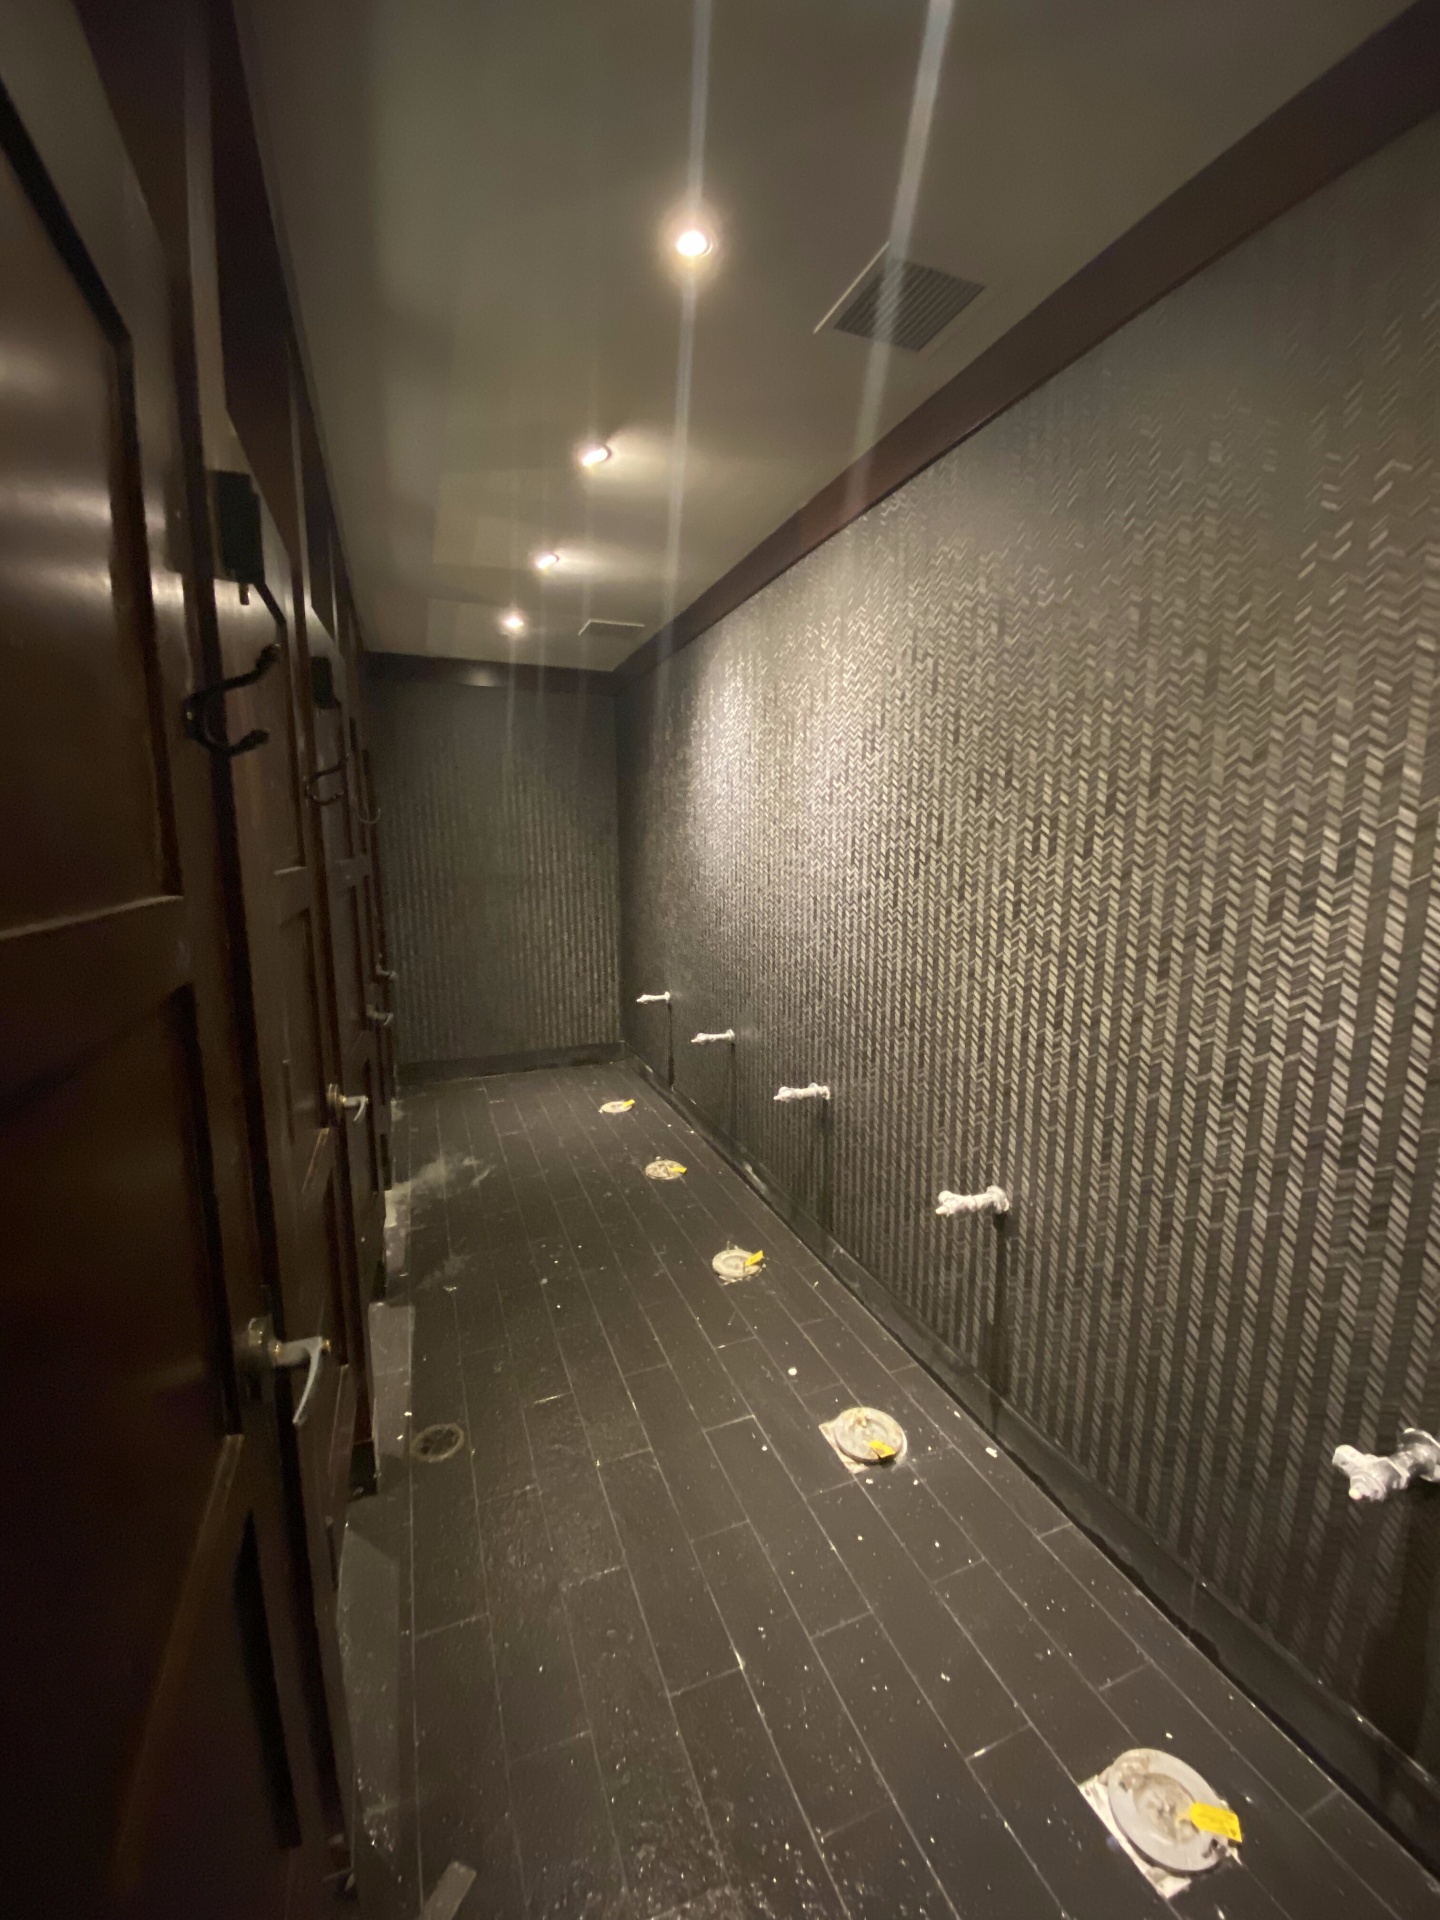
    Waverly Public School — Kawartha Pine Ridge DSB – photo 3
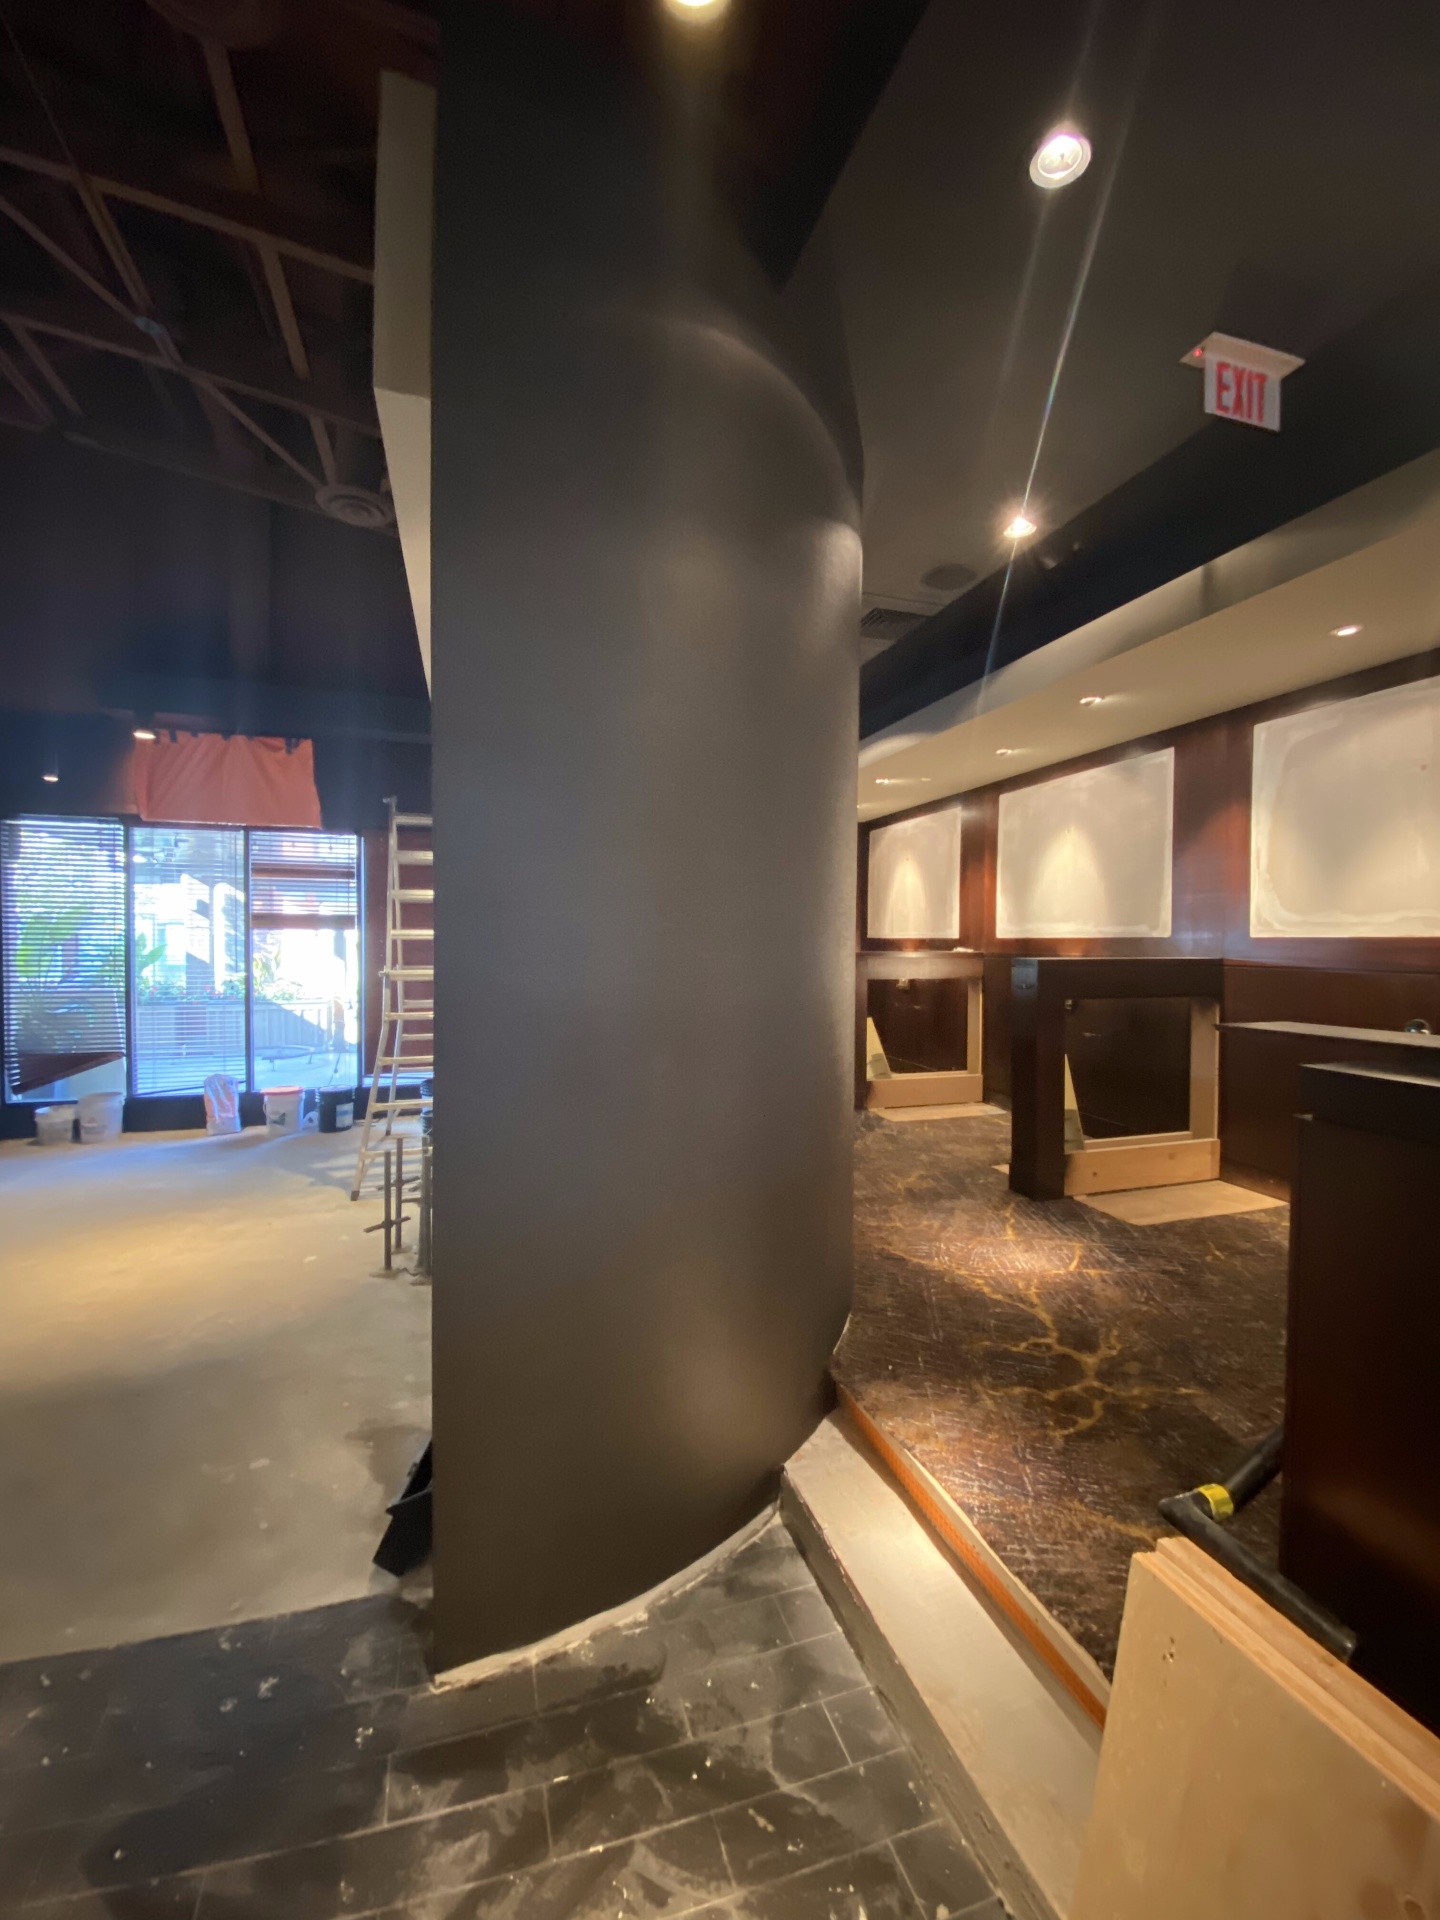
    Waverly Public School — Kawartha Pine Ridge DSB – photo 4
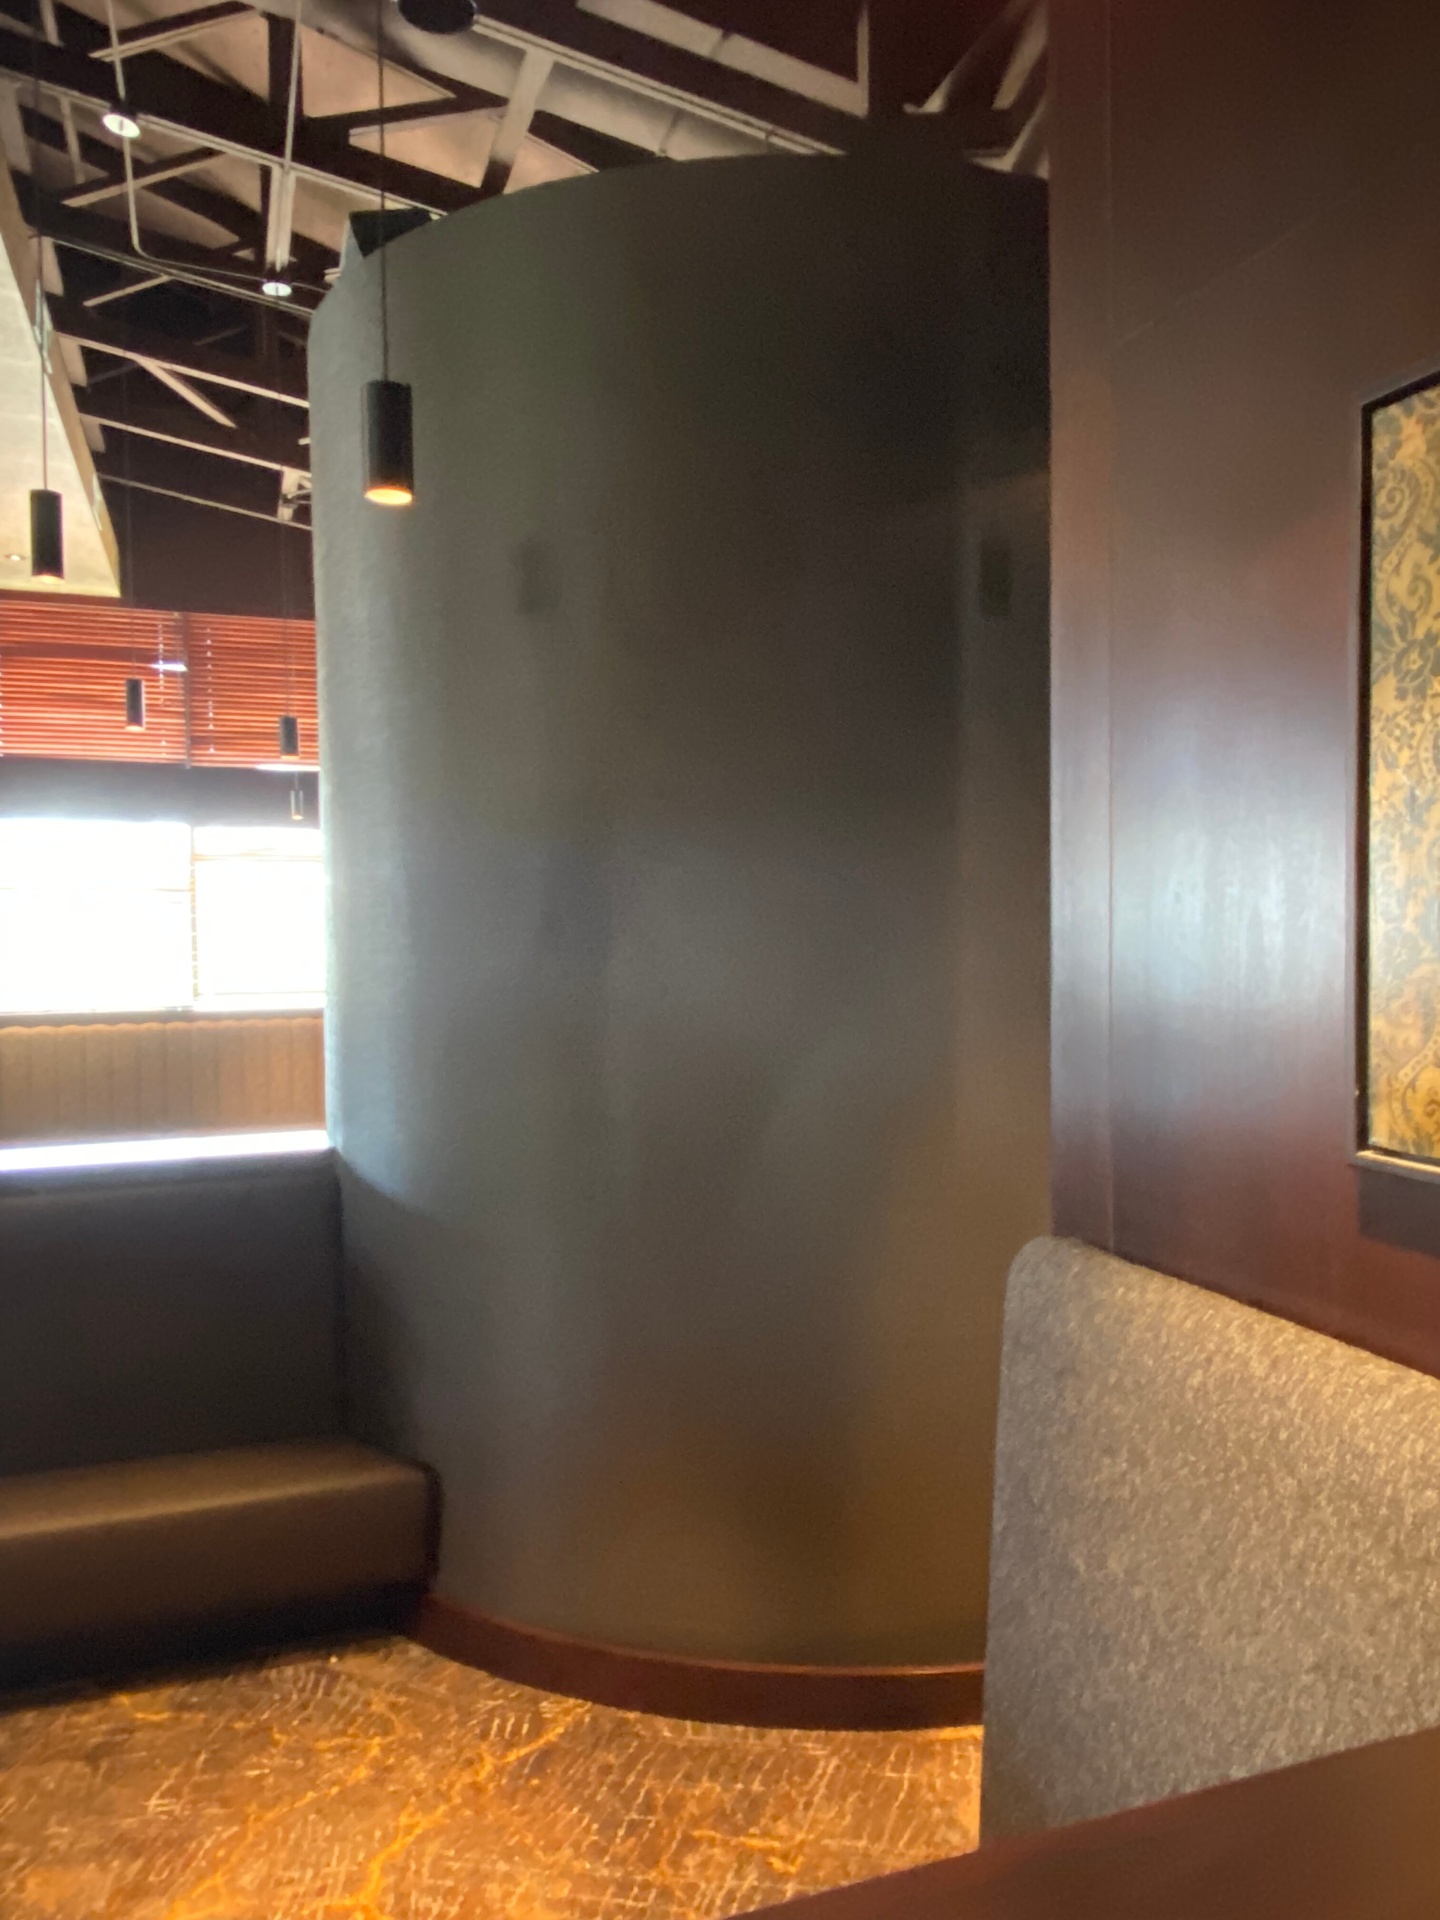
    Waverly Public School — Kawartha Pine Ridge DSB – photo 5
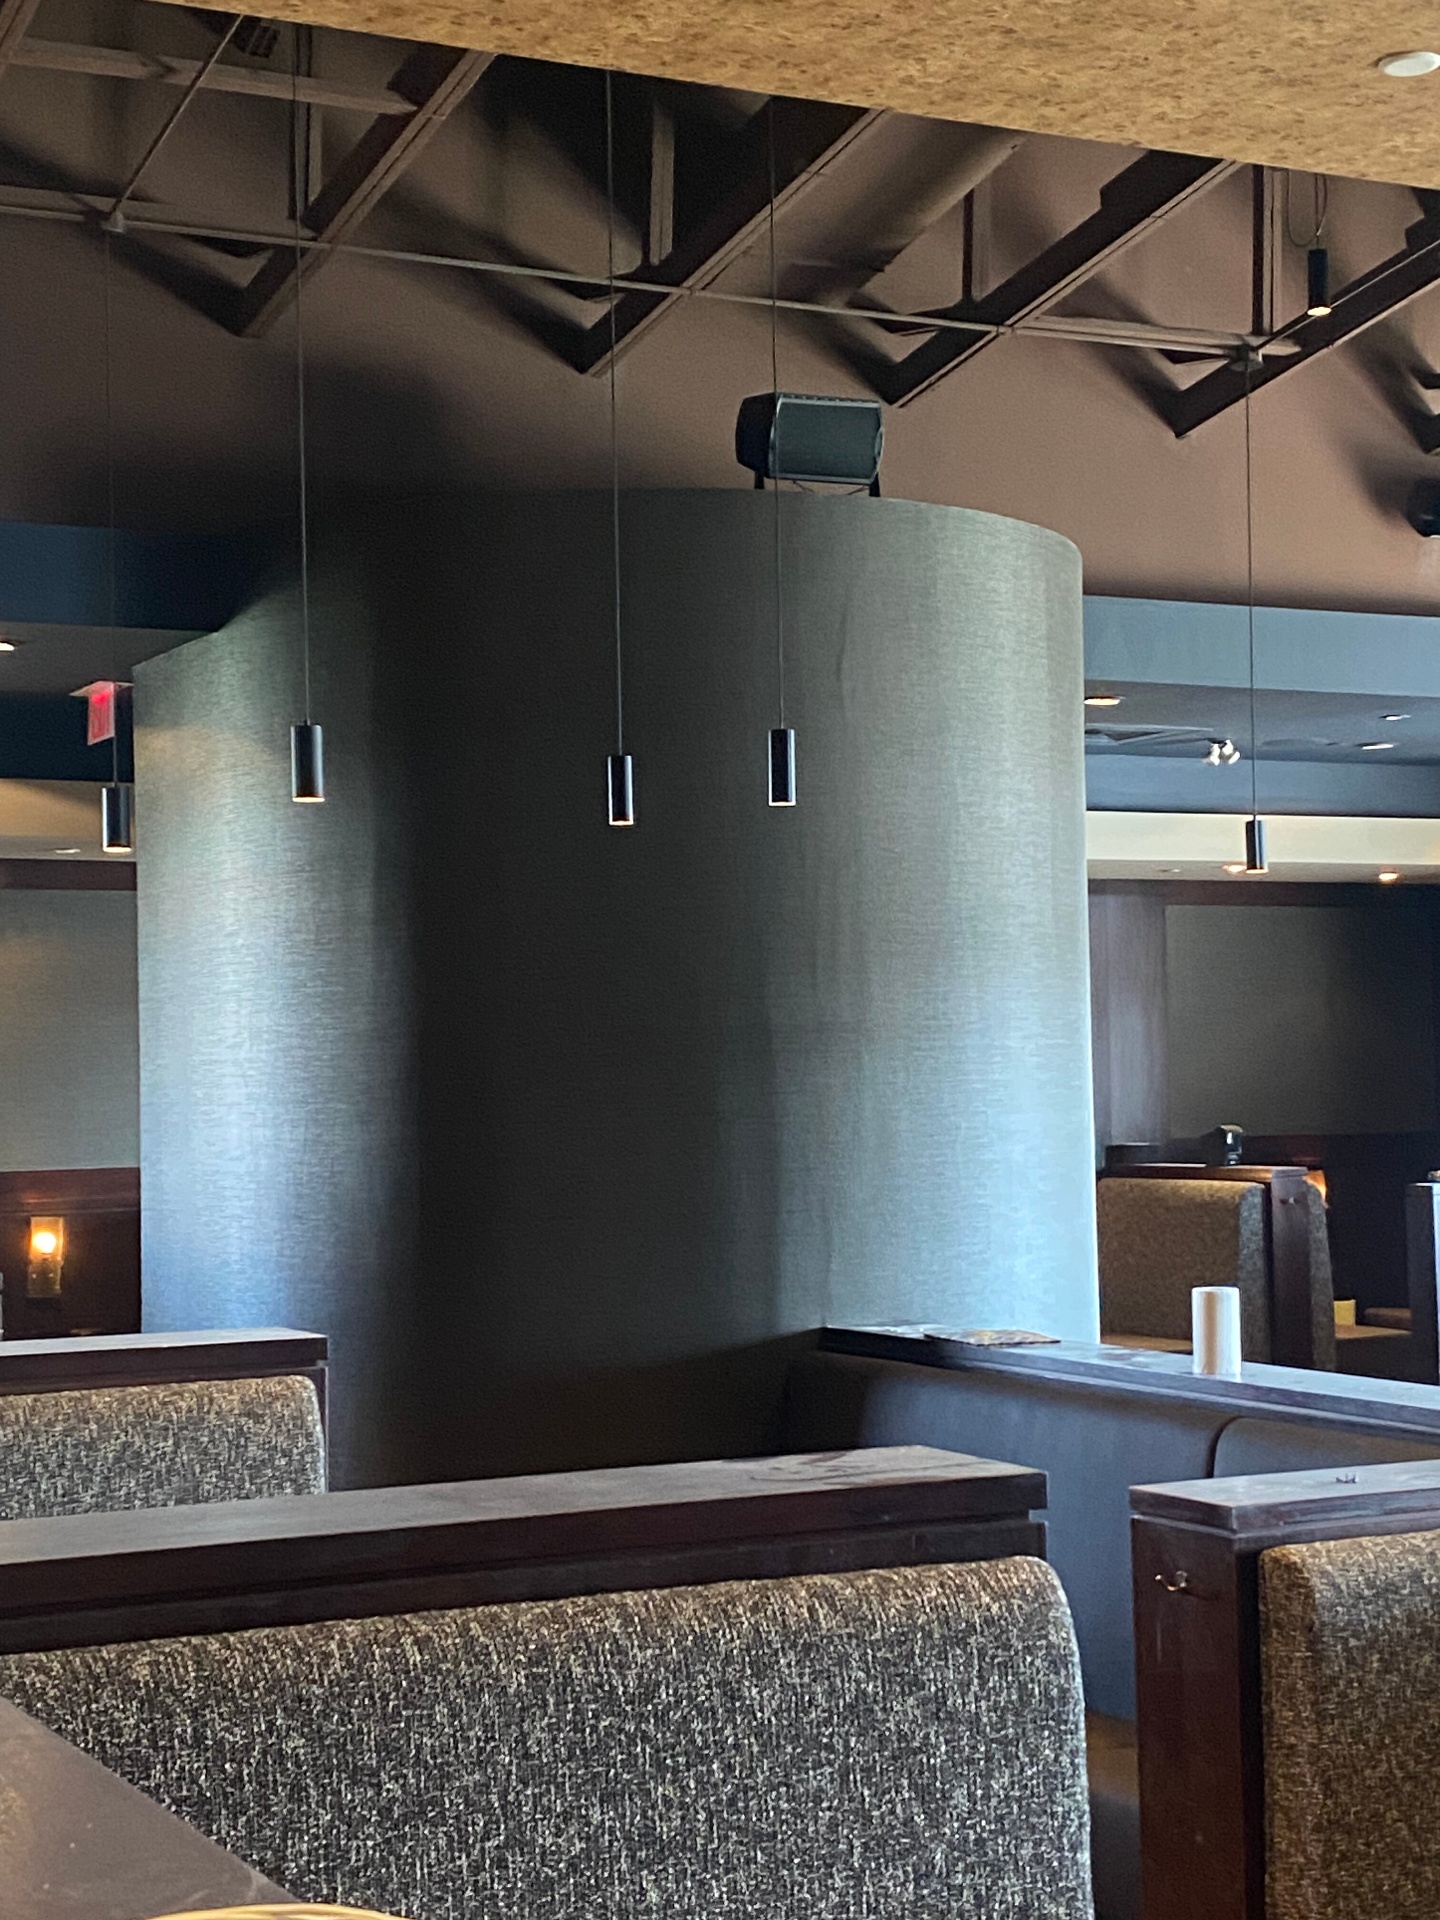
    Waverly Public School — Kawartha Pine Ridge DSB – photo 6
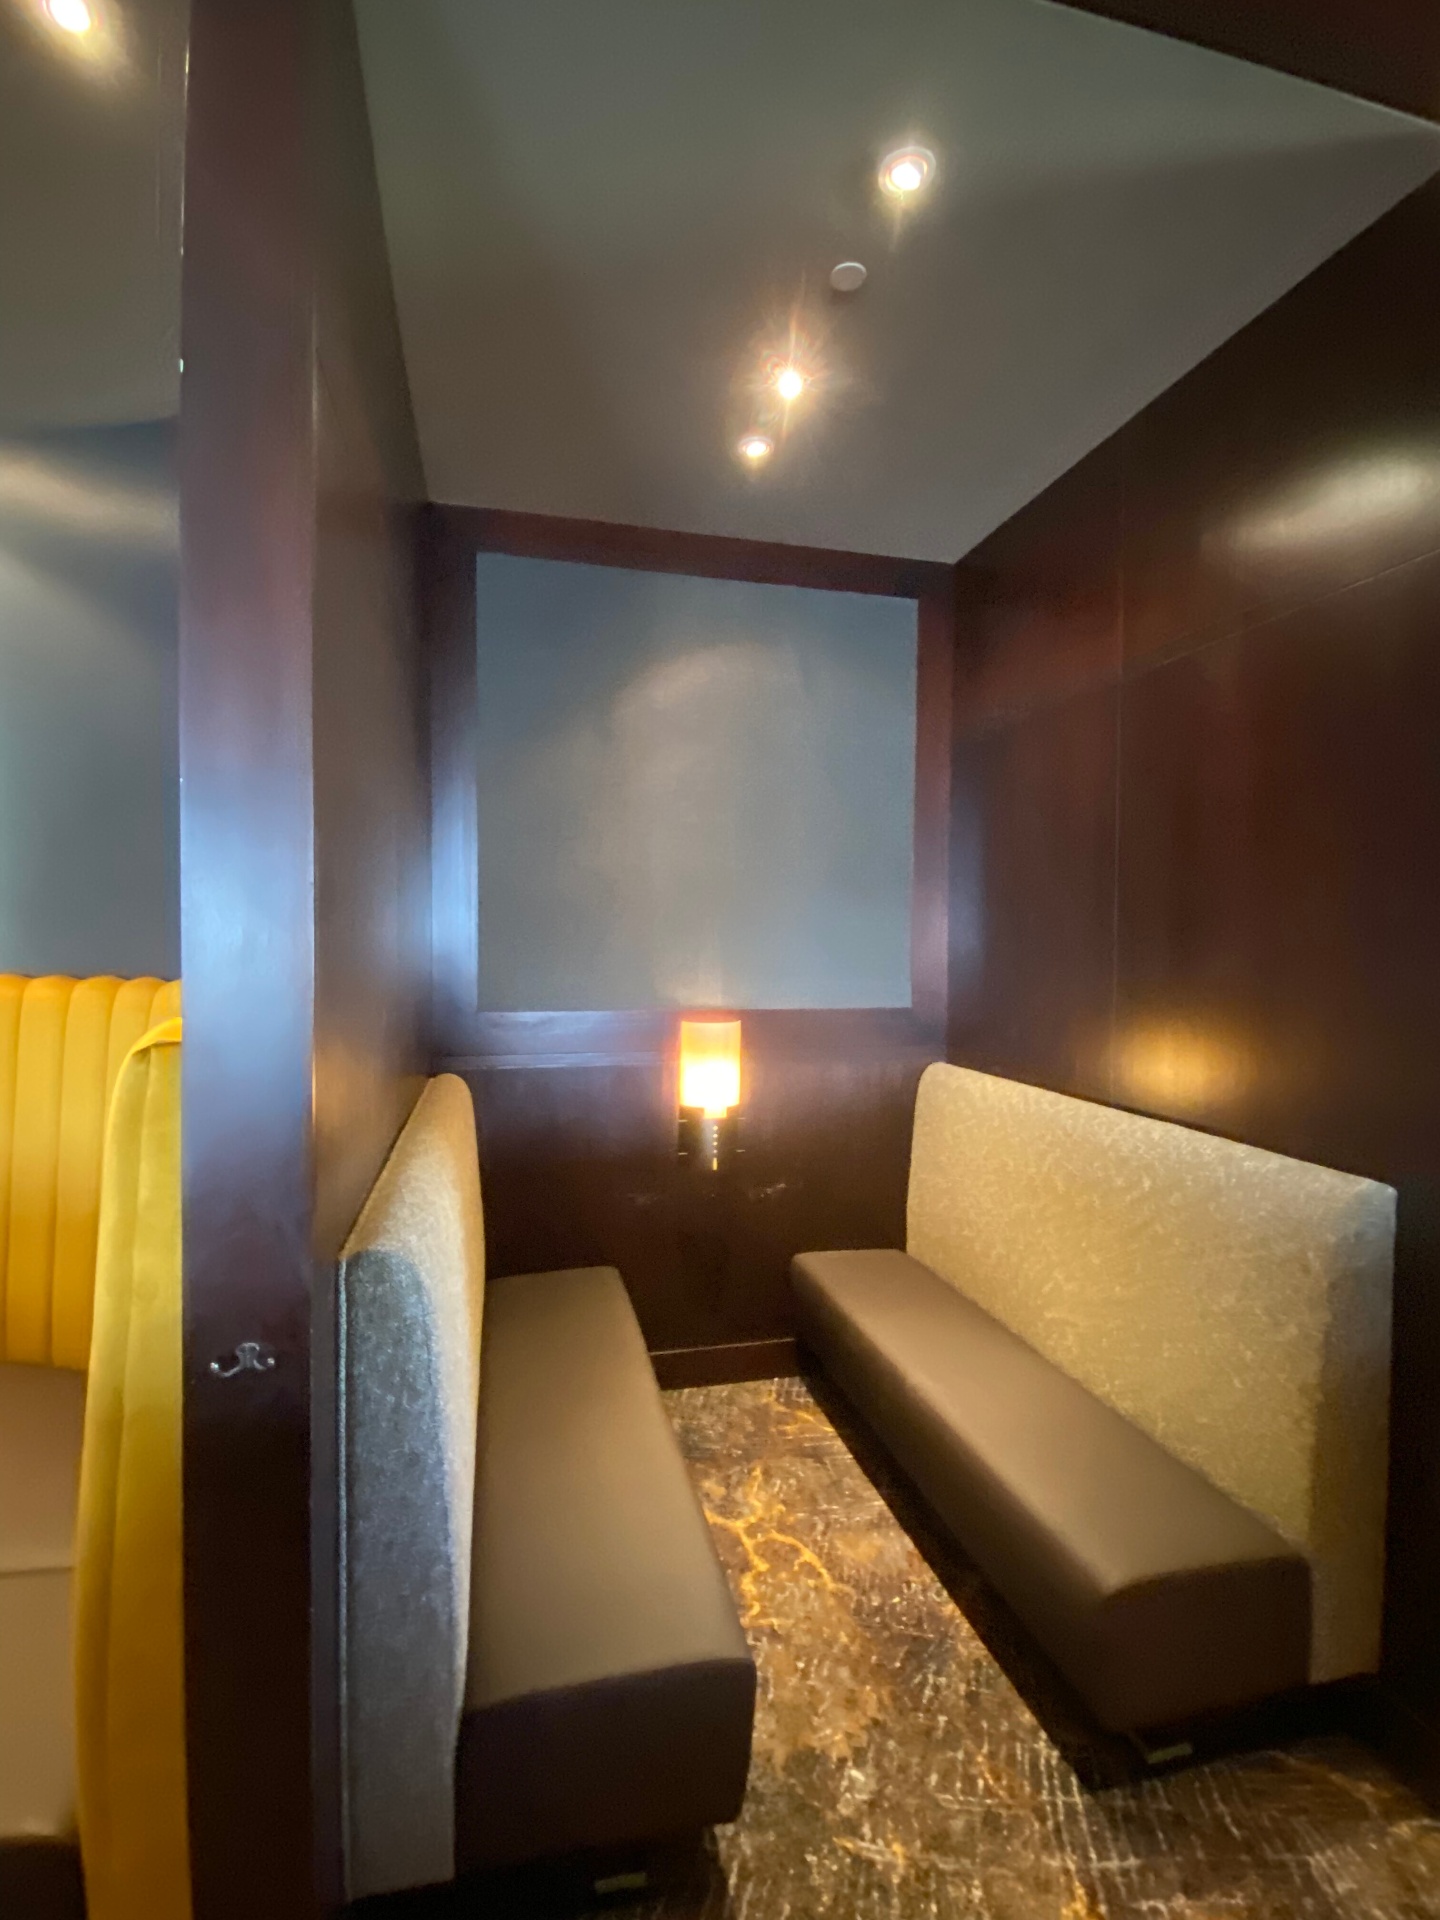
    Waverly Public School — Kawartha Pine Ridge DSB – photo 7
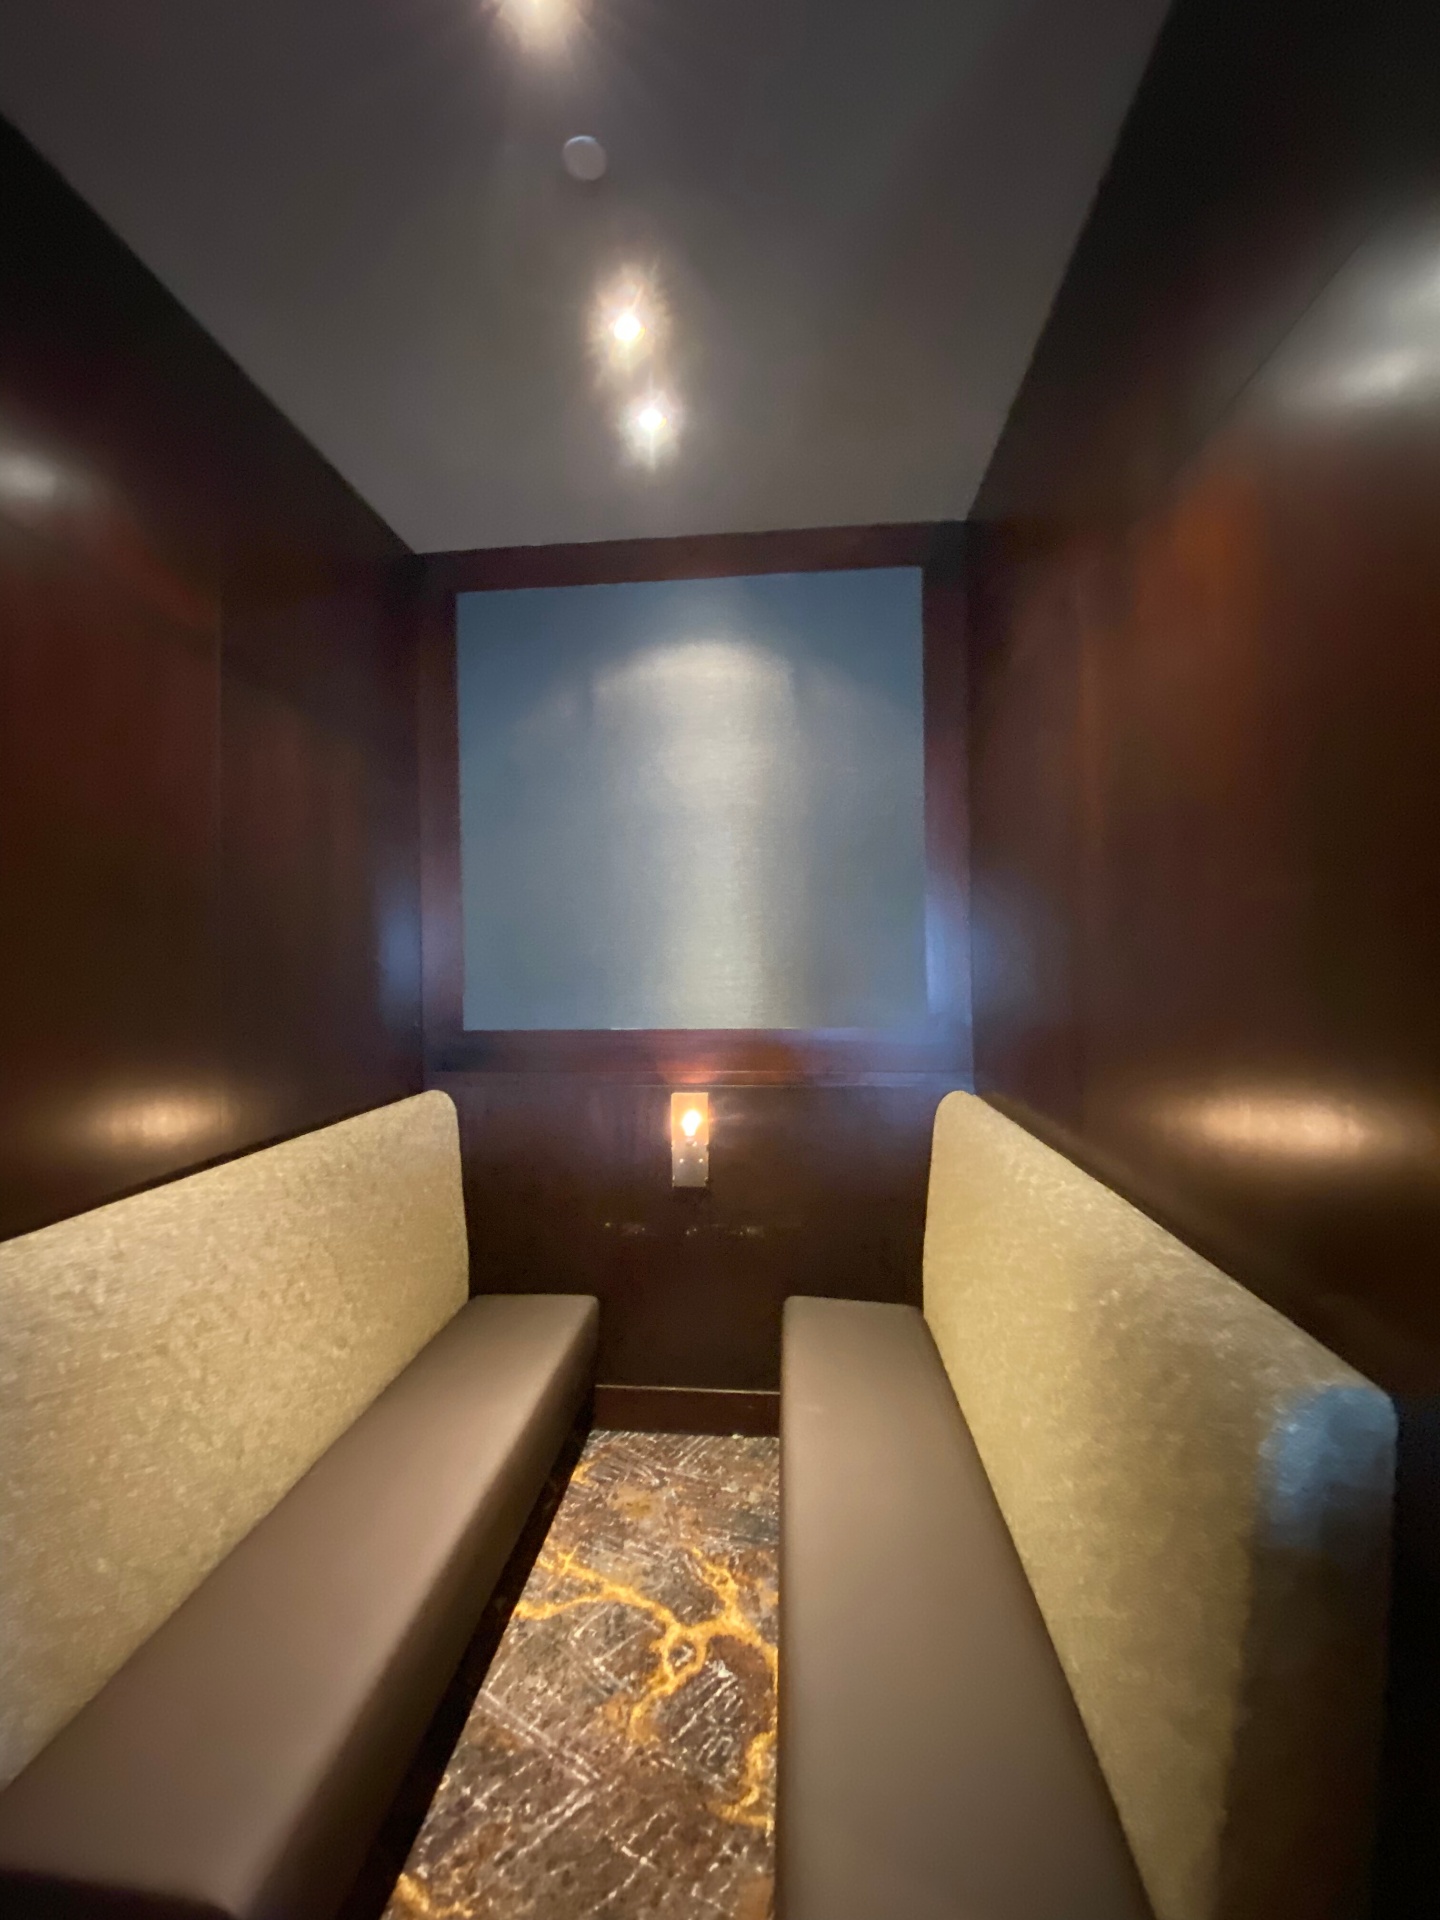
    Waverly Public School — Kawartha Pine Ridge DSB – photo 8
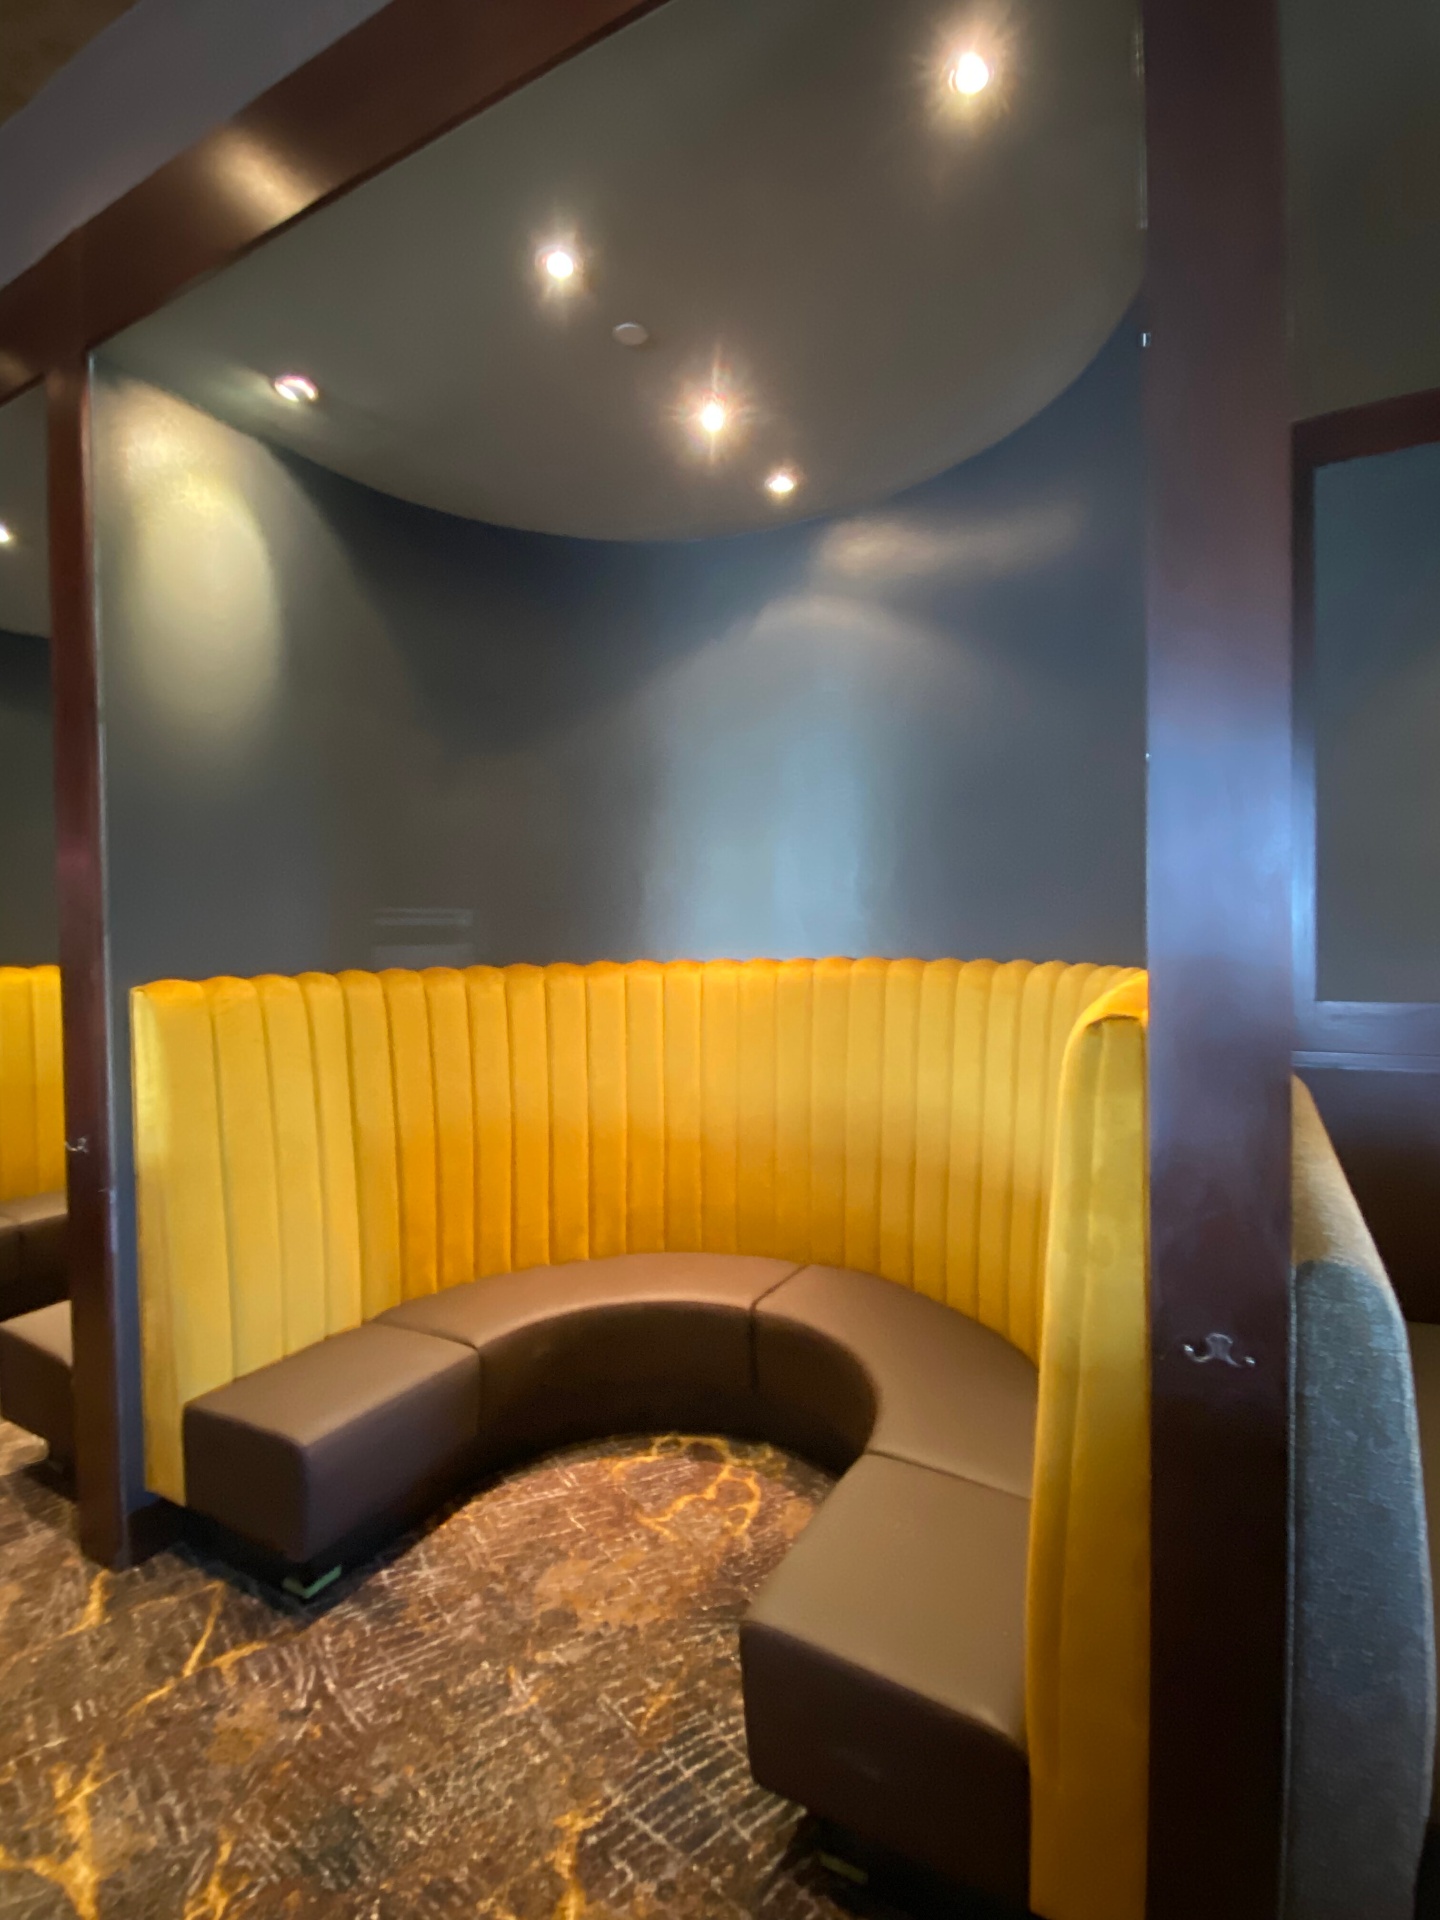
    Waverly Public School — Kawartha Pine Ridge DSB – photo 9
    Institutional Bowmanville, ON

    Waverly Public School — Kawartha Pine Ridge DSB

    The Keg Steakhouse & Bar — Ajax – photo 1
    The Keg Steakhouse & Bar — Ajax – photo 2
    The Keg Steakhouse & Bar — Ajax – photo 3
    The Keg Steakhouse & Bar — Ajax – photo 4
    The Keg Steakhouse & Bar — Ajax – photo 5
    The Keg Steakhouse & Bar — Ajax – photo 6
    The Keg Steakhouse & Bar — Ajax – photo 7
    The Keg Steakhouse & Bar — Ajax – photo 8
    The Keg Steakhouse & Bar — Ajax – photo 9
    Commercial Ajax, ON

    The Keg Steakhouse & Bar — Ajax
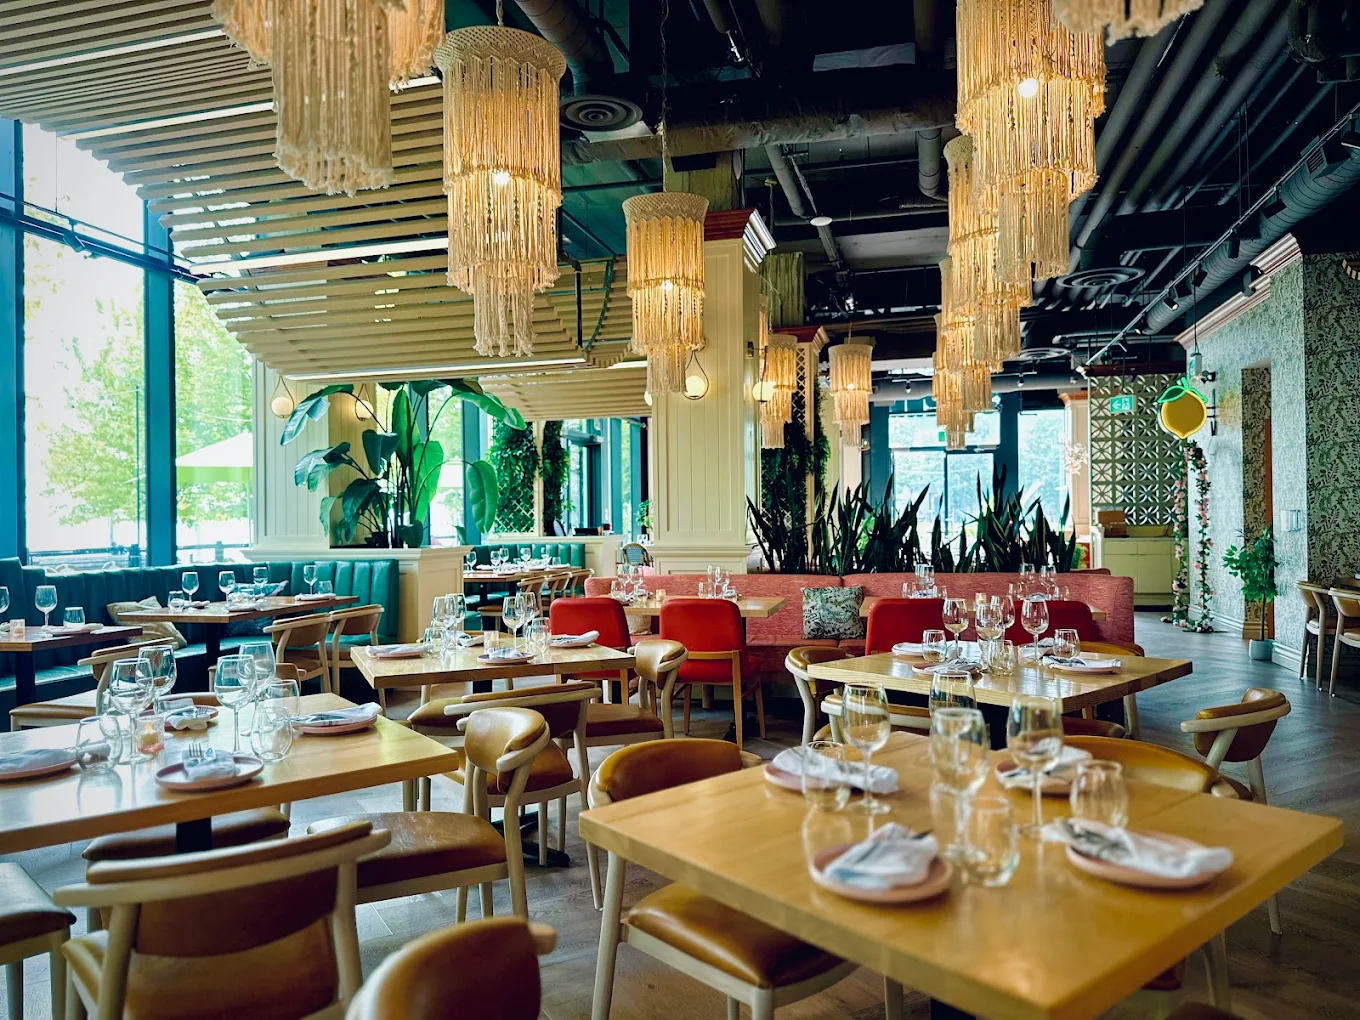
    Simona Restaurant – photo 1
    Simona Restaurant – photo 2
    Simona Restaurant – photo 3
    Simona Restaurant – photo 4
    Commercial Toronto, ON

    Simona Restaurant
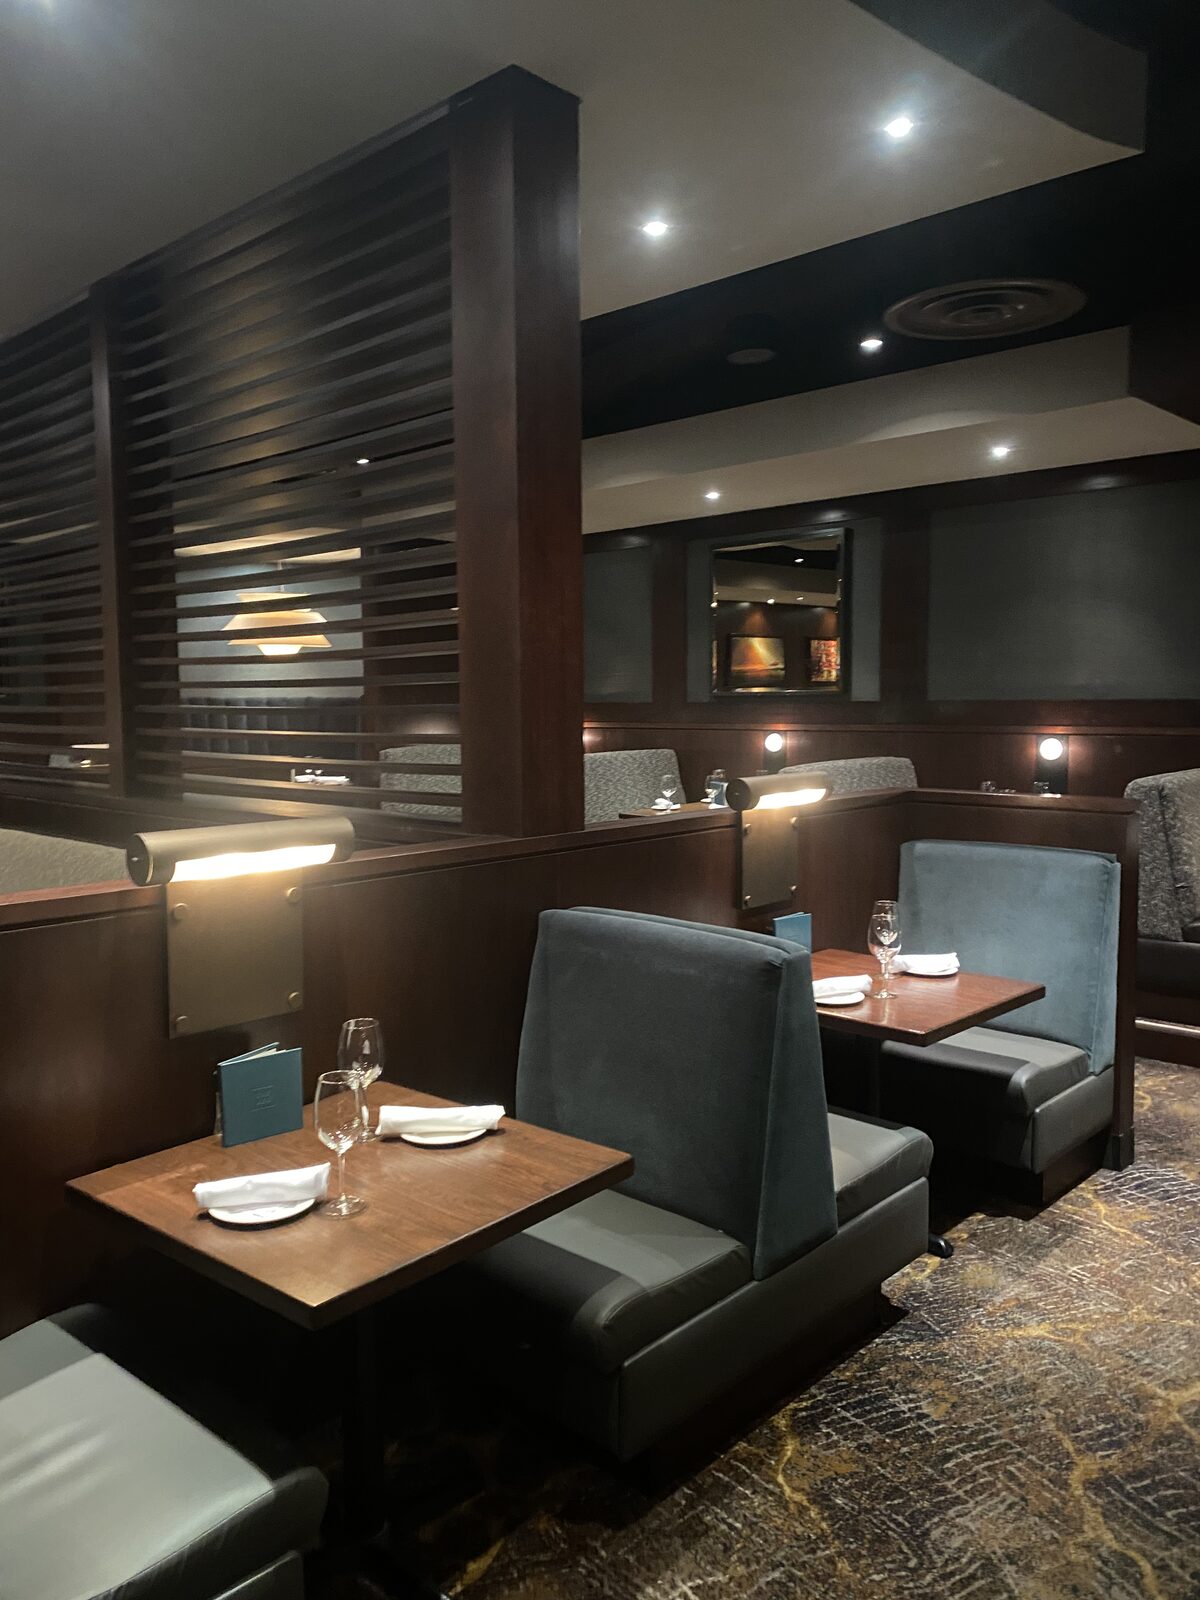
    The Keg Steakhouse & Bar — Peterborough – photo 1
    The Keg Steakhouse & Bar — Peterborough – photo 2
    The Keg Steakhouse & Bar — Peterborough – photo 3
    The Keg Steakhouse & Bar — Peterborough – photo 4
    The Keg Steakhouse & Bar — Peterborough – photo 5
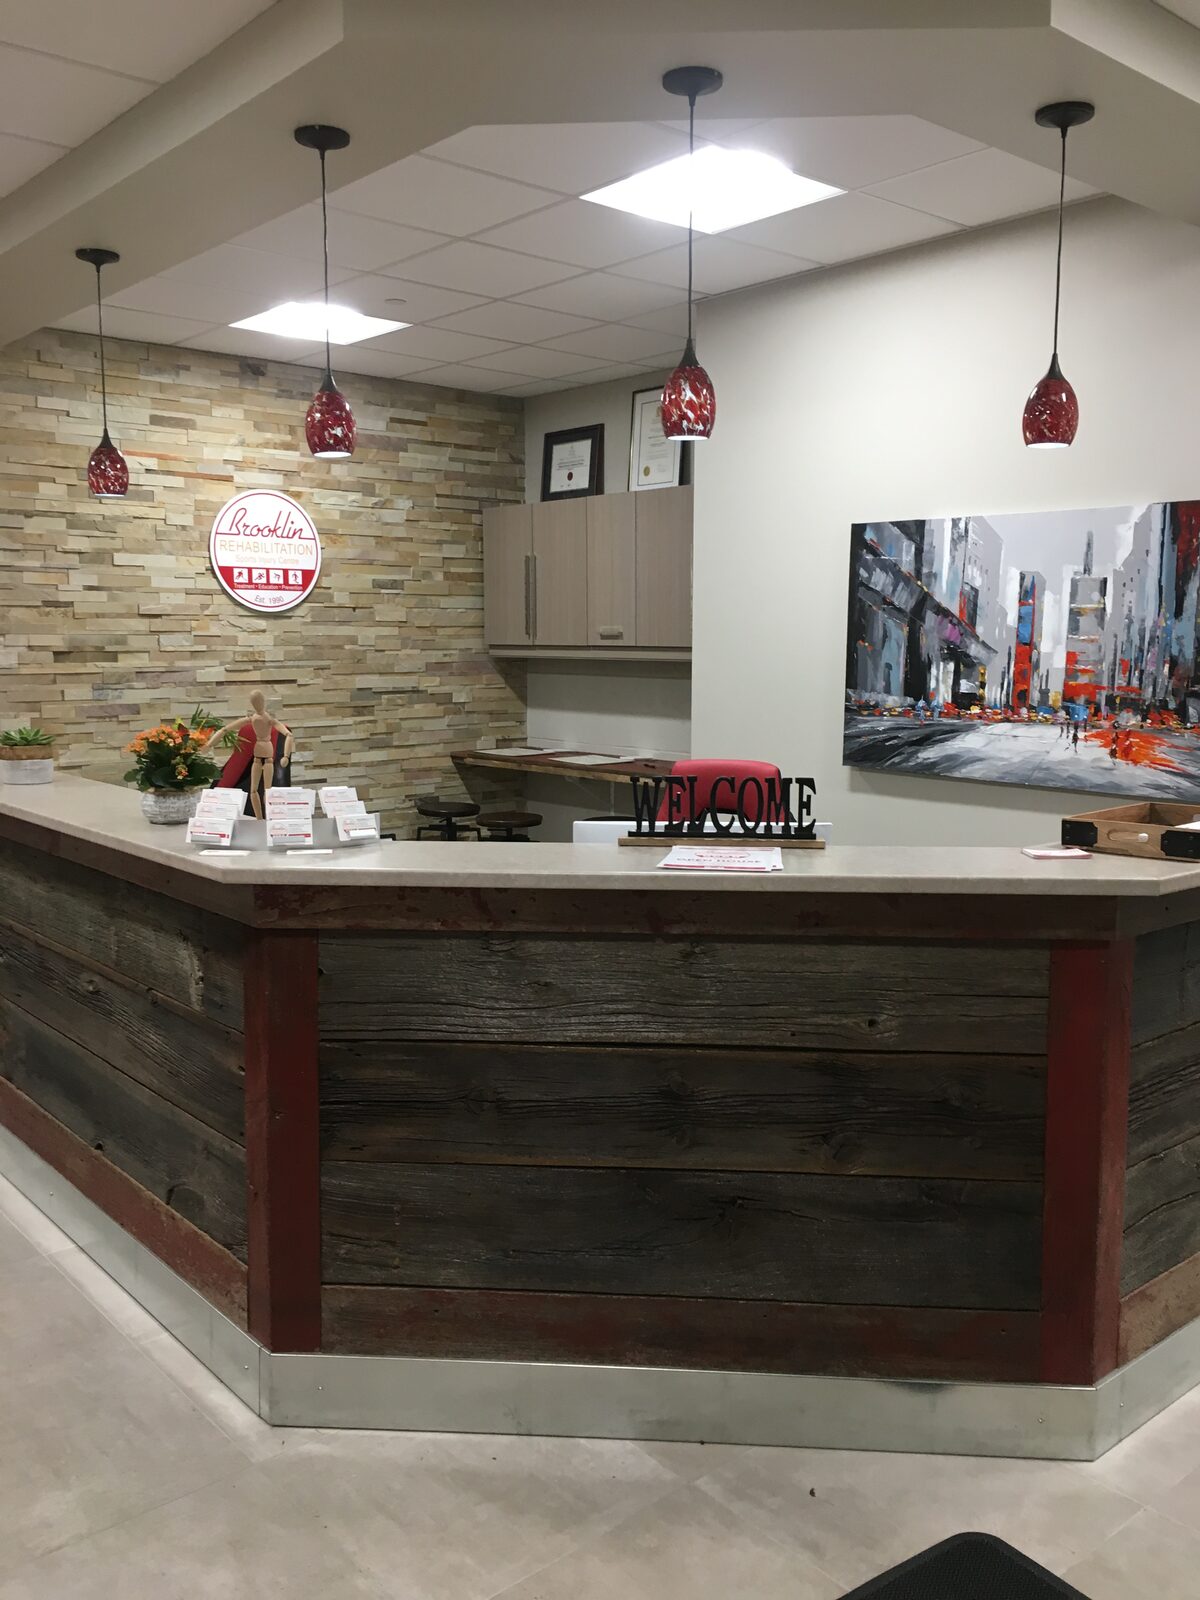
    The Keg Steakhouse & Bar — Peterborough – photo 6
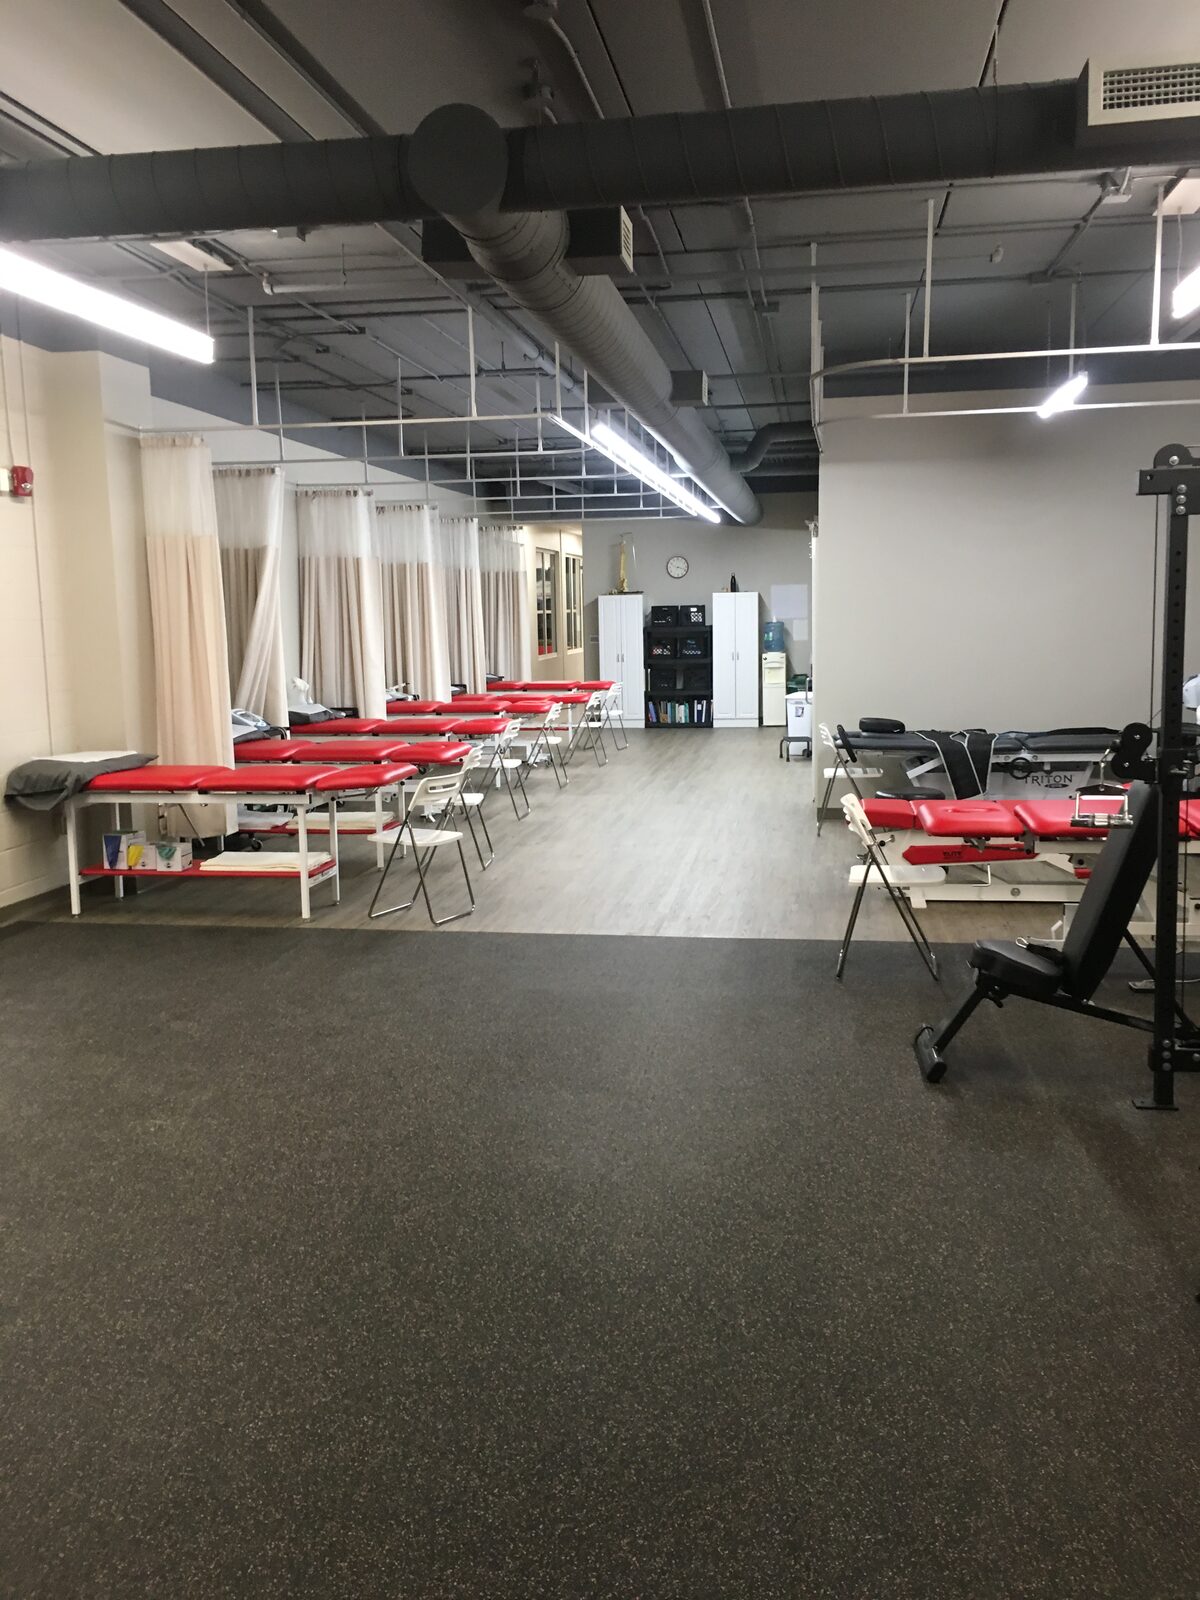
    The Keg Steakhouse & Bar — Peterborough – photo 7
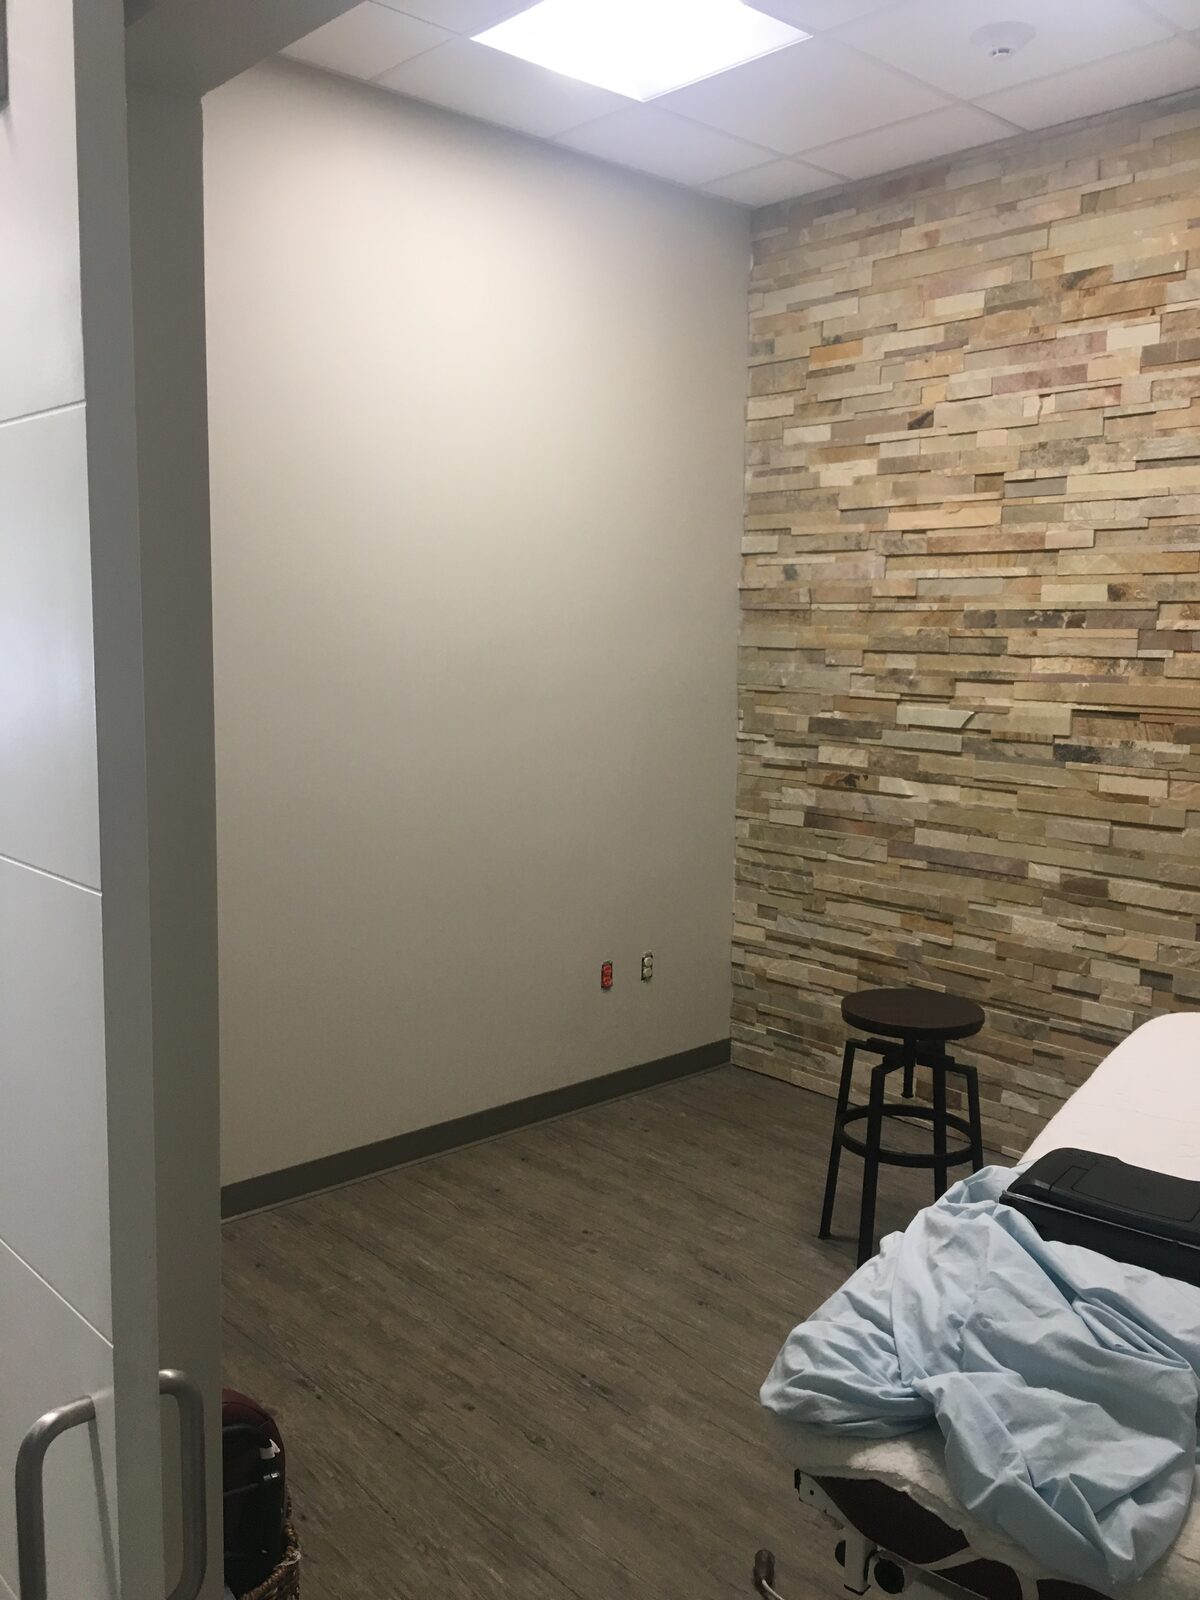
    The Keg Steakhouse & Bar — Peterborough – photo 8
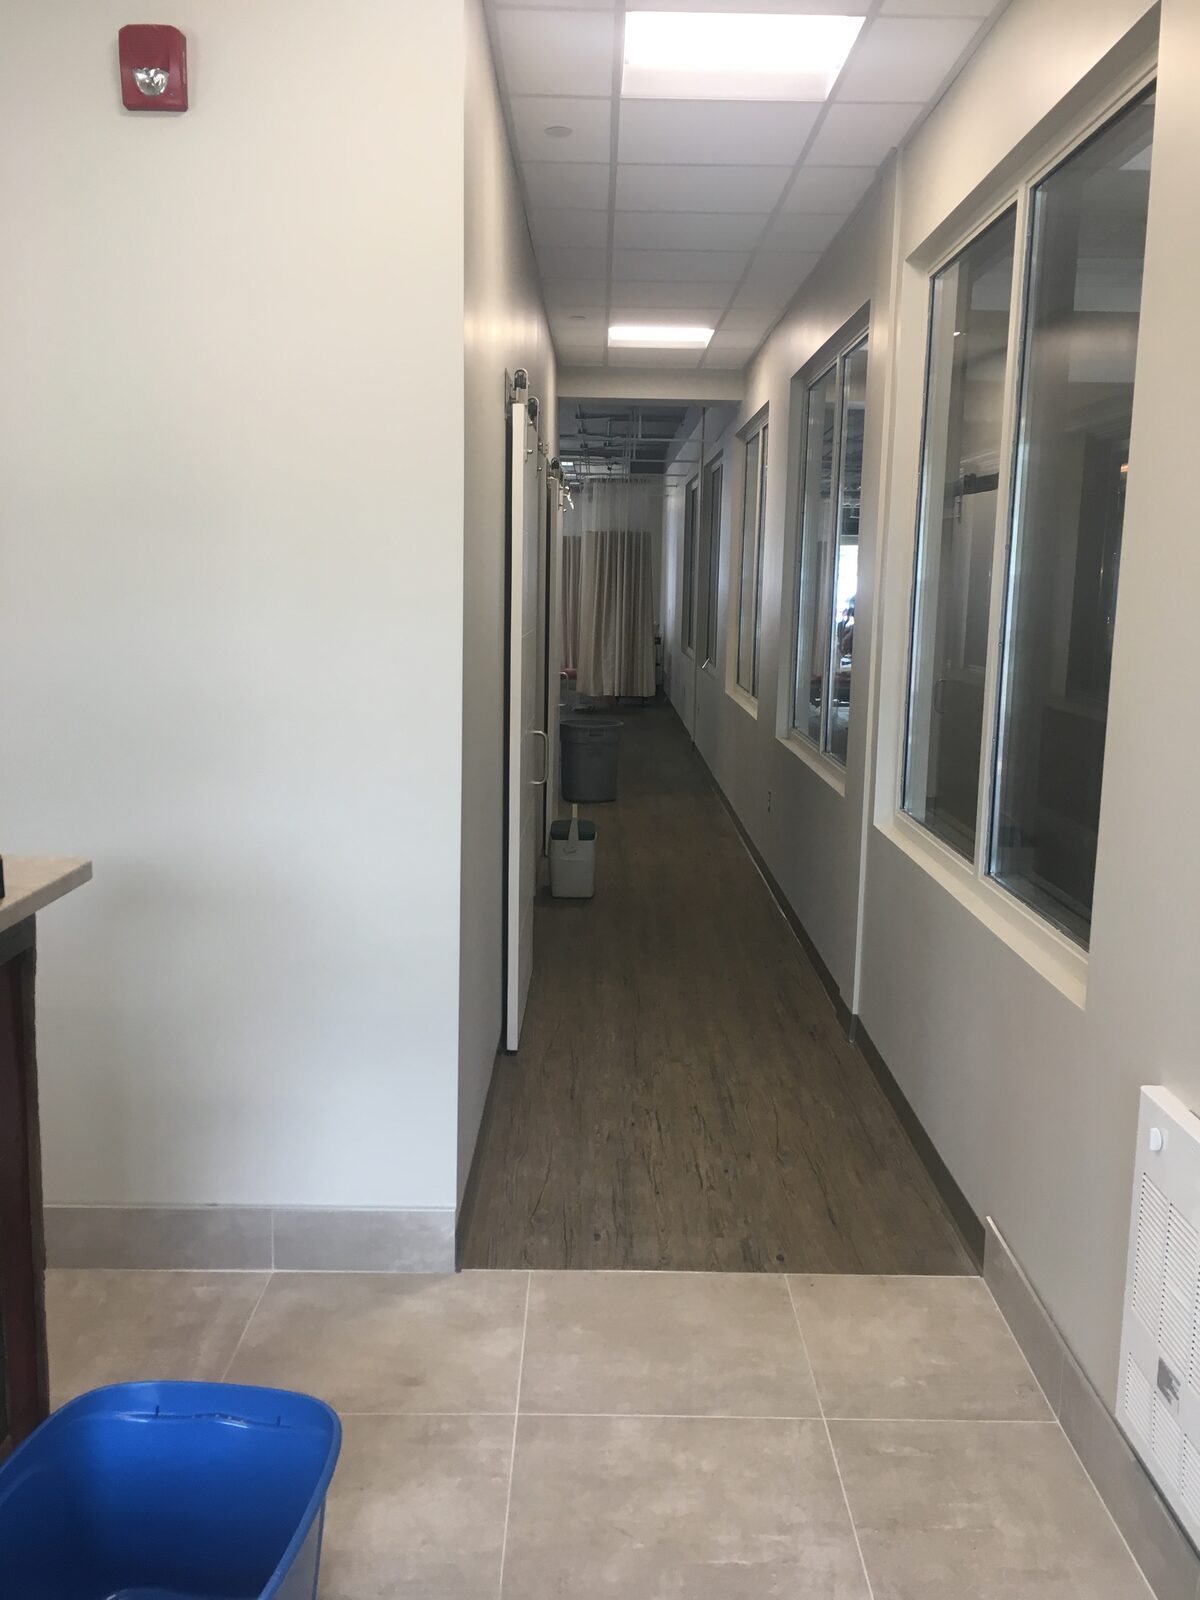
    The Keg Steakhouse & Bar — Peterborough – photo 9
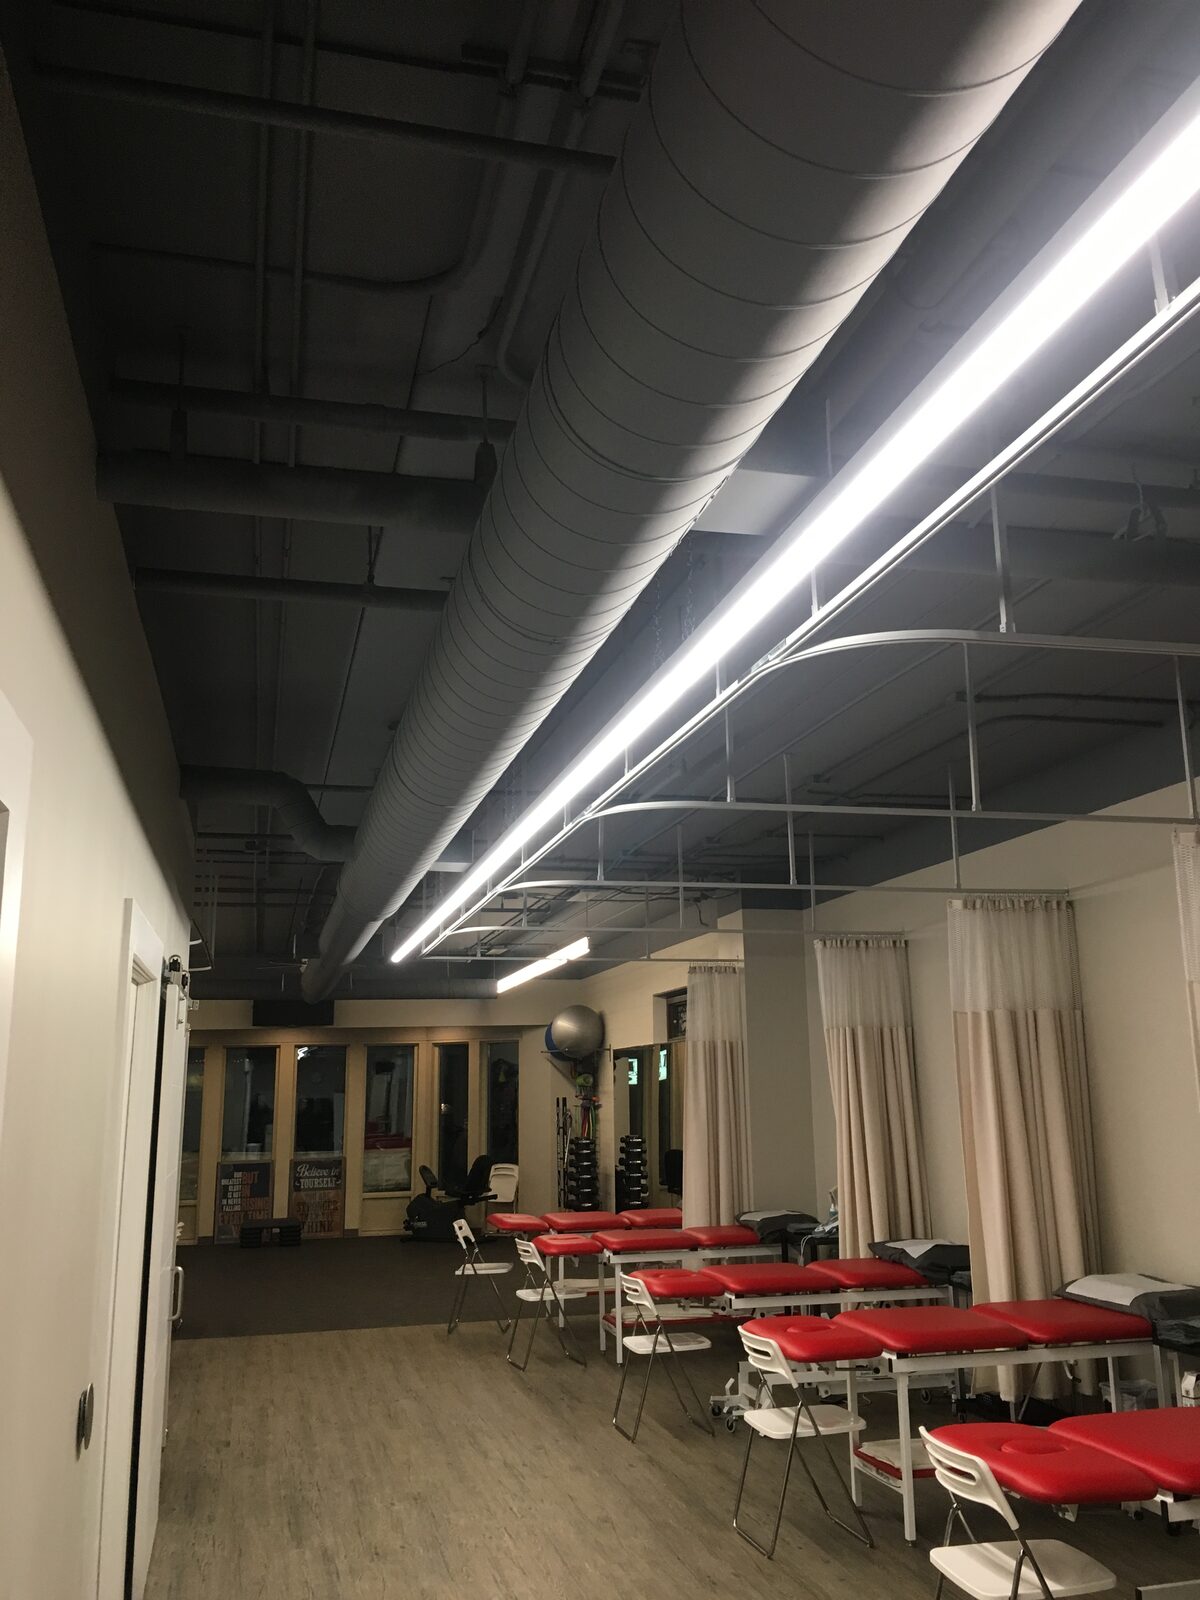
    The Keg Steakhouse & Bar — Peterborough – photo 10
    The Keg Steakhouse & Bar — Peterborough – photo 11
    The Keg Steakhouse & Bar — Peterborough – photo 12
    The Keg Steakhouse & Bar — Peterborough – photo 13
    The Keg Steakhouse & Bar — Peterborough – photo 14
    The Keg Steakhouse & Bar — Peterborough – photo 15
    The Keg Steakhouse & Bar — Peterborough – photo 16
    Commercial Peterborough, ON

    The Keg Steakhouse & Bar — Peterborough

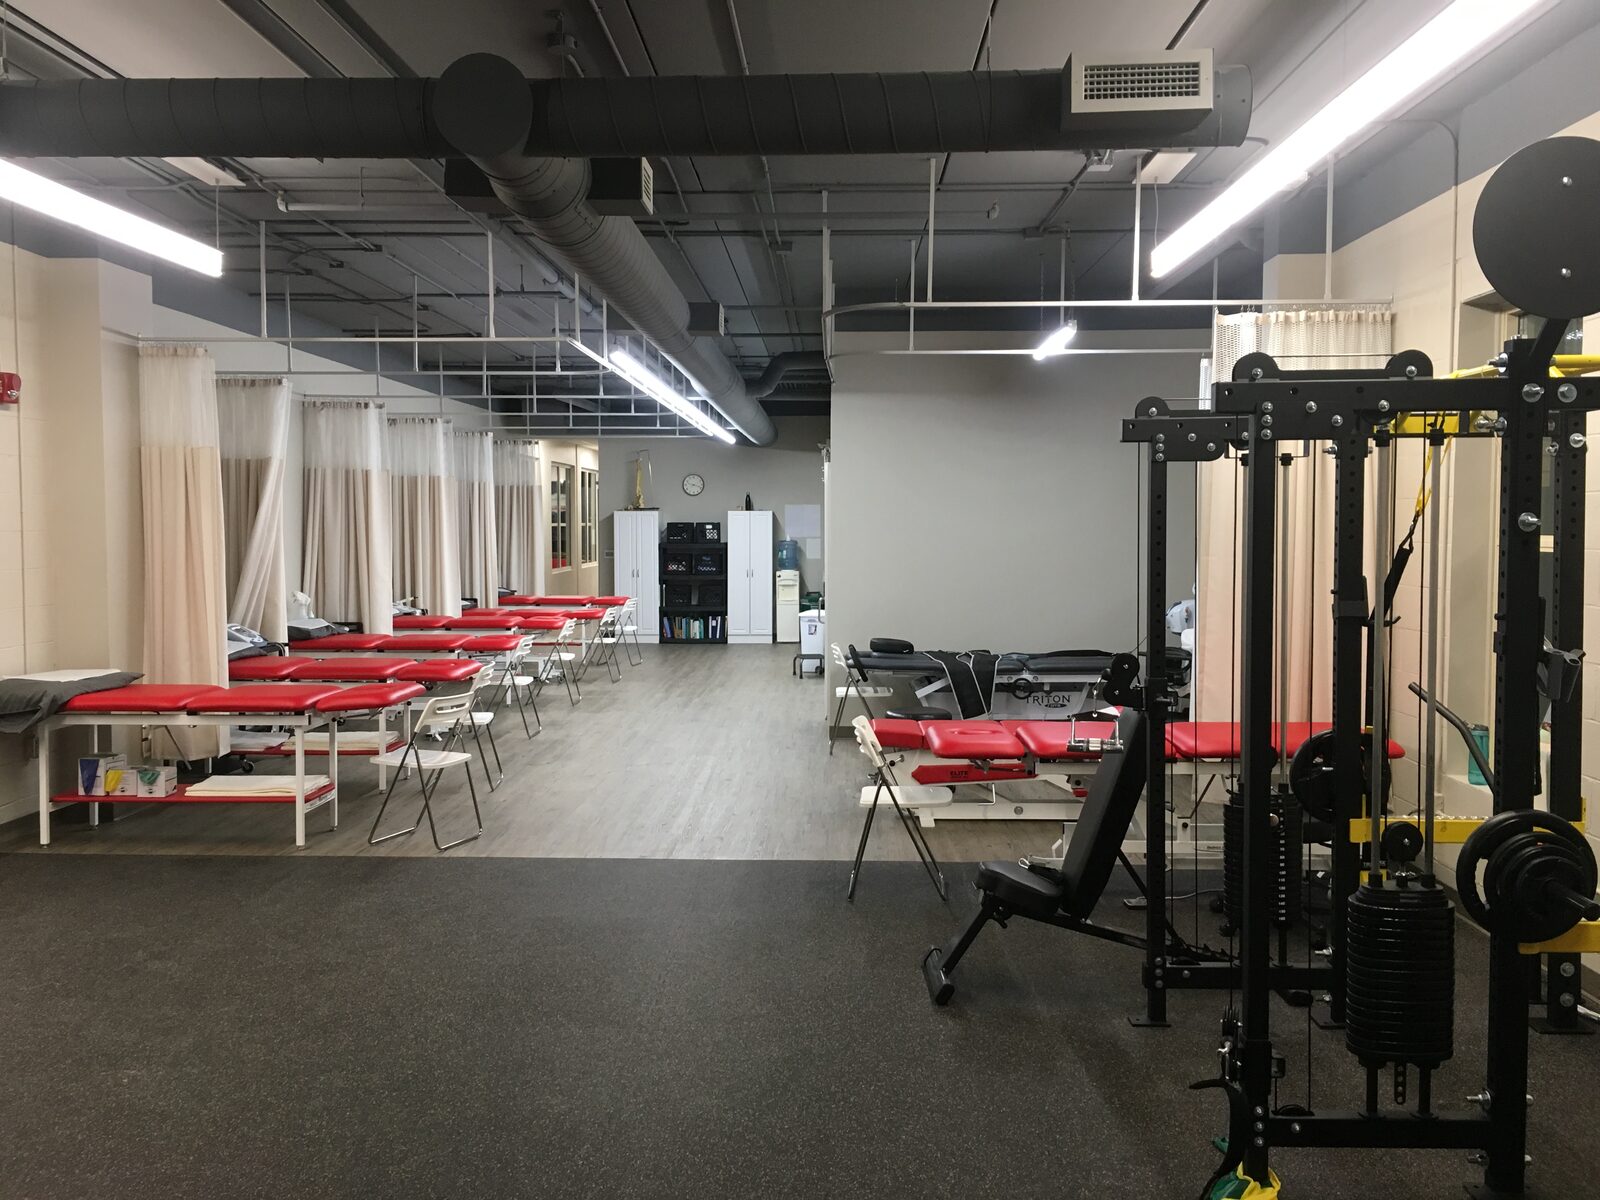
    Physiotherapy Business – photo 1
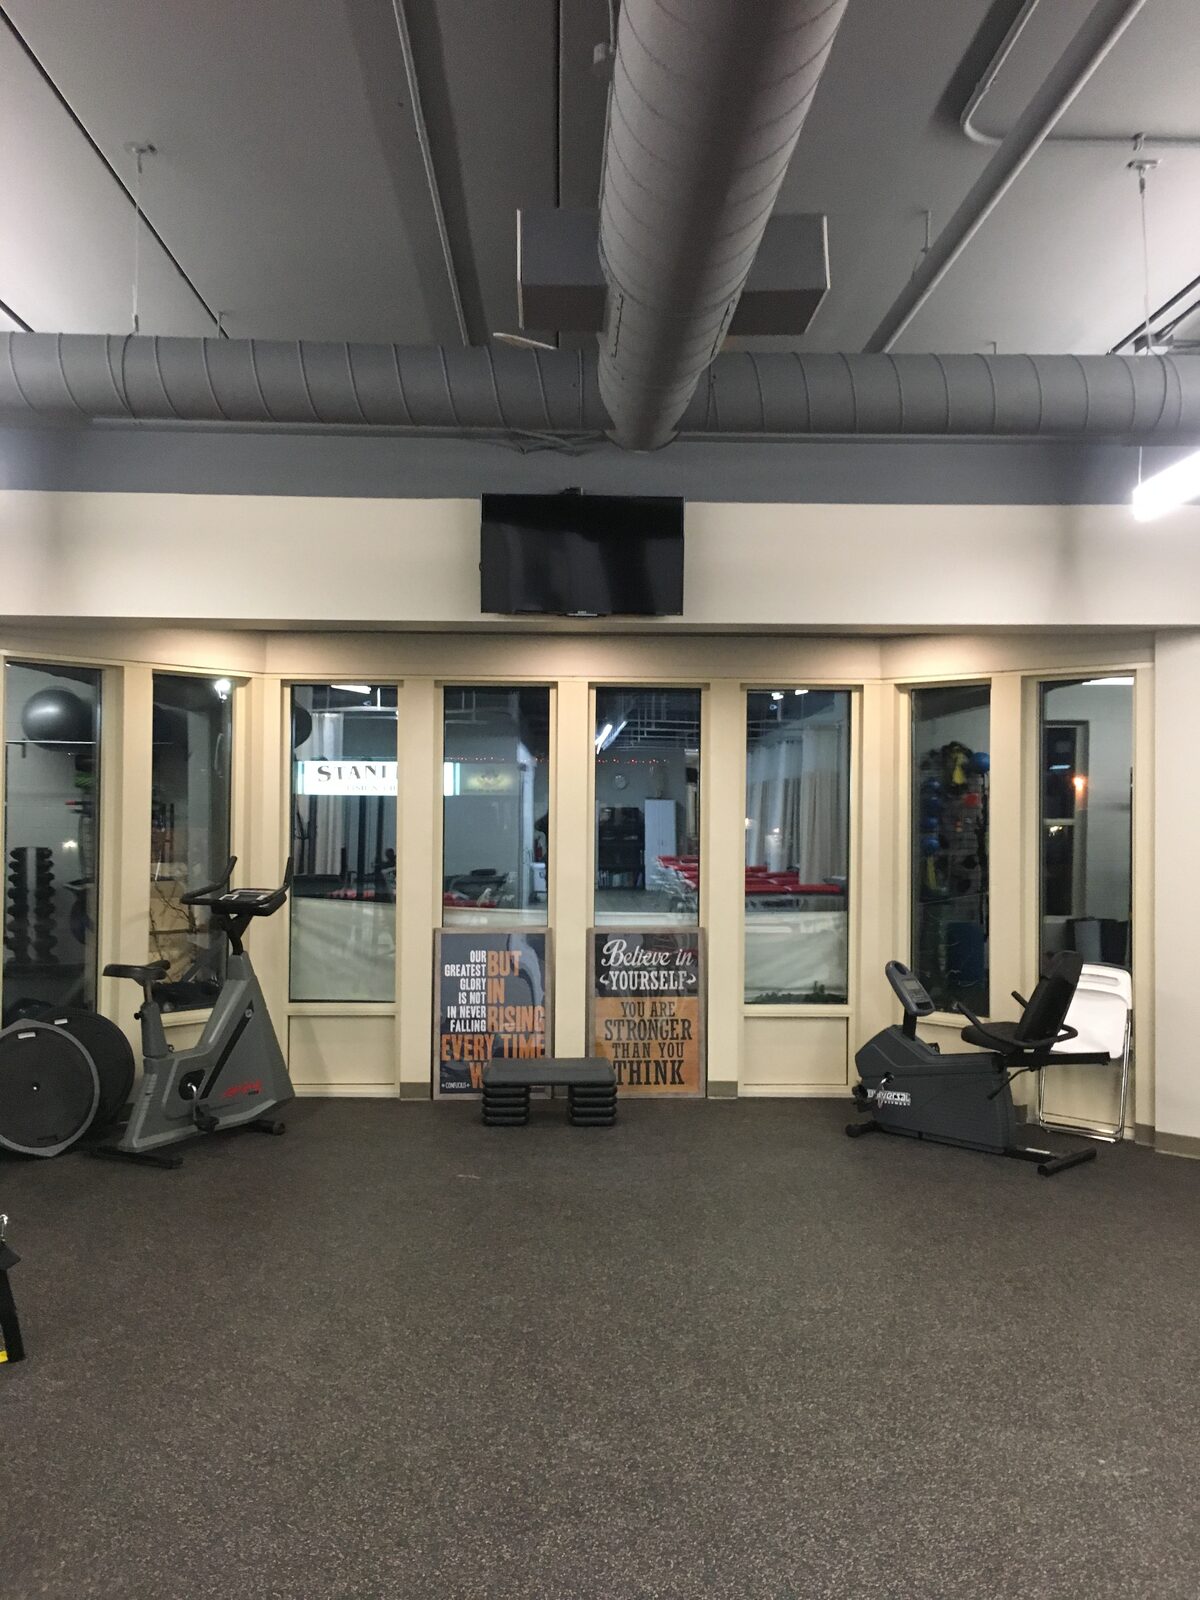
    Physiotherapy Business – photo 2
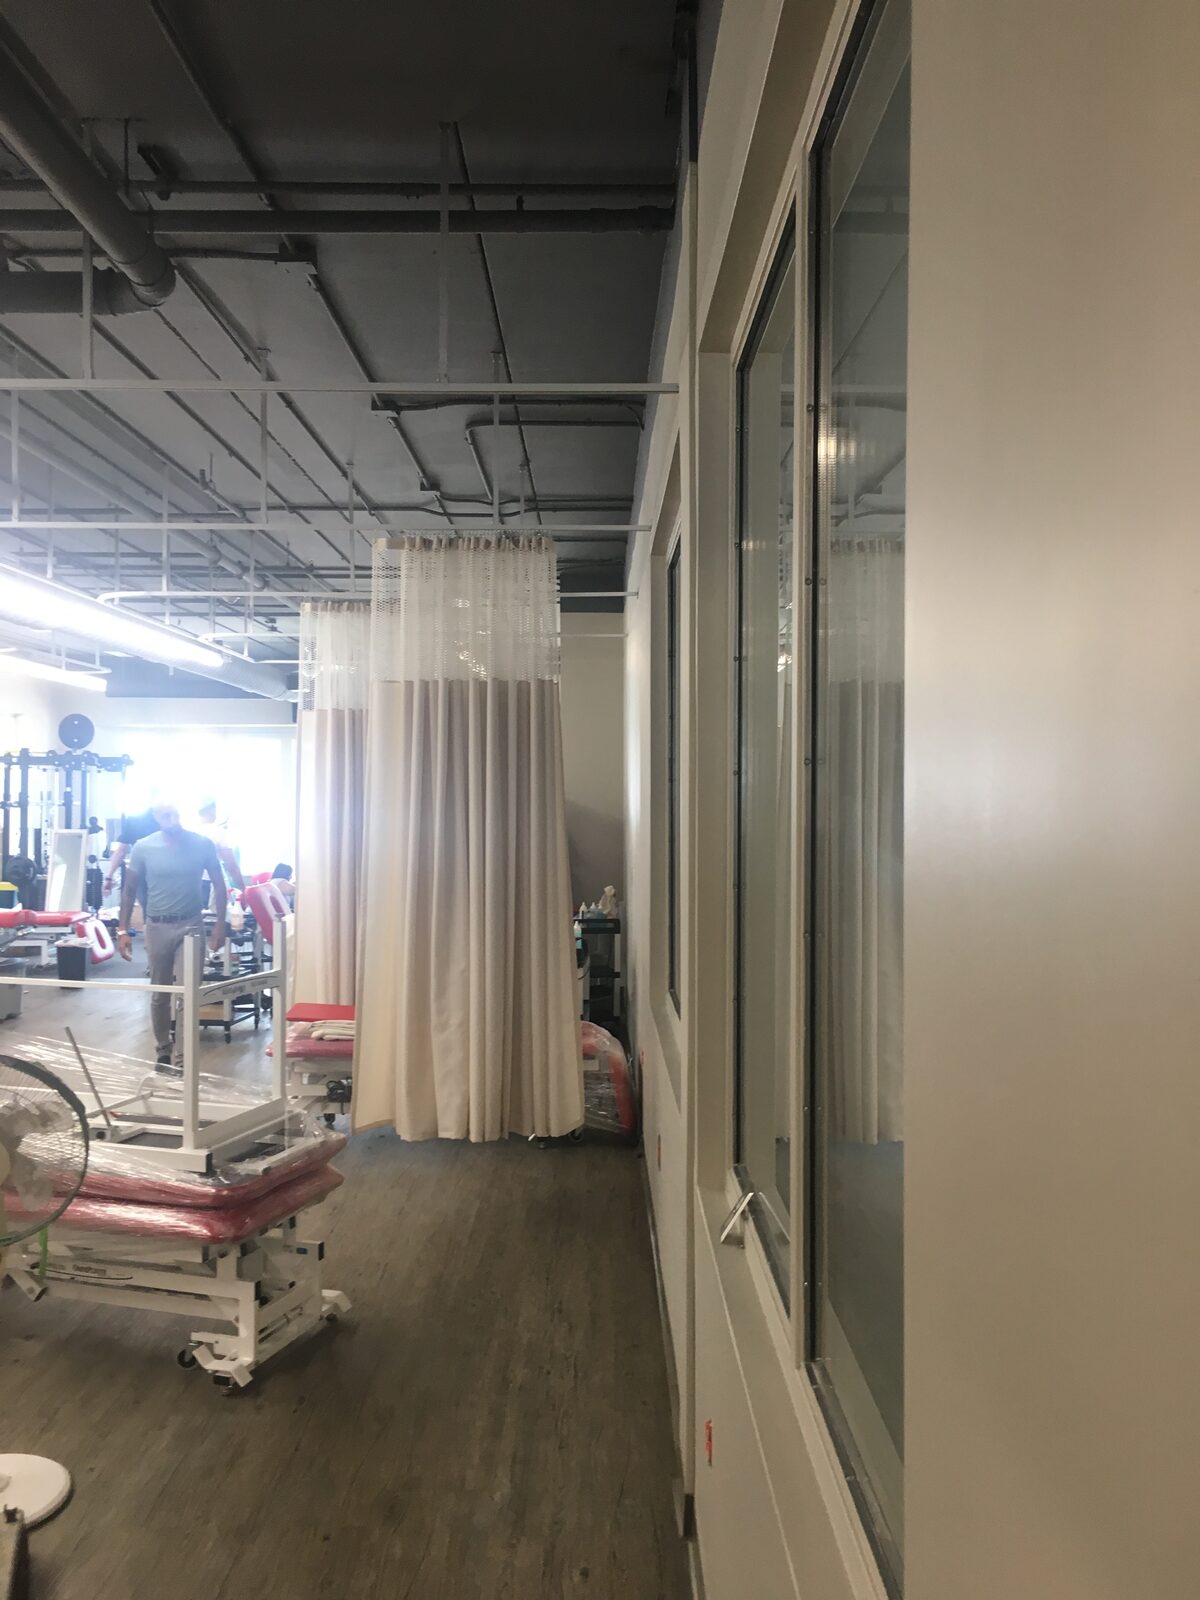
    Physiotherapy Business – photo 3
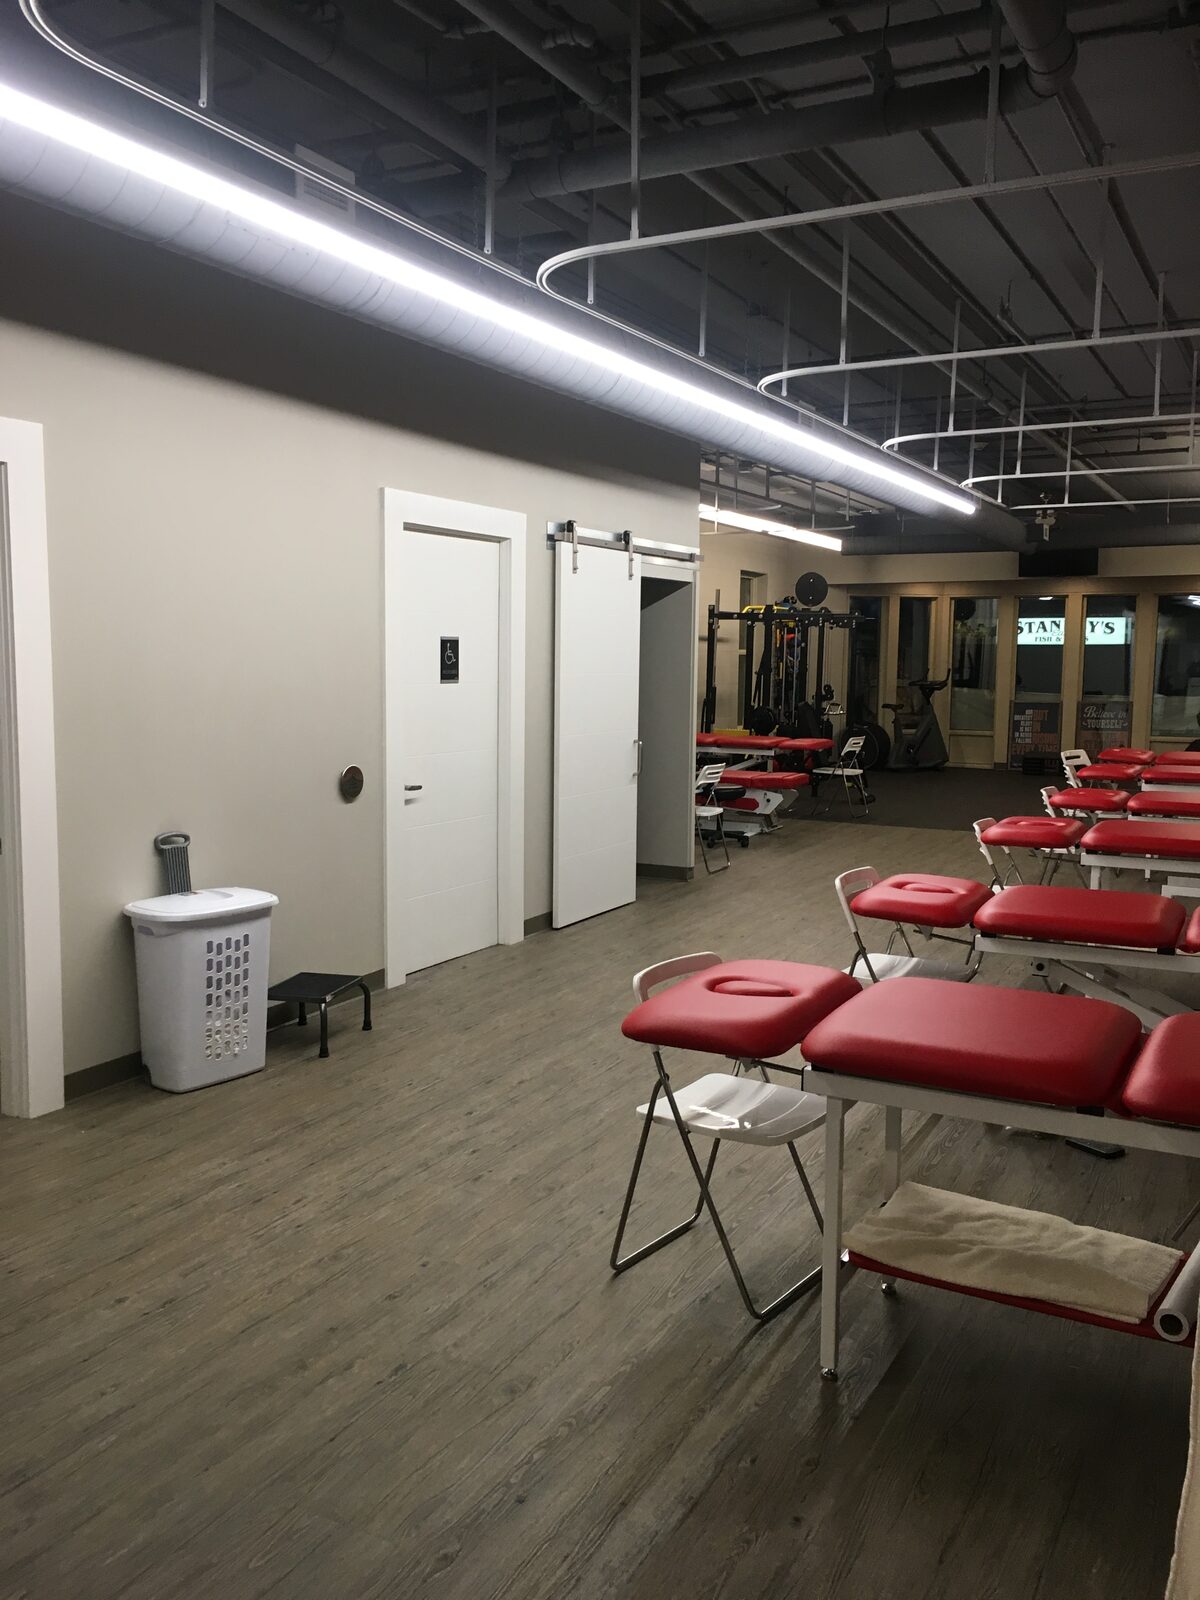
    Physiotherapy Business – photo 4
    Physiotherapy Business – photo 5
    Physiotherapy Business – photo 6
    Physiotherapy Business – photo 7
    Physiotherapy Business – photo 8
    Physiotherapy Business – photo 9
    Commercial Whitby, ON

    Physiotherapy Business
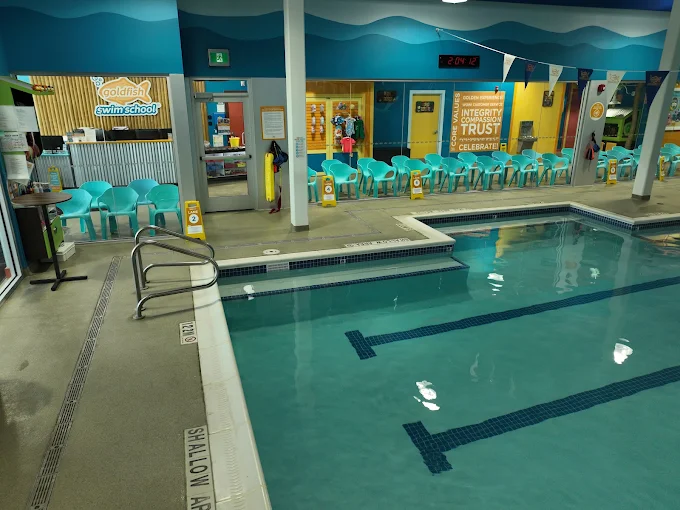
    Golden Fish – photo 1
    Golden Fish – photo 2
    Golden Fish – photo 3
    Golden Fish – photo 4
    Golden Fish – photo 5
    Golden Fish – photo 6
    Golden Fish – photo 7
    Golden Fish – photo 8
    Golden Fish – photo 9
    Golden Fish – photo 10
    Commercial Stoney Creek, ON

    Golden Fish
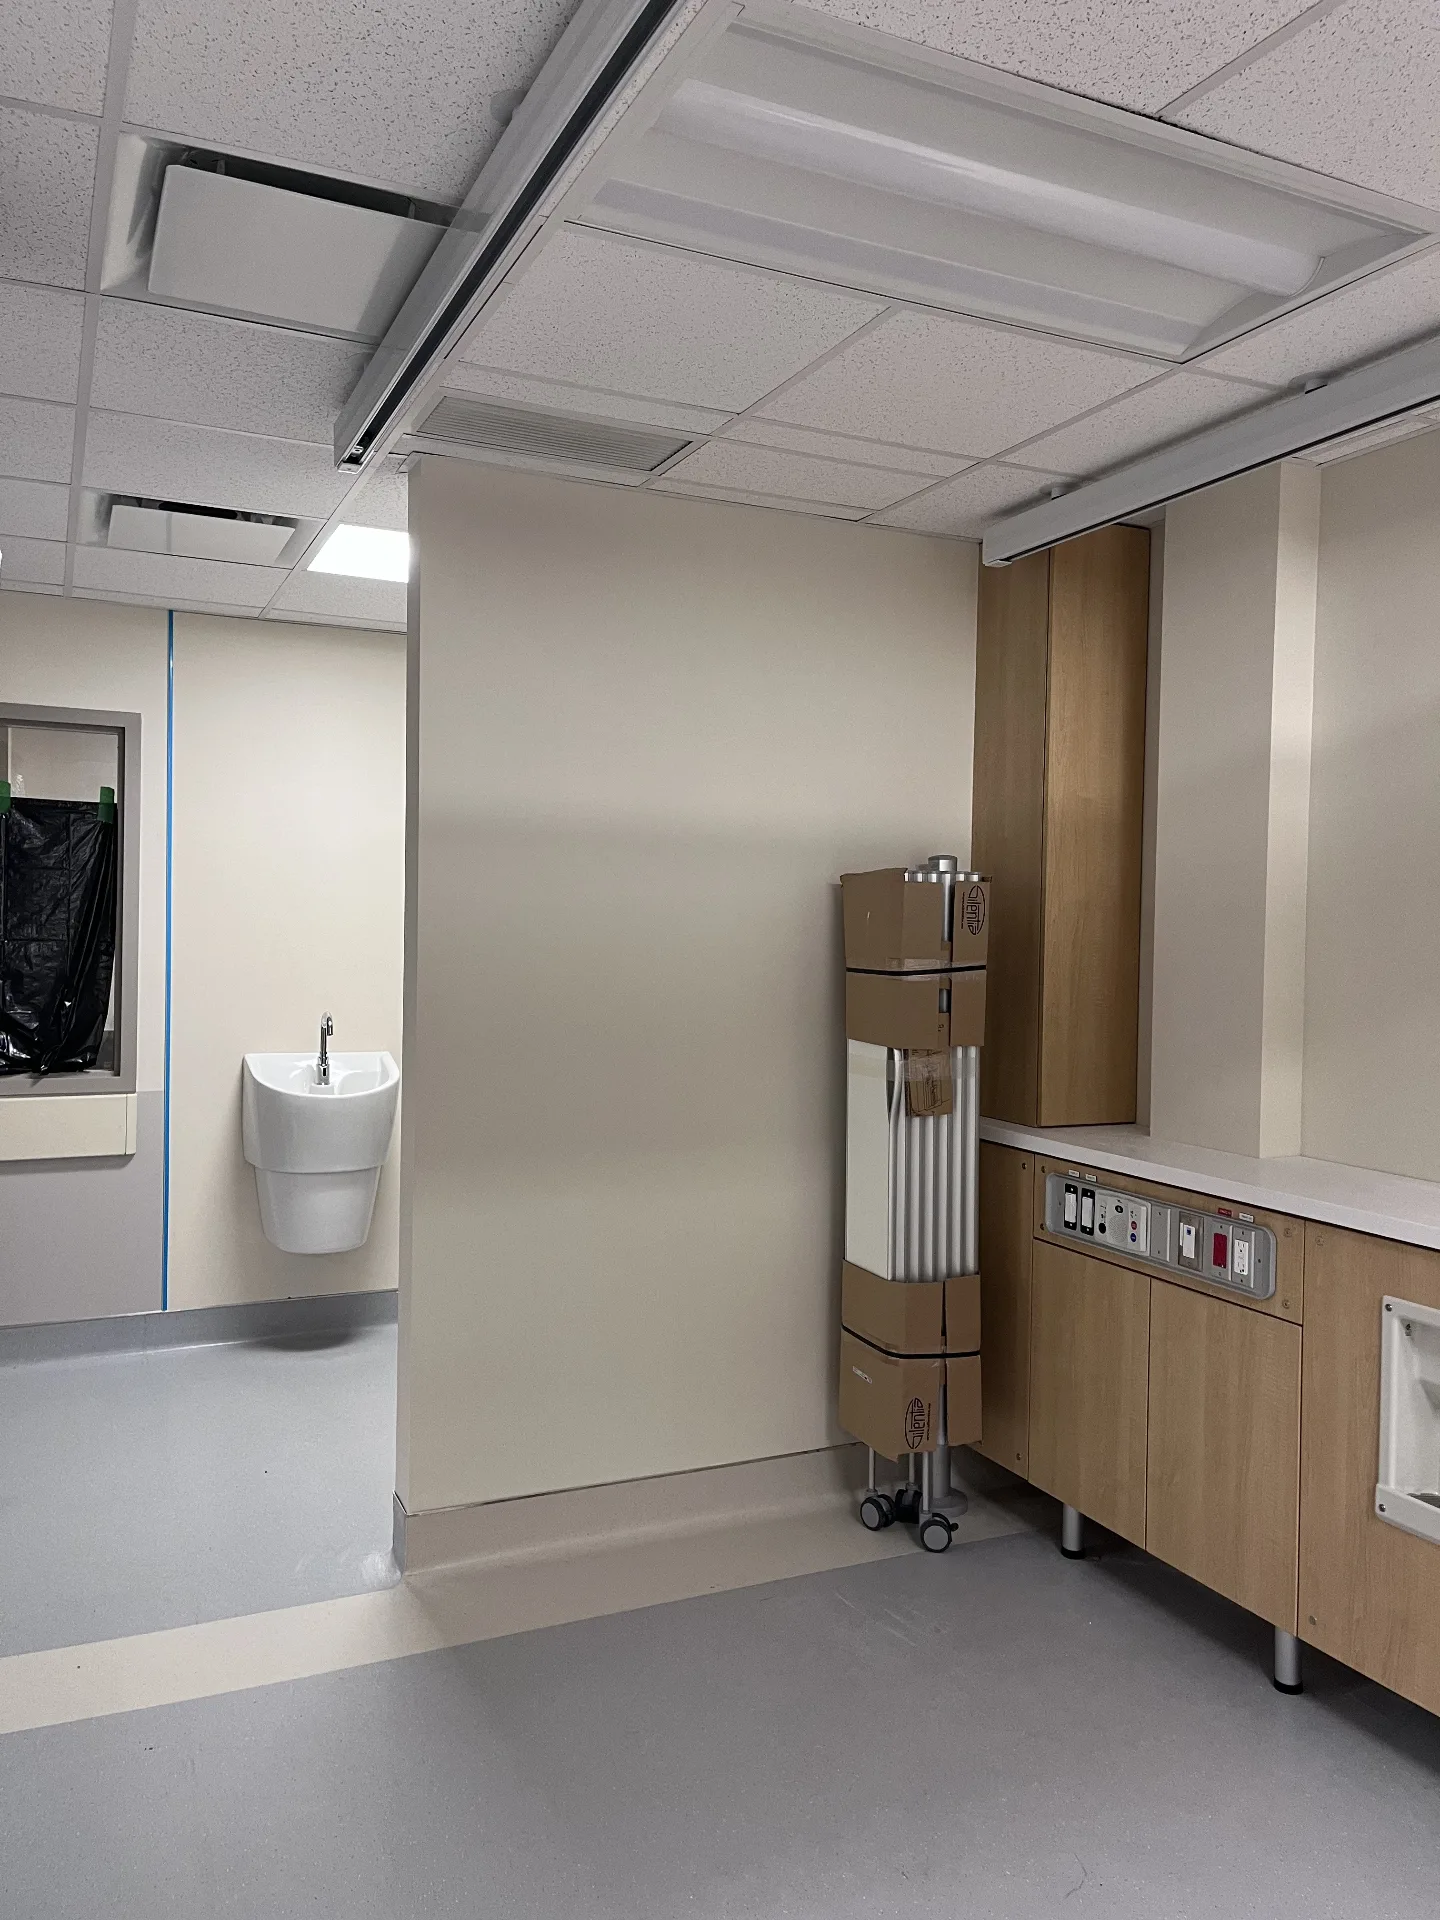
    Chicopee (formerly Grand River Hospital, Freeport Campus) – photo 1
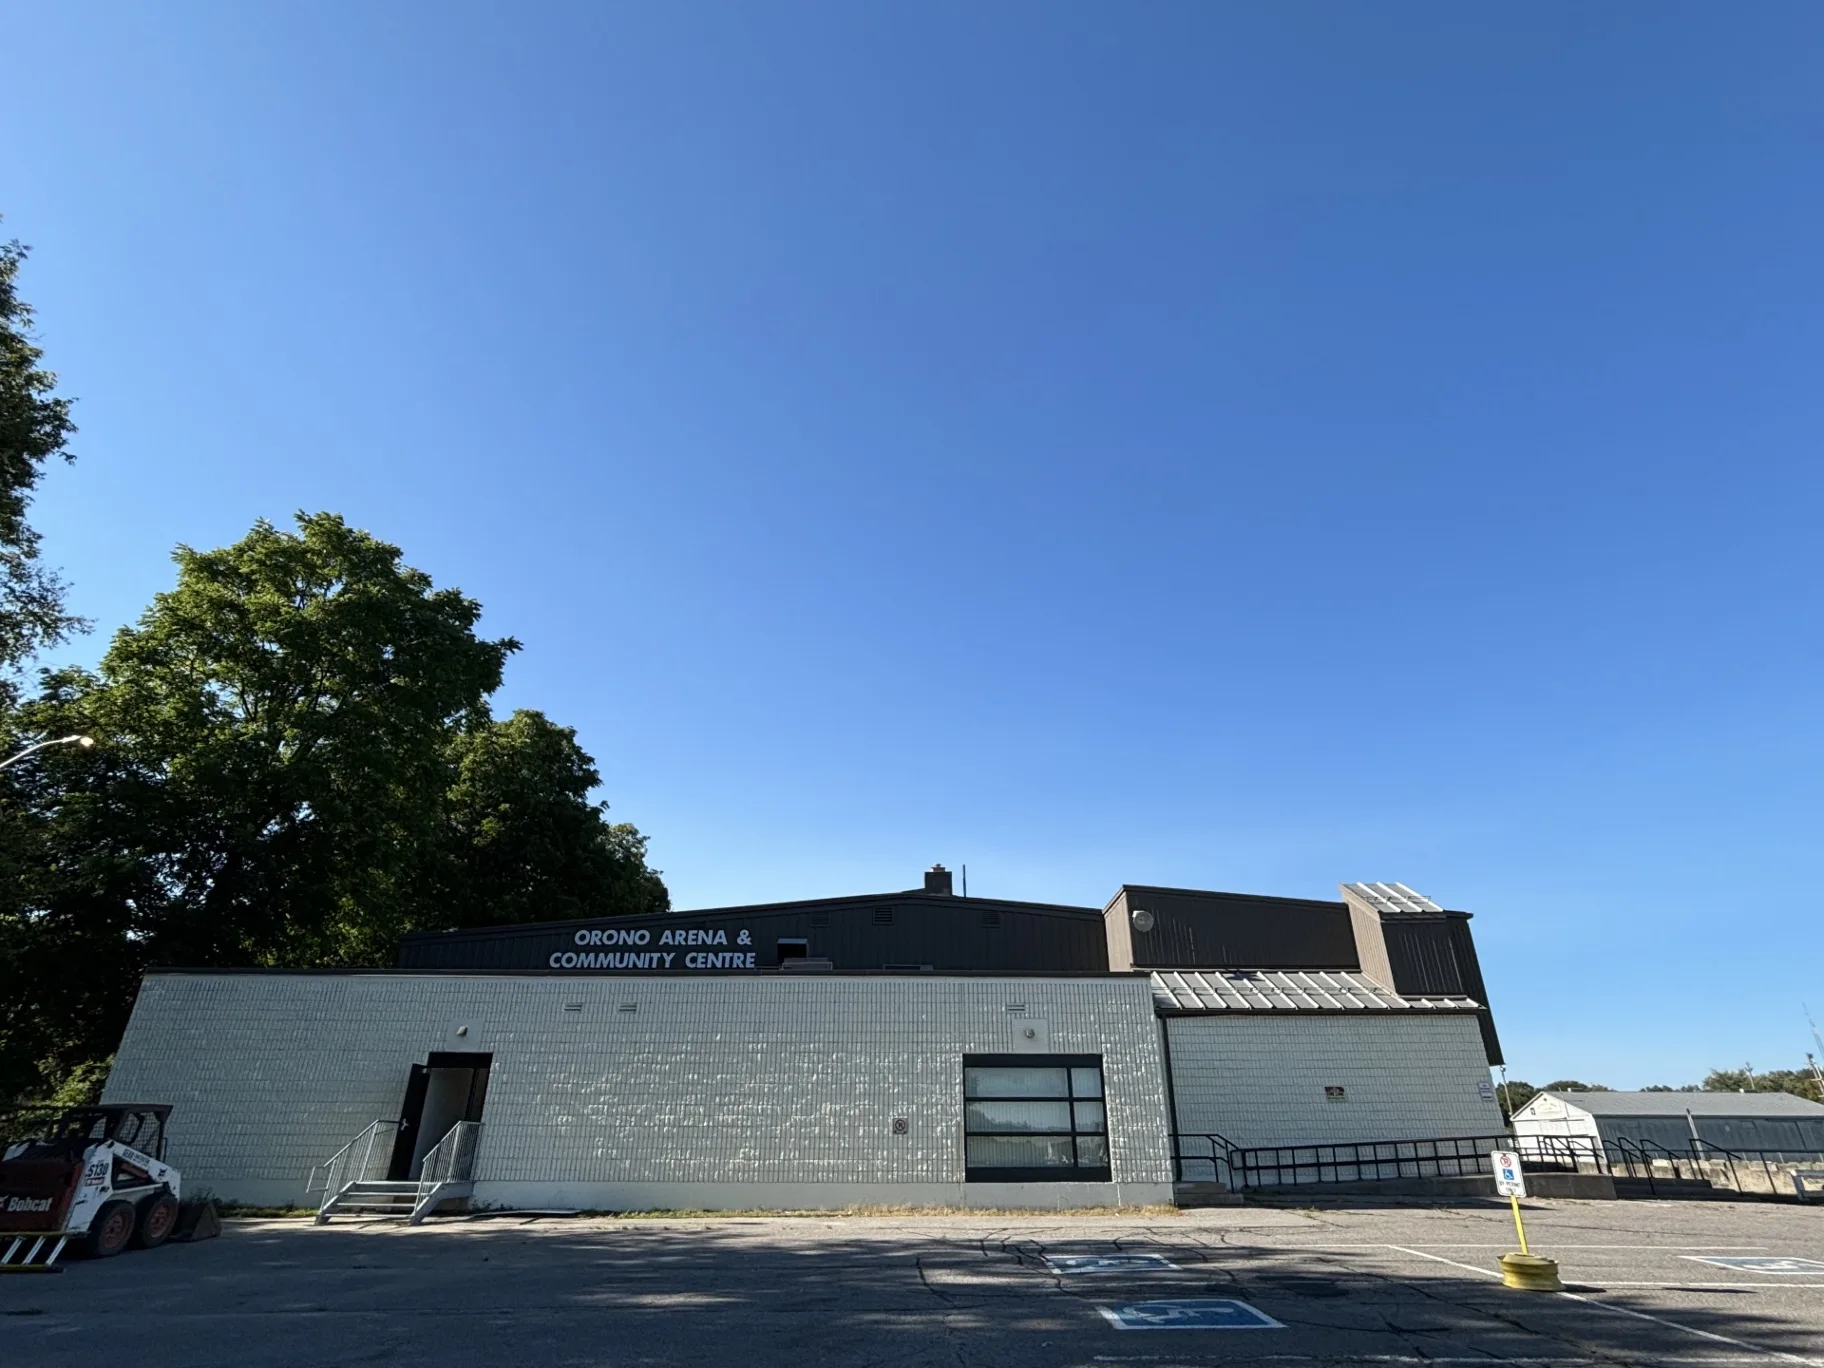
    Chicopee (formerly Grand River Hospital, Freeport Campus) – photo 2
    Chicopee (formerly Grand River Hospital, Freeport Campus) – photo 3
    Chicopee (formerly Grand River Hospital, Freeport Campus) – photo 4
    Chicopee (formerly Grand River Hospital, Freeport Campus) – photo 5
    Chicopee (formerly Grand River Hospital, Freeport Campus) – photo 6
    Chicopee (formerly Grand River Hospital, Freeport Campus) – photo 7
    Chicopee (formerly Grand River Hospital, Freeport Campus) – photo 8
    Chicopee (formerly Grand River Hospital, Freeport Campus) – photo 9
    Chicopee (formerly Grand River Hospital, Freeport Campus) – photo 10
    Chicopee (formerly Grand River Hospital, Freeport Campus) – photo 11
    Chicopee (formerly Grand River Hospital, Freeport Campus) – photo 12
    Institutional Kitchener, ON

    Chicopee (formerly Grand River Hospital, Freeport Campus)
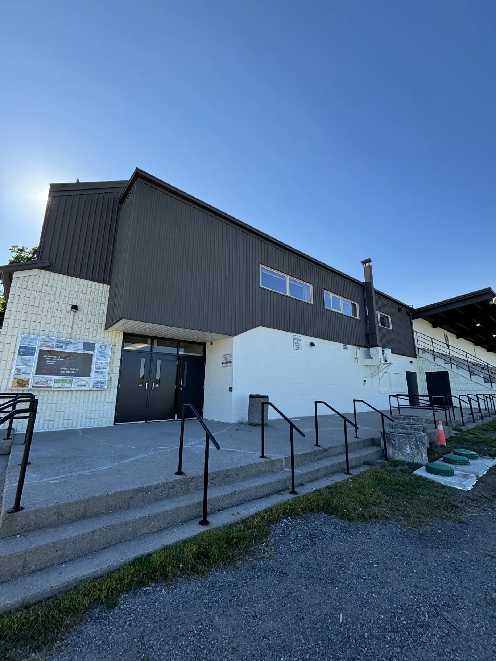
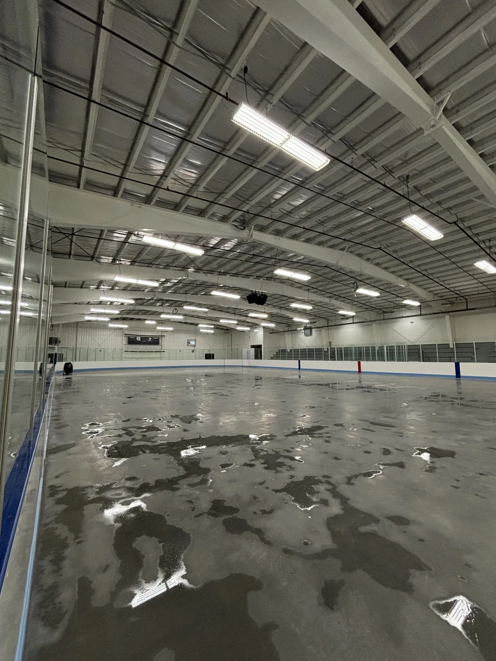
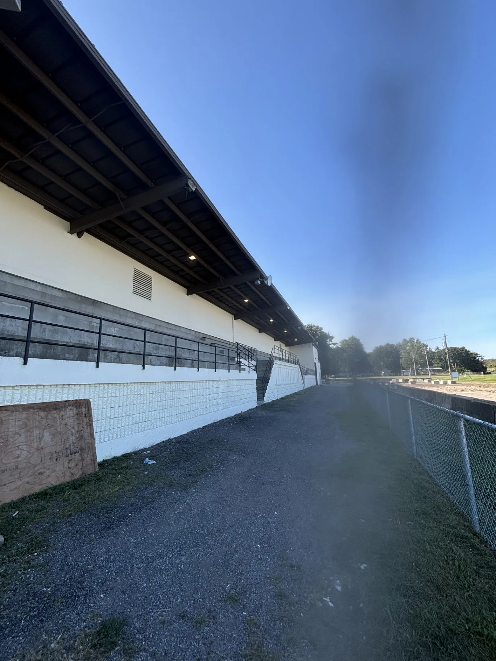
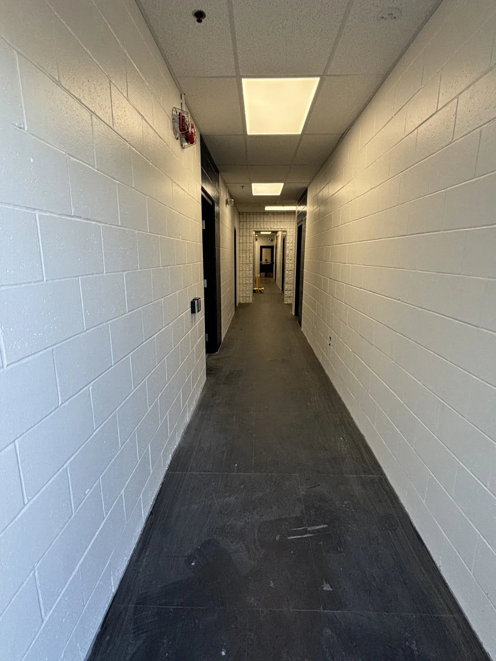
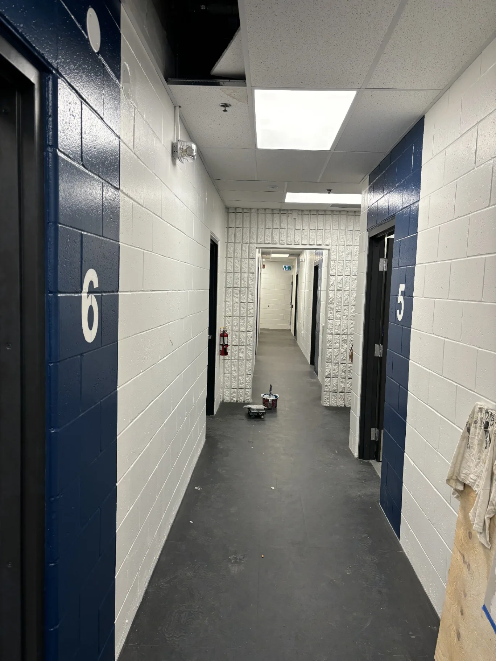
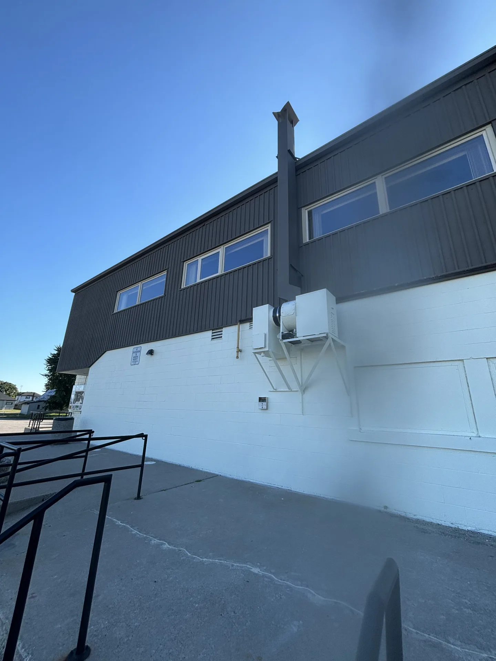
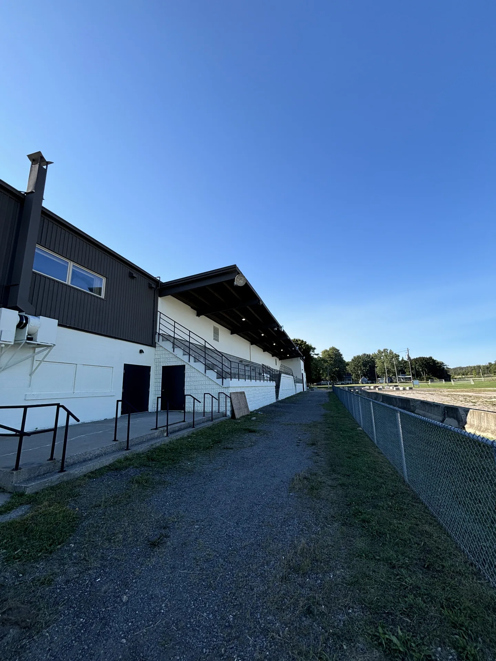
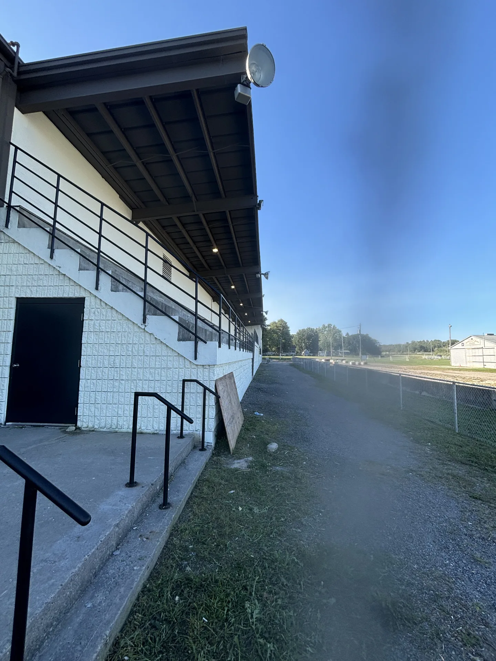
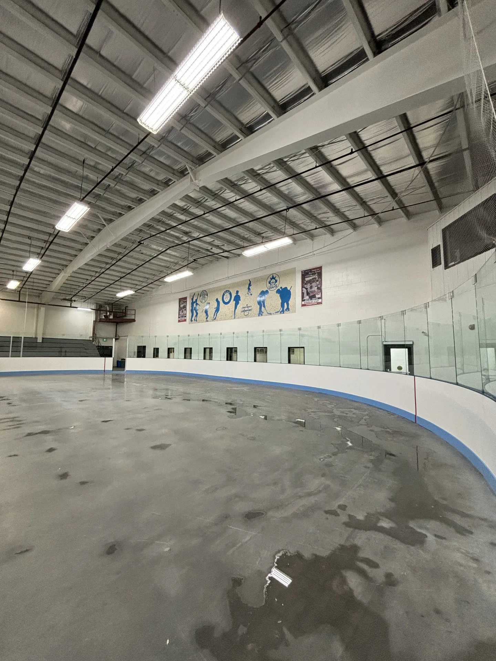
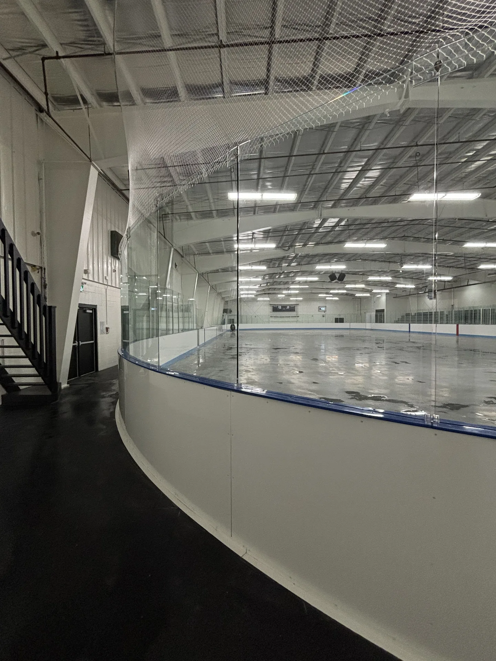
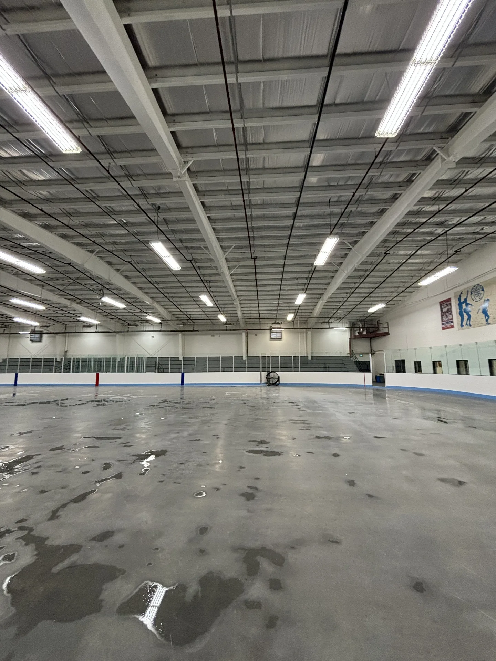
    Orono Hockey Arena – photo 1
    Orono Hockey Arena – photo 2
    Orono Hockey Arena – photo 3
    Orono Hockey Arena – photo 4
    Orono Hockey Arena – photo 5
    Orono Hockey Arena – photo 6
    Orono Hockey Arena – photo 7
    Orono Hockey Arena – photo 8
    Orono Hockey Arena – photo 9
    Orono Hockey Arena – photo 10
    Orono Hockey Arena – photo 11
    Orono Hockey Arena – photo 12
    Orono Hockey Arena – photo 13
    Orono Hockey Arena – photo 14
    Orono Hockey Arena – photo 15
    Orono Hockey Arena – photo 16
    Institutional Orono, ON

    Orono Hockey Arena
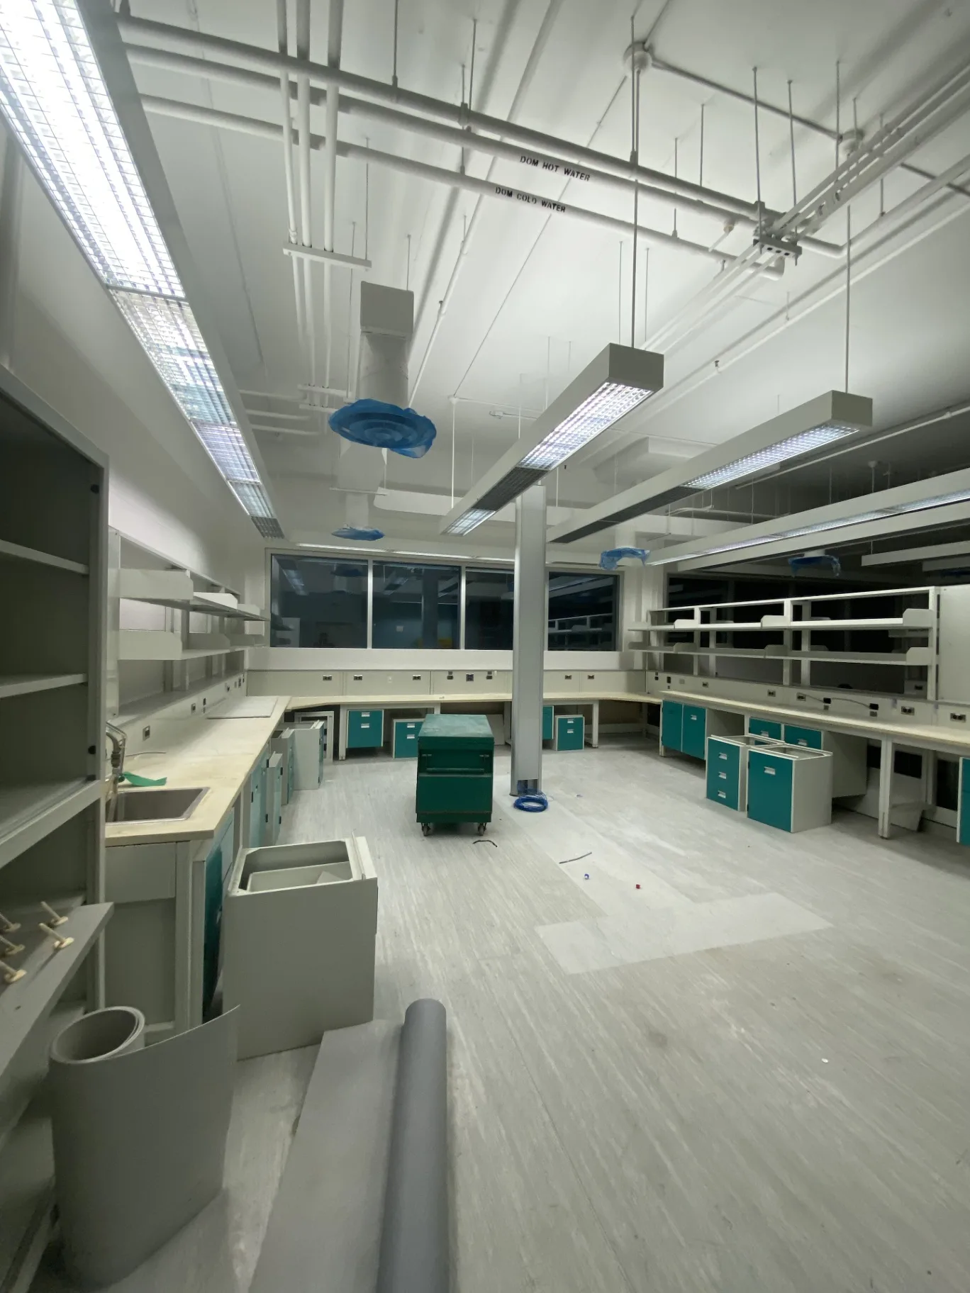
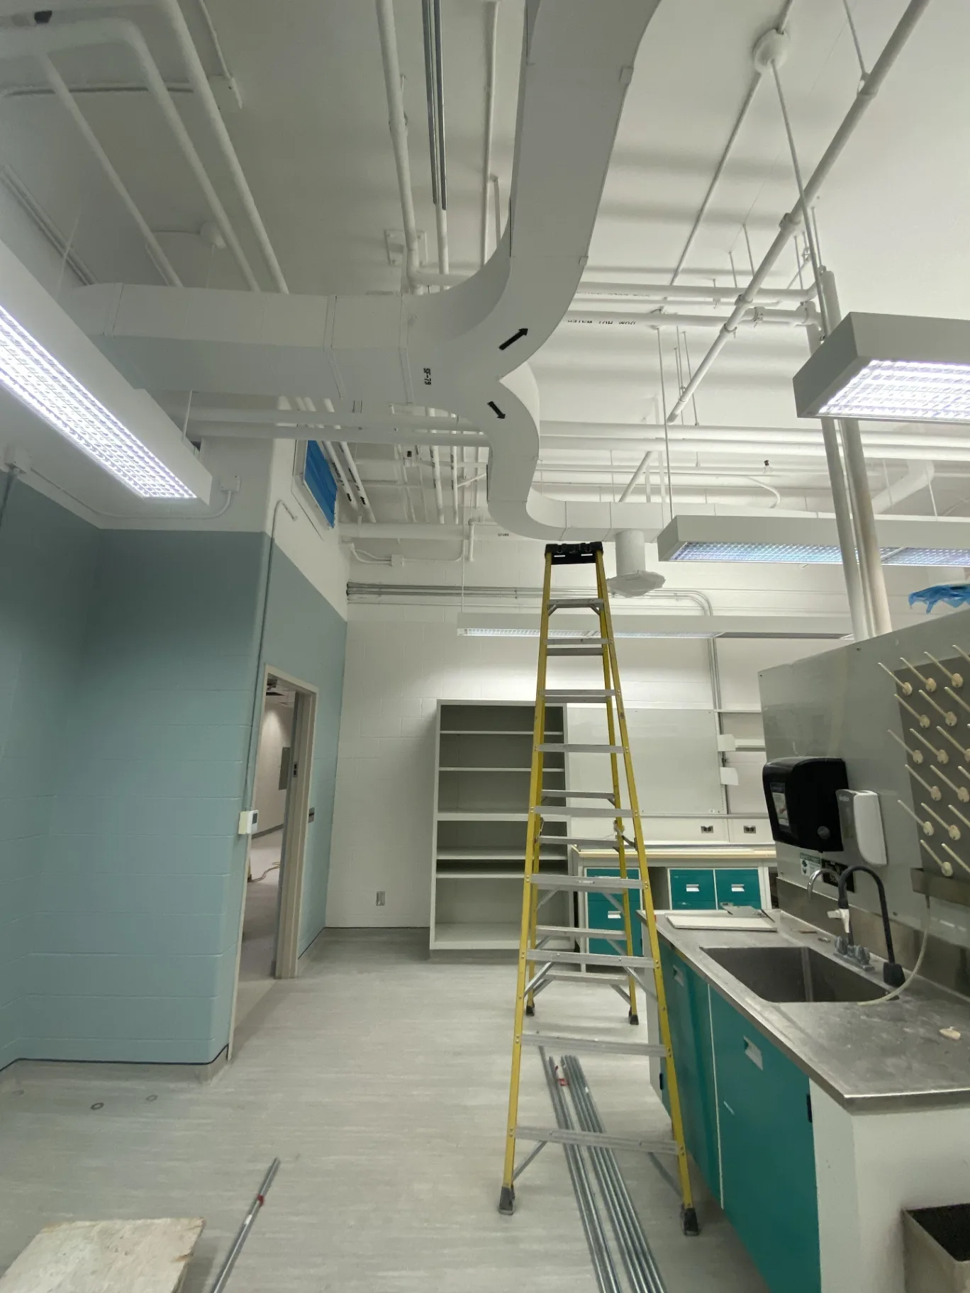
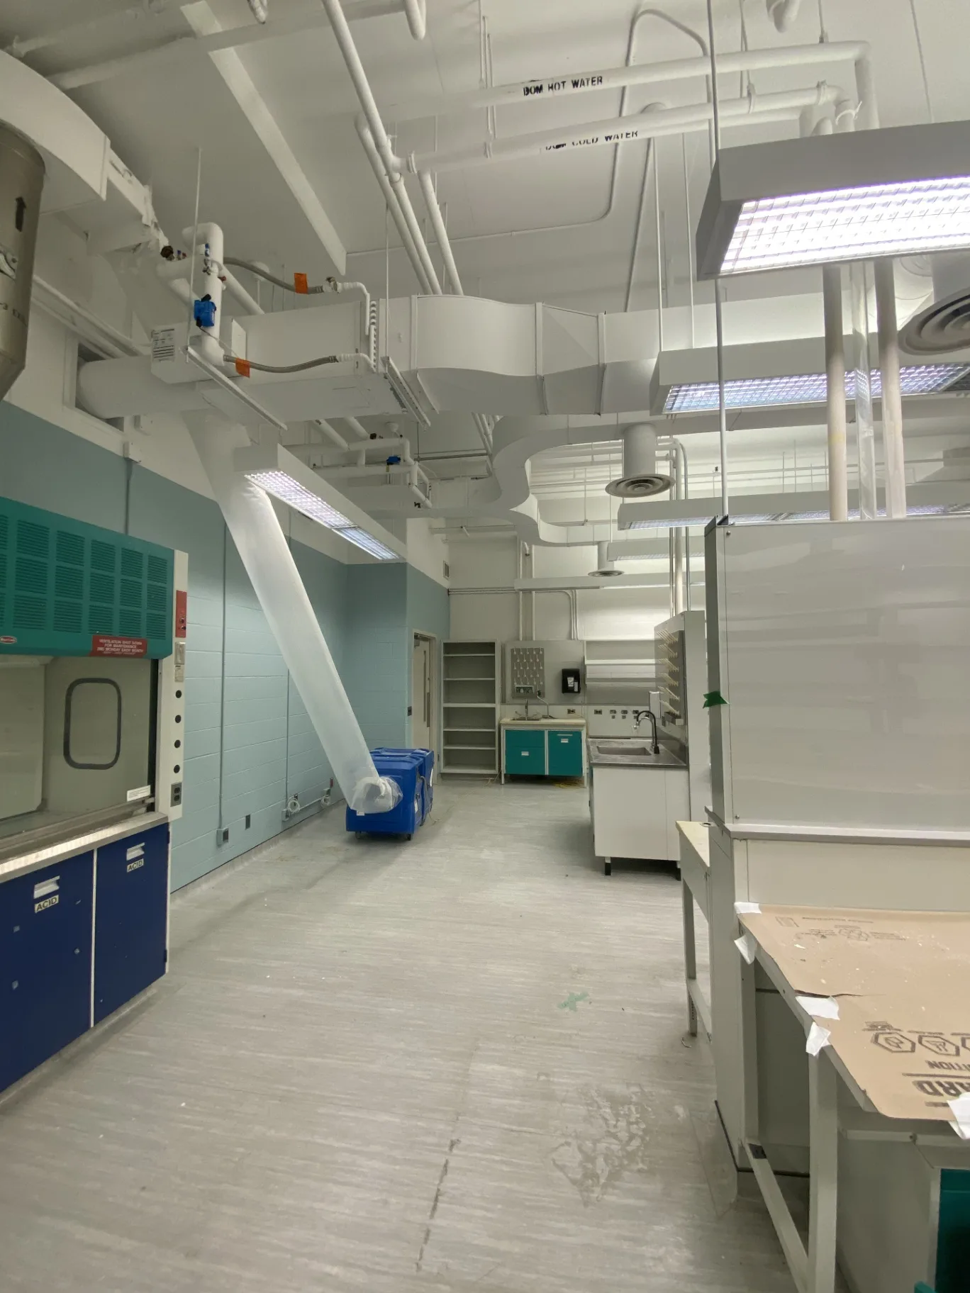
    Juravinski Hospital – photo 1
    Juravinski Hospital – photo 2
    Juravinski Hospital – photo 3
    Juravinski Hospital – photo 4
    Juravinski Hospital – photo 5
    Juravinski Hospital – photo 6
    Juravinski Hospital – photo 7
    Juravinski Hospital – photo 8
    Juravinski Hospital – photo 9
    Juravinski Hospital – photo 10
    Juravinski Hospital – photo 11
    Juravinski Hospital – photo 12
    Juravinski Hospital – photo 13
    Juravinski Hospital – photo 14
    Juravinski Hospital – photo 15
    Juravinski Hospital – photo 16
    Juravinski Hospital – photo 17
    Juravinski Hospital – photo 18
    Juravinski Hospital – photo 19
    Institutional Hamilton, ON

    Juravinski Hospital
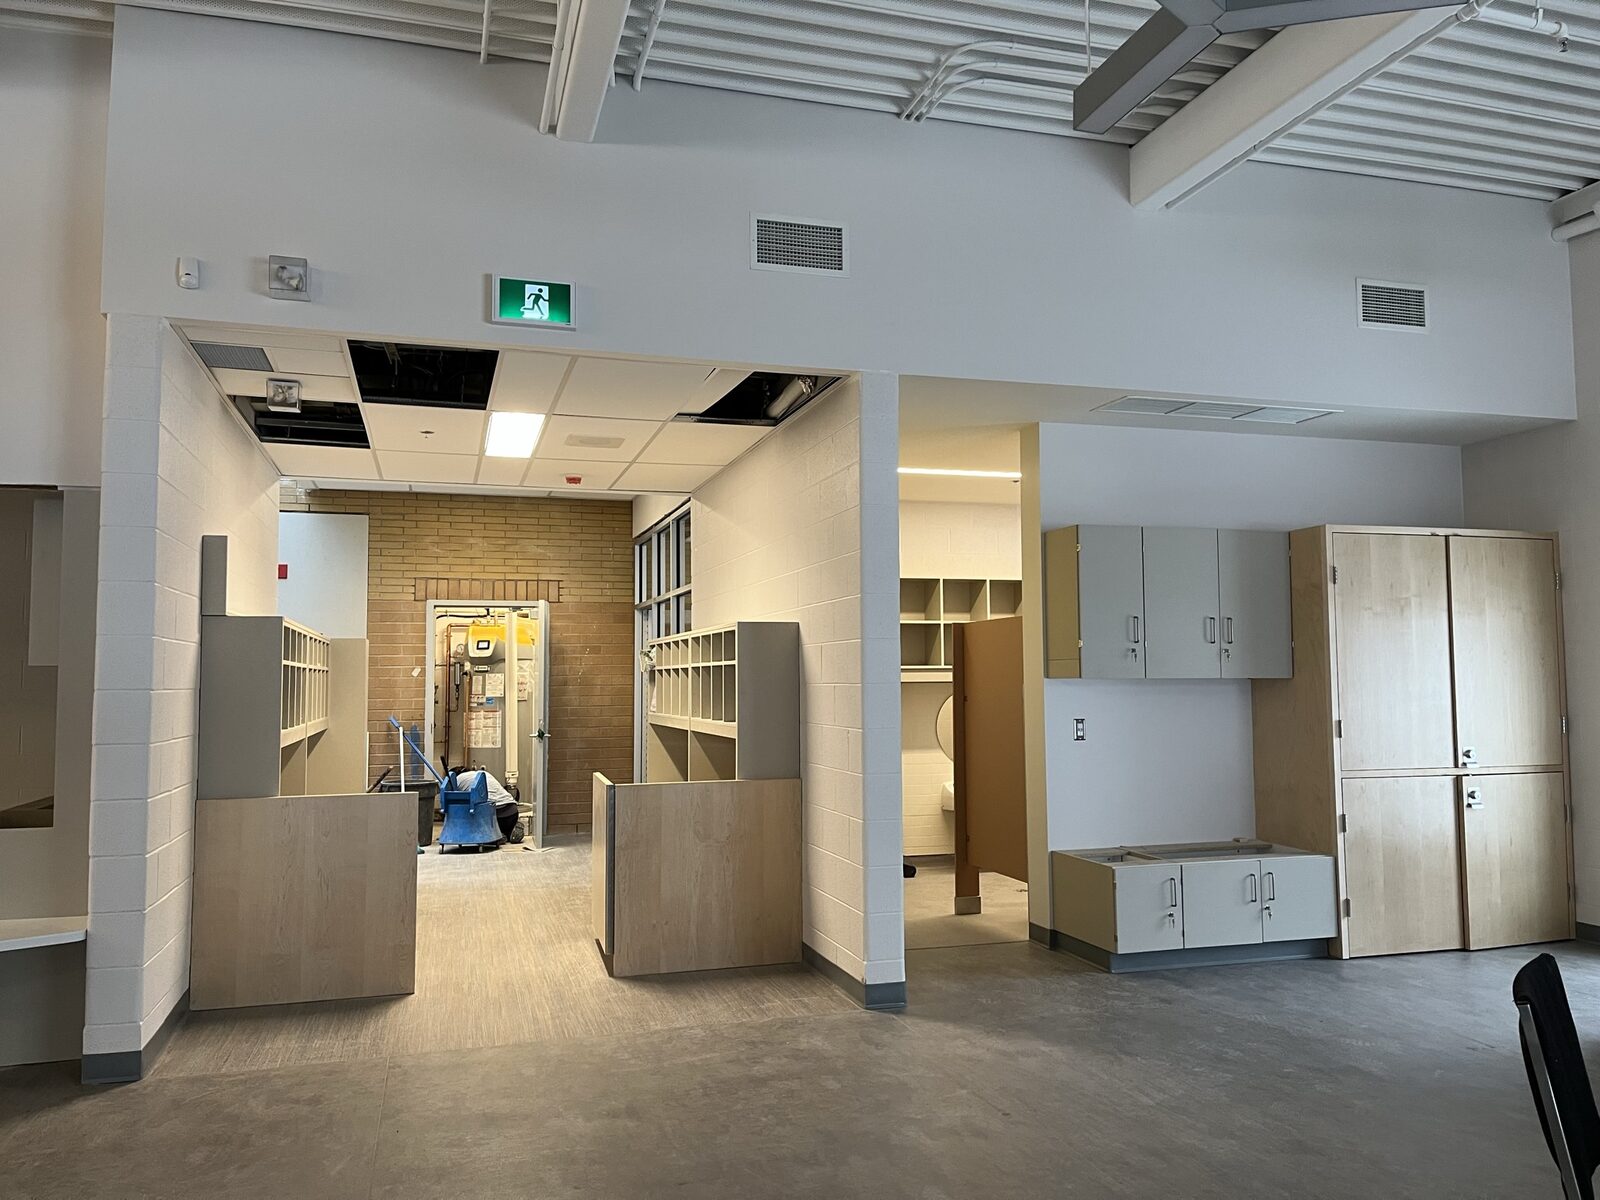
    St Teresa School – photo 1
    St Teresa School – photo 2
    St Teresa School – photo 3
    St Teresa School – photo 4
    St Teresa School – photo 5
    St Teresa School – photo 6
    St Teresa School – photo 7
    St Teresa School – photo 8
    St Teresa School – photo 9
    St Teresa School – photo 10
    St Teresa School – photo 11
    St Teresa School – photo 12
    St Teresa School – photo 13
    St Teresa School – photo 14
    Institutional Ajax, ON

    St Teresa School
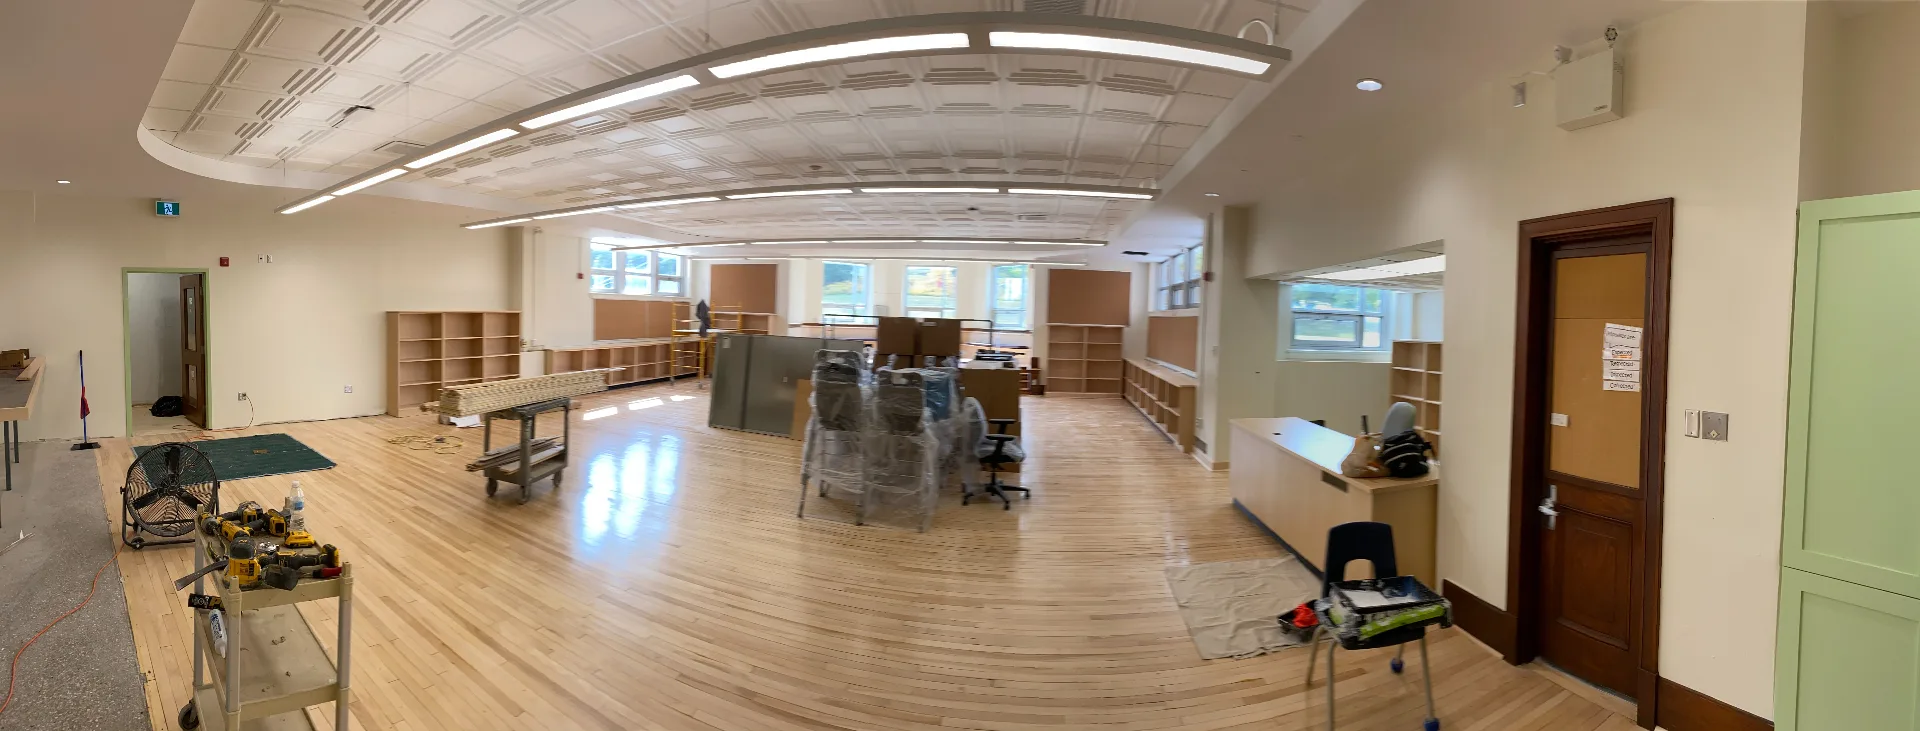
    Prince of Wales School – photo 1
    Prince of Wales School – photo 2
    Prince of Wales School – photo 3
    Prince of Wales School – photo 4
    Prince of Wales School – photo 5
    Prince of Wales School – photo 6
    Prince of Wales School – photo 7
    Prince of Wales School – photo 8
    Institutional Peterborough, ON

    Prince of Wales School
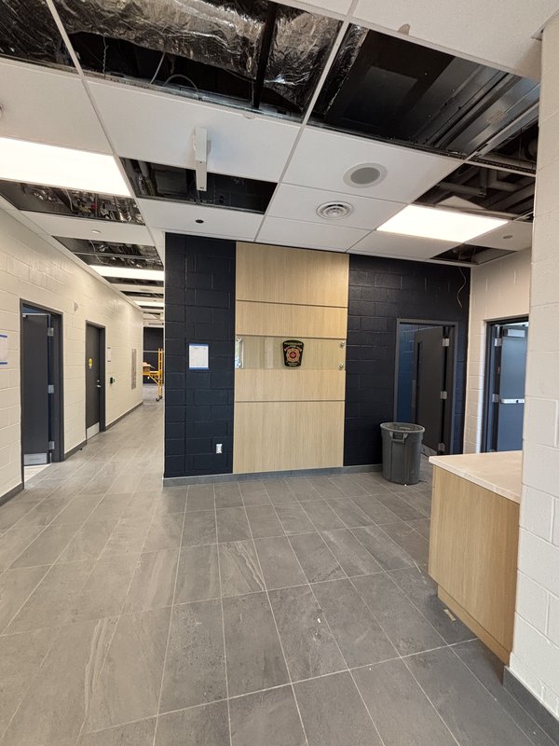
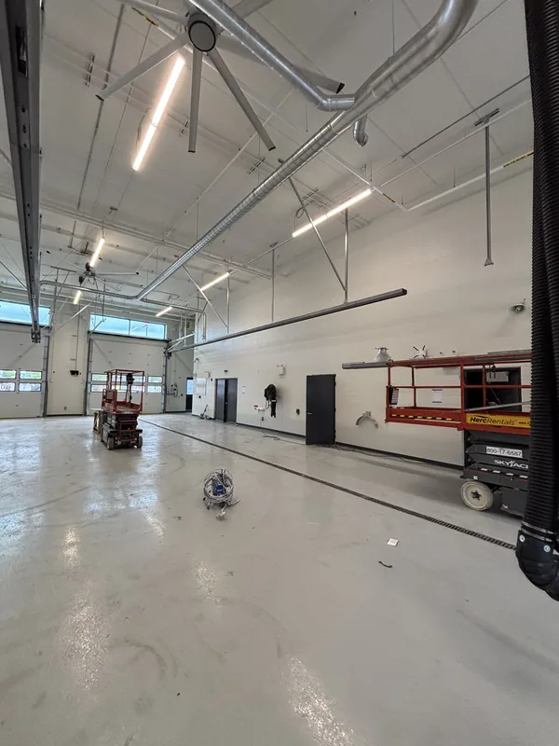
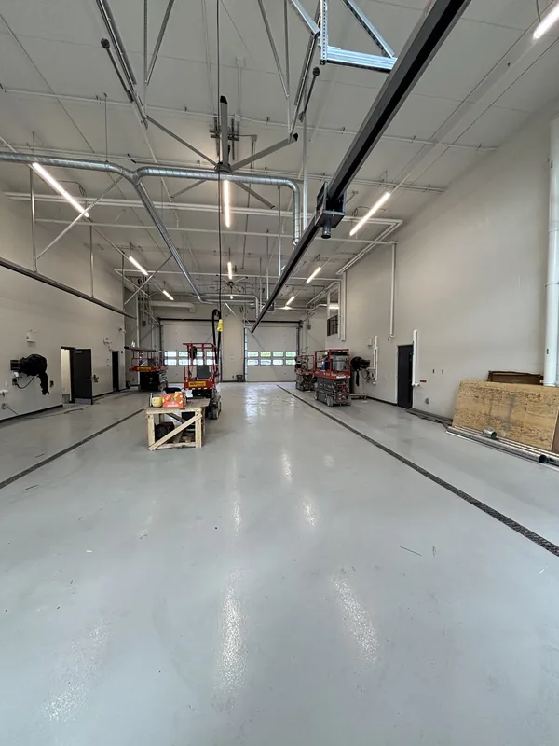
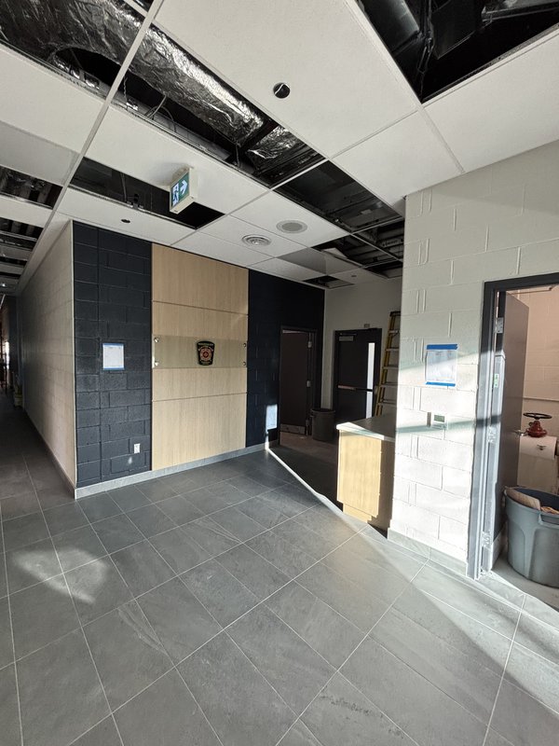
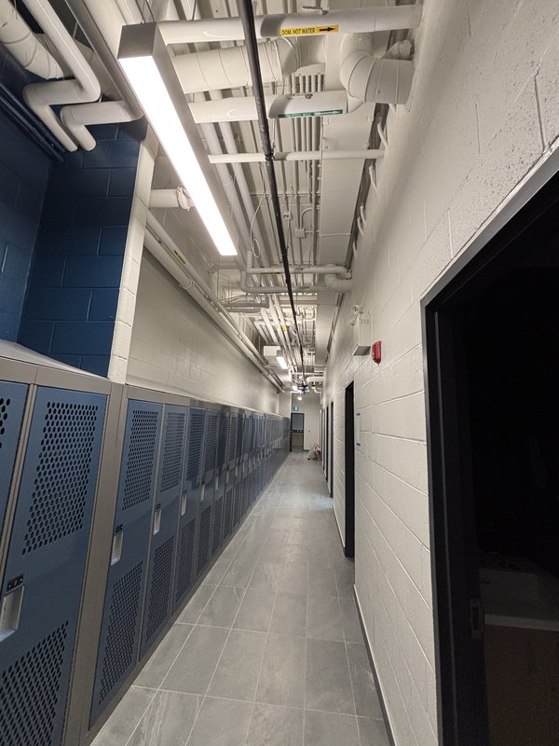
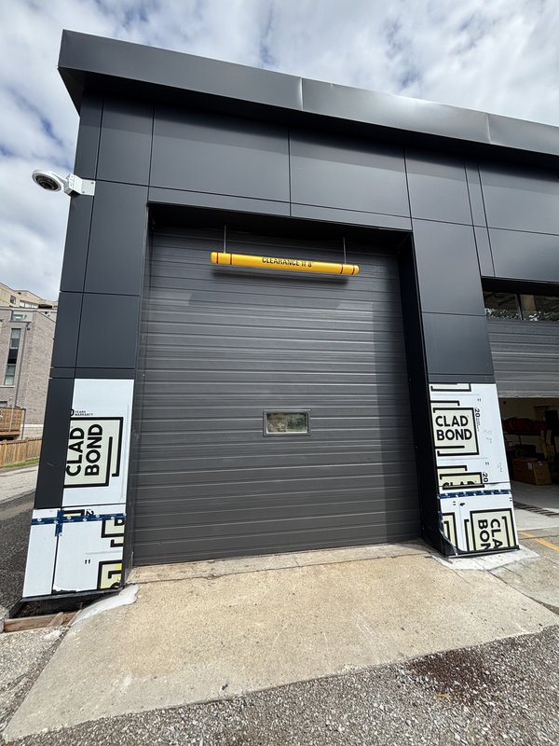
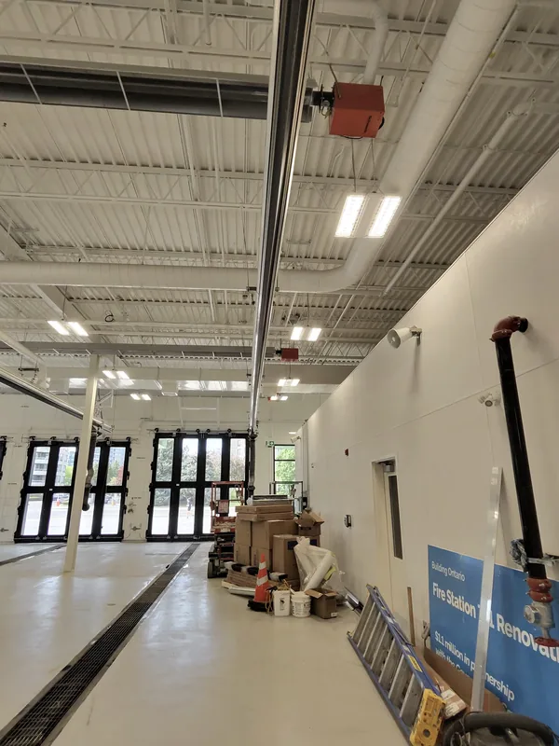
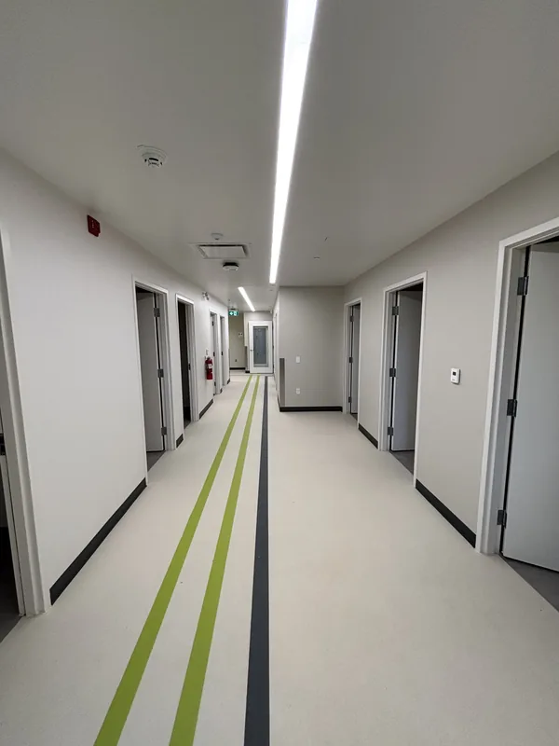
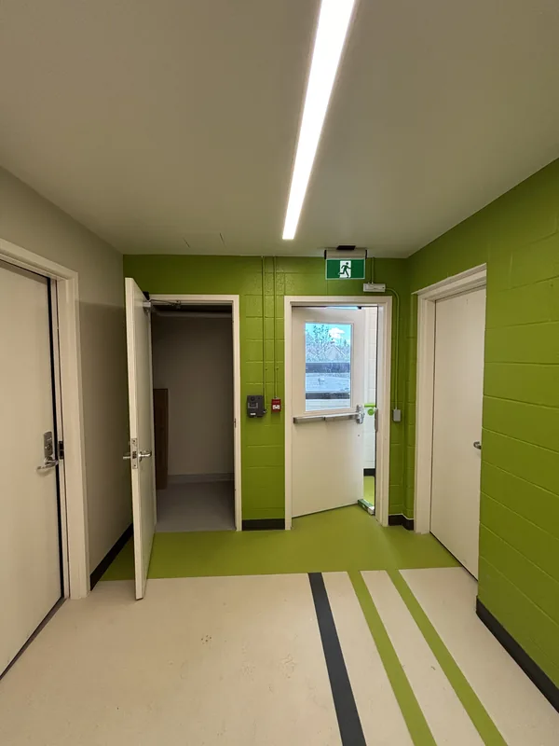
    Mississauga Fire Station – photo 1
    Mississauga Fire Station – photo 2
    Mississauga Fire Station – photo 3
    Mississauga Fire Station – photo 4
    Mississauga Fire Station – photo 5
    Mississauga Fire Station – photo 6
    Mississauga Fire Station – photo 7
    Mississauga Fire Station – photo 8
    Mississauga Fire Station – photo 9
    Mississauga Fire Station – photo 10
    Institutional Mississauga, ON

    Mississauga Fire Station
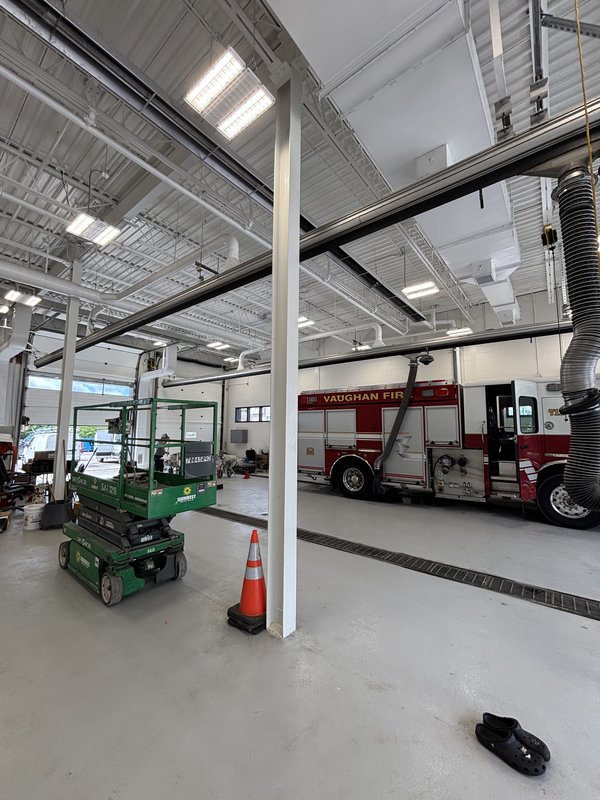
    Vaughan Fire Station 7-1 – photo 1
    Vaughan Fire Station 7-1 – photo 2
    Vaughan Fire Station 7-1 – photo 3
    Vaughan Fire Station 7-1 – photo 4
    Vaughan Fire Station 7-1 – photo 5
    Vaughan Fire Station 7-1 – photo 6
    Vaughan Fire Station 7-1 – photo 7
    Vaughan Fire Station 7-1 – photo 8
    Vaughan Fire Station 7-1 – photo 9
    Vaughan Fire Station 7-1 – photo 10
    Vaughan Fire Station 7-1 – photo 11
    Vaughan Fire Station 7-1 – photo 12
    Vaughan Fire Station 7-1 – photo 13
    Vaughan Fire Station 7-1 – photo 14
    Vaughan Fire Station 7-1 – photo 15
    Vaughan Fire Station 7-1 – photo 16
    Vaughan Fire Station 7-1 – photo 17
    Institutional Vaughan, ON

    Vaughan Fire Station 7-1
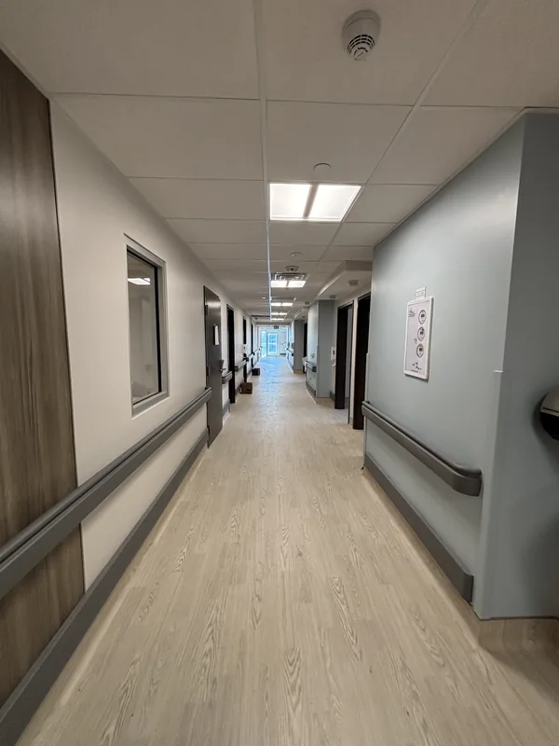
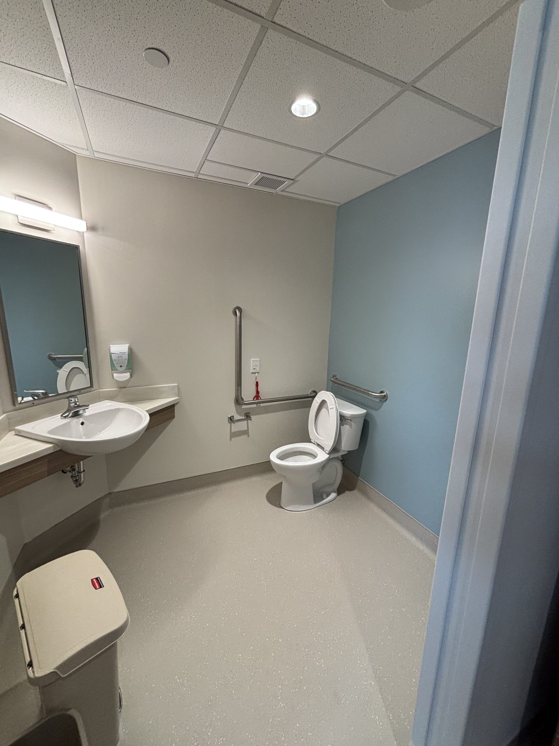
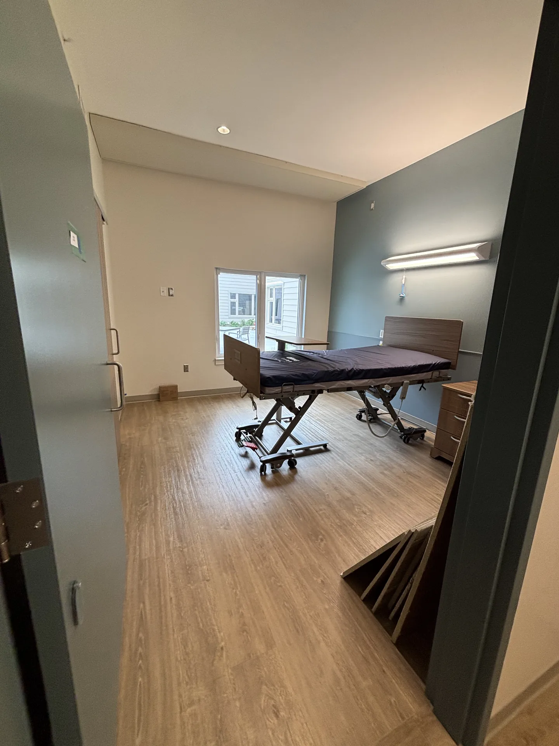
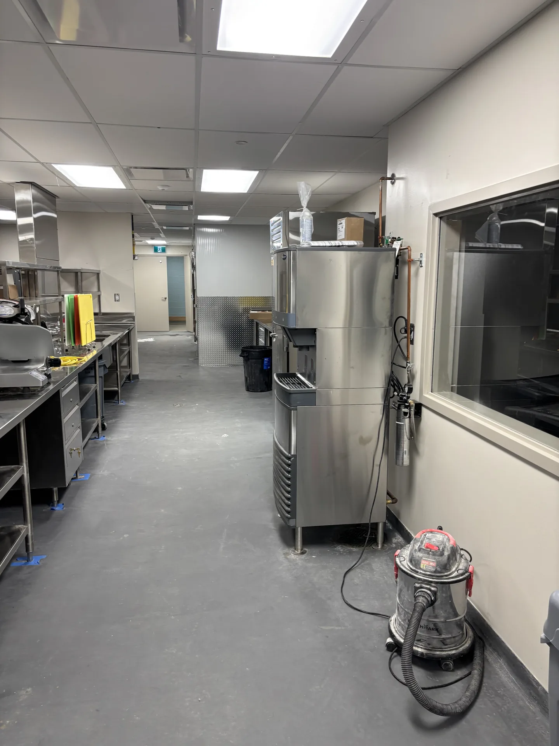
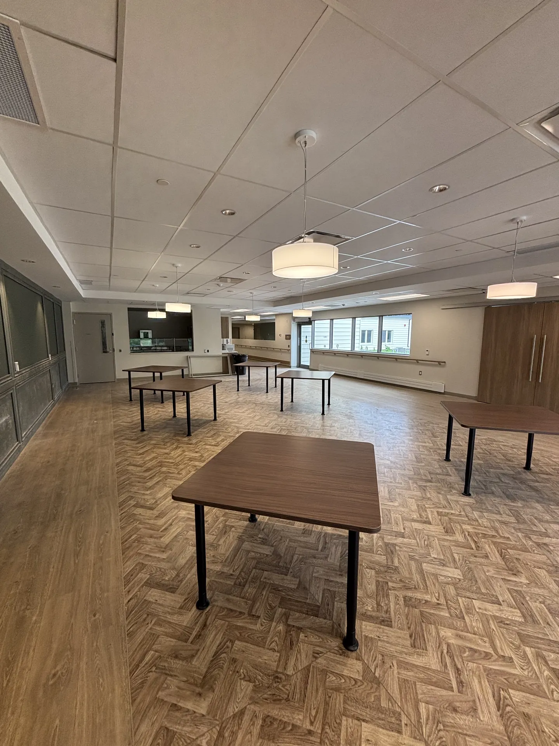
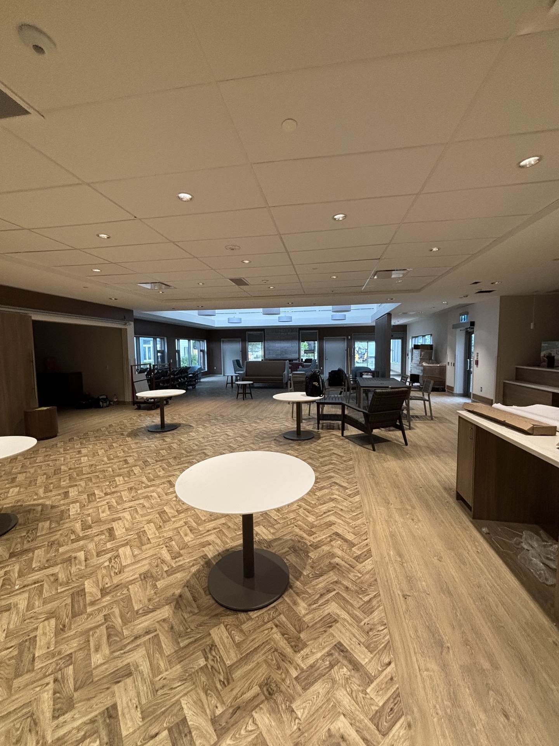
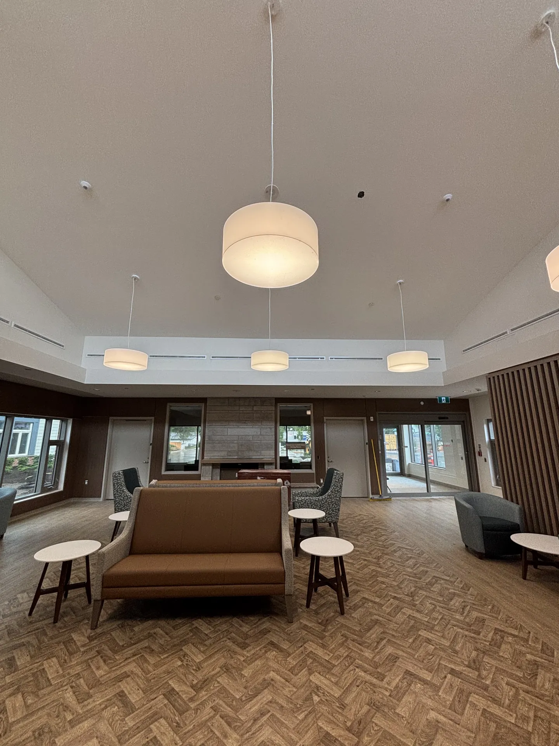
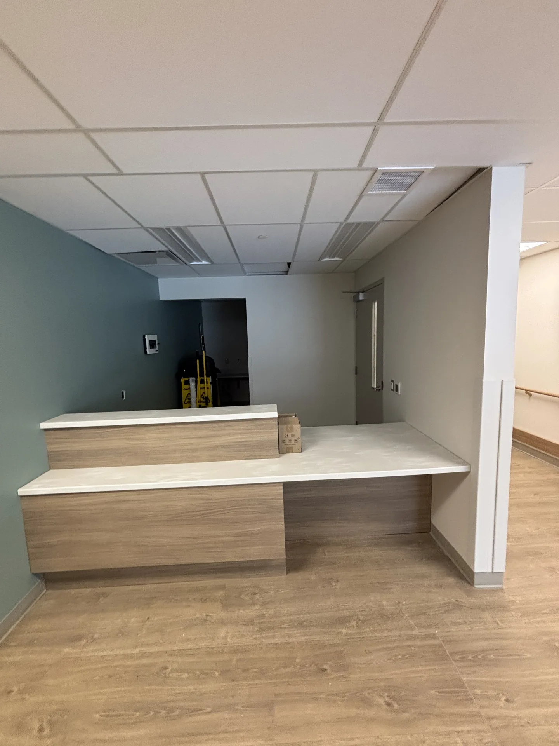
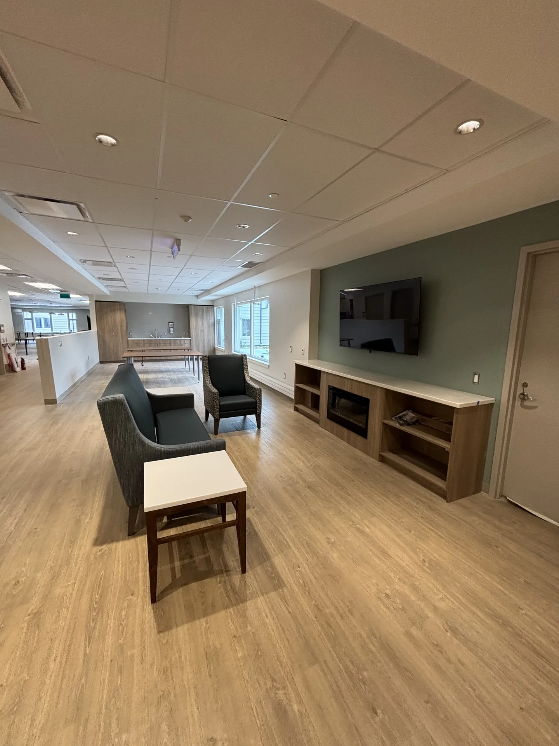
    LTC St Joseph Village Reactivation – photo 1
    LTC St Joseph Village Reactivation – photo 2
    LTC St Joseph Village Reactivation – photo 3
    LTC St Joseph Village Reactivation – photo 4
    LTC St Joseph Village Reactivation – photo 5
    LTC St Joseph Village Reactivation – photo 6
    LTC St Joseph Village Reactivation – photo 7
    LTC St Joseph Village Reactivation – photo 8
    LTC St Joseph Village Reactivation – photo 9
    LTC St Joseph Village Reactivation – photo 10
    Institutional Hamilton, ON

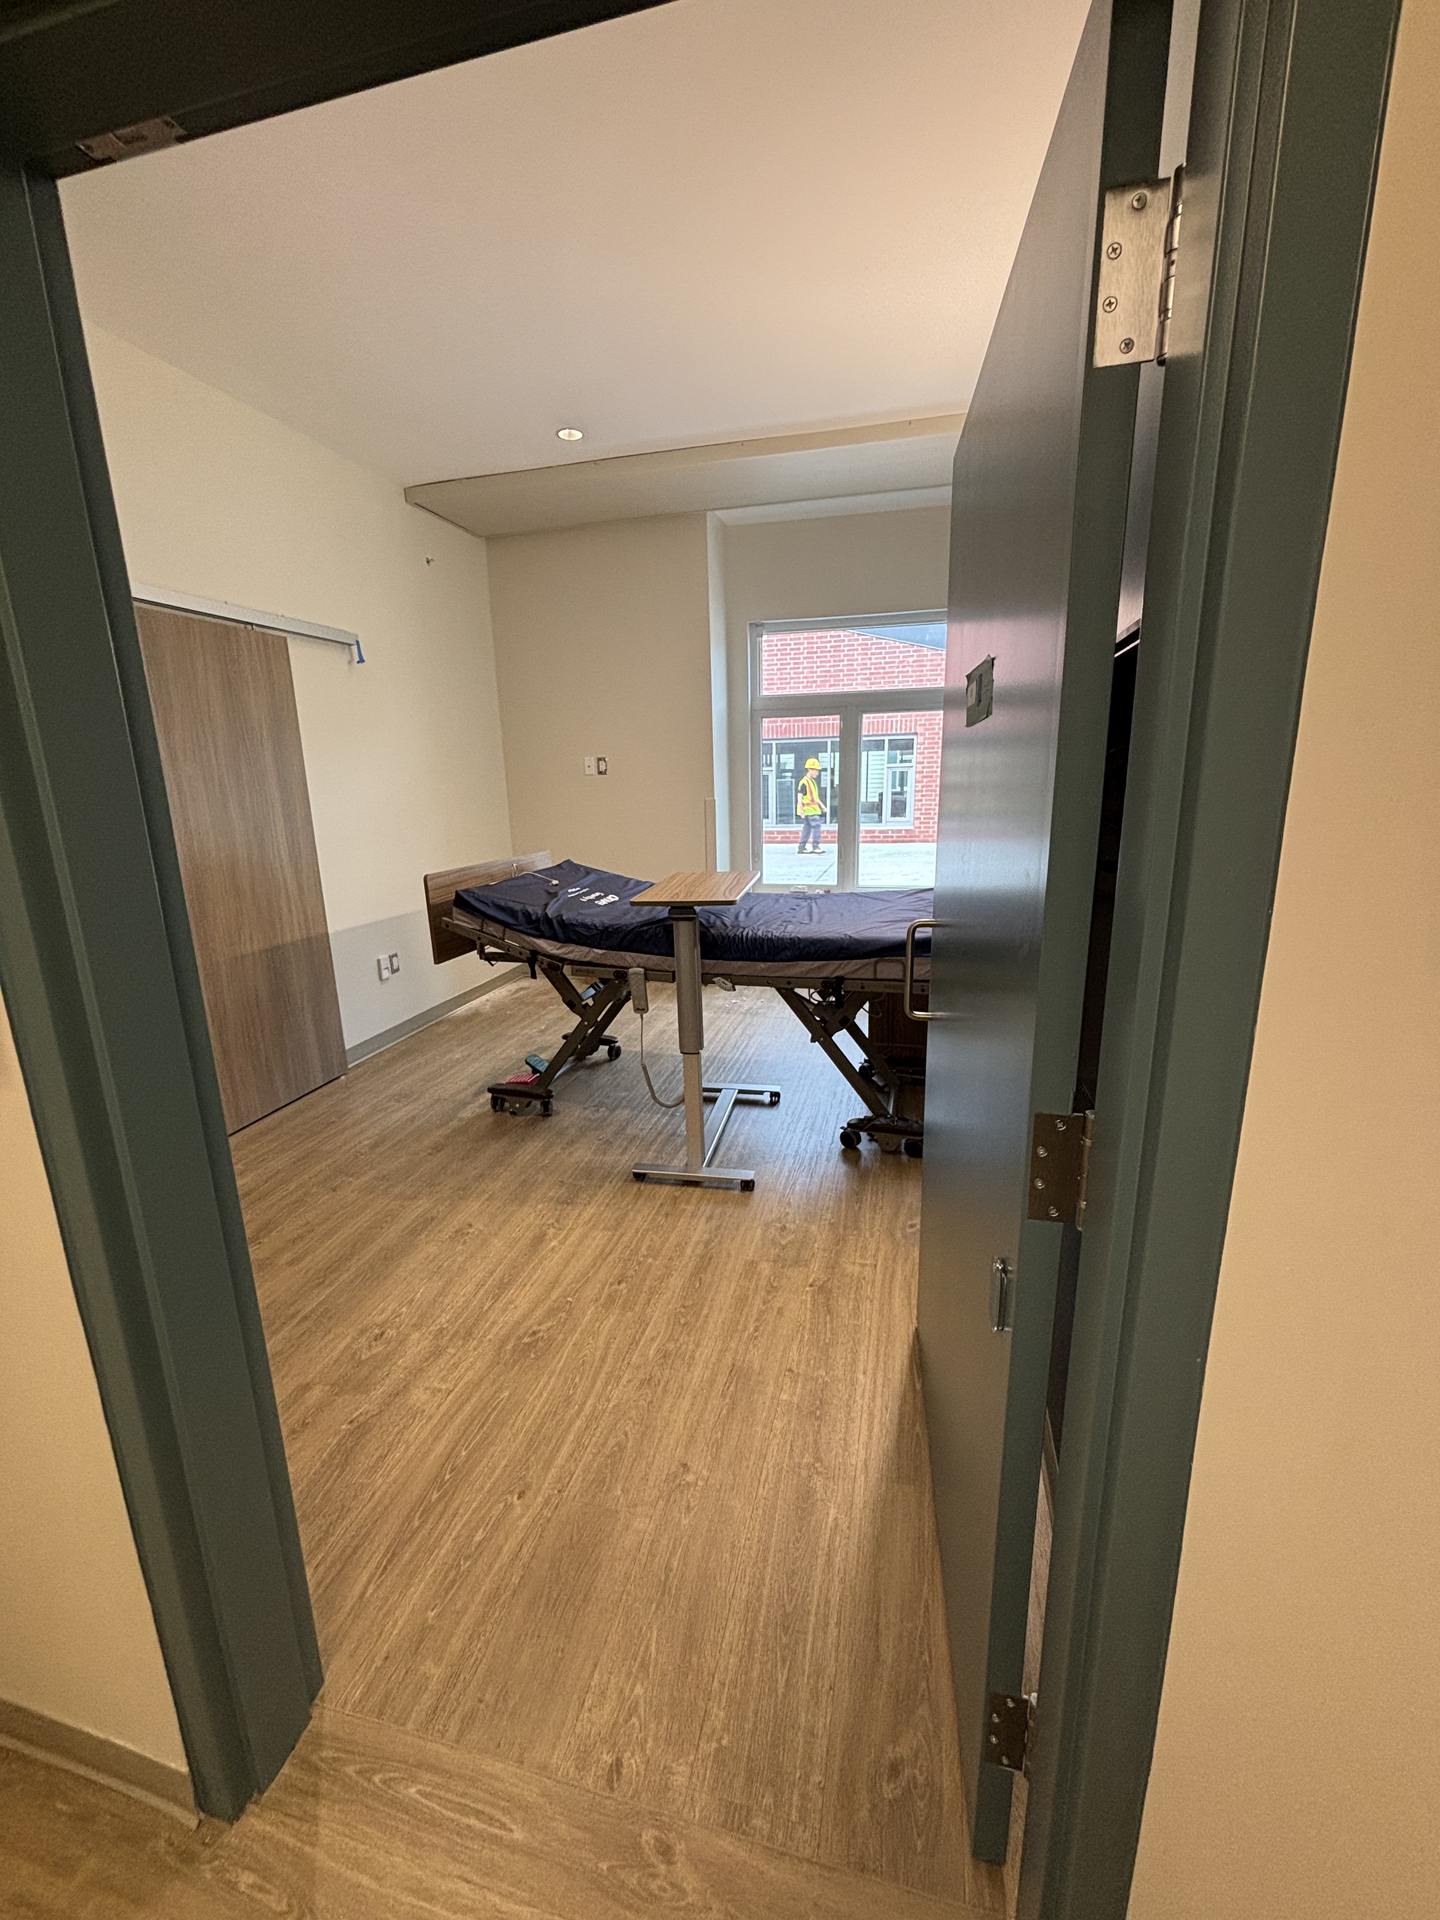
    LTC St Joseph Village Reactivation
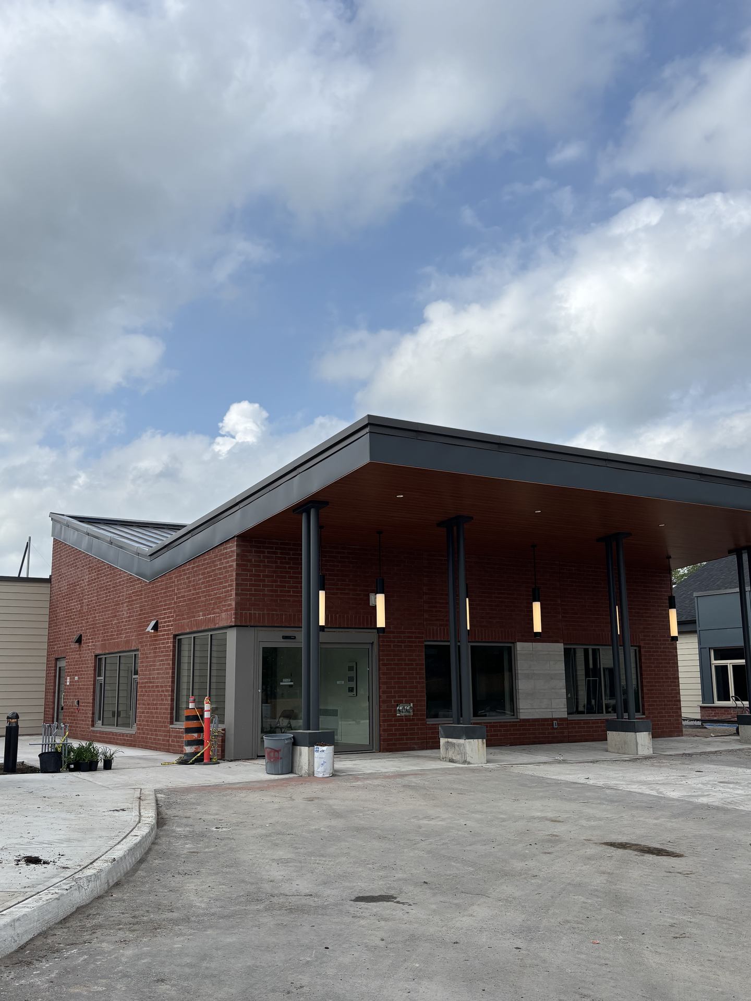
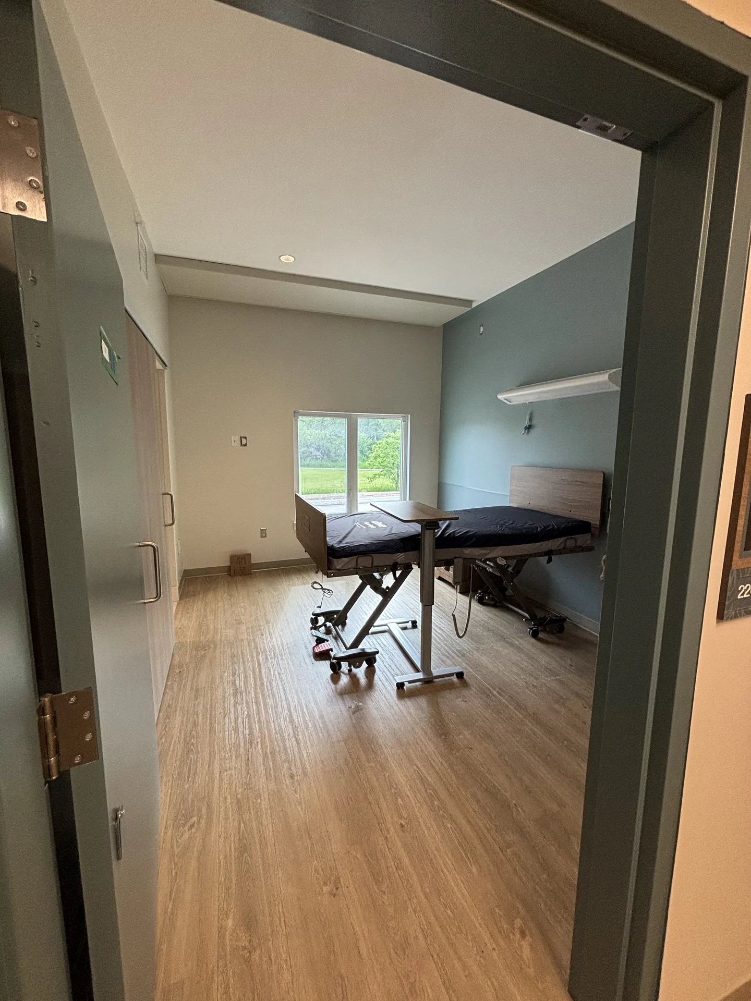
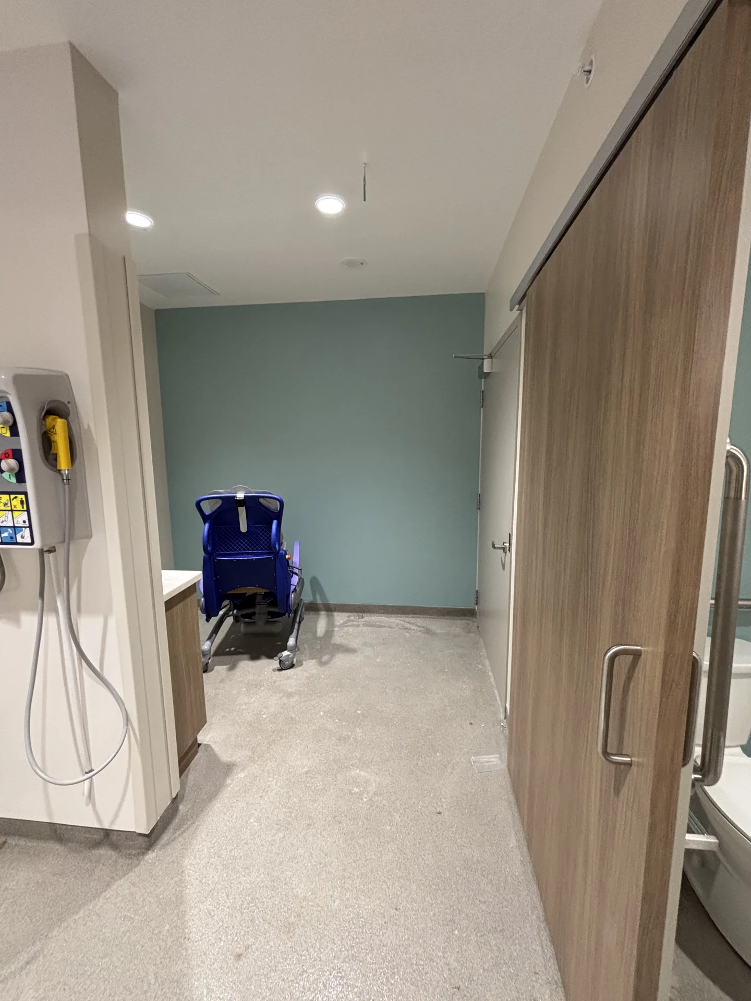
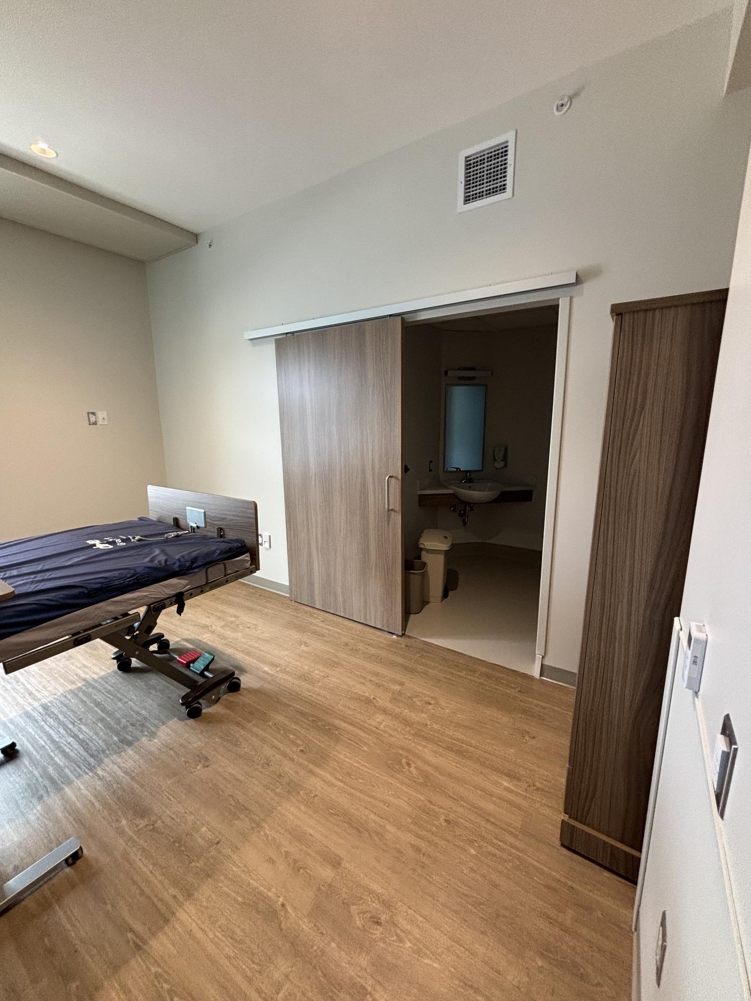
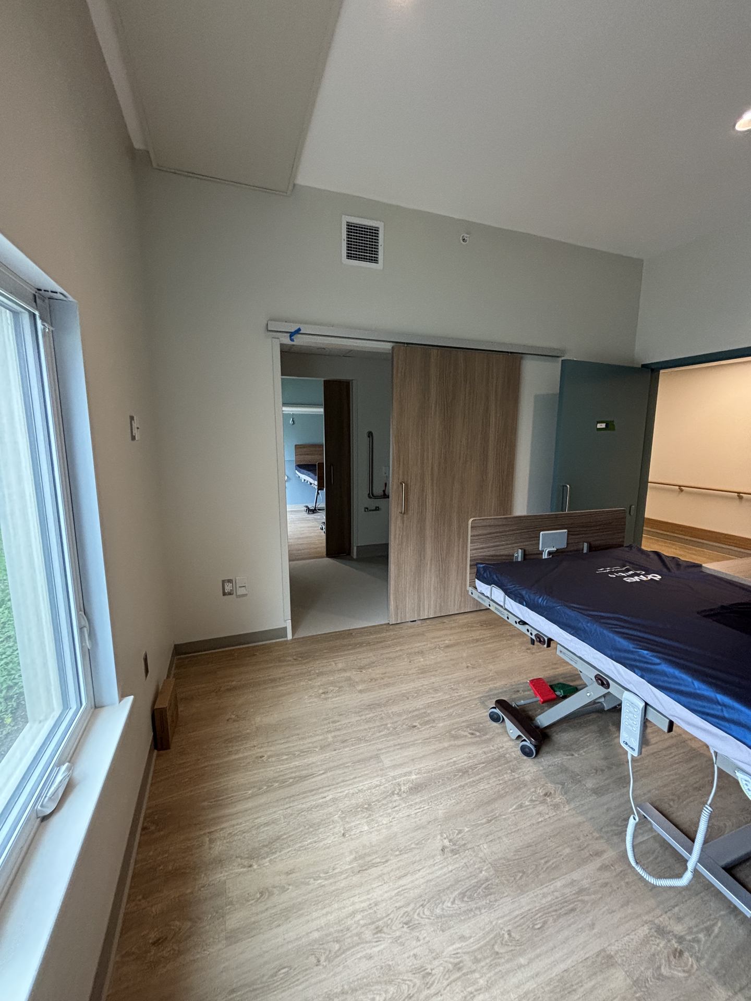
    Clare McFaul LTC – photo 1
    Clare McFaul LTC – photo 2
    Clare McFaul LTC – photo 3
    Clare McFaul LTC – photo 4
    Clare McFaul LTC – photo 5
    Clare McFaul LTC – photo 6
    Clare McFaul LTC – photo 7
    Clare McFaul LTC – photo 8
    Clare McFaul LTC – photo 9
    Clare McFaul LTC – photo 10
    Clare McFaul LTC – photo 11
    Clare McFaul LTC – photo 12
    Clare McFaul LTC – photo 13
    Clare McFaul LTC – photo 14
    Clare McFaul LTC – photo 15
    Clare McFaul LTC – photo 16
    Institutional Madoc, ON

    Clare McFaul LTC
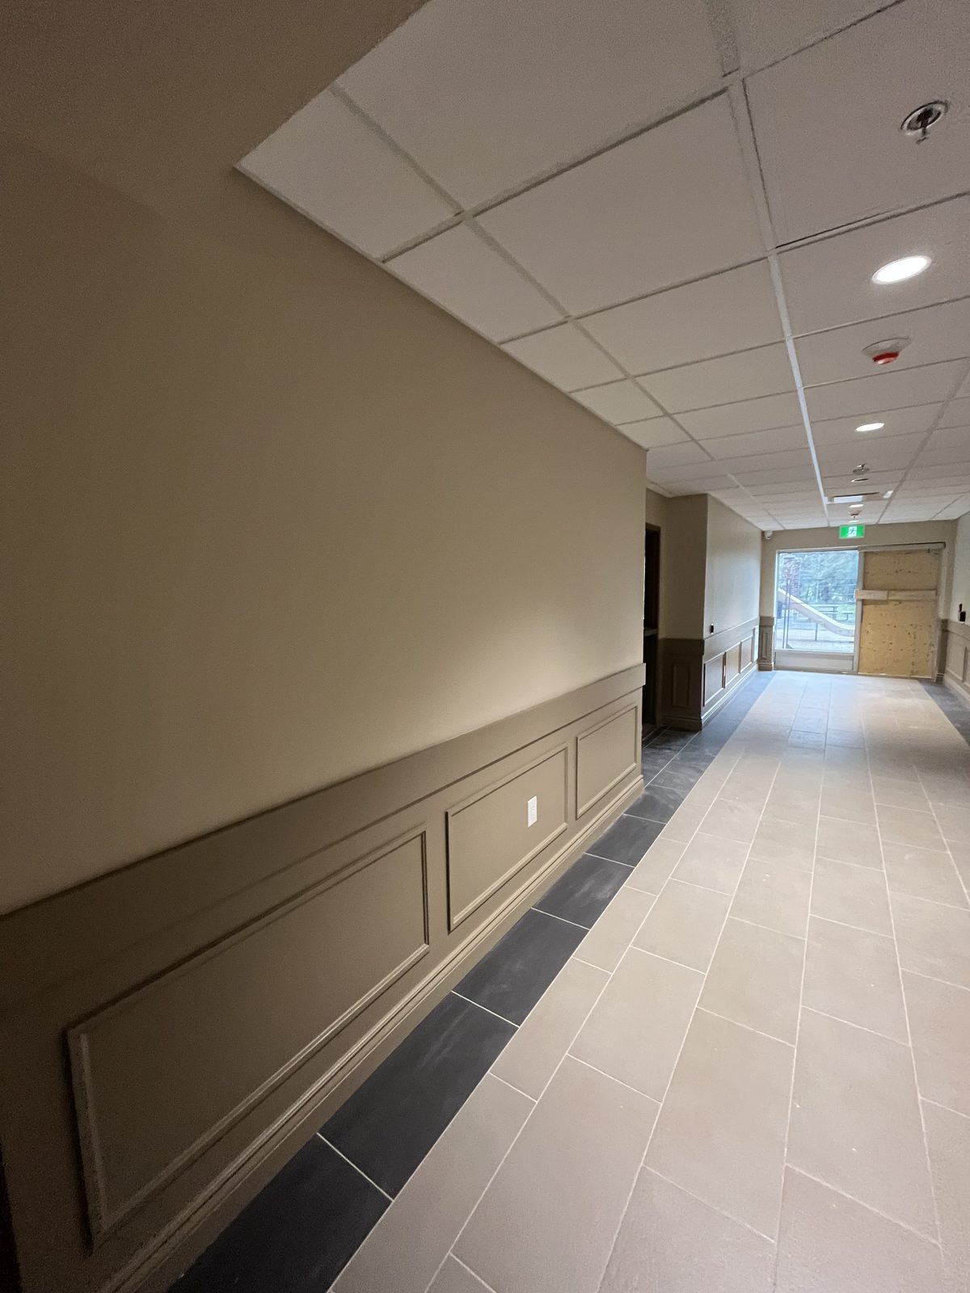
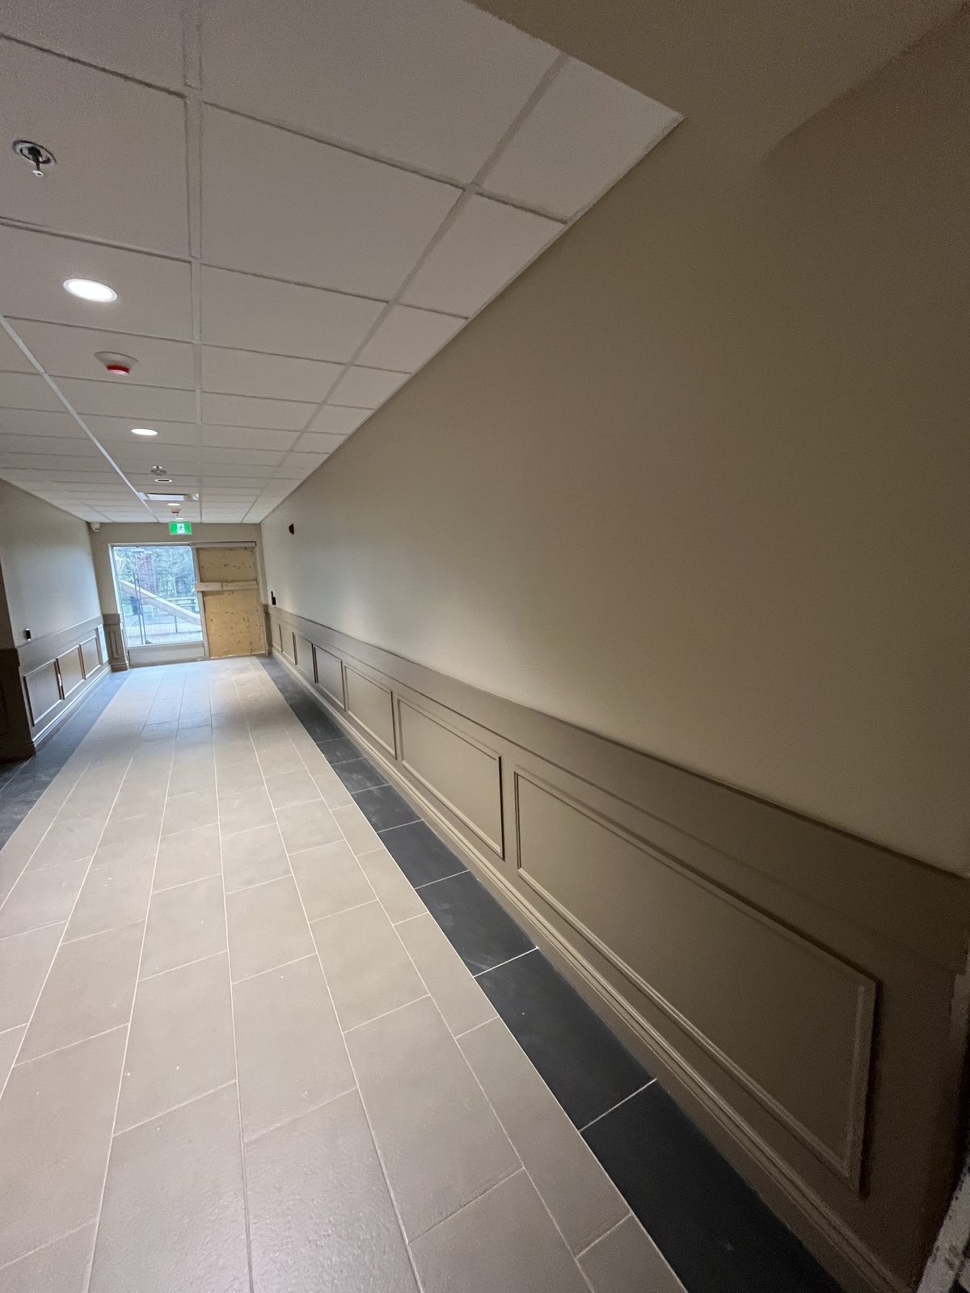
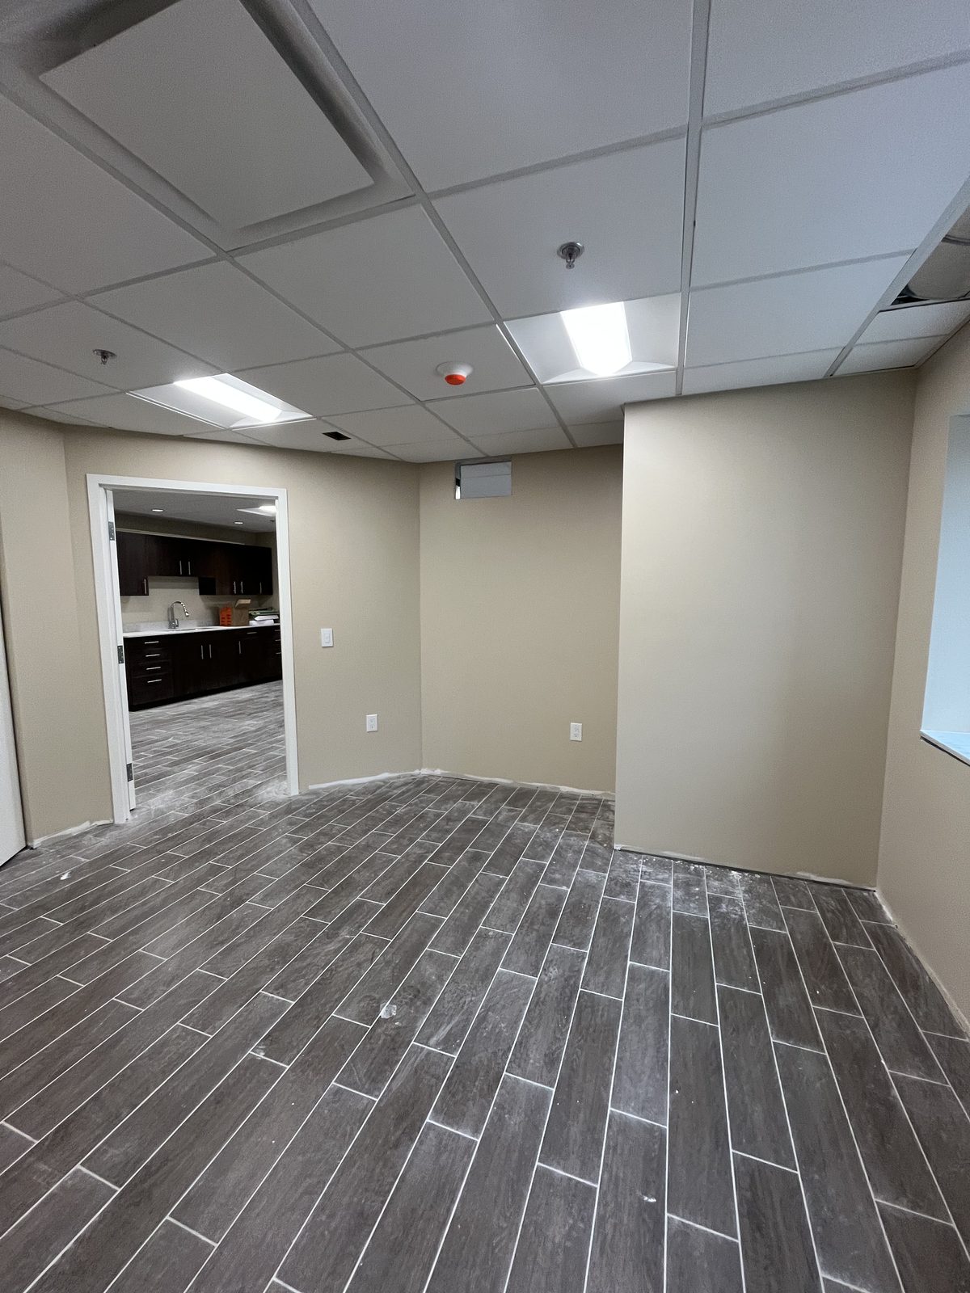
    Corridor with beige painted walls, painted panel wainscoting and a white drop ceiling at 40 Polonia in Brampton
    Painted panel wainscoting and beige walls along a tiled corridor at 40 Polonia in Brampton
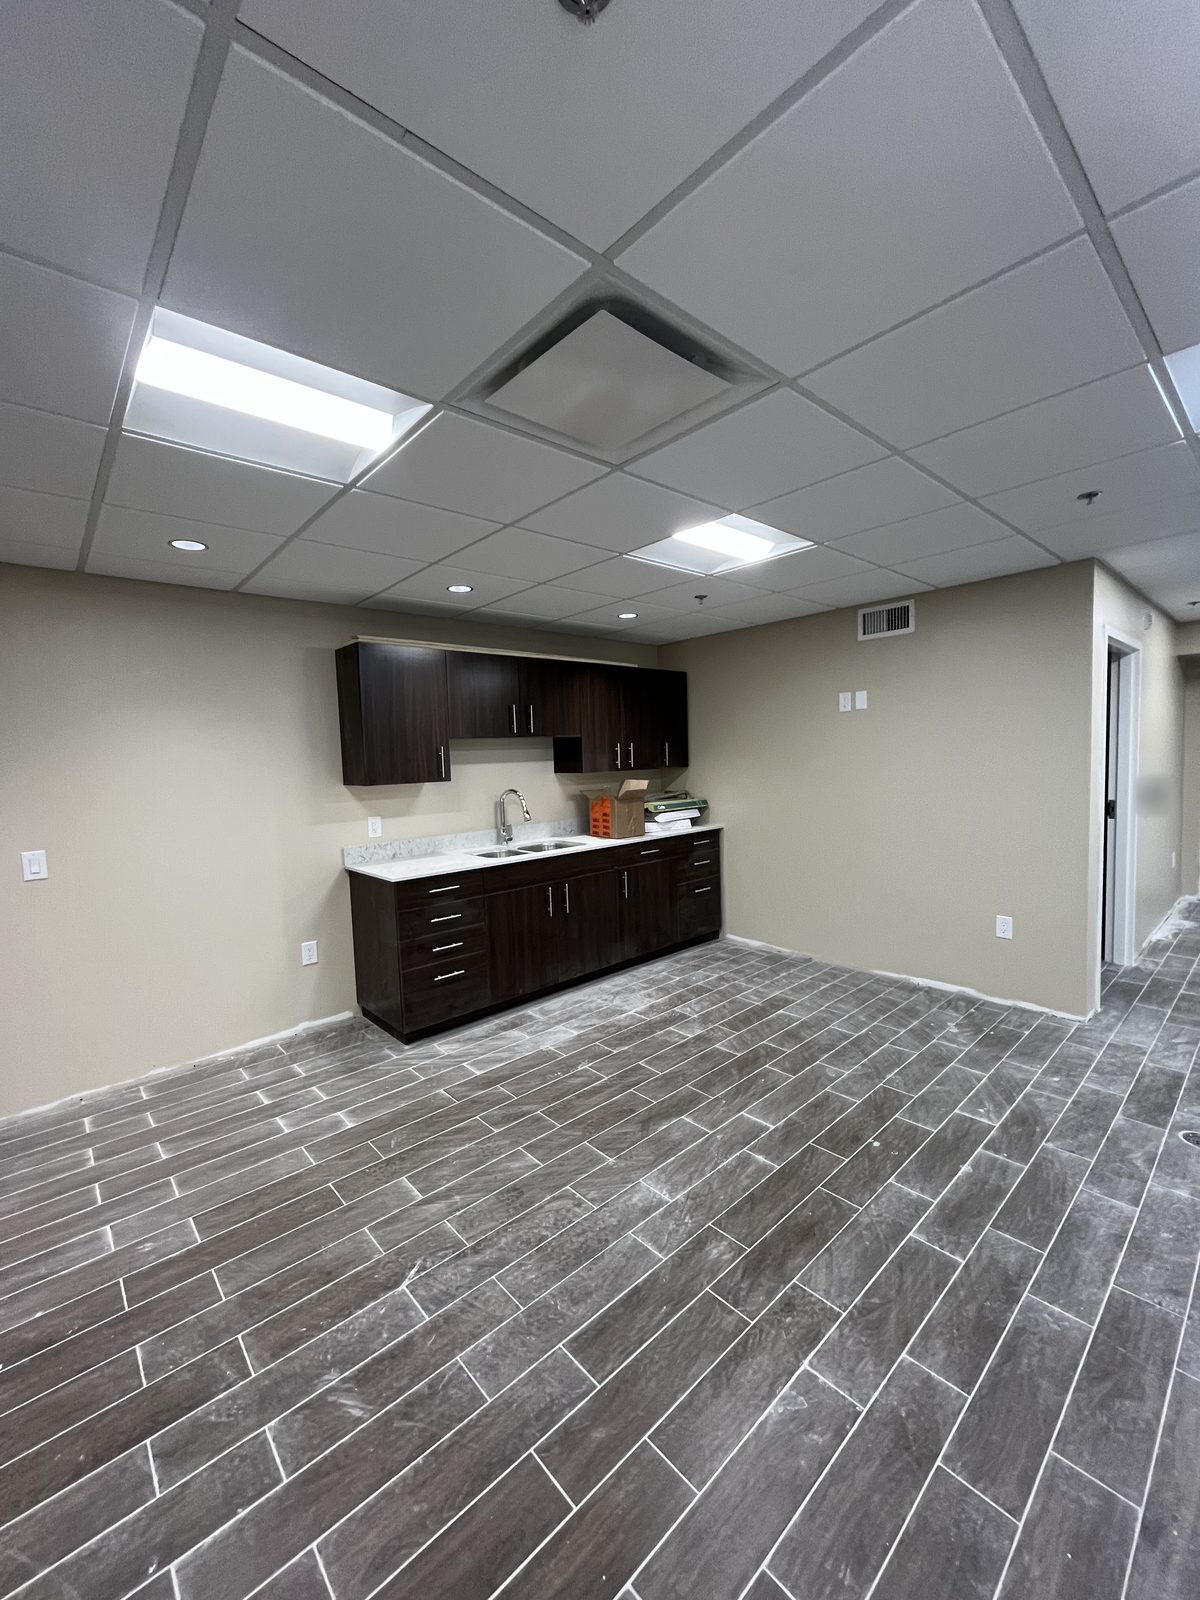
    Room with beige painted walls, dark wood kitchenette cabinets and grey plank tile floor at 40 Polonia in Brampton
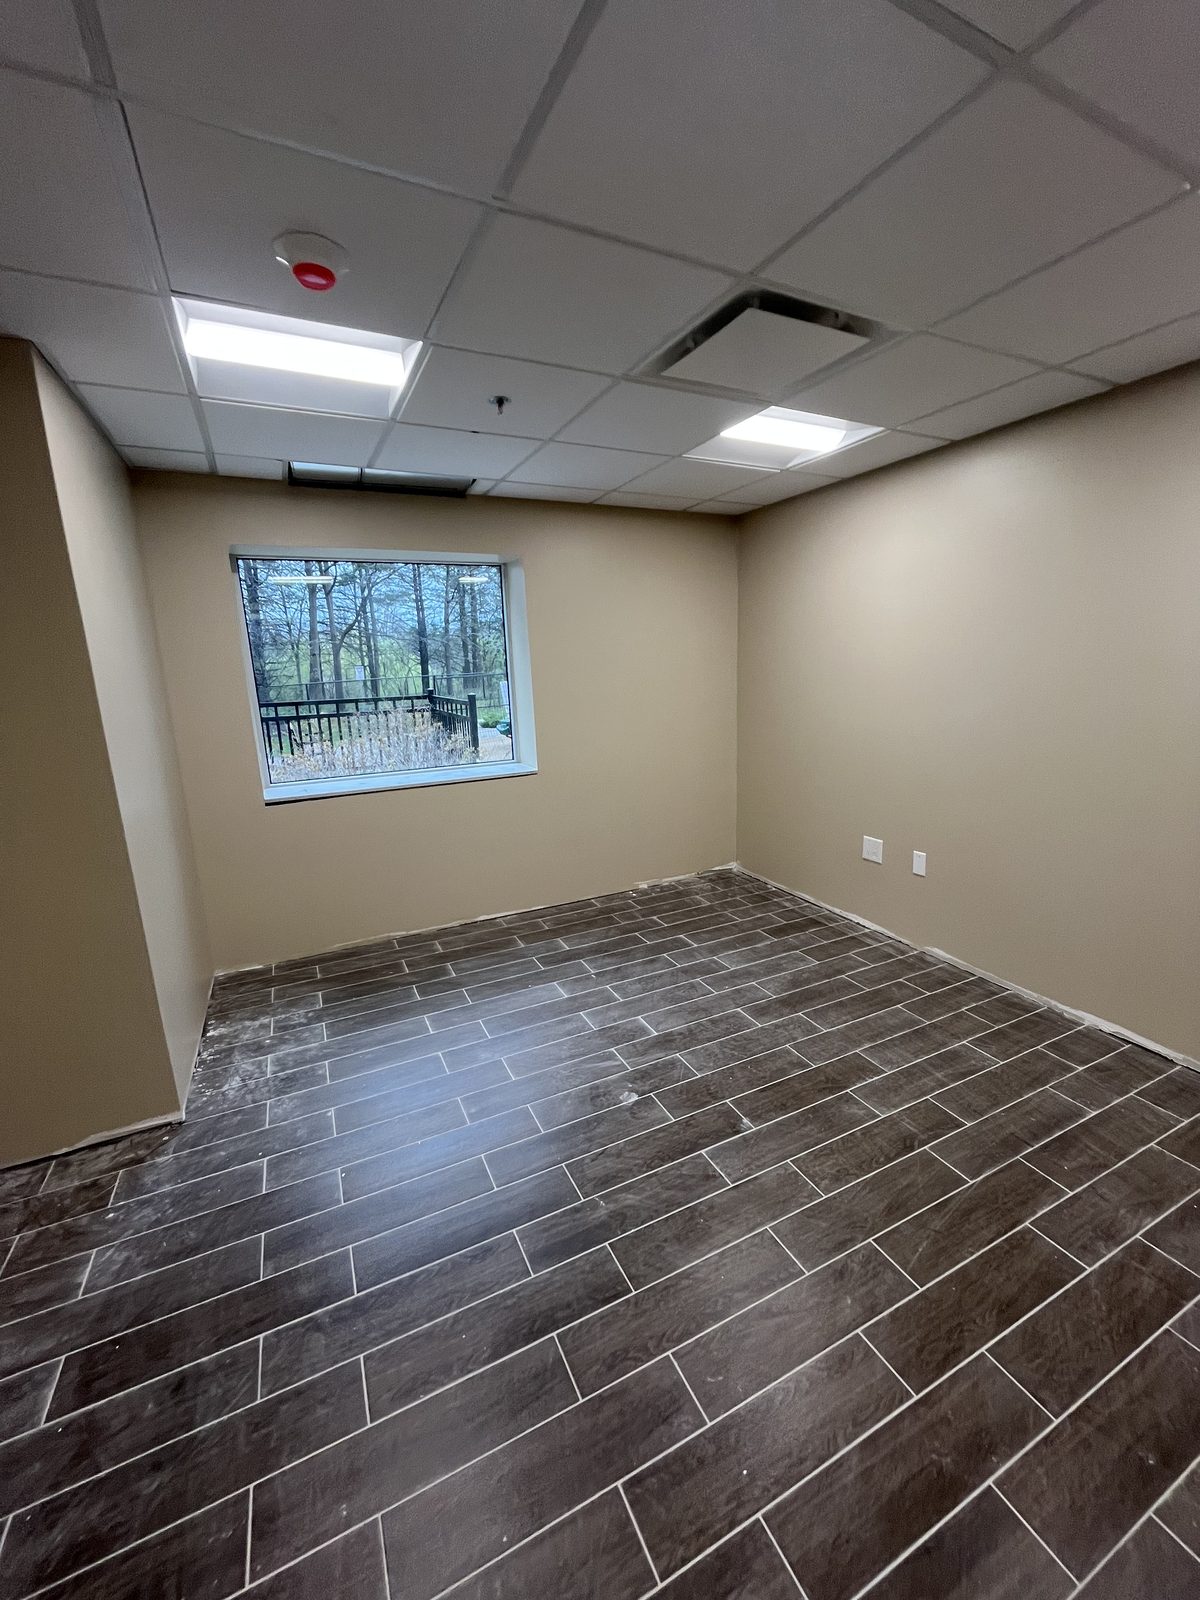
    Room with beige painted walls, a large window and grey plank tile floor at 40 Polonia in Brampton
    Room with beige painted walls and a white-trimmed doorway leading to a kitchenette at 40 Polonia in Brampton
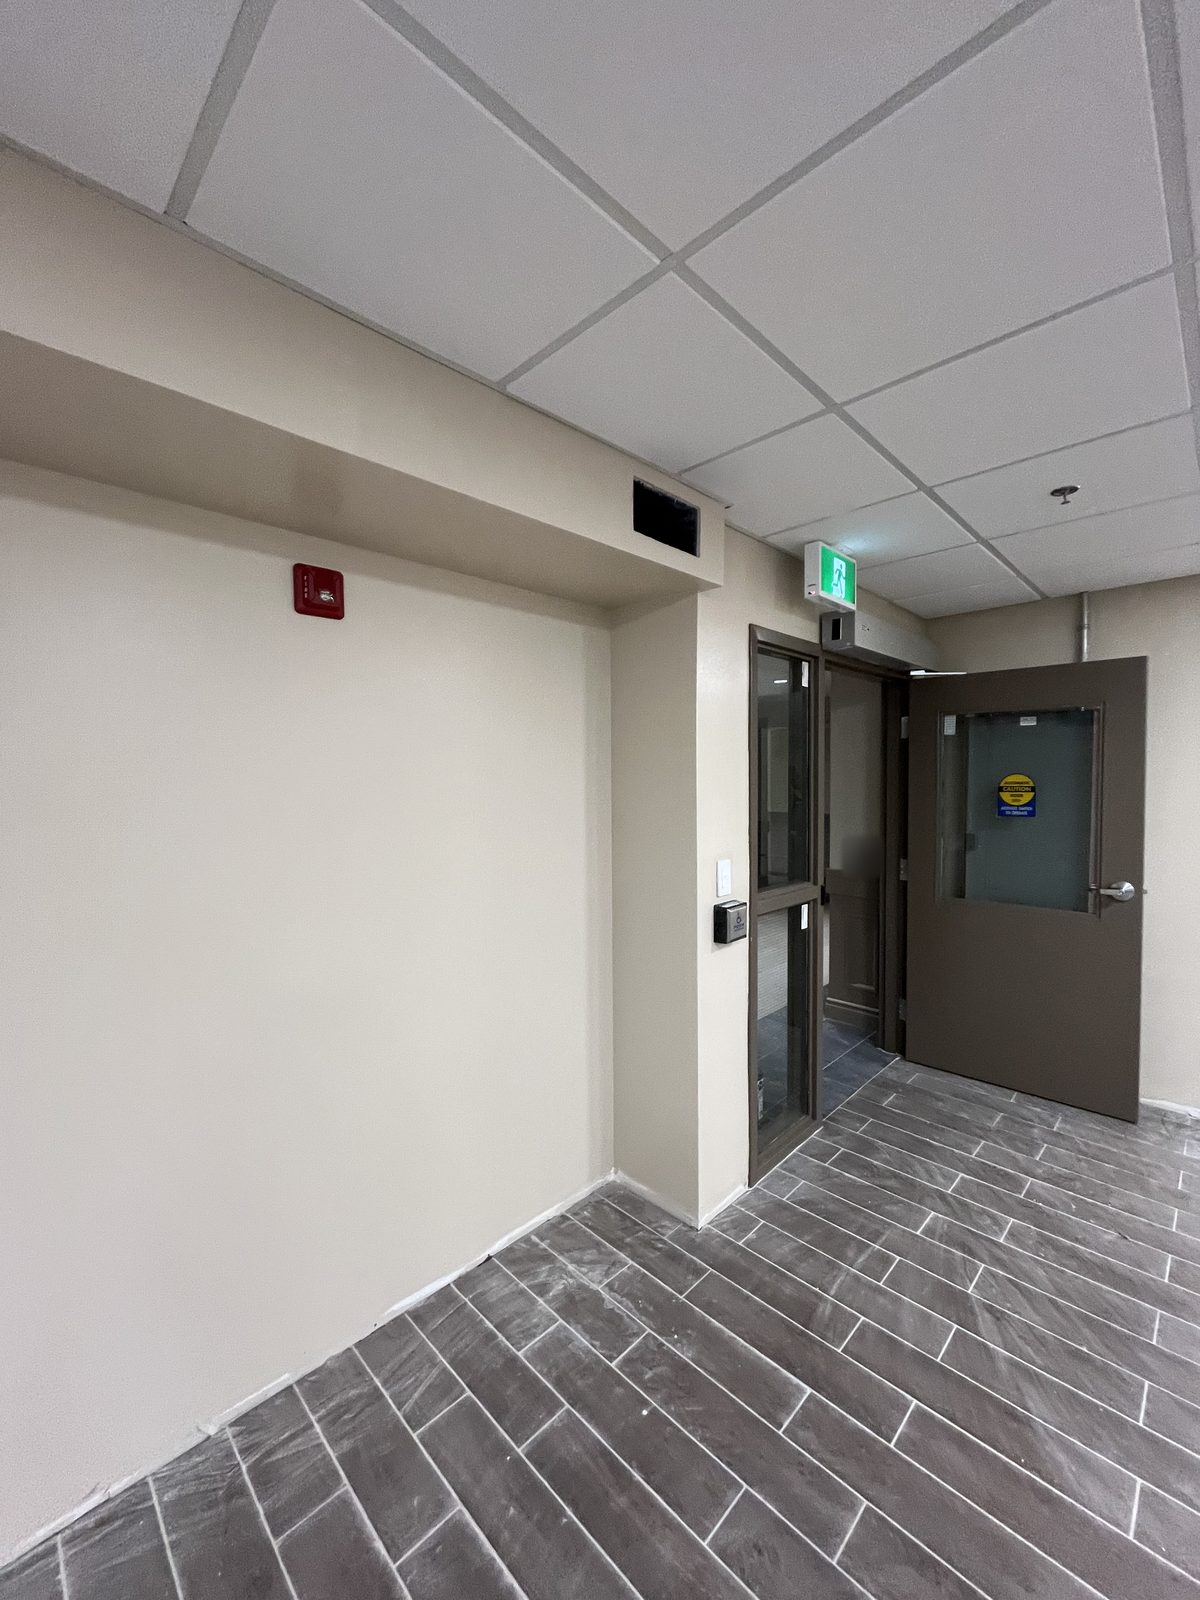
    Entry vestibule with beige painted walls and bulkhead and a brown painted door and frames at 40 Polonia in Brampton
    Residential Brampton, ON

    40 Polonia
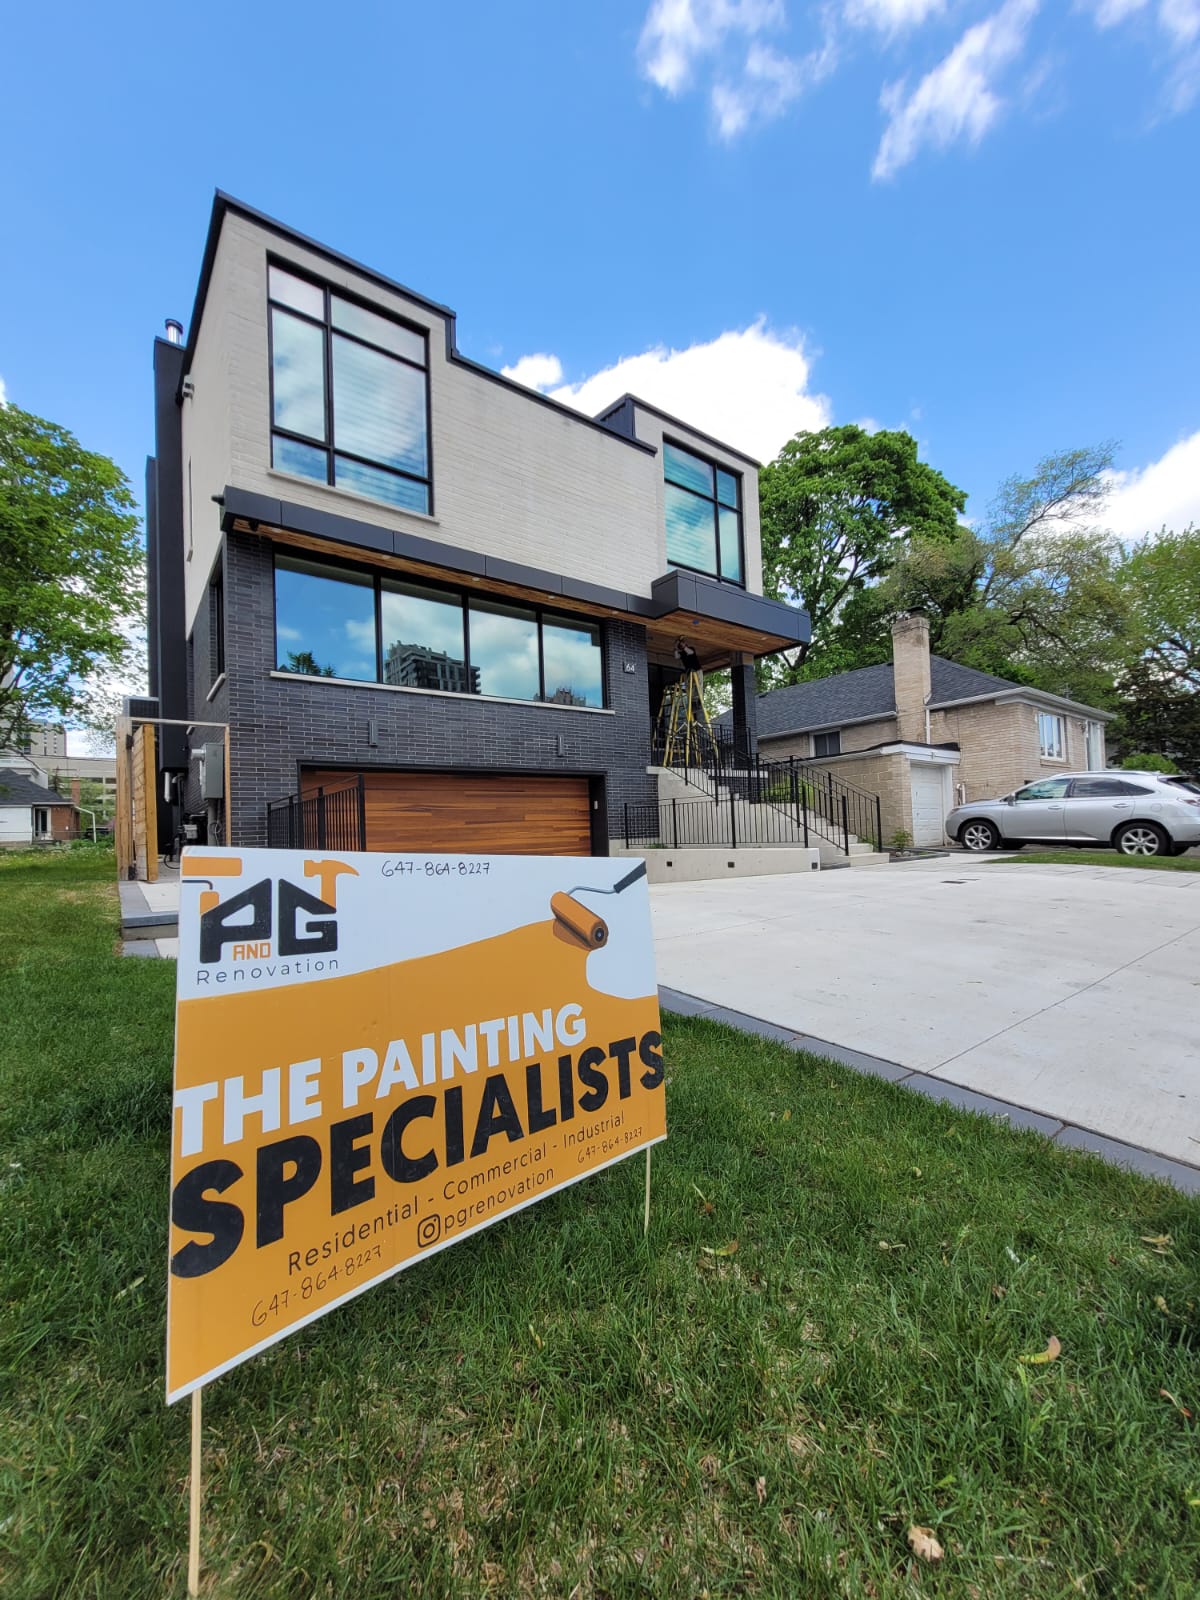
    Avondale House – photo 1
    Avondale House – photo 2
    Avondale House – photo 3
    Avondale House – photo 4
    Avondale House – photo 5
    Residential North York, ON

    Avondale House

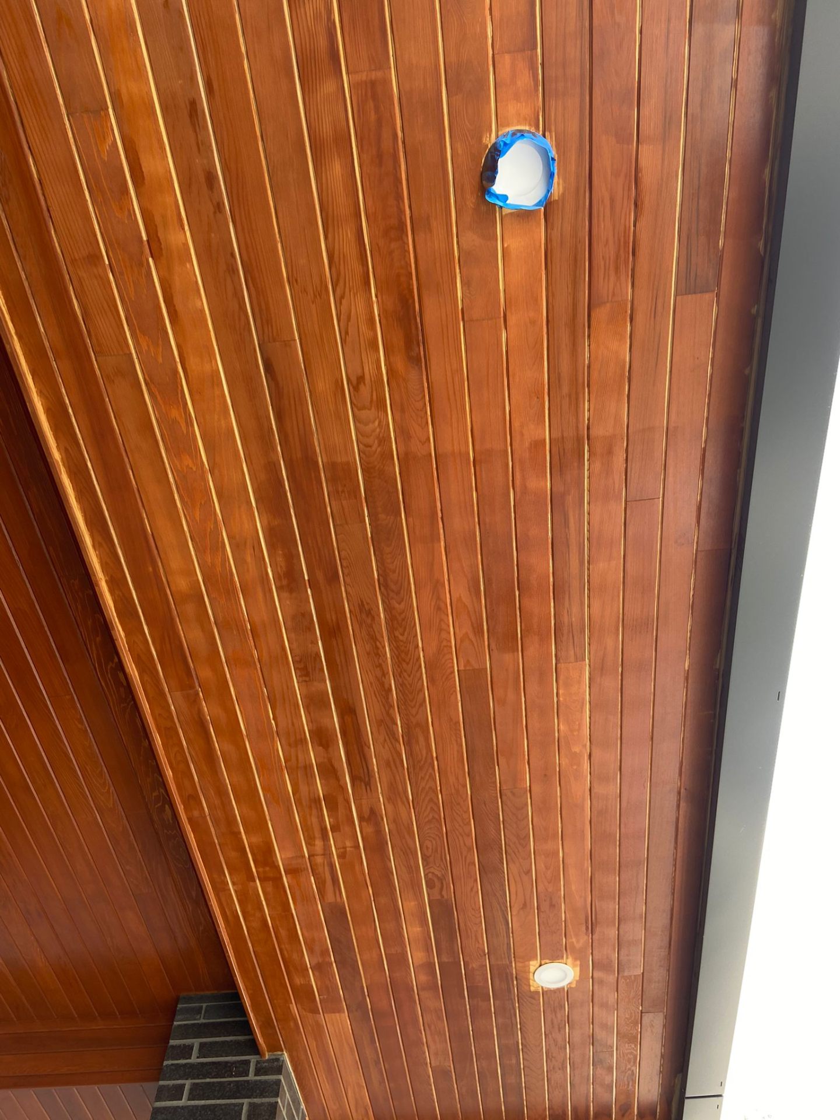
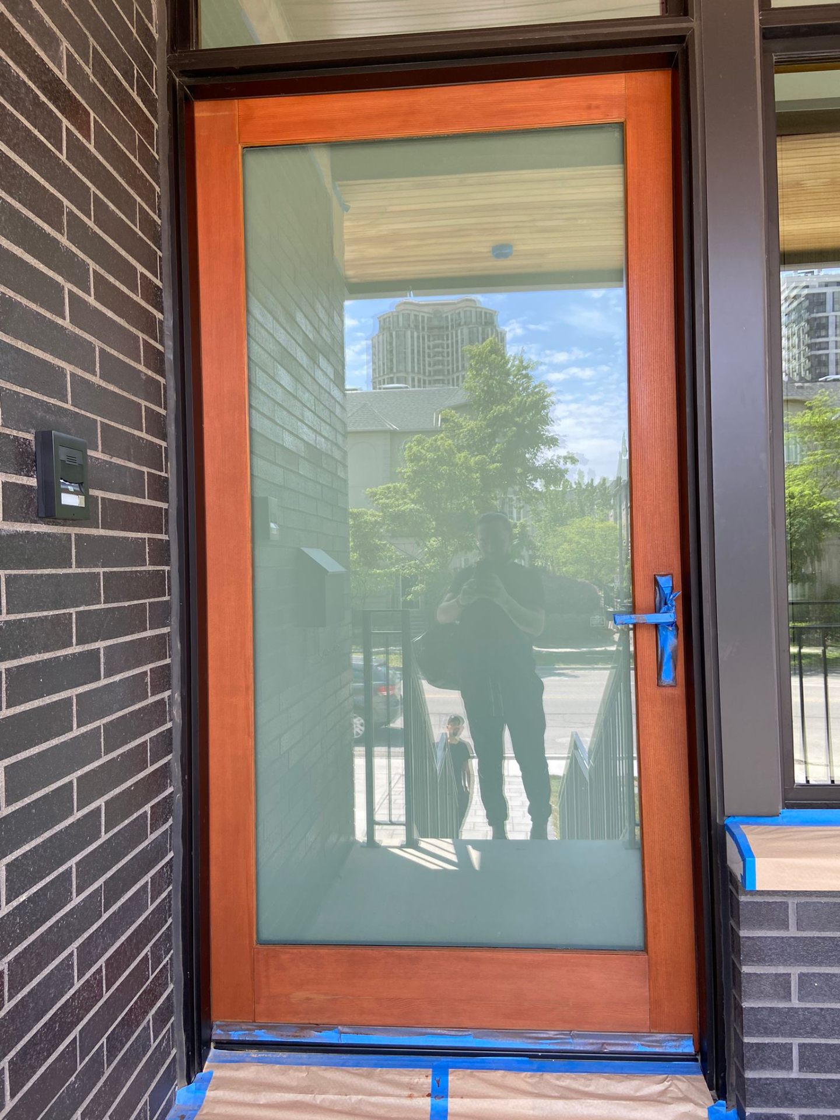
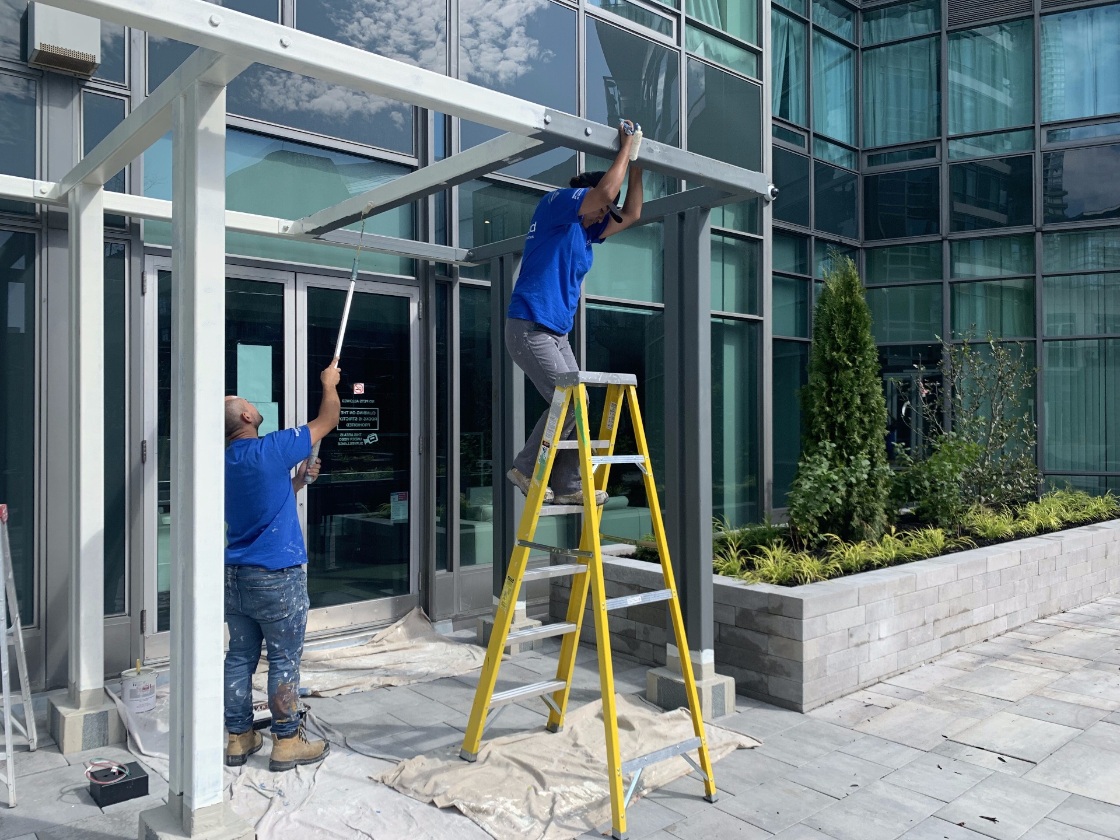
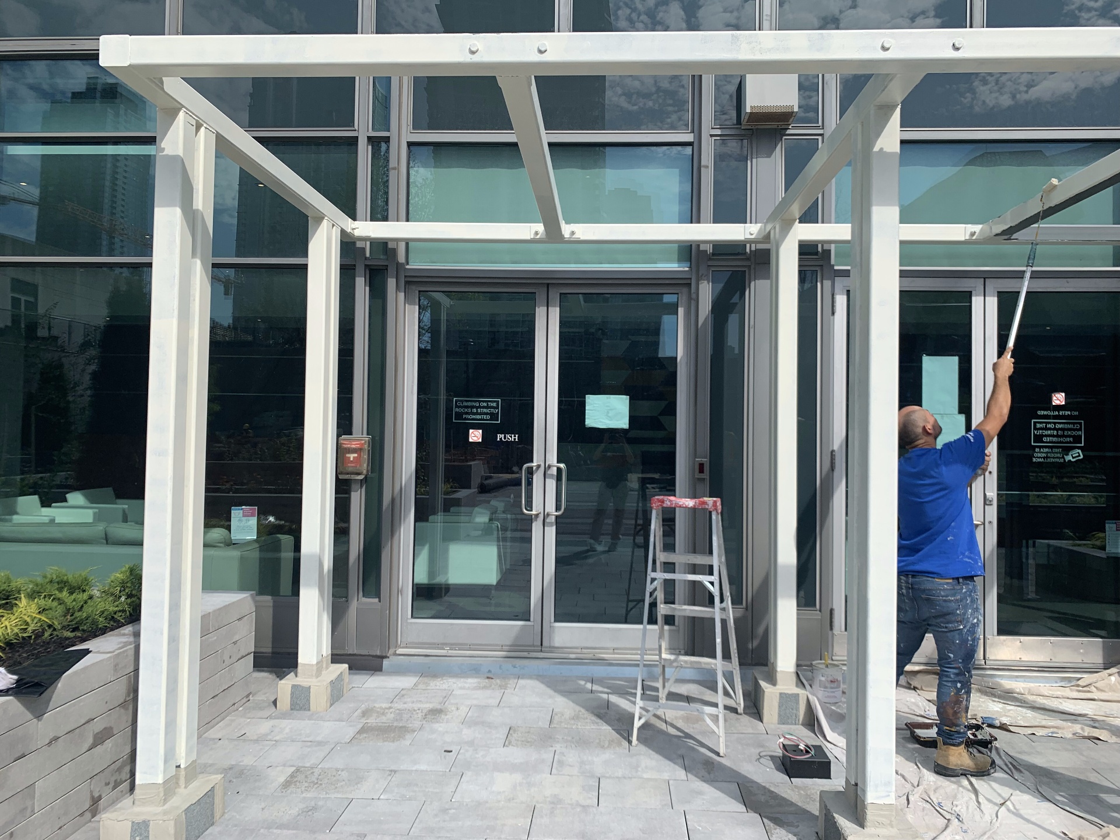
    Exterior Canopy – photo 1
    Exterior Canopy – photo 2
    Exterior Canopy – photo 3
    Exterior Canopy – photo 4
    Exterior Canopy – photo 5
    Residential Toronto, ON

    Exterior Canopy
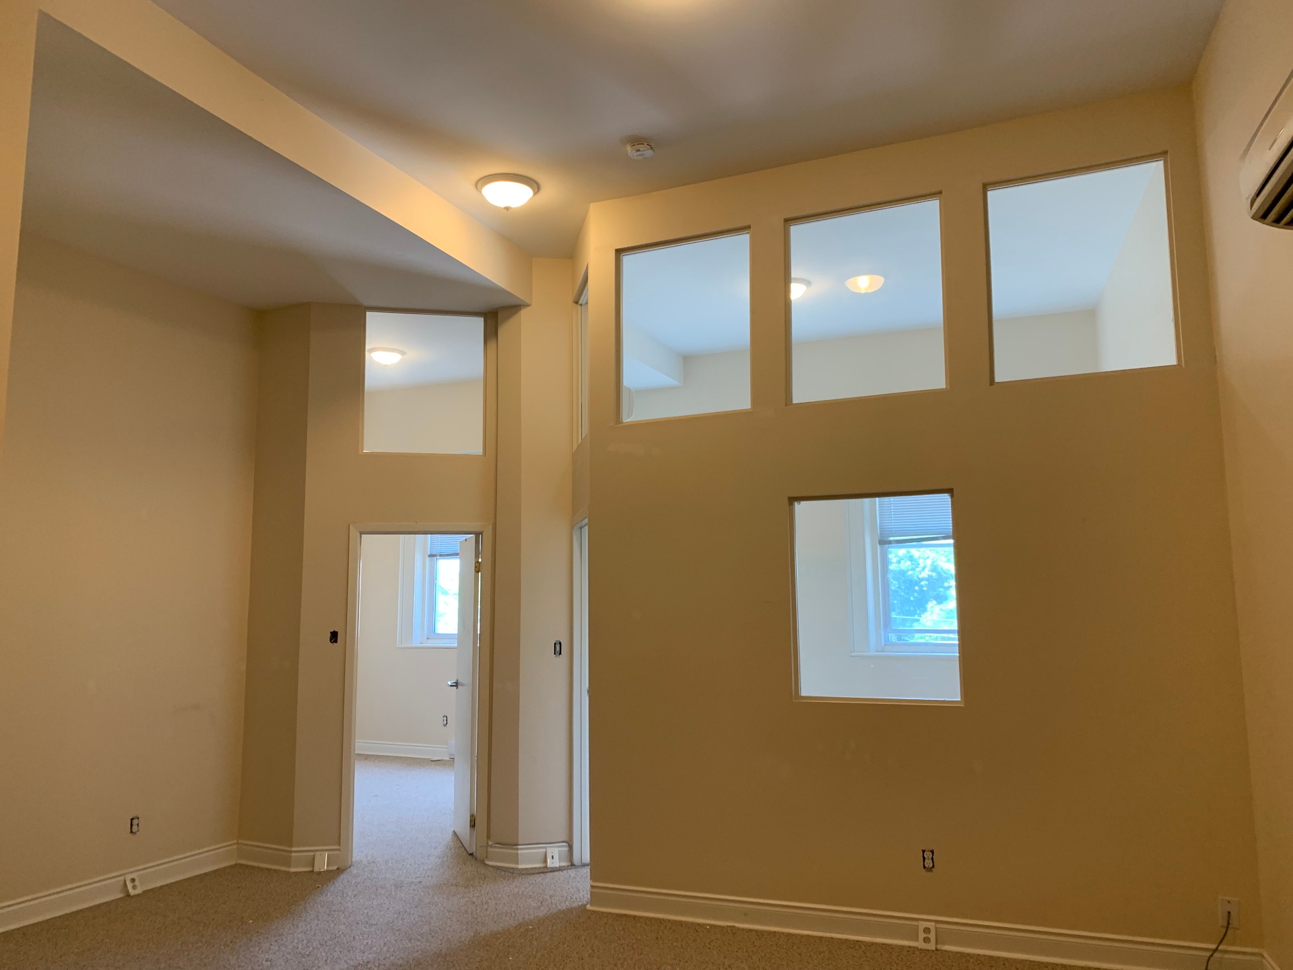
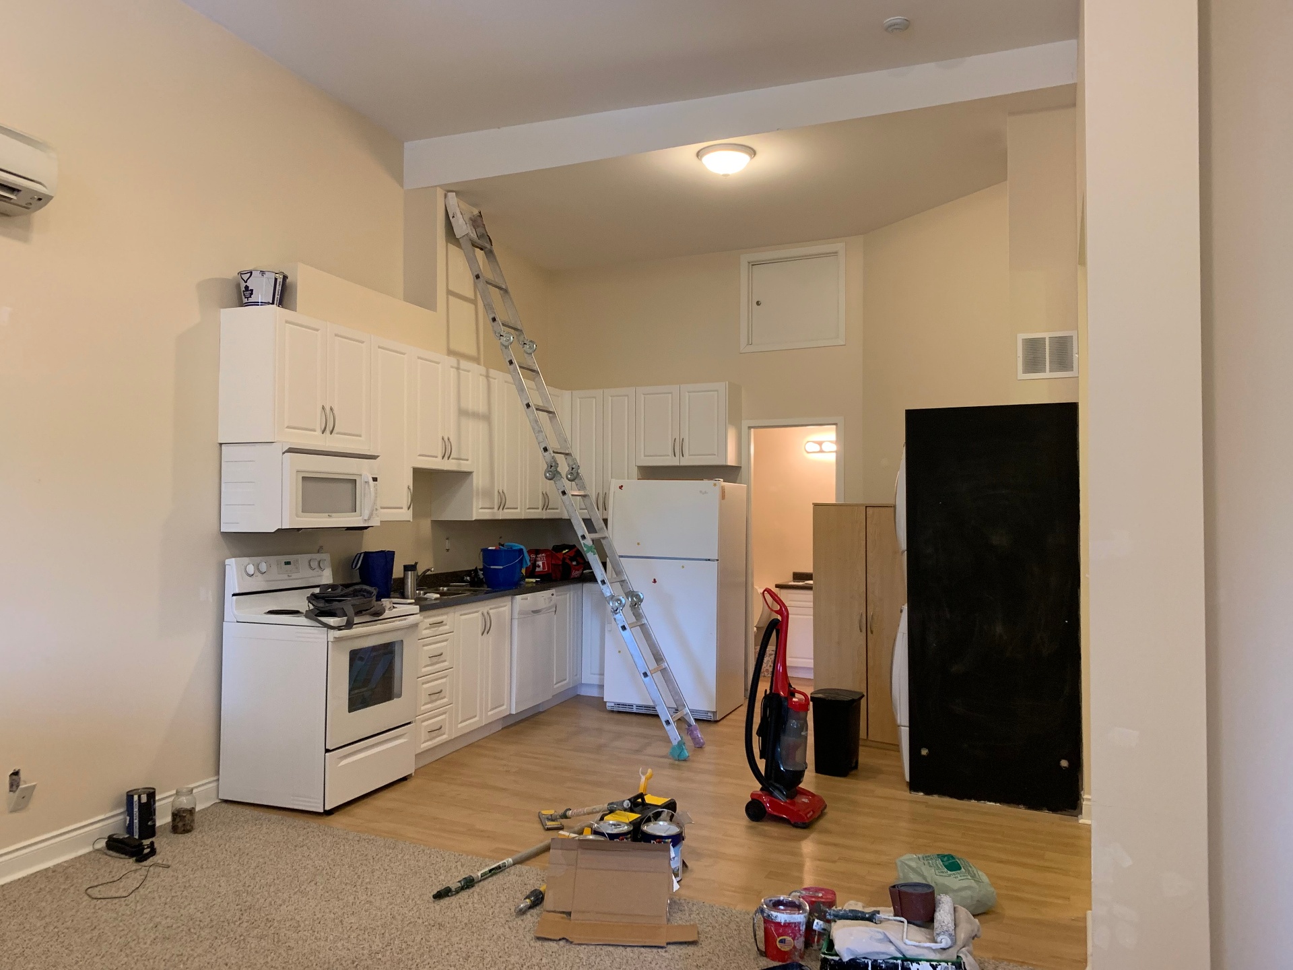
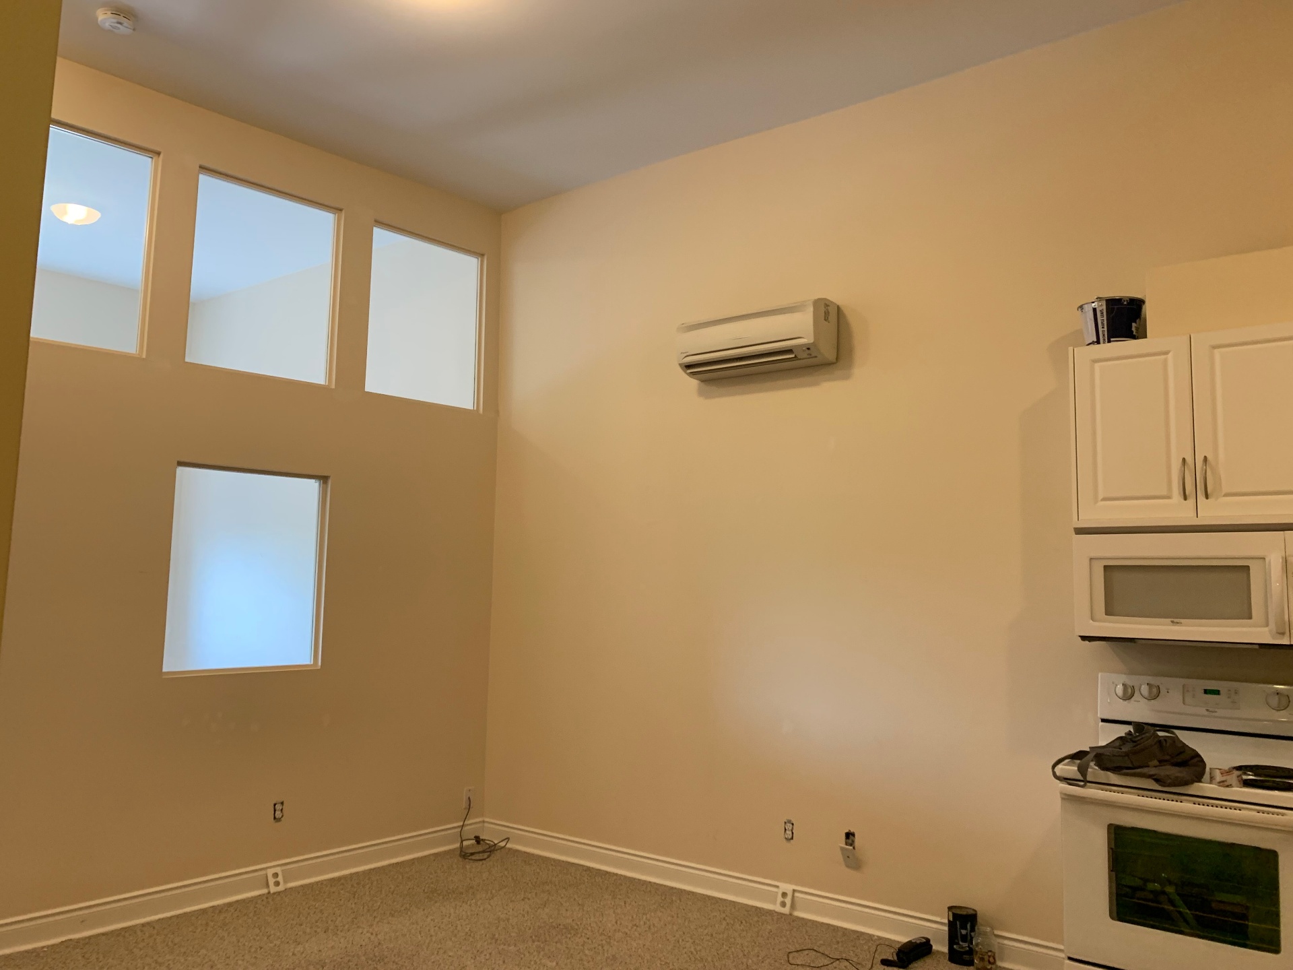
    Bowmanville Apartment Repaint – photo 1
    Bowmanville Apartment Repaint – photo 2
    Bowmanville Apartment Repaint – photo 3
    Residential Bowmanville, ON

    Bowmanville Apartment Repaint
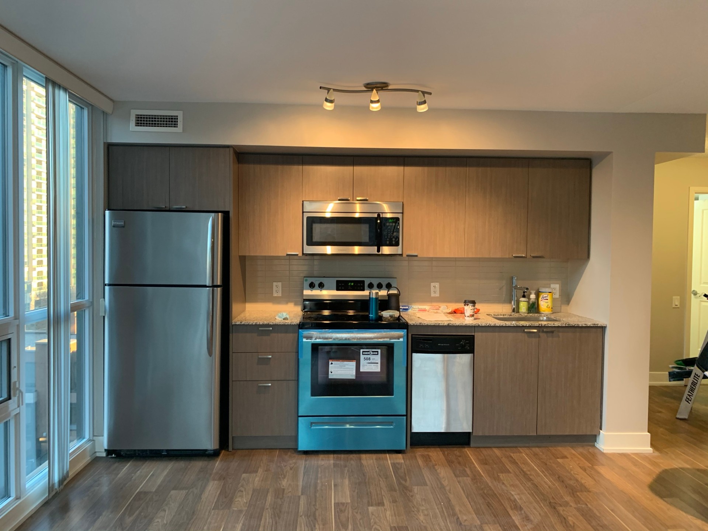
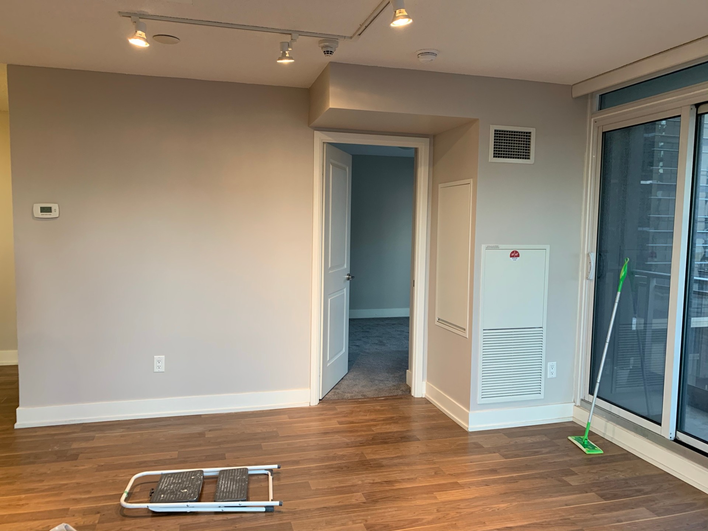
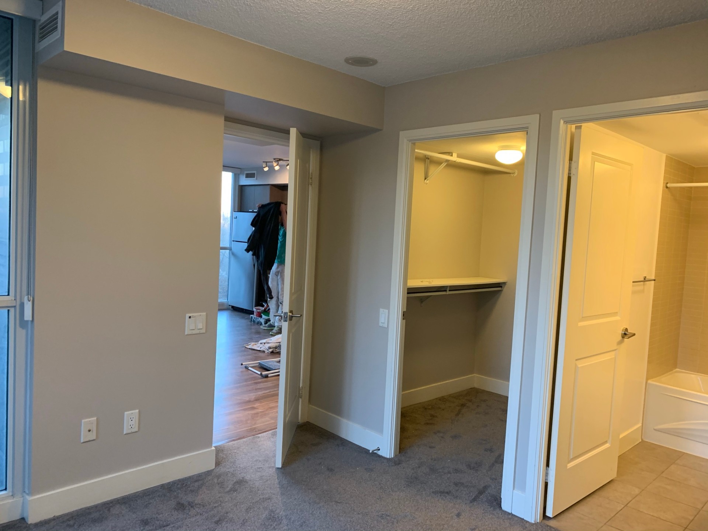
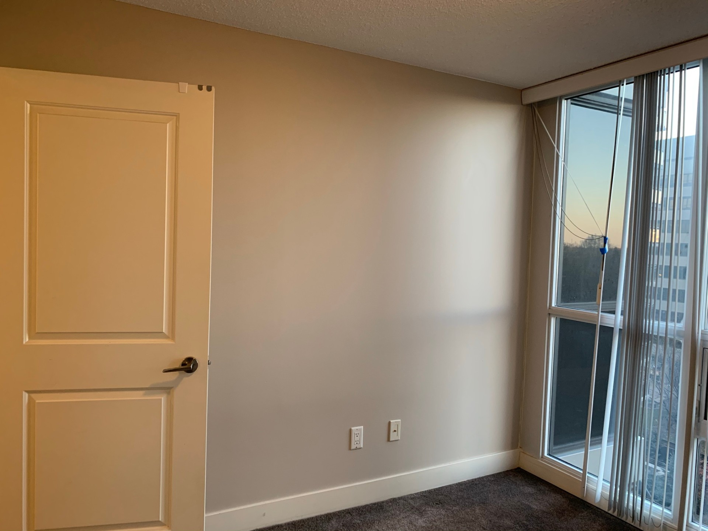
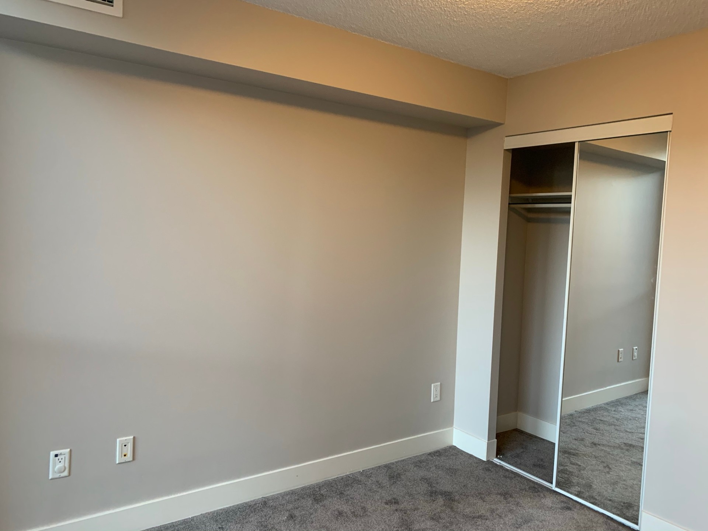
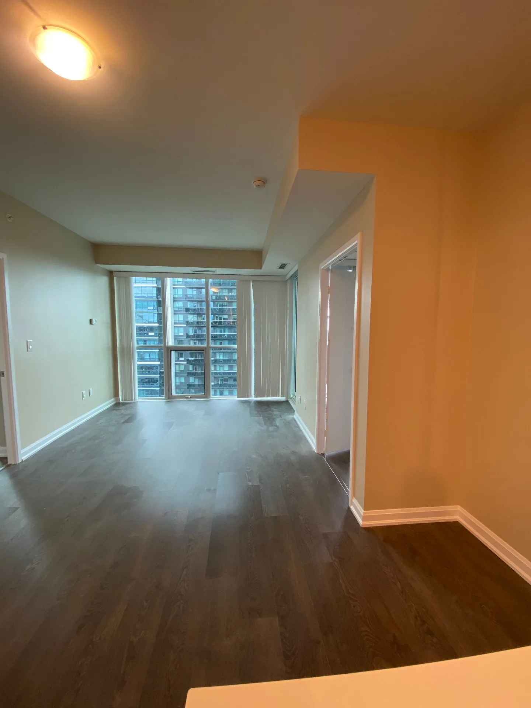
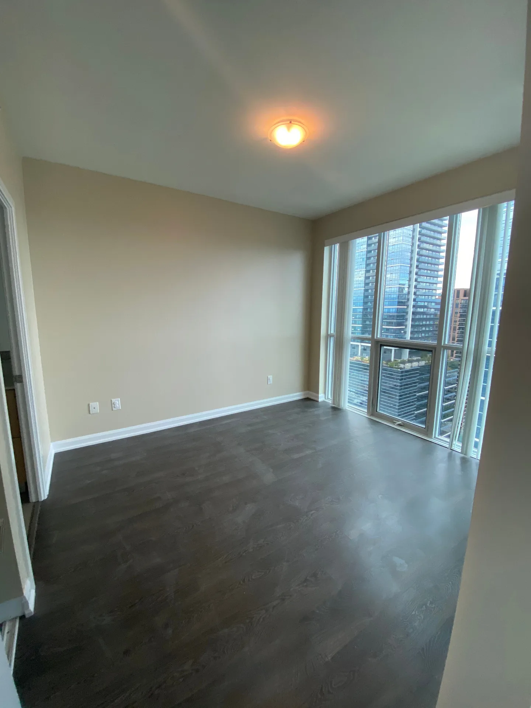
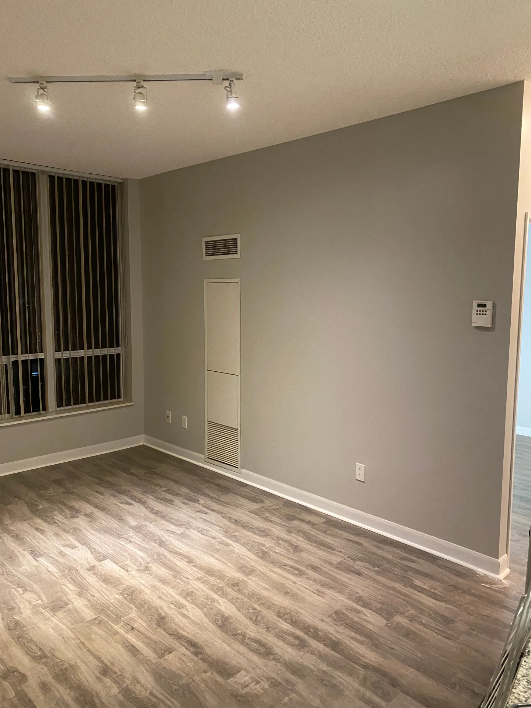
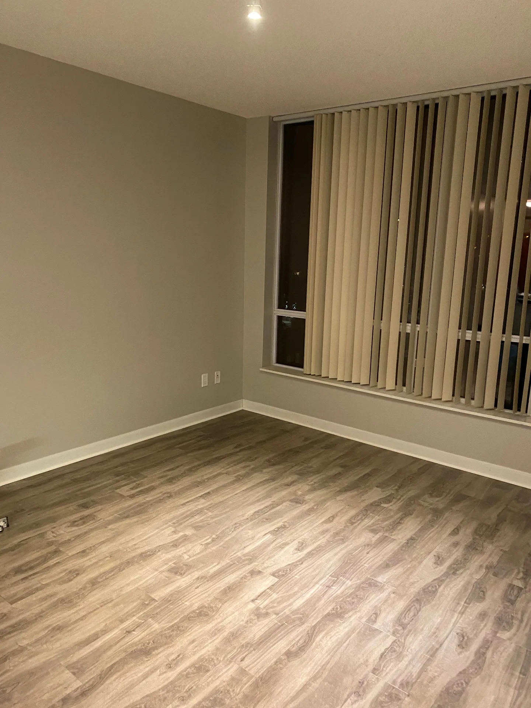
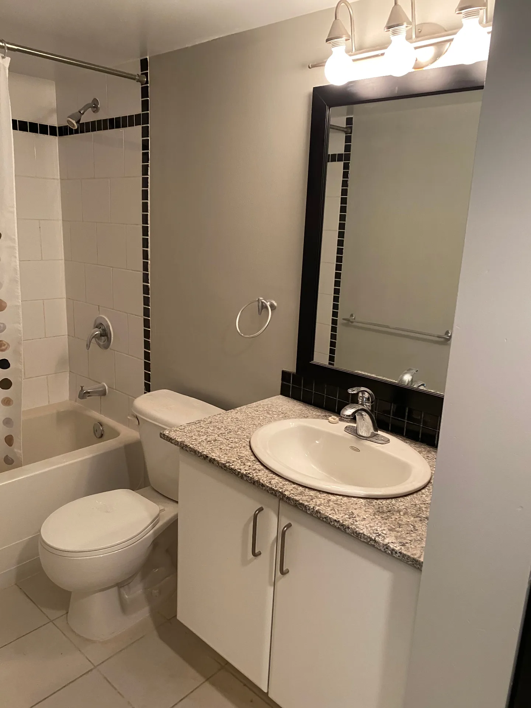
    Toronto Condo – photo 1
    Toronto Condo – photo 2
    Toronto Condo – photo 3
    Toronto Condo – photo 4
    Toronto Condo – photo 5
    Residential Toronto, ON

    Toronto Condo
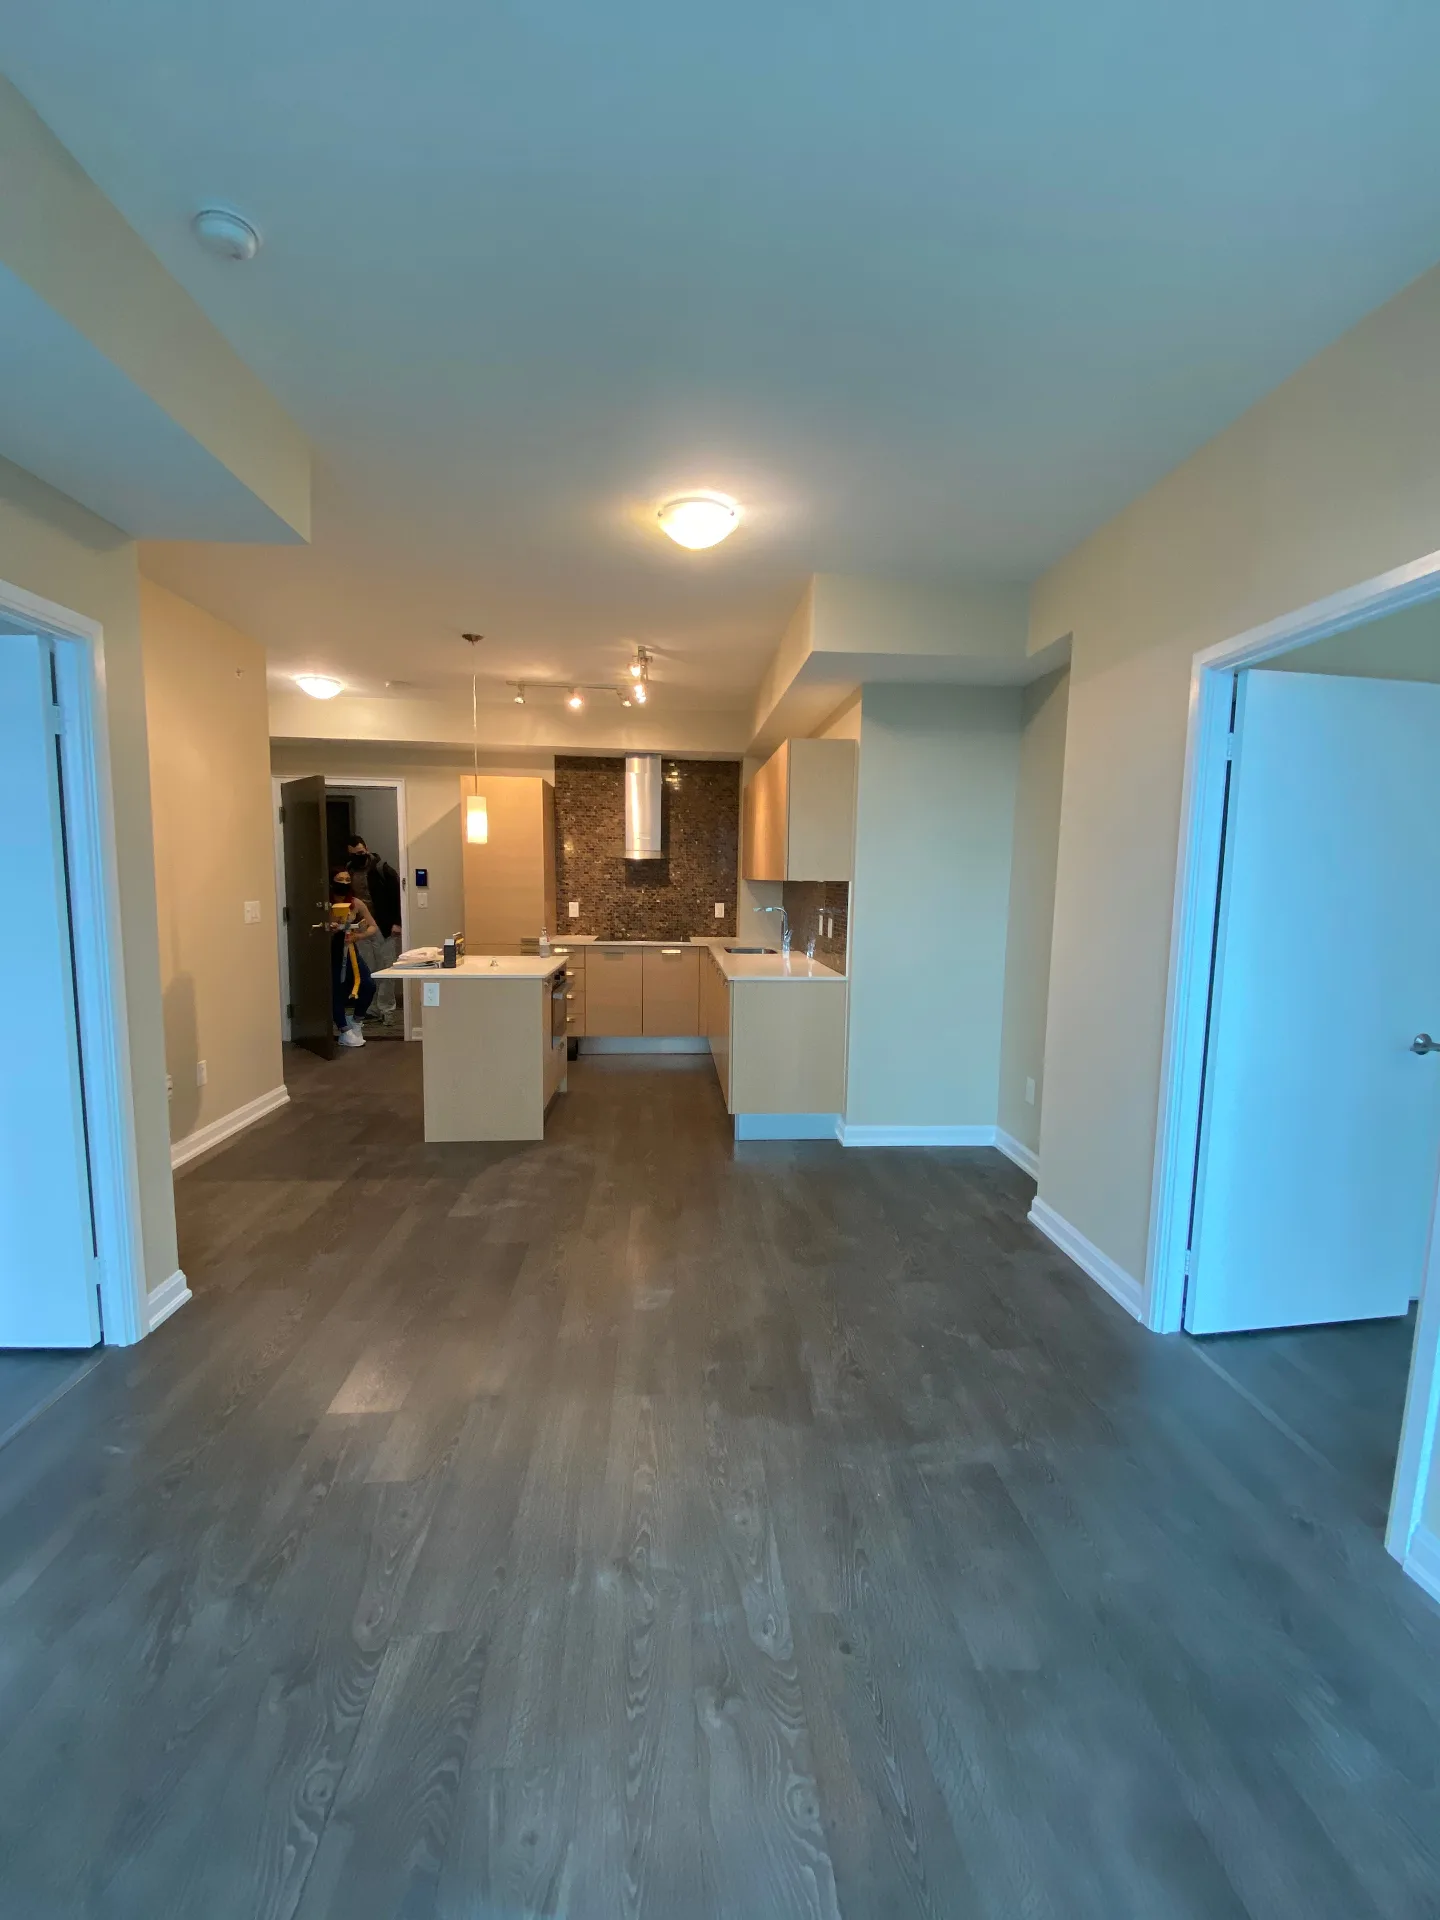
    Sheppard Condo – photo 1
    Sheppard Condo – photo 2
    Sheppard Condo – photo 3
    Residential North York, ON

    Sheppard Condo
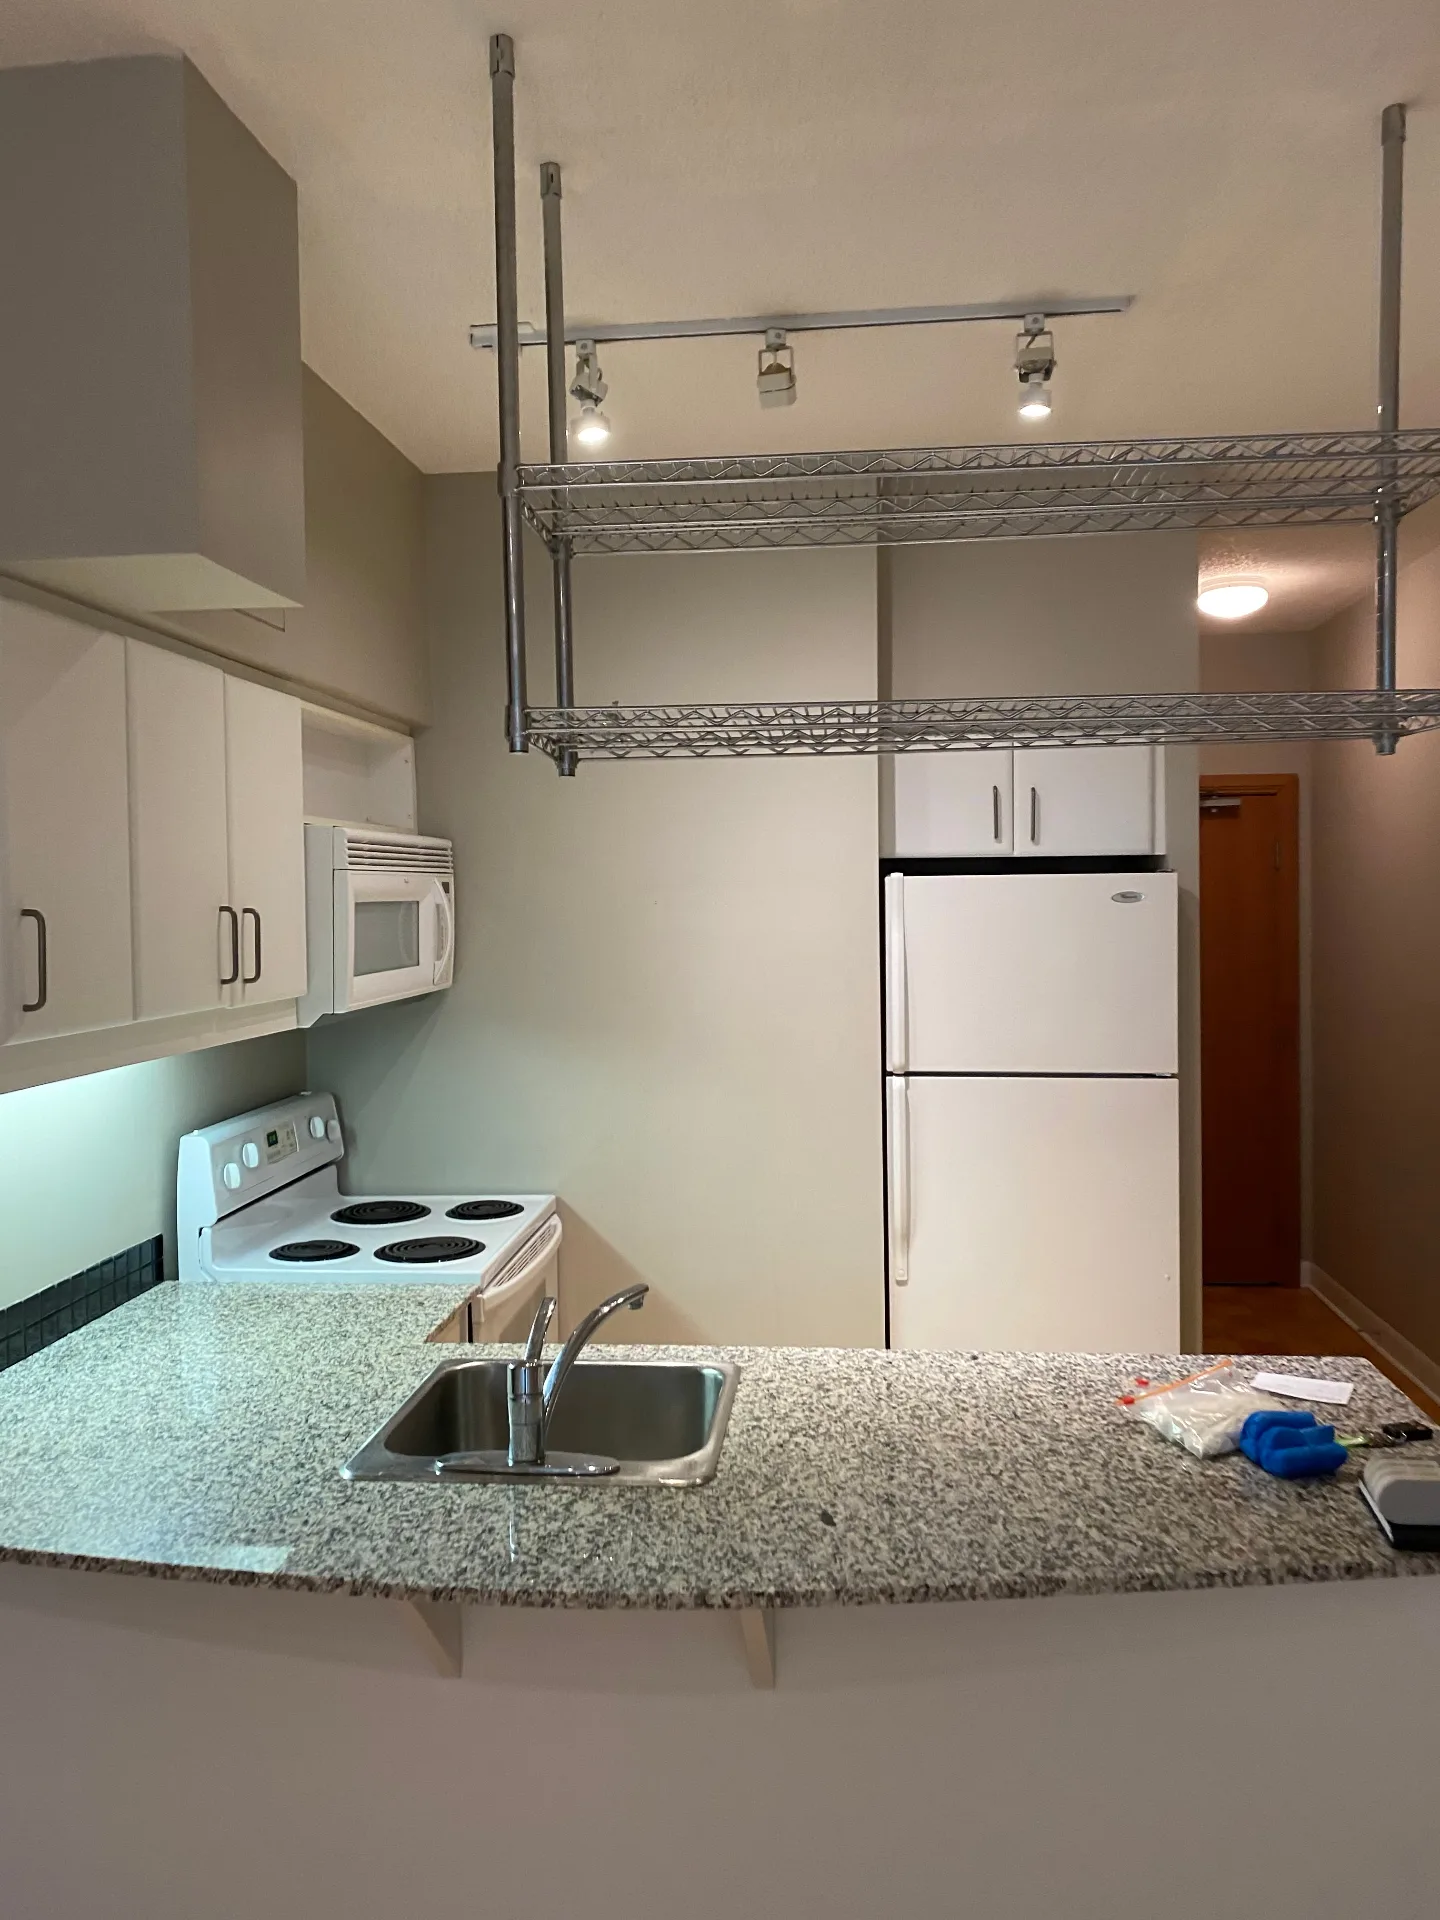
    North York Condo – photo 1
    North York Condo – photo 2
    North York Condo – photo 3
    North York Condo – photo 4
    Residential North York, ON

    North York Condo

    HAVE A PROJECT IN MIND?

    Let's discuss how we can bring your vision to life.